| Date / Event | Date | Event |
Price
|
| Oct 10, 2026 | In contract |
-
|
|
In contract
|
| Oct 6, 2026 | Listed by Home Solutions Realty |
$2,299,000
|
|
Listed by Home Solutions Realty
|
| Dec 15, 2021 | No longer available |
-
|
|
No longer available
|
| Nov 11, 2021 | In contract |
-
|
|
In contract
|
| Oct 24, 2021 | Price Decreased |
$2,125,000
↓ $25K
(1.2%) |
|
Price Decreased
|
| Sep 28, 2021 | Price Decreased |
$2,150,000
↓ $50K
(2.3%) |
|
Price Decreased
|
| Sep 8, 2021 | Price Decreased |
$2,199,999
↓ $100K
(4.4%) |
|
Price Decreased
|
| Jul 31, 2021 | Listed by Coldwell Banker West |
$2,299,999
|
|
Listed by Coldwell Banker West
|
| |
|
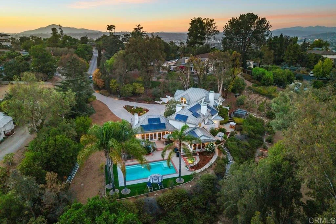
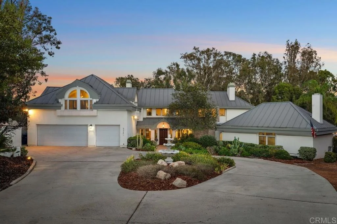
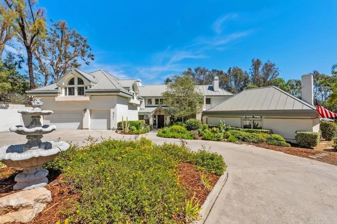
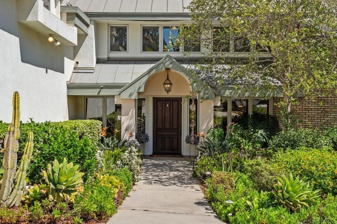
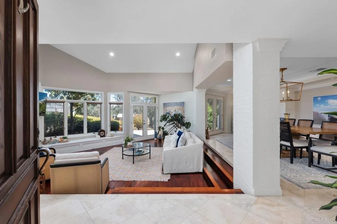
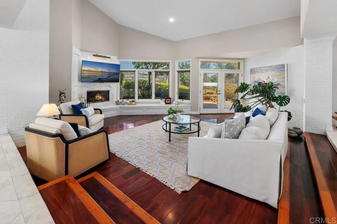
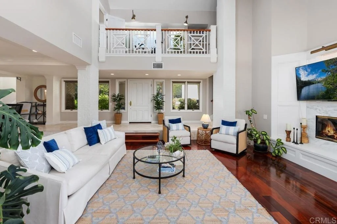
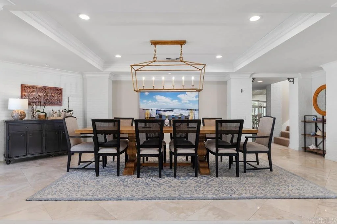
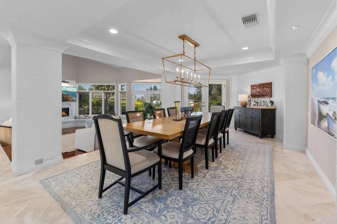
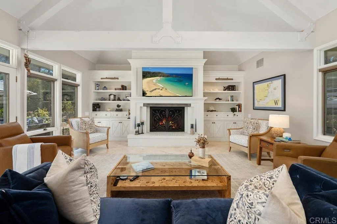
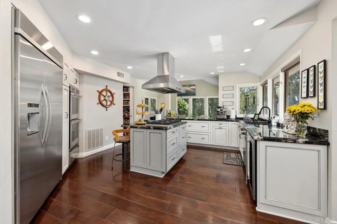
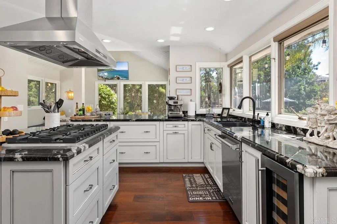
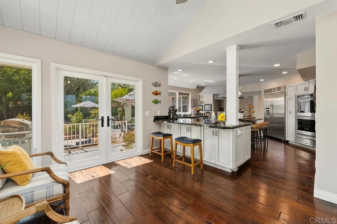
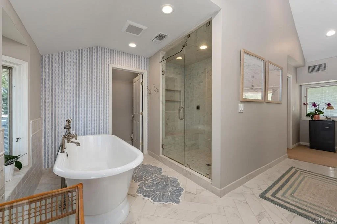
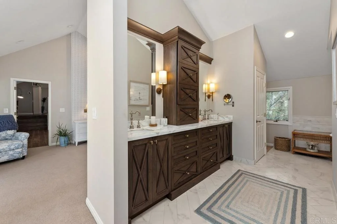
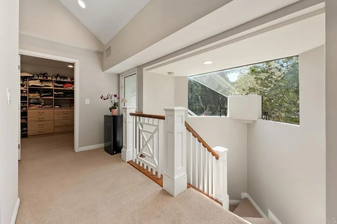
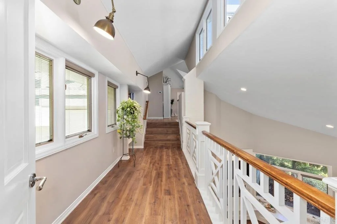
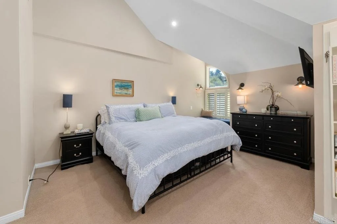
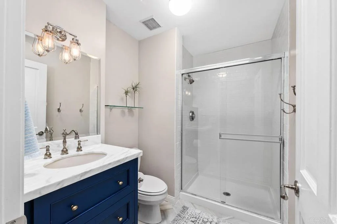
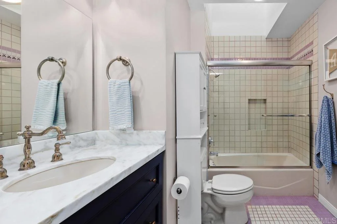
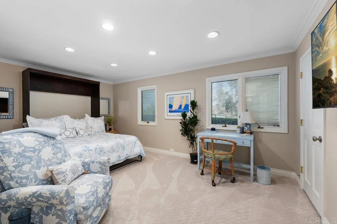
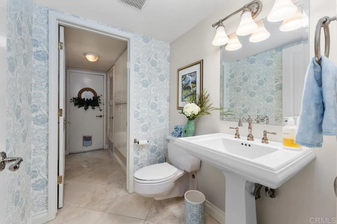
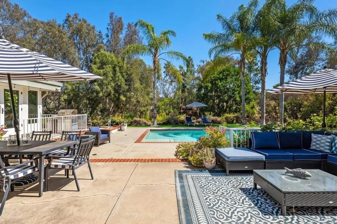
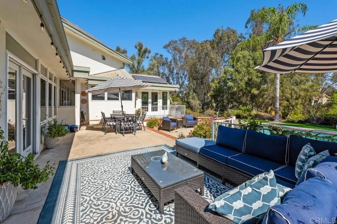
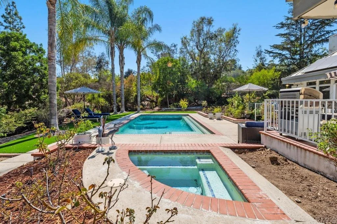
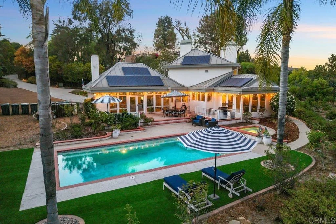
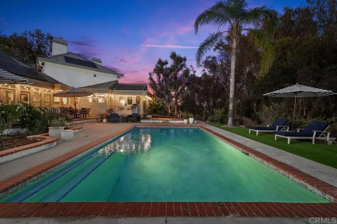
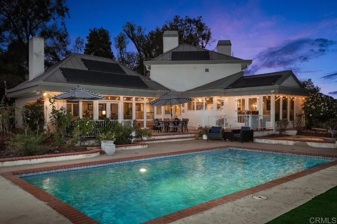
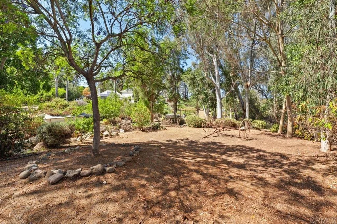
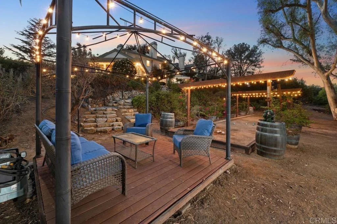
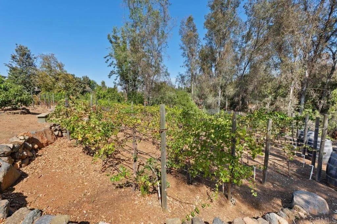
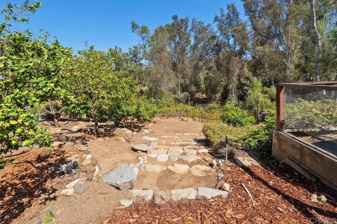
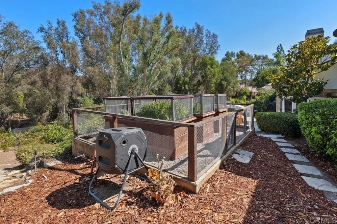
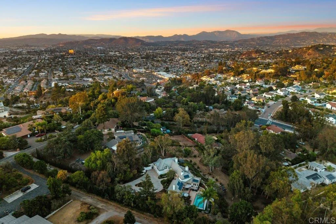
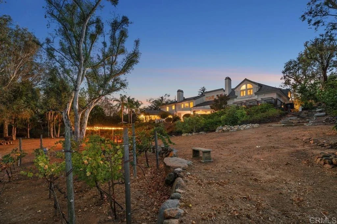
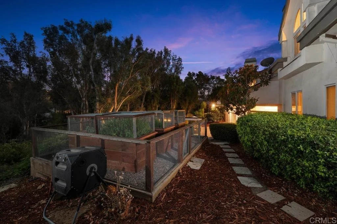
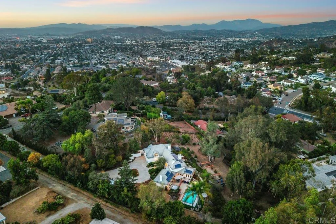
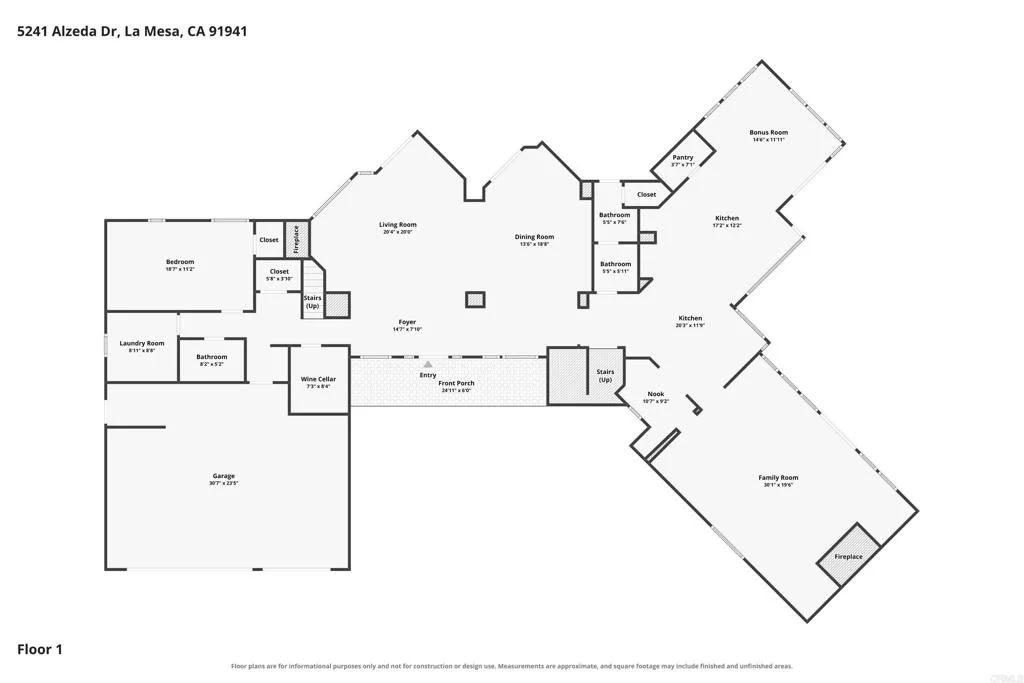
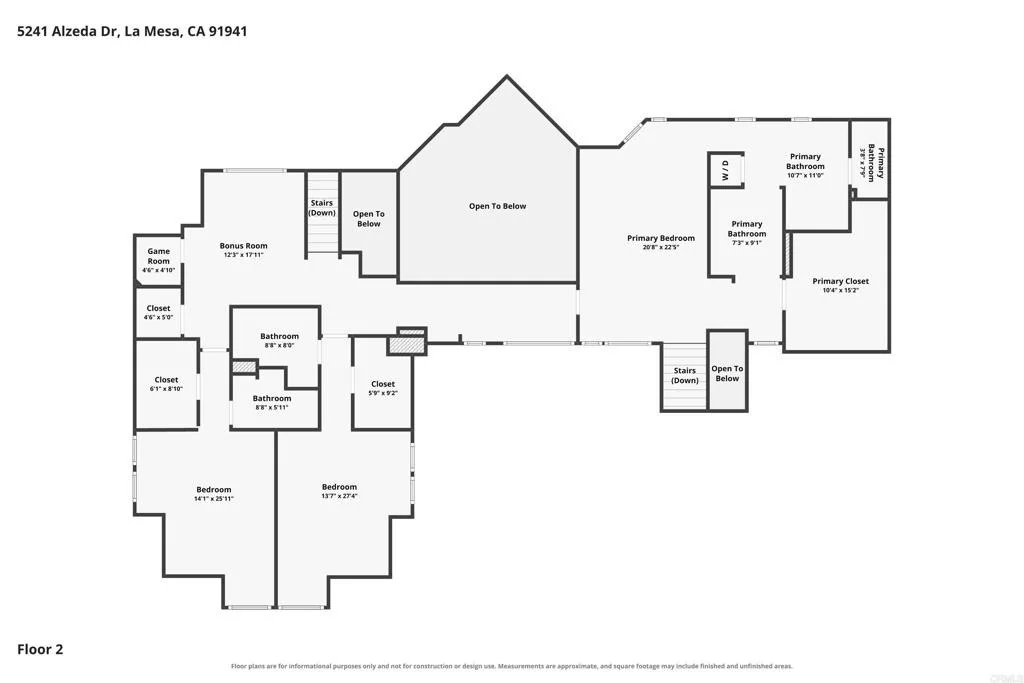
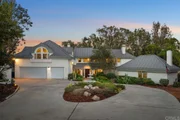
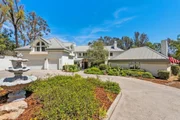
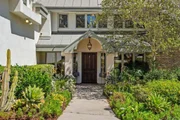
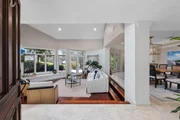
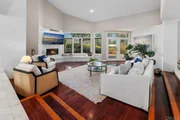
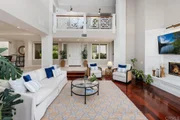
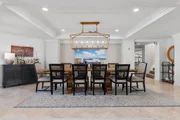
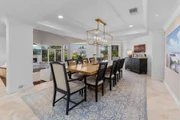
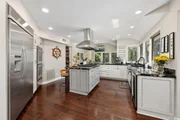
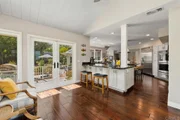
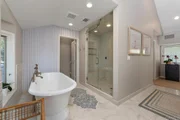
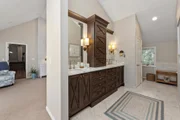
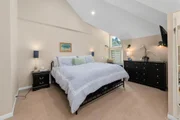
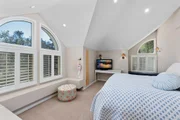
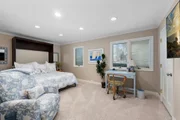
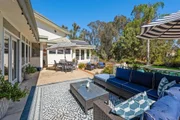
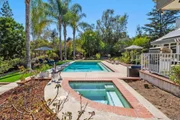
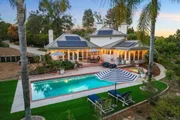
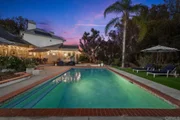
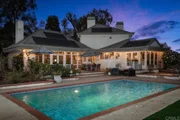
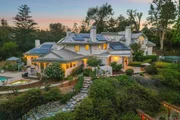
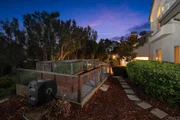
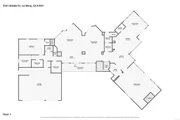
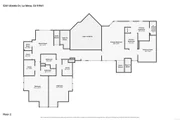
Here is a link to the property video https://vimeo.com/582670060 | Luxurious Mt. Helix living is elevated to dramatic new heights at this custom estate located on an expansive homesite of 1.39 acres in one of San Diego County’s most desirable residential enclaves. A long, private driveway lined with Italian cypress leads to a circular drive that introduces the grand residence, which hosts 4 bedrooms and 4.5 baths in approx. 4,849 s.f. A formal entry introduces an open and bright floorplan that showcases abundant natural light, soaring beamed ceilings, a fireplace-warmed living room with built-in seating, a formal dining room with tray ceiling, and a delightful family room with fireplace and built-in cabinetry. Vast window expanses and numerous French doors welcome backyard and pool views into most living areas, including a magnificent chef-caliber kitchen that shines with granite countertops, custom cabinetry, a breakfast bar, an island, an adjacent den with built-in seating, and top-of-the-line stainless steel appliances including dual ovens, a warming drawer and built-in refrigerator. Three secondary bedrooms are ensuite, including a main-level bedroom that is ideal as a guest suite or office. The luxe view-enriched primary suite reveals dramatic ceilings, a sitting area, large custom closet, and a spa-inspired bath with stand-alone soaking tub, dual sinks, a custom vanity with storage, and an opulent walk-in steam shower with marble surrounds and a built-in bench. Clerestory windows, wood and stone flooring, top-tier carpet, a sophisticated color palette, elegant lighting fixtures and an attached 3-car garage lend added style and convenience. San Diego’s world-famous climate makes it easy to enjoy gorgeous grounds that are distinguished by a resort pool and spa, a raised patio for sublime entertaining, rose gardens, and open space that is ideal as a play area, soccer field...the choices are nearly limitless. Wine enthusiasts will appreciate a lush vineyard featuring about 300 vines that currently include Zinfandel, Cabernet Franc, Cabernet Sauvignon and more. The manager has listed the unit size as 4849 square feet.
|
| Jan 30, 2018 | Sold | |
|
Sold
|
| Aug 24, 2017 | Listed by Compass |
$1,649,900
|
|
Listed by Compass
|
| |
|
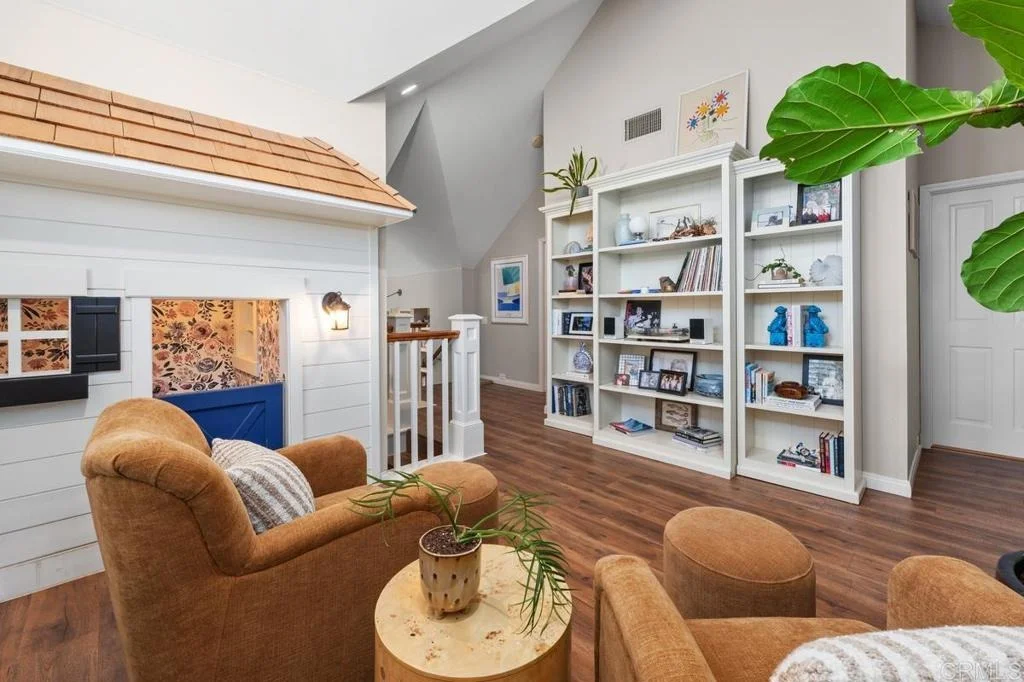
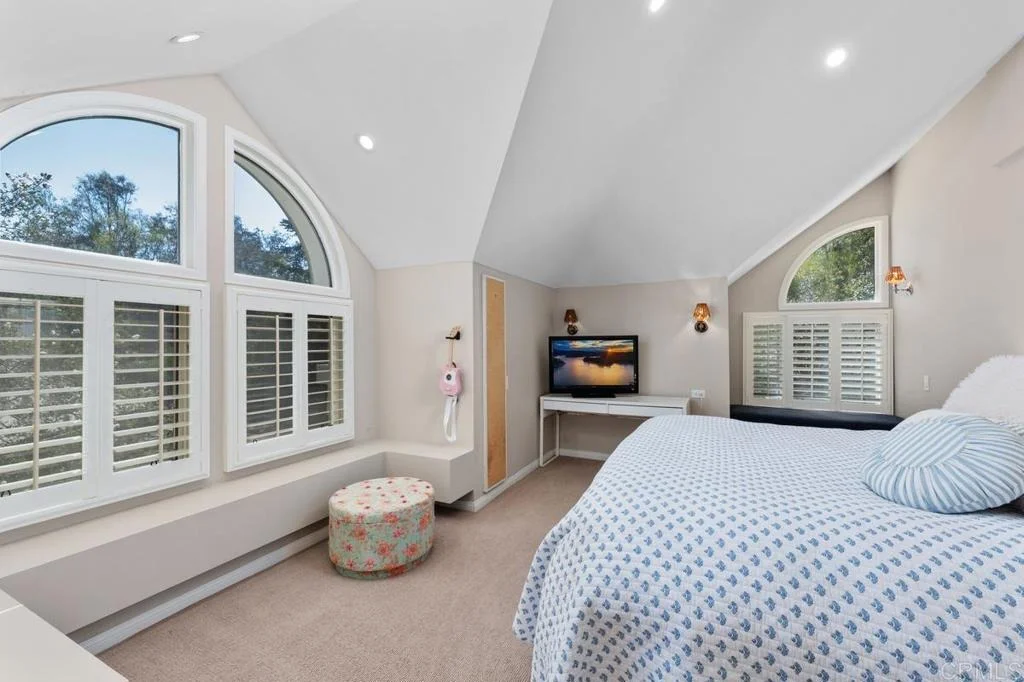
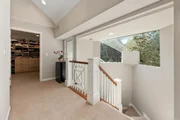
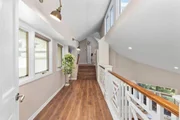
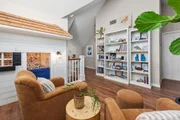
You will think YES PLEASE once you see this exquisite custom estate sited on a picturesque street in Mt Helix. Everyday becomes a staycation with the lovely landscaped grounds, pool, jacuzzi, gardens, vineyard, children's playground on over 1.3 acres of privacy. With the feel of a five star hotel the interior provides a modern yet classic design in over 4850 sq feet. Every detail has been upgraded with custom finishes and design. see supplement The open living and dining room with walk out patios provide the perfect entertaining spaces, large open beam family room connects to the kitchen for family gatherings. Every window provides a view of the secluded and tranquil setting. In addition this main floor offers a guest suite with bathroom and laundry room. Upstairs are two secondary bedrooms with their own bathrooms, a children's play area including a built in play house and a Master Suite to meet any expectation. Huge walk in closet, gorgeous custom bathroom with soaking tub and walk in shower it even has it's own washer and dryer! This is a unique opportunity to have it all and still be within 20 minutes from Downtown San Diego, Petco Park, Beaches, Balboa Park, and Fashion Valley Mall. Neighborhoods: Mount Helix Equipment: Dryer, Washer Other Fees: 0 Sewer: Septic Installed Topography: GSL
|
| May 17, 2016 | Sold | |
|
Sold
|
| Jan 14, 2016 | Listed by Century 21 Award |
$1,499,000
|
|
Listed by Century 21 Award
|
| |
|
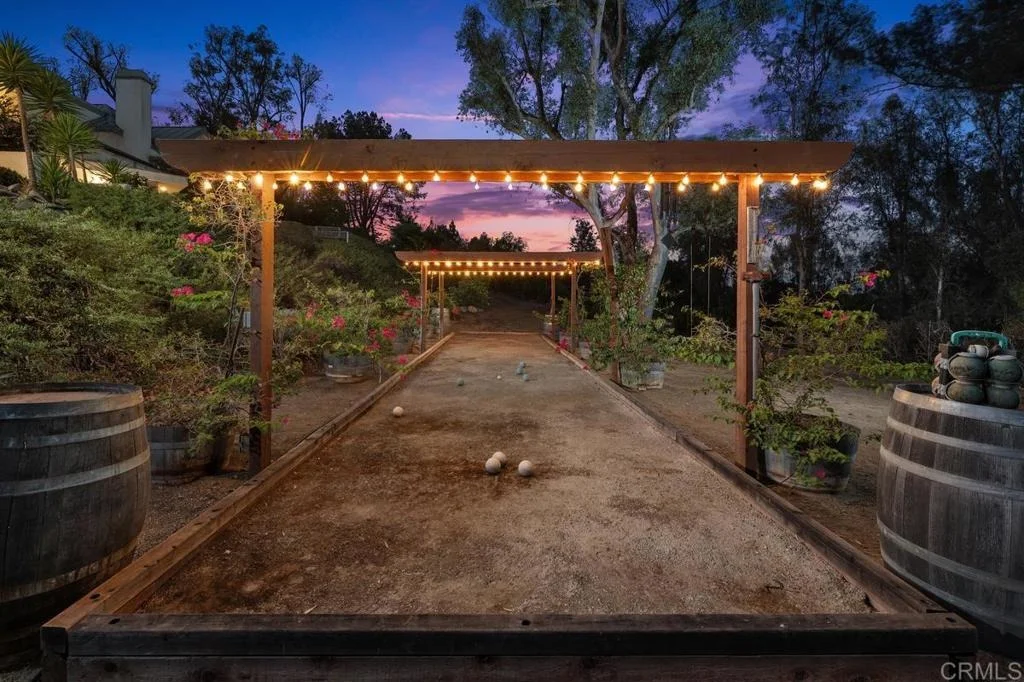
Come discover THE MANOR VINEYARD! PRIVATE RESORT !! this enchanting Estate surrounded in privacy & seclusion with amazing views! This grand 1.39 acre lot provides the perfect setting for this 2 story Mt Helix house! A total of 4,850 square feet is yours to enjoy with versatility rarely found elsewhere! Open Space & seclusion will be your view as you relax by the pool & soak up the brilliant clear skies! Why go to the spa when you have one in your own home? The Manor Vineyard has 300 vines planted. Neighborhoods: Mount Helix Equipment: Range/Oven Other Fees: 0 Sewer: Septic Installed Topography: LL
|






































































 Your Privacy Choices
Phone: 425-283-2930
Address: 335 Madison Avenue, New York, NY 10017