See Home Value
Cook 60192
5240 Birch Bark Drive
$508,888
● House - Off Market

5240 Birch Bark Drive

Hoffman Estates, IL 60192
bedrooms
4 Beds
bathrooms
4 Baths, 1 Half Bath
square feet
2,822 Ft²
$542,804
RealtyHop Estimate
3.39%
Since Sep 1, 2022
National-US
Primary Model

About This Property

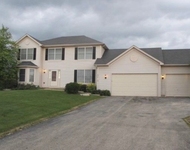
Fabulous 4+1 bedroom & 3.5 bath home with full finished basement plus 2-car attached garage in highly desirable Barrington School District!  Hardwood floors throughout the whole house. Spacious living with French doors to sun room or home office/den.   Separate formal dining room leading to kitchen with breakfast eat-in space with access to large brand new deck.  Kitchen with ample cabinets, boasting many recent updates, including granite counters, SS refrigerator, cooktop, range hood and dishwasher.  Sun-drenched family room with vaulted ceilings, fireplace with oak mantel, plus 2 patio sliding doors to concrete patio with Flagstone walkway.  Impressive master bedroom with vaulted ceilings, bay windows, ceiling fan, walk-in closet plus luxurious master bath with whirlpool tub, separate shower, and double sink vanity.  Enormous finished basement includes recreation room with wet bar & maple cabinets, 5th bedroom/office, full bathroom, exercise/laundry room, plus bonus storage rooms.  Additional updates includes 2nd floor bathrooms, front entry door & storm door, furnace & A/C and window frames throughout the house.  Exterior features includes concrete driveway, sprinkler system, exterior lighting timer, storage shed, playset, in a large professionally landscaped yard.  This home is conveniently located near forest preserve & Arboretum of South Barrington packed with shopping and dining.  Easy access to expressways.  Complete home improvement details attached under Additional Documents. Come and make this your new home!
Unit Size
2,822 Ft²
Days on Market
-
Land Size
0.23 acres
Price per sqft
$186
Property Type
House
Property Taxes
$693
HOA Dues
-
Year Built
1997

Payment Calculator

Cap Rate Calculator

Last updated: 3 years ago (MRED MLS #11450869)

Price History

Date / Event Date Event Price
Aug 10, 2022 Sold
Sold
Jun 30, 2022 Listed by 5I5J Realty CO LTD $525,000
Listed by 5I5J Realty CO LTD
Jun 26, 2022 No longer available -
No longer available
Jun 7, 2022 Price Decreased $549,000
↓ $20K (3.5%)
Price Decreased
May 26, 2022 Listed by 5I5J Realty CO LTD $569,000
Listed by 5I5J Realty CO LTD
Fabulous 4+1 bedroom & 3.5 bath home with full finished basement plus 2-car attached garage in highly desirable Barrington School District! Hardwood floors throughout the whole house. Spacious living with French doors to sun room or home office/den. Separate formal dining room leading to kitchen with breakfast eat-in space with access to large brand new deck. Kitchen with ample cabinets, boasting many recent updates, including granite counters, SS refrigerator, cooktop, range hood and dishwasher. Sun-drenched family room with vaulted ceilings, fireplace with oak mantel, plus 2 patio sliding doors to concrete patio with Flagstone walkway. Impressive master bedroom with vaulted ceilings, bay windows, ceiling fan, walk-in closet plus luxurious master bath with whirlpool tub, separate shower, and double sink vanity. Enormous finished basement includes recreation room with wet bar & maple cabinets, 5th bedroom/office, full bathroom, exercise/laundry room, plus bonus storage rooms. Additional updates includes 2nd floor bathrooms, front entry door & storm door, furnace & A/C and window frames throughout the house. Exterior features includes concrete driveway, sprinkler system, exterior lighting timer, storage shed, playset, in a large professionally landscaped yard. This home is conveniently located near forest preserve & Arboretum of South Barrington packed with shopping and dining. Easy access to expressways. Complete home improvement details attached under Additional Documents. Come and make this your new home! The manager has listed the unit size as 2822 square feet.

Property Highlights

Garage
Air Conditioning
Fireplace

Building Info

Overview

    General

  • Year Built: 1997
  • Effective Year Built: 1997
  • Building Count: 1
  • Total Rooms: 8
  • Bedroom Count: 4
  • Bathroom Count: 3
  • Full Bathrooms: 2
  • Partial Bathrooms: 3
  • Building Condition: 6
  • Building Quality: 7
  • Construction Type: 6
  • Building Style: 60
  • Exterior Walls Type: 17
  • Interior Walls Type: 0
  • Roof Shape Type: 0
  • Roof Cover Type: 15
  • Floor Count: 200
  • Living Units: 1
  • Floor Cover: 0
  • Basement Type: 7
  • Basement Area: 0
  • Garage Type: 1
  • Parking Space Count: 2
  • Patio Type: 0
  • Porch Type: 0
  • Pool Type: 0

    Dimensions

  • Lot Size Square Feet: 10,120
  • Total Building Area: 2,822
  • Gross Building Area: 2,822
  • Building Area: 2,822
  • Building Area Measurement: L

    Heating and Cooling

  • Fireplace Count: 1
  • Air Conditioning: 1
  • Heating: 24
  • Heated Square Feet: 2,822
  • Heating Fuel Type: 0

    Utilities

  • Sewer System: 0
  • Water Service: 0

Building

  • Building Type: 0
  • Property Class: R
  • Subdivision: BRIDLEWOOD FARM UNIT 02
  • Land Acres: 0000000232
  • Standard Land Use Code: 1001
  • County Land Use Code: 2-78
  • Legal Description 1: PART S2 S04 T41N R09E 3P

Neighborhood

  • School District Name: Barrington Community Unit School District 220
  • Census Tract: 804312

Geography

  • District: 18
  • Parcel: 06-04-210-006-0000
  • Block: 2
  • Lot: 144
  • Meridian: SEC 04 TWN 41N RNG 9E
  • Municipality: HANOVER
  • Latitude: 42.0641
  • Longitude: -88.2098

    Address

  • Full Address: 5240 Birch Bark Dr
  • Address - House Number: 5240
  • Address - Street Name: Birch Bark
  • Address - Suffix Type: Dr
  • State: IL
  • City Name: Hoffman Estates
  • Carrier Code: R006
  • 4-Digit Zip Code: 4141
  • Zip Code: 60192

Valuation

    Tax

  • Tax Year: 2022
  • Tax Amount: $1,033,684
  • Tax Rate Code Area: 18070

    Appraisal Valuation

  • Standard Deviation: 0.2176
  • Valuation Date: Mar 20, 2024
  • Confidence Score: 70
  • Final Value: 550,557
  • High Value: 670,365
  • Low Value: 430,749

    Market Valuation

  • Market Total Value: $450,000
  • Market Land Value: $65,780
  • Market Improvement Value: $384,220

    Assessments Valuation

  • Assessed Year: 2023
  • Assessed Total Value: $45,000
  • Assessed Land Value: $6,578
  • Assessed Improvements Value: $38,422

    Sales

  • Current Sale Contract Date: Jul 27, 2022
  • Current Sale Recording Date: Aug 17, 2022
  • Current Sale Price:
  • Current Sale Document Type: 71
  • Current Sale Input Document Number: 10267
  • Previous Sale Recording Date: Jan 04, 2000
  • Previous Sale Contract Date: Nov 26, 1999
  • Previous Sale Amount: $368,000
  • Previous Sale Document Type: 71
Data used for valuation calculations is provided by RealtyHop, and other third party sources

Comparables

Unit
Status
Type
Beds
Baths
ft²
Price/ft²
Asking Price
Listed On
Closing Price
Sold On
HOA + Taxes

About Cook


Similar Homes for Sale

Currently no similar homes around

Nearby Rentals

Unit for rent at 5490 Fox Path Lane, Hoffman Estates, IL, 60192

$3,695 /mo

  • 4 Beds
  • 4 Baths
  • 2,800 ft²
5490 Fox Path Lane, Hoffman Estates, IL, 60192 Listing by Zeeshan Bhimji


Frequently Asked Questions

When was property at 5240 Birch Bark Drive built and last sold?
The property at 5240 Birch Bark Drive was built in 1997 and last sold on Jul 27, 2022 for $509,000.
How much is this home worth?
The estimated value of the home located at 5240 Birch Bark Drive is $0.
What are some comparable homes to 5240 Birch Bark Drive?
There are currently no comparable homes to 5240 Birch Bark Drive.