See Home Value
Wheaton 60187
524 Western Avenue
$620,000
● House - Off Market

524 Western Avenue

Wheaton, IL 60187
bedrooms
3 Beds
bathrooms
2 Baths
square feet
1,830 Ft²
$3,493
Est. Monthly

About This Property

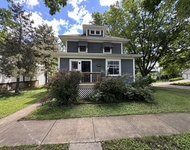
CHARMING... and so thoughtfully updated... this vintage 1922 home in beautiful North Wheaton is ideally located near the Prairie Path, downtown Wheaton, and directly across from a sweet neighborhood play park! This classic Cape Cod style 3-bedroom, 2-bath home blends timeless character with tons of modern updates. Features include hardwood floors, wide moldings and baseboards timelessly true to the era, and great closet space with organizers throughout.  The MAIN LEVEL offers an inviting entry foyer, a welcoming living room with fireplace feature and built-ins; a separate dining room with bay window provides the perfect setting for those special gatherings; a spacious bedroom; a full bath with a walk-in shower; an expansive updated kitchen featuring stylish open shelving, a lovingly restored original built-in hutch, stainless steel appliances, tile backsplash, walk-in pantry, a spacious casual dining area with bar-height island with pendant lighting...plus....picture a cozy, built-in entry bench designed to make everyday comings and goings effortless...especially with kids in the mix, and a door that leads to the back deck....perfect for barbecues and summer evenings under the stars. Enjoy the front-row view of watching Fourth of July fireworks from the privacy of your own deck!! The SECOND FLOOR includes two additional bedrooms and an updated full hall bath. The BASEMENT offers great additional living space with its spacious family room; a laundry area with utility sink, and excellent storage. Outside, the charming backyard features a paver patio ideal for a fire pit, a designated  spot for corn hole, a covered lower paver patio for outdoor hosting, and a detached 2-car garage. Amazing location and undeniable charm...this classic North Wheaton beauty is not to be missed!  Updates made in the past 4 years by current owners-appliances 2022 for kitchen and laundry, main floor Andersen windows (except bay  windows) in 2022 [kitchen, dining room, living room, upstairs bathroom, larger bedroom windows (not dormers)], closet organizers throughout all bedrooms by Closets by Design, electrical box, water line, drain tile and sump pump, main sewer stack from basement to first floor, deck, outside fire pit area, under deck patio, landscaping  including new sod in front yard, pavers along front walk and front porch flooring with composite to match back deck, light fixtures on main level and bedrooms, updated main floor bath, new carpet downstairs bedroom and playroom, 2026, Pella front door with  custom glass, basement storm window panes by Carlson 2025, drain tile on laundry side of basement, outside hose spouts, underground drain spouts, custom stained window blinds to match original trim in dining and living room, carpet on main stairway in 2022, carpeting in family room & main floor bedroom 2026, interior painting of living room, foyer entry, family room 2026, LVP flooring in basement 2026, closet organizers, renovated second floor bedroom.

Unit Size
1,830 Ft²
Days on Market
-
Land Size
0.15 acres
Price per sqft
$306
Property Type
House
Property Taxes
$744
HOA Dues
-
Year Built
1922

Payment Calculator

Cap Rate Calculator

Property Highlights

Garage
Parking Available
Air Conditioning
Fireplace

Building Info

Overview

    General

  • Year Built: 1922
  • Effective Year Built: 1922
  • Building Count: 1
  • Total Rooms: 7
  • Bedroom Count: 3
  • Bathroom Count: 2
  • Full Bathrooms: 2
  • Partial Bathrooms: 2
  • Building Condition: 0
  • Building Quality: 0
  • Construction Type: 6
  • Building Style: 28
  • Exterior Walls Type: 0
  • Interior Walls Type: 0
  • Roof Shape Type: 10
  • Roof Cover Type: 15
  • Floor Count: 150
  • Living Units: 1
  • Floor Cover: 0
  • Basement Type: 9
  • Basement Area: 1,200
  • Garage Type: 4
  • Garage Square Area: 480
  • Parking Space Count: 2
  • Patio Type: 0
  • Porch Type: 0
  • Pool Type: 0
  • Location Influence Type: 82

    Dimensions

  • Lot Size Square Feet: 6,534
  • Lot Size Depth Feet: 132
  • Lot Size Frontage Feet: 50
  • Total Building Area: 3,030
  • Gross Building Area: 3,030
  • Building Area: 3,030
  • Building Area Measurement: L

    Heating and Cooling

  • Air Conditioning: 1
  • Heating: 3
  • Heated Square Feet: 3,030
  • Heating Fuel Type: 0

    Utilities

  • Sewer System: 1
  • Water Service: 2

Building

  • Building Type: 0
  • Property Class: R
  • Subdivision: W W STEVENS ADD
  • Land Acres: 0000000150
  • Standard Land Use Code: 1001
  • County Land Use Code: R
  • Legal Description 1: W W STEVENS ADD TO WHEATON

Neighborhood

  • School District Name: Community Unit School District 200
  • School Tax School District: DISTRICT 200
  • Census Tract: 842603

Zoning

  • Zoning: R

Geography

  • Assessors Map Reference: 3024-B6
  • Parcel: 05-17-216-014
  • Lot: 1
  • Municipality: MILTON
  • Latitude: 41.8699
  • Longitude: -88.1182

    Address

  • Full Address: 524 Western Ave
  • Address - House Number: 524
  • Address - Street Name: Western
  • Address - Suffix Type: Ave
  • State: IL
  • City Name: Wheaton
  • Carrier Code: C004
  • 4-Digit Zip Code: 4073
  • Zip Code: 60187

Valuation

    Tax

  • Tax Year: 2022
  • Tax Amount: $840,952
  • Tax Rate Code Area: 5012

    Appraisal Valuation

  • Standard Deviation: 0.2068
  • Valuation Date: Jan 10, 2024
  • Confidence Score: 72
  • Final Value: 463,993
  • High Value: 559,985
  • Low Value: 368,002

    Market Valuation

  • Market Total Value: $382,290
  • Market Land Value: $76,140
  • Market Improvement Value: $306,150

    Assessments Valuation

  • Assessed Year: 2022
  • Assessed Total Value: $127,430
  • Assessed Land Value: $25,380
  • Assessed Improvements Value: $102,050

    Sales

  • Current Sale Contract Date: Jul 27, 2021
  • Current Sale Recording Date: Aug 06, 2021
  • Current Sale Price:
  • Current Sale Document Type: 71
  • Current Sale Input Document Number: R2021-118983
  • Previous Sale Recording Date: Dec 18, 2014
  • Previous Sale Contract Date: Dec 15, 2014
  • Previous Sale Amount: $304,000
  • Previous Sale Document Type: 71
Data used for valuation calculations is provided by RealtyHop, and other third party sources

Comparables

Unit
Status
Type
Beds
Baths
ft²
Price/ft²
Asking Price
Listed On
Closing Price
Sold On
HOA + Taxes

About Wheaton


Similar Homes for Sale

Currently no similar homes around

Nearby Rentals

Unit for rent at 507 W Wesley Street, Wheaton, IL, 60187

$1,650 /mo

  • Studio
  • 1 Bath
  • 570 ft²
507 W Wesley Street #2, Wheaton, IL, 60187 Listing by Erica Williams
Unit for rent at 1127 Santa Rosa Avenue, Wheaton, IL, 60187

$2,800 /mo

  • 3 Beds
  • 2 Baths
  • 1,274 ft²
1127 Santa Rosa Avenue, Wheaton, IL, 60187 Listing by Kenneth Carn
Unit for rent at 519 S Hale Street, Wheaton, IL, 60187

$2,750 /mo

  • 3 Beds
  • 1 Bath
  • 1,414 ft²
519 S Hale Street, Wheaton, IL, 60187 Listing by Jennifer Niederbrach-Soszko


Frequently Asked Questions

When was property at 524 Western Avenue built and last sold?
The property at 524 Western Avenue was built in 1922 and last sold on Jul 27, 2021 for $400,000.
How much is this home worth?
The estimated value of the home located at 524 Western Avenue is $0.
What are some comparable homes to 524 Western Avenue?
There are currently no comparable homes to 524 Western Avenue.