Check Availability
Elmhurst 60126
524 W Third Street
$1,775,000
● House - For Sale

524 W Third Street

Elmhurst, IL 60126
bedrooms
5 Beds
bathrooms
5 Baths, 1 Half Bath
square feet
3,529 Ft²
$8,716
Est. Monthly

About This Property

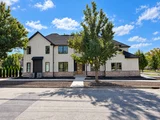
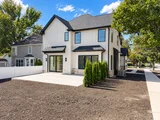
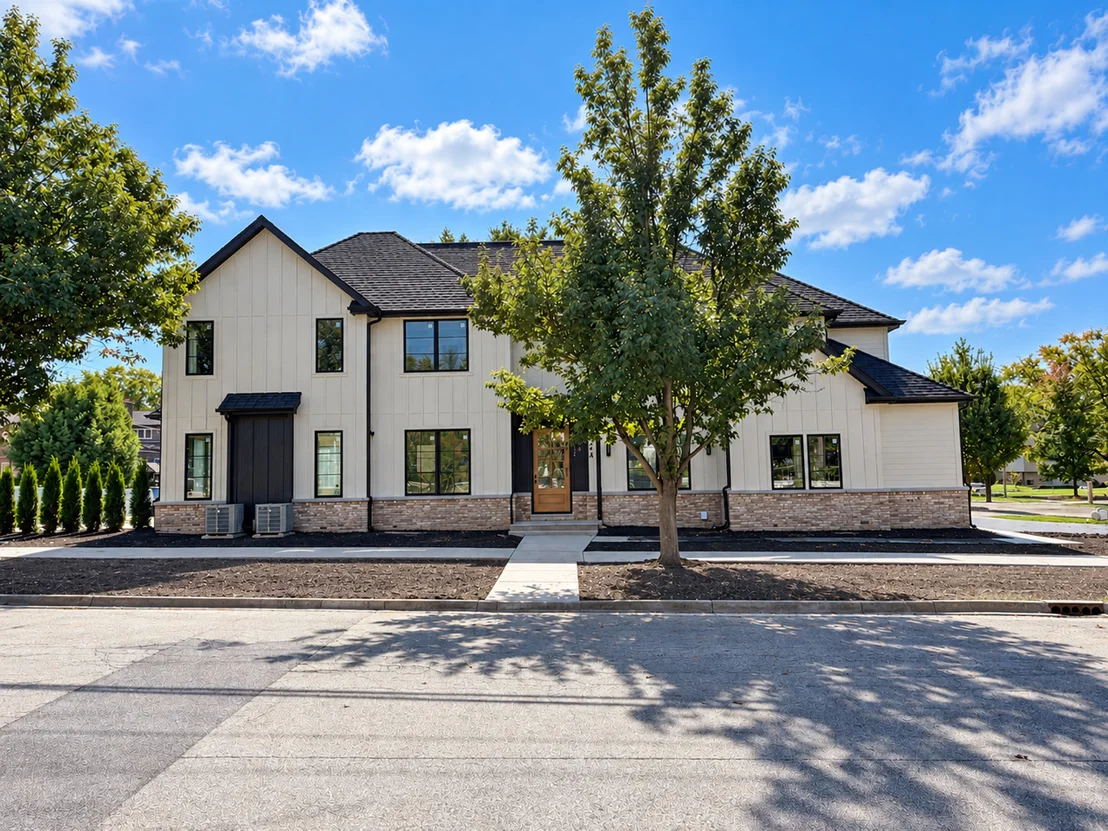
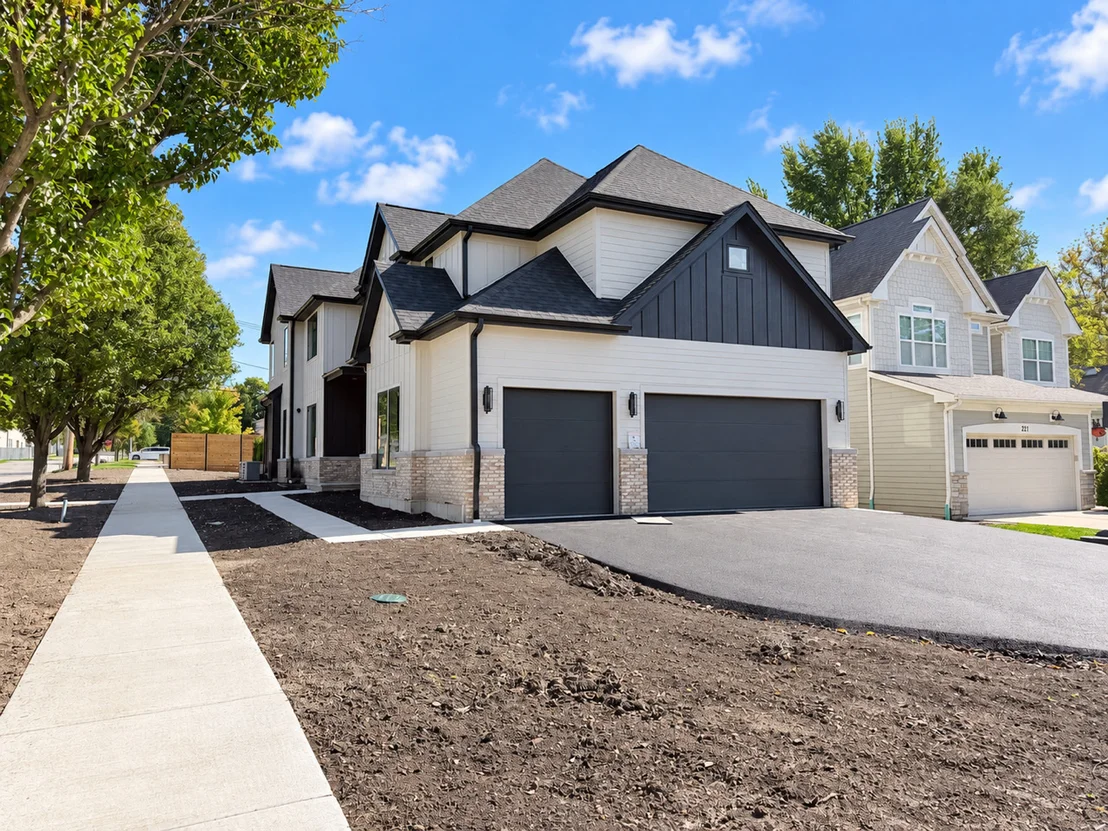
Exceptional new construction in the sought-after Hawthorne Elementary School and Sandburg Middle School districts, ideally located just about a mile from downtown Elmhurst. Thoughtfully designed with today's lifestyle in mind, this impressive home features an inviting front porch, 10-foot ceilings, upgraded white oak hardwood floors, and incredible living space throughout.    The main level offers a private office, formal dining room, first-floor bedroom, and convenient powder room. At the heart of the home is a stunning gourmet kitchen with an oversized 10-foot island, large walk-in pantry, chef's office/scullery, and nearby wine bar. The informal dining/breakfast room flows into an oversized family room with fireplace, creating an open and functional layout for everyday living and entertaining. A custom-built mudroom provides additional storage and organization.    Upstairs are four spacious bedrooms, each featuring its own private en-suite bath and walk-in closet. The expansive primary suite is a true retreat with a spa-inspired bath and incredible 16' x 12' walk-in closet. Convenient second-floor laundry completes the upper level.    The finished lower level adds even more living space with a large recreation room, bar area, additional bedroom, exercise room, and full bath.    A rare 3-car garage with soaring 11-foot ceilings provides the opportunity for a car lift or even a golf simulator. All this in an outstanding Elmhurst location, approximately one mile from downtown and just one block from Salt Creek Park, featuring a playground, picnic areas, barbecue grills, and baseball field. School bus service to Hawthorne adds even more everyday convenience.
Unit Size
3,529 Ft²
Days on Market
-
Land Size
0.28 acres
Price per sqft
$503
Property Type
House
Property Taxes
-
HOA Dues
-
Year Built
1924

Listed By

Tim Schiller
@properties Christie's International Real Estate

Payment Calculator

Cap Rate Calculator

Property Highlights

Garage
Air Conditioning
Fireplace
Parking Details
Has Garage
Parking Features: Concrete, Garage Door Opener, Garage, Attached, Yes
Garage Spaces: 3
Interior Details
Half Bathrooms: 1
Full Bathrooms: 5
Interior Features: Cathedral Ceiling(s), Dry Bar
Appliances: Humidifier
Flooring Type: Hardwood
Laundry Features: Upper Level
Rooms: 12
Has Fireplace
Fireplace Features: Gas Log
Fireplaces: 1
Basement: Finished, Full
Exterior Details
Square Footage: 3529
Square Footage Source: $0
Architectural Style: Traditional
Year Built: 2026
Window Features: Screens
Construction Materials: Stone, Other
Patio and Porch Features: Patio
Lot Features: Landscaped
Lot Size Area: 12061.764
Lot Size Units: Square Feet
Lot Size Acres: 0.2769
Lot Size Square Feet: 12061.764
Lot Size Dimensions: 50 X 153
Water Source: Lake Michigan
Utilities Details
Cooling Type: Central Air
Heating Type: Natural Gas, Forced Air
Sewer : Public Sewer, Storm Sewer
Location Details
HOA/Condo/Coop Fee Includes: None

Building Info

Overview

    General

  • Year Built: 1924
  • Effective Year Built: 1924
  • Building Count: 1
  • Bedroom Count: 0
  • Building Condition: 0
  • Building Quality: 0
  • Construction Type: 6
  • Building Style: 11
  • Exterior Walls Type: 19
  • Interior Walls Type: 0
  • Roof Shape Type: 0
  • Roof Cover Type: 0
  • Floor Count: 100
  • Living Units: 1
  • Floor Cover: 0
  • Basement Type: 0
  • Basement Area: 0
  • Garage Type: 4
  • Parking Space Count: 2
  • Patio Type: 0
  • Porch Type: 0
  • Pool Type: 0

    Dimensions

  • Lot Size Square Feet: 7,405
  • Lot Size Depth Feet: 153
  • Lot Size Frontage Feet: 50
  • Total Building Area: 1,080
  • Gross Building Area: 1,080
  • Building Area: 1,080
  • Building Area Measurement: L

    Heating and Cooling

  • Air Conditioning: 0
  • Heating: 0
  • Heated Square Feet: 1,080
  • Heating Fuel Type: 0

    Utilities

  • Sewer System: 0
  • Water Service: 0

Building

  • Building Type: 0
  • Property Class: R
  • Subdivision: GRAUES WOODS SUB
  • Land Acres: 0000000170
  • Standard Land Use Code: 1001
  • County Land Use Code: R
  • Legal Description 1: GRAUES WOODS SUB N 50 FT OF W 1/2

Neighborhood

  • School District Name: Elmhurst School District 205
  • School Tax School District: DISTRICT 205
  • Census Tract: 843000

Zoning

  • Zoning: R

Geography

  • Assessors Map Reference: 3027-C1
  • Parcel: 06-03-213-001
  • Lot: 100
  • Municipality: YORK
  • Latitude: 41.9038
  • Longitude: -87.96

    Address

  • Full Address: 524 W 3rd St
  • Address - House Number: 524
  • Street Direction: W
  • Address - Street Name: 3rd
  • Address - Suffix Type: St
  • State: IL
  • City Name: Elmhurst
  • Carrier Code: C007
  • 4-Digit Zip Code: 2541
  • Zip Code: 60126

Valuation

    Tax

  • Tax Year: 2022
  • Tax Amount: $421,132
  • Tax Rate Code Area: 6046

    Appraisal Valuation

  • Standard Deviation: 0.1756
  • Valuation Date: Feb 14, 2024
  • Confidence Score: 77
  • Final Value: 318,034
  • High Value: 373,883
  • Low Value: 262,186

    Market Valuation

  • Market Total Value: $241,350
  • Market Land Value: $93,720
  • Market Improvement Value: $147,630

    Assessments Valuation

  • Assessed Year: 2022
  • Assessed Total Value: $80,450
  • Assessed Land Value: $31,240
  • Assessed Improvements Value: $49,210

    Sales

  • Current Sale Contract Date: May 25, 2001
  • Current Sale Recording Date: Aug 07, 2001
  • Current Sale Price:
  • Current Sale Document Type: 71
  • Current Sale Input Document Number: R2001-163552
  • Previous Sale Recording Date: Jun 28, 1995
  • Previous Sale Contract Date: Jun 21, 1995
  • Previous Sale Amount: $108,500
  • Previous Sale Document Type: 71
Data used for valuation calculations is provided by RealtyHop, and other third party sources

Comparables

Unit
Status
Type
Beds
Baths
ft²
Price/ft²
Asking Price
Listed On
Closing Price
Sold On
HOA + Taxes

About Elmhurst


Similar Homes for Sale

Currently no similar homes around

Nearby Rentals

Unit for rent at 27 W Park Boulevard, Villa Park, IL, 60181

$2,671 /mo

  • 1 Bed
  • 2 Baths
  • 1,008 ft²
27 W Park Boulevard #308, Villa Park, IL, 60181 Listing by Craig Ross
Unit for rent at 103 E 1st Street, Elmhurst, IL, 60126

$2,350 /mo

  • 3 Beds
  • 1 Bath
  • 1,600 ft²
103 E 1st Street #2N, Elmhurst, IL, 60126 Listing by Larry Reedy
Unit for rent at 283 W North Avenue, Elmhurst, IL, 60126

$1,750 /mo

  • 2 Beds
  • 1 Bath
  • 900 ft²
283 W North Avenue #2, Elmhurst, IL, 60126 Listing by Jurgita Bagdonaite


Frequently Asked Questions

When was property at 524 West 3rd Street built and last sold?
The property at 524 West 3rd Street was built in 1924 and last sold on May 25, 2001 for $175,000.
How much is this home worth?
The estimated value of the home located at 524 West 3rd Street is $1,792,750.
What are some comparable homes to 524 West 3rd Street?
There are currently no comparable homes to 524 West 3rd Street.