See Home Value
$626,000
● House - Off Market

524 Tower Place

Fox River Grove, IL 60021
bedrooms
5 Beds
bathrooms
3 Baths, 1 Half Bath
square feet
6,566 Ft²
$4,494
Est. Monthly

About This Property

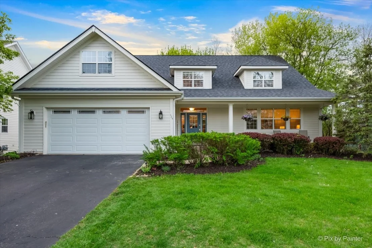
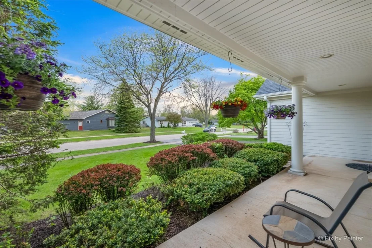
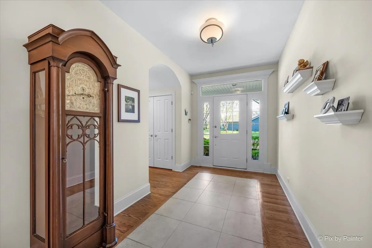
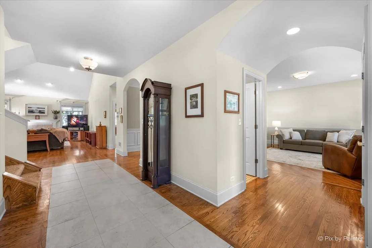
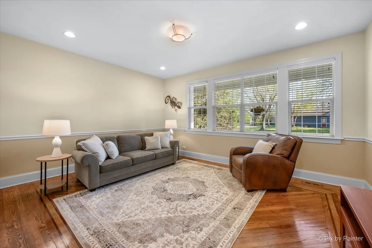
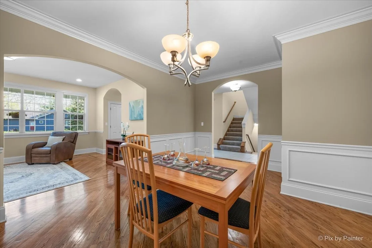
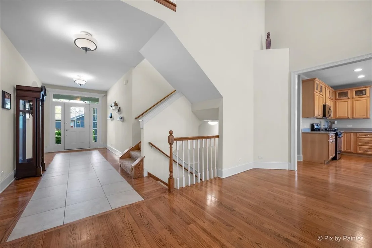
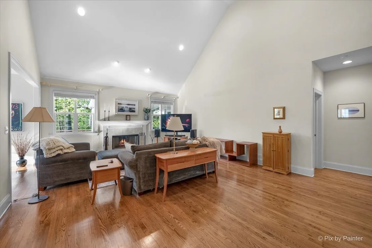
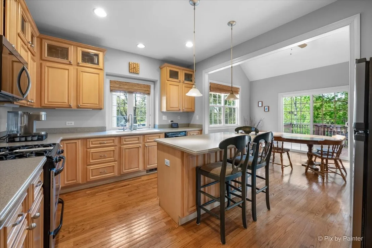
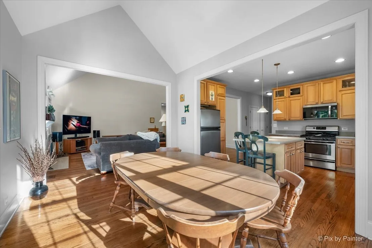
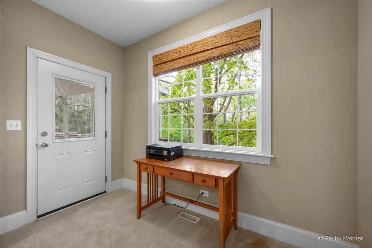
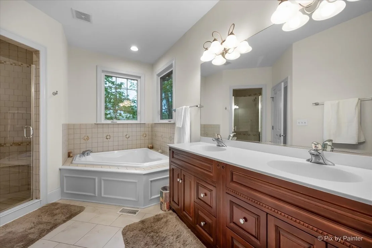
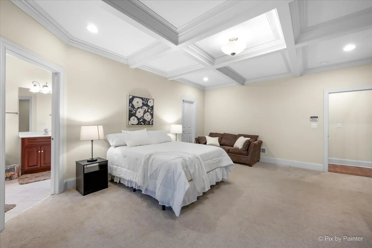
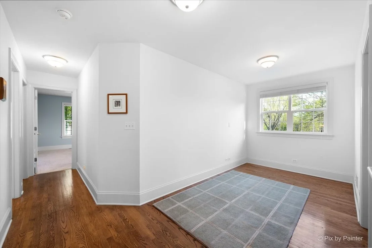
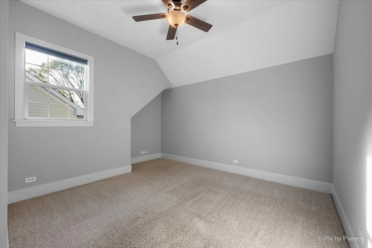
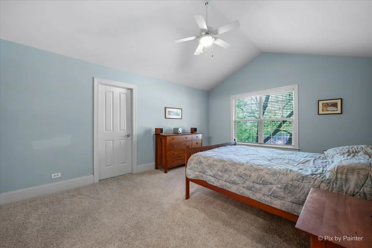
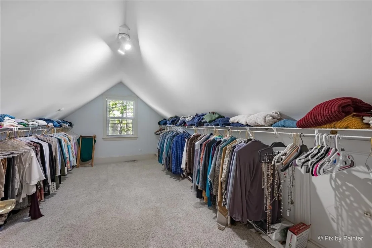
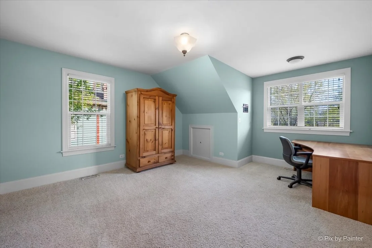
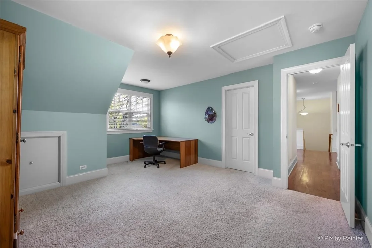
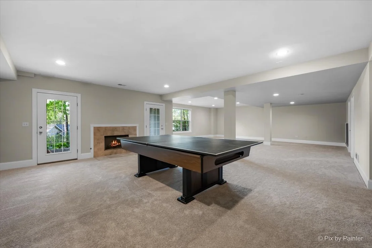
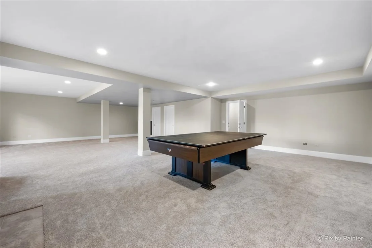
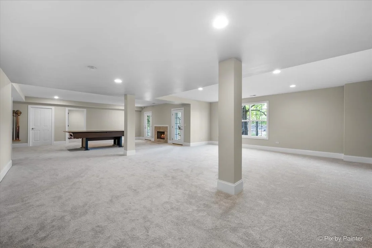
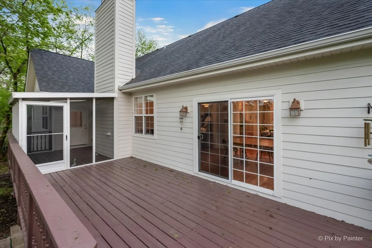
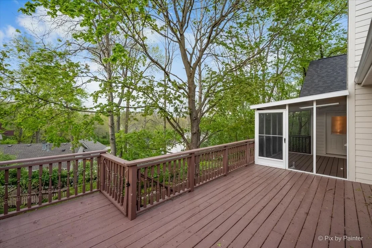
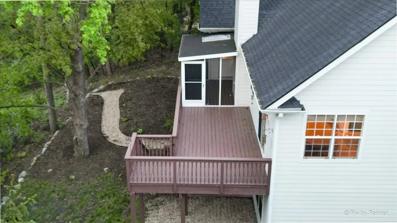
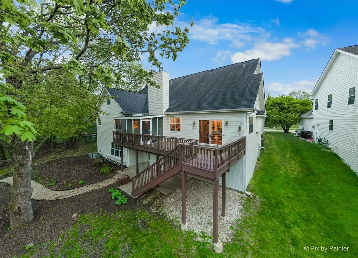
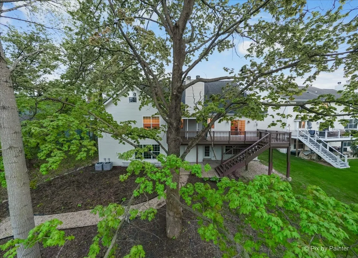
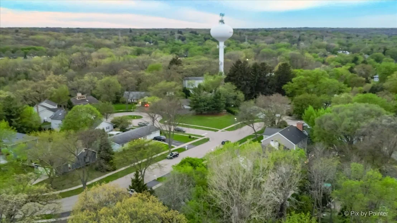
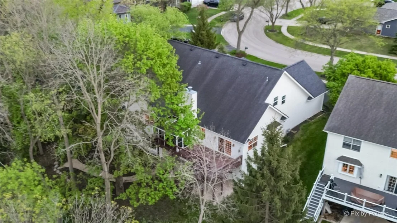
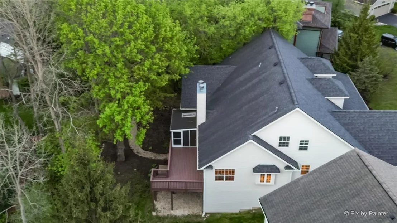
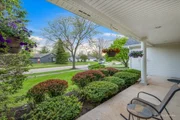
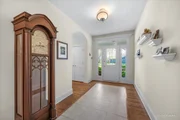
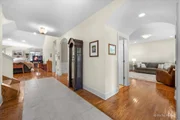
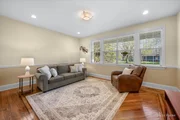
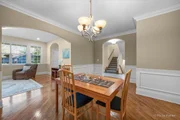
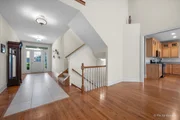
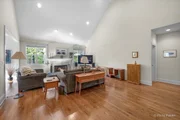
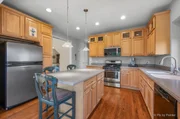
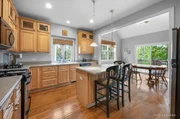
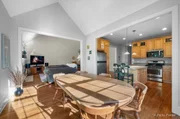
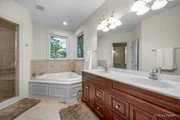
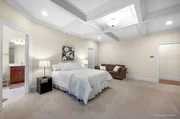
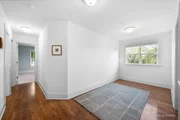
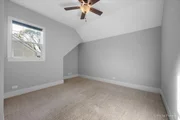
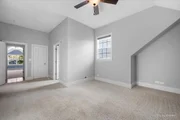
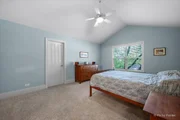
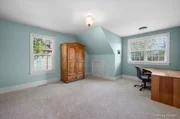
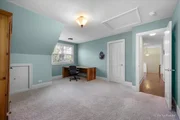
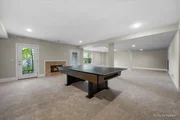
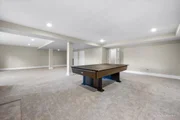
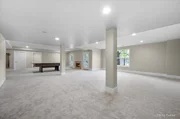
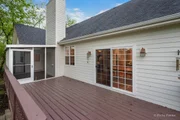
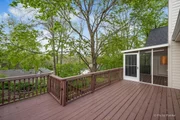
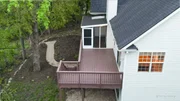
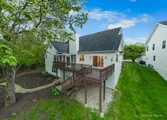
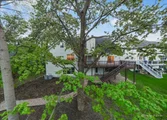
A Petersen-built custom home of this caliber is a rare offering - more than 6,000 square feet of thoughtfully designed living space where architectural integrity, superior craftsmanship, and refined finishes converge at every turn. Clad in durable concrete fiber siding and appointed with top-grade windows throughout, the home presents with the quiet confidence of construction done right, built to endure and designed to inspire. A gracious entry foyer anchored by a stunning tile inlay sets an immediate tone of distinction, drawing you into an elegant sitting room that flows seamlessly into a formal dining room showcasing real wainscoting and rich hardwood floors that carry through the entire main level. At the heart of the home, the dramatic two-story family room commands the space with soaring vaulted ceilings and a wood-burning fireplace with gas starter - a generous, light-filled room that lends itself to an endless range of configurations, whether arranged for intimate evenings, casual gatherings, or effortless large-scale entertaining. Opening directly from this central gathering space, a chef's kitchen rises to the occasion with custom cabinetry, a generous center island, and solid surface counters built for both beauty and serious culinary use, connecting seamlessly to a sun-drenched breakfast room with vaulted ceilings and a slider leading to the deck - an inviting threshold between interior comfort and the natural world beyond. The main level primary suite is a sanctuary unto itself - coffered ceilings, a generous walk-in closet, and a spa-inspired bath appointed with a double sink vanity, soaking tub, and walk-in shower, with direct access to a private screened deck that invites quiet mornings and unhurried evenings in equal measure. A powder room and a well-appointed laundry room with utility sink and ample cabinet storage complete this thoughtfully considered level. Upstairs, a versatile loft area introduces the upper level, where two generously proportioned bedrooms - each with substantial walk-in closets - share a well-appointed full bath with double vanity, and a private third bedroom suite with its own bath and walk-in closet offers the kind of autonomy guests and family members alike will appreciate, while a bonus room rounds out the level suited equally for a home office, media room, or creative studio. The fully finished walkout basement with brand new carpet extends the home's entertaining capabilities with a spacious recreation area anchored by a fireplace and a fifth bedroom that adapts effortlessly as a home office, fitness studio, or guest retreat. A zoned HVAC system ensures year-round comfort precisely where and when it's needed, a detail that speaks to the home's broader commitment to livability and long-term quality. Outside, the deck, patio, and screened porch compose an exceptional suite of outdoor living spaces, all set within a beautifully private yard framed by mature trees that offer shade, seclusion, and a natural backdrop that shifts beautifully with every season. A ten-minute walk to the Metra train station and the neighborhood elementary school places the rhythms of daily life within effortless reach - and homes of this scale, construction quality, and location are seldom available.

Unit Size
6,566 Ft²
Days on Market
-
Land Size
0.26 acres
Price per sqft
$95
Property Type
House
Property Taxes
$1,425
HOA Dues
-
Year Built
2002

Payment Calculator

Cap Rate Calculator

Property Highlights

Garage
Air Conditioning
Fireplace

Building Info

Overview

    General

  • Year Built: 2002
  • Effective Year Built: 2002
  • Building Count: 1
  • Bedroom Count: 0
  • Bathroom Count: 3
  • Full Bathrooms: 2
  • Partial Bathrooms: 3
  • Building Condition: 0
  • Building Quality: 0
  • Construction Type: 0
  • Building Style: 0
  • Exterior Walls Type: 19
  • Interior Walls Type: 0
  • Roof Shape Type: 0
  • Roof Cover Type: 0
  • Floor Count: 200
  • Living Units: 1
  • Floor Cover: 0
  • Basement Type: 8
  • Basement Area: 2,285
  • Garage Type: 0
  • Parking Space Count: 0
  • Patio Type: 0
  • Porch Type: 0
  • Pool Type: 0

    Dimensions

  • Lot Size Square Feet: 11,058
  • Total Building Area: 6,566
  • Building Area: 6,566
  • Building Area Measurement: L

    Heating and Cooling

  • Air Conditioning: 0
  • Heating: 4
  • Heated Square Feet: 6,566
  • Heating Fuel Type: 3

    Utilities

  • Sewer System: 0
  • Water Service: 0

Building

  • Building Type: 0
  • Property Class: R
  • Subdivision: FOXMOOR UNIT 6
  • Land Acres: 0000000254
  • Standard Land Use Code: 1000
  • County Land Use Code: 0040
  • Legal Description 1: DOC 2003R0003665 LT 333 FOXMOOR UNIT 6

Neighborhood

  • School District Name: Fox River Grove Consolidated School District 3
  • Census Tract: 871402

Geography

  • Parcel: 20-19-278-029
  • Block: 2
  • Lot: 333
  • Municipality: ALGONQUIN TWP
  • Latitude: 42.1934
  • Longitude: -88.2212

    Address

  • Full Address: 524 Tower Pl
  • Legal Unit: 6
  • Address - House Number: 524
  • Address - Street Name: Tower
  • Address - Suffix Type: Pl
  • State: IL
  • City Name: Fox River Grove
  • Carrier Code: C002
  • 4-Digit Zip Code: 1878
  • Zip Code: 60021

Valuation

    Tax

  • Tax Year: 2022
  • Tax Amount: $1,641,738
  • Tax Rate Code Area: 20050

    Appraisal Valuation

  • Standard Deviation: 0.1536
  • Valuation Date: Jan 10, 2024
  • Confidence Score: 81
  • Final Value: 633,504
  • High Value: 730,814
  • Low Value: 536,194

    Market Valuation

  • Market Total Value: $505,701
  • Market Land Value: $71,715
  • Market Improvement Value: $433,986

    Assessments Valuation

  • Assessed Year: 2022
  • Assessed Total Value: $168,567
  • Assessed Land Value: $23,905
  • Assessed Improvements Value: $144,662

    Sales

  • Current Sale Contract Date: Jan 08, 2003
  • Current Sale Recording Date: Jan 09, 2003
  • Current Sale Price:
  • Current Sale Document Type: 27
  • Current Sale Input Document Number: 2003R0003665

    Financing

  • First Mortgage Financing Type: FIX
Data used for valuation calculations is provided by RealtyHop, and other third party sources

Comparables

Unit
Status
Type
Beds
Baths
ft²
Price/ft²
Asking Price
Listed On
Closing Price
Sold On
HOA + Taxes

About Foxmoor


Similar Homes for Sale

Currently no similar homes around

Nearby Rentals

Unit for rent at 527 Cary Woods Circle, Cary, IL, 60013

$2,550 /mo

  • 2 Beds
  • 2 Baths
  • 1,928 ft²
527 Cary Woods Circle, Cary, IL, 60013 Listing by Albert Pino


Frequently Asked Questions

When was property at 524 Tower Place built and last sold?
The property at 524 Tower Place was built in 2002 and last sold on Jan 8, 2003 for $410,000.
How much is this home worth?
The estimated value of the home located at 524 Tower Place is $0.
What are some comparable homes to 524 Tower Place?
There are currently no comparable homes to 524 Tower Place.

Neighborhoods