See Home Value
$550,000
● House - Off Market

524 Spruce Drive

Naperville, IL 60540
bedrooms
4 Beds
bathrooms
3 Baths, 1 Half Bath
square feet
2,574 Ft²
$544,321
RealtyHop Estimate
1.74%
Since May 1, 2023
National-US
Primary Model

About This Property

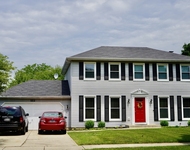
FULLY REMODELED & MODERN HOME JUST 5 MINUTES TO DOWNTOWN NAPERVILLE. If your wish list includes move-in ready, all big ticket items done, close to downtown & a PRIVATE master suite - GET READY TO MOVE! This West Highlands home was fully remodeled in 2015 and an additional $62,000 plus in updates have been added in just the past 3 years! Located in one of the best locations in town - tree-lined streets, parks, playgrounds, neighborhood school, plenty of shopping and dining (Trader Joes, Caseys, Starbucks) all within walking distance. Or,  hop on the DuPage River Trail to walk or bike into downtown Naperville and all it has to offer! Even from the curb you'll see this one is special. Enter into the home and fall in love with the home's open and functional floor plan - perfect for everyday living and entertaining. Kitchen, family room and dining room are all connected. Upstairs you will find 3 bedrooms with wood blinds & a hall bath with a double sink vanity. All wood floors continue upstairs. On the main level, you will find the completely private master suite - complete with bathroom with double vanity, walk-in shower and huge walk-in closet. The mudroom with lockers is located off the back of the house with convenient access to the brand new Trex deck. Enjoy mornings having coffee or evening cocktails out on the large deck which overlooks the private, fenced in backyard. Lower Level features a cozy family room with fireplace, 1/2 bath and laundry room. There is a 2.5 car garage with an electric car charger and plenty of storage space. This home attends highly acclaimed Naperville District 203 schools - Elmwood Elementary, Lincoln Jr. High, and Naperville Central- all within 5 minutes! This home is completely turn key (See list of updates and improvements) and with everything updated is a smart buy. GET READY TO FALL IN LOVE!
Unit Size
2,574 Ft²
Days on Market
-
Land Size
0.23 acres
Price per sqft
$208
Property Type
House
Property Taxes
$676
HOA Dues
-
Year Built
1960

Payment Calculator

Cap Rate Calculator

Last updated: 3 years ago (MRED MLS #11727534)

Price History

Date / Event Date Event Price
Apr 10, 2023 Sold
Sold
Mar 2, 2023 Listed by Baird & Warner $535,000
Listed by Baird & Warner
Jul 30, 2019 No longer available -
No longer available
May 16, 2019 Listed $439,900
Listed
FULLY REMODELED & MODERN HOME JUST 5 MINS TO DOWNTOWN NAPERVILLE! If your wish list includes move-in ready, close to downtown & a PRIVATE master suite-GET READY TO MOVE! This home has that & MUCH more~Enter into dynamic open floor plan w/ dark hdwd~Chefs kitchen w/ new appls (2016), backsplash, white cabinets & large island~Brand new light fixtures & fresh paint throughout home~Pre-wired for surround sound~Updated mudroom w/ built-in pantry, lockers & charging station~Fabulous 1st flr Master Suite w/ body spray shower, heated flrs & HUGE walk-in closet w/ built-ins~Upstairs you'll find 3 bedrooms w/ wood blinds & hall bath w/ double sink vanity~Lower level features cozy family rm w/ fireplace, 1/2 bath & laundry rm w/ new floor~NEWLY fenced lot w/ deck~2.5 Garage~Want more? How about new windows, AC, HWH & gutters~Highly rated Naperville 203 schools~Walking distance to Trader Joe's, Caseys & Gartner Park w/ playground, courts, fields, sledding hill & ice rink~Hurry before it's too late! The manager has listed the unit size as 2574 square feet.

Property Highlights

Garage
Air Conditioning
Fireplace

Building Info

Overview

    General

  • Year Built: 1960
  • Effective Year Built: 1960
  • Building Count: 1
  • Bedroom Count: 0
  • Bathroom Count: 2
  • Full Bathrooms: 2
  • Partial Bathrooms: 2
  • Building Condition: 0
  • Building Quality: 0
  • Construction Type: 6
  • Building Style: 39
  • Exterior Walls Type: 0
  • Interior Walls Type: 0
  • Roof Shape Type: 0
  • Roof Cover Type: 0
  • Floor Count: 300
  • Living Units: 1
  • Floor Cover: 0
  • Basement Type: 9
  • Basement Area: 624
  • Garage Type: 7
  • Parking Space Count: 3
  • Patio Type: 0
  • Porch Type: 0
  • Pool Type: 0

    Dimensions

  • Lot Size Square Feet: 9,583
  • Lot Size Depth Feet: 120
  • Lot Size Frontage Feet: 80
  • Total Building Area: 2,280
  • Gross Building Area: 2,280
  • Building Area: 2,280
  • Building Area Measurement: L

    Heating and Cooling

  • Air Conditioning: 1
  • Heating: 3
  • Heated Square Feet: 2,280
  • Heating Fuel Type: 0

    Utilities

  • Sewer System: 0
  • Water Service: 0

Building

  • Building Type: 0
  • Property Class: R
  • Subdivision: MOSER HIGHLANDS
  • Land Acres: 0000000220
  • Standard Land Use Code: 1001
  • County Land Use Code: R
  • Legal Description 1: MOSER HIGHLANDS UNIT 11

Neighborhood

  • School District Name: Naperville Community Unit District 203
  • School Tax School District: DISTRICT 203
  • Census Tract: 846523

Zoning

  • Zoning: R

Geography

  • Parcel: 07-25-210-008
  • Block: 13
  • Lot: 22
  • Municipality: NAPERVILLE
  • Latitude: 41.7522
  • Longitude: -88.1544

    Address

  • Full Address: 524 Spruce Dr
  • Legal Unit: 11
  • Address - House Number: 524
  • Address - Street Name: Spruce
  • Address - Suffix Type: Dr
  • State: IL
  • City Name: Naperville
  • Carrier Code: C107
  • 4-Digit Zip Code: 7233
  • Zip Code: 60540

Valuation

    Tax

  • Tax Year: 2022
  • Tax Amount: $840,616
  • Tax Rate Code Area: 7025

    Appraisal Valuation

  • Standard Deviation: 0.1681
  • Valuation Date: Jan 10, 2024
  • Confidence Score: 78
  • Final Value: 515,819
  • High Value: 602,572
  • Low Value: 429,066

    Market Valuation

  • Market Total Value: $408,300
  • Market Land Value: $155,190
  • Market Improvement Value: $253,110

    Assessments Valuation

  • Assessed Year: 2022
  • Assessed Total Value: $136,100
  • Assessed Land Value: $51,730
  • Assessed Improvements Value: $84,370

    Sales

  • Current Sale Contract Date: Mar 30, 2023
  • Current Sale Recording Date: Apr 14, 2023
  • Current Sale Price:
  • Current Sale Document Type: 71
  • Current Sale Input Document Number: 22429
  • Previous Sale Recording Date: Jul 18, 2019
  • Previous Sale Contract Date: Jul 08, 2019
  • Previous Sale Amount: $440,000
  • Previous Sale Document Type: 71
Data used for valuation calculations is provided by RealtyHop, and other third party sources

Comparables

Unit
Status
Type
Beds
Baths
ft²
Price/ft²
Asking Price
Listed On
Closing Price
Sold On
HOA + Taxes

About West Highlands


Similar Homes for Sale

Currently no similar homes around

Nearby Rentals

Unit for rent at 1013 E Benton Avenue, Naperville, IL, 60540

$3,750 /mo

  • 4 Beds
  • 2 Baths
  • 2,300 ft²
1013 E Benton Avenue, Naperville, IL, 60540 Listing by Matt Satre
Unit for rent at 63 Elmwood Drive, Naperville, IL, 60540

$3,750 /mo

  • 3 Beds
  • 2 Baths
  • 1,876 ft²
63 Elmwood Drive, Naperville, IL, 60540 Listing by Bill Ghighi
Unit for rent at 952 Norwood Court, Naperville, IL, 60540

$3,295 /mo

  • 3 Beds
  • 2 Baths
  • 2,100 ft²
952 Norwood Court, Naperville, IL, 60540 Listing by Ryan Cherney


Frequently Asked Questions

When was property at 524 Spruce Drive built and last sold?
The property at 524 Spruce Drive was built in 1960 and last sold on Mar 30, 2023 for $550,000.
How much is this home worth?
The estimated value of the home located at 524 Spruce Drive is $0.
What are some comparable homes to 524 Spruce Drive?
There are currently no comparable homes to 524 Spruce Drive.