


524 S MCDANIEL LANE


About This Property
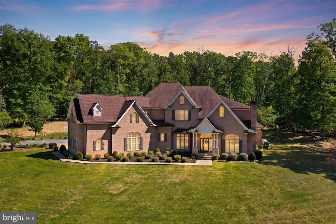
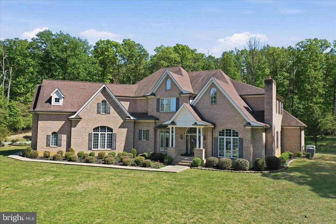
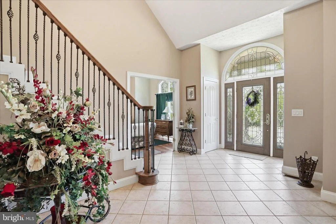
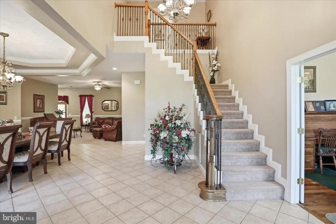
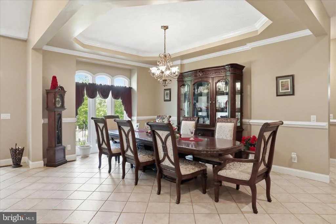
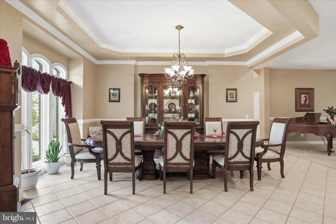
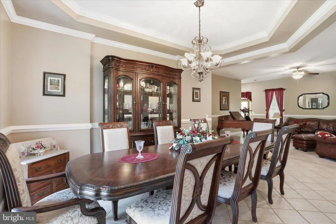
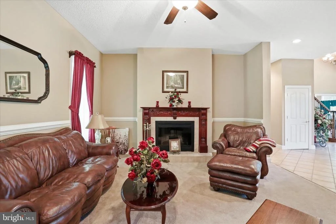
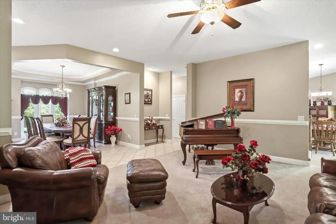
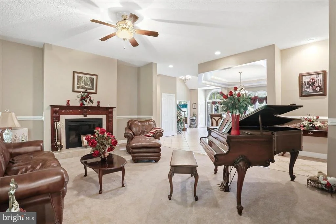
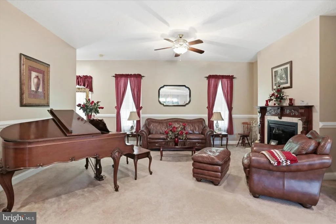
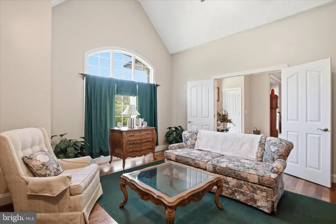
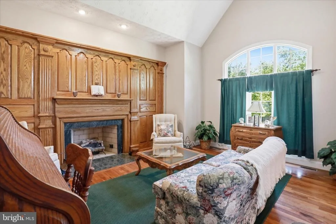
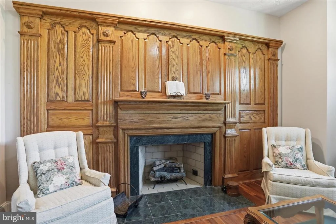
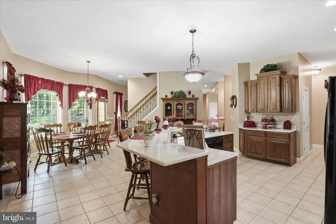
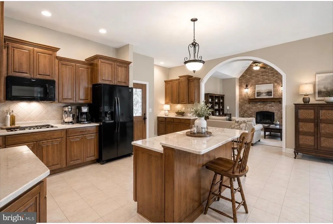
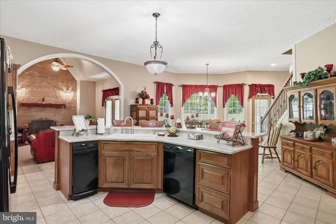
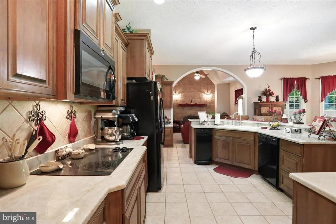
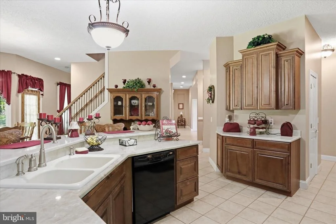
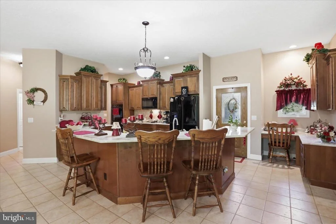
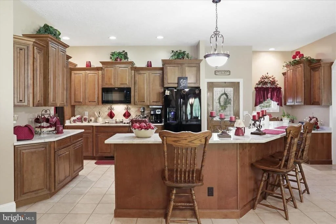
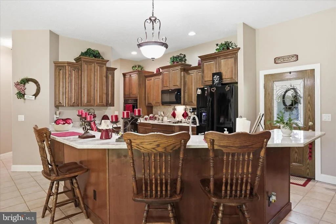
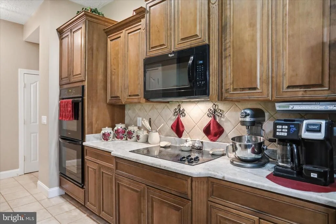
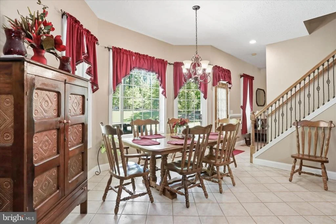
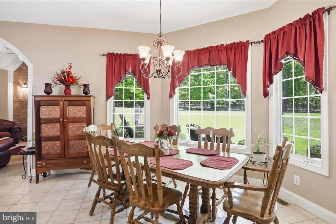
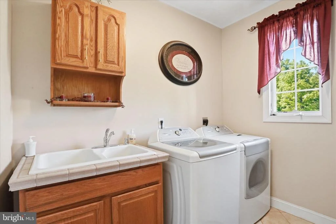
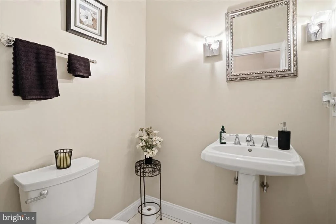
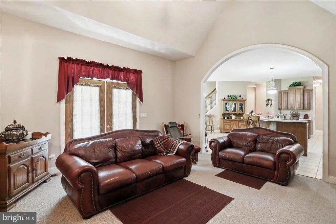
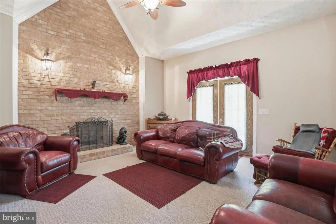
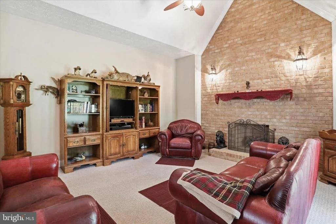
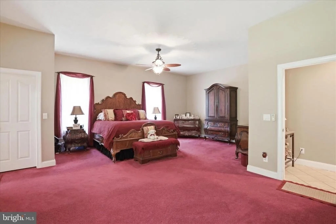
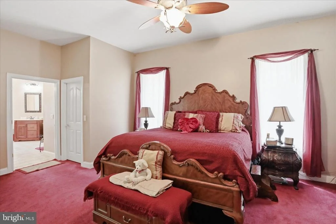
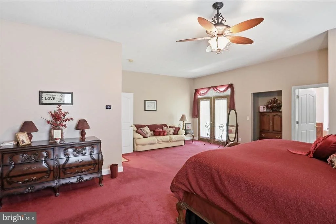
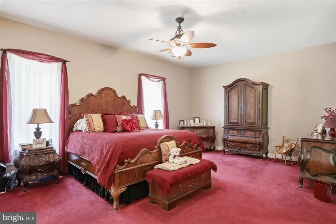
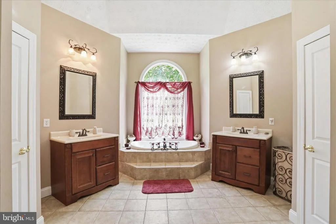
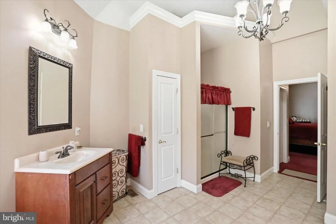
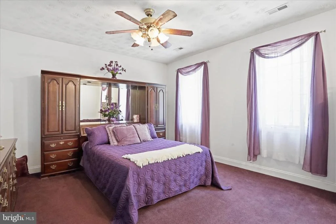
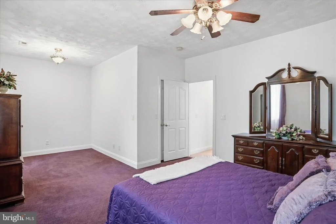
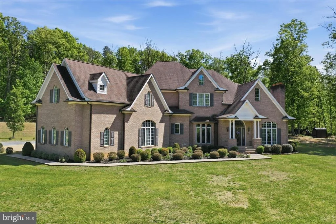
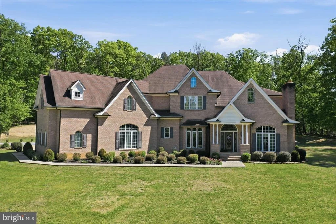
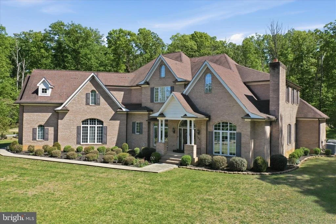
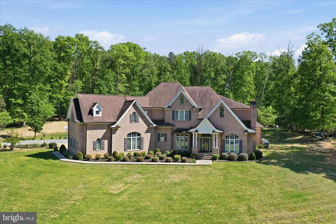
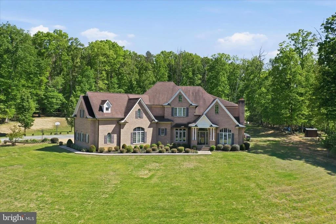
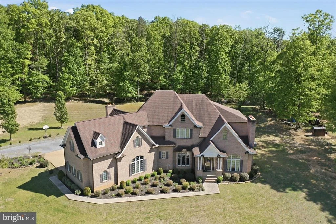
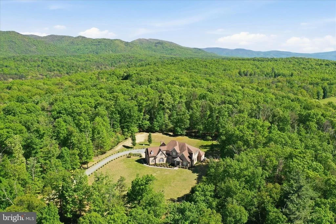
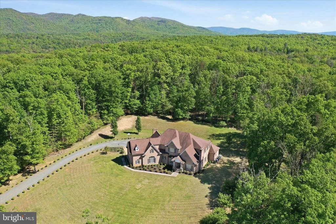
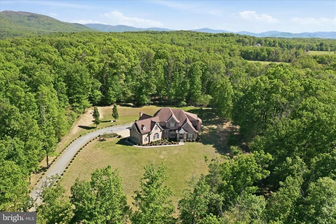
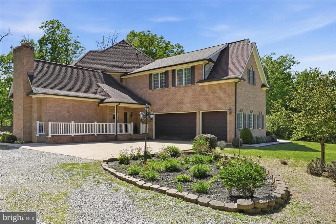
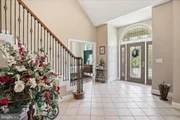
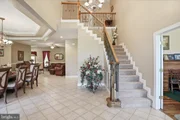
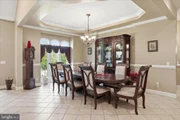
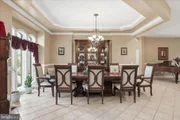
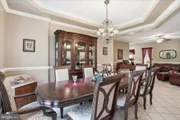
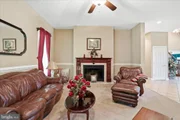
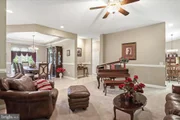
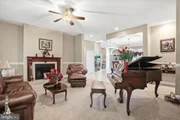
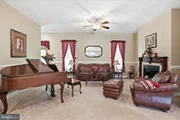
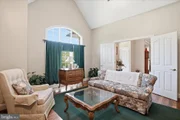
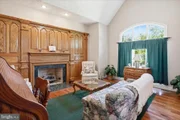
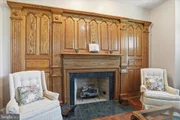
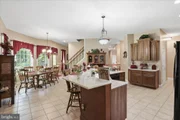
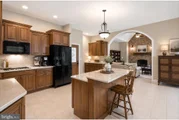
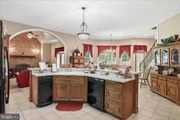
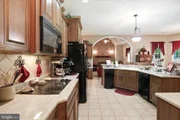
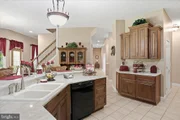
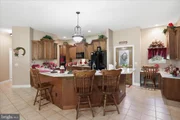
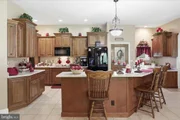
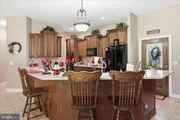
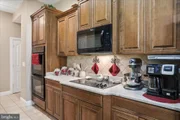
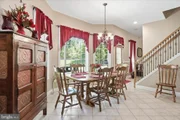
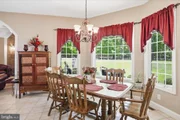
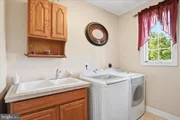
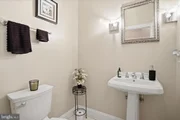
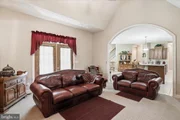
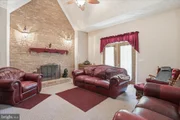
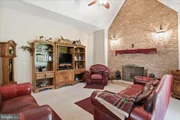
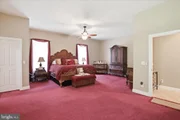
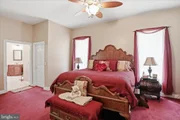
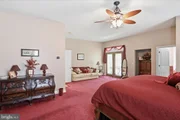
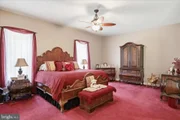
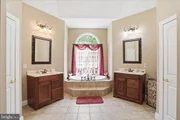
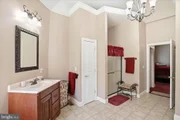
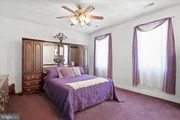
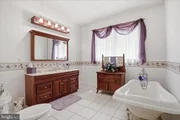
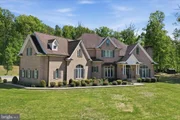
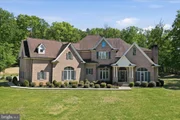
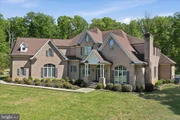
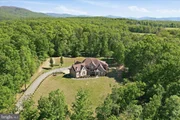
A grand foyer welcomes you into a well-appointed main level featuring a library with woodburning fireplace accented by reclaimed wood, formal living room with electric fireplace, and an elegant dining room with tray ceiling. The spacious primary suite includes a private sitting area and a well-appointed bath with soaking tub and separate shower. A vaulted family room with woodburning fireplace opens to a generous kitchen with breakfast area and bar, along with a laundry room and half bath for convenience.
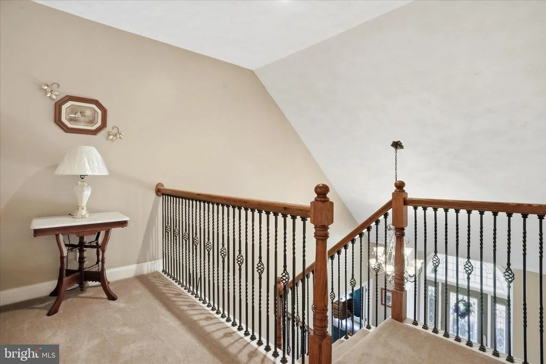
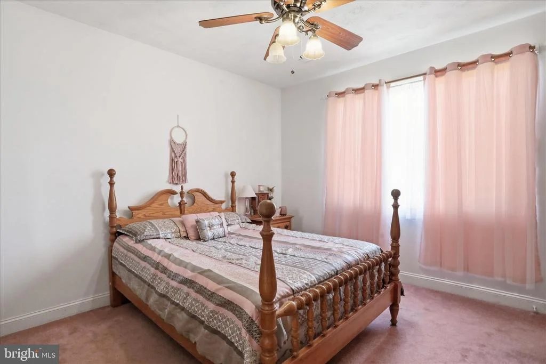
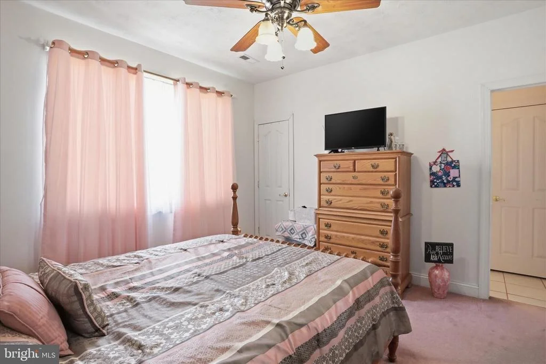
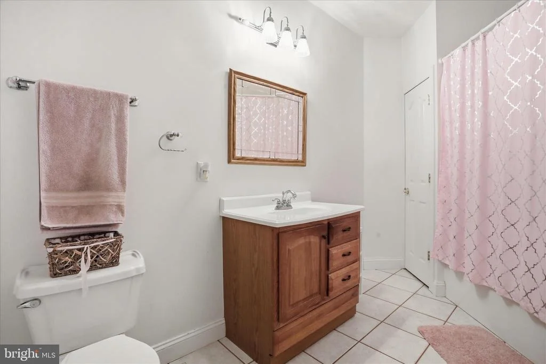
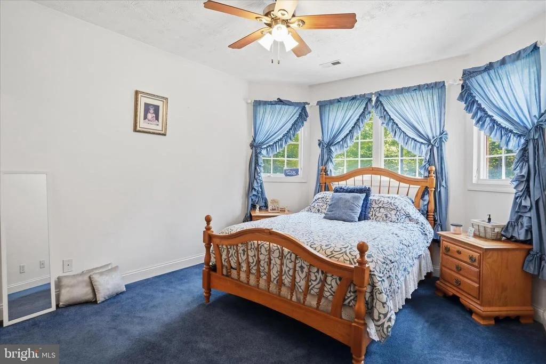
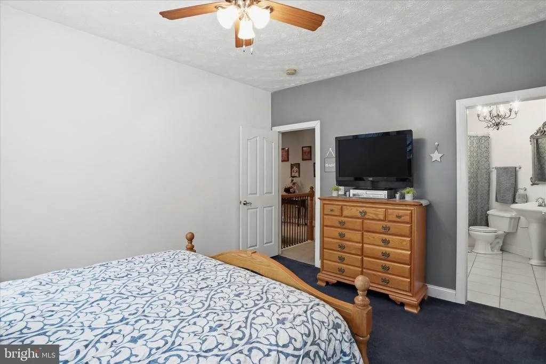
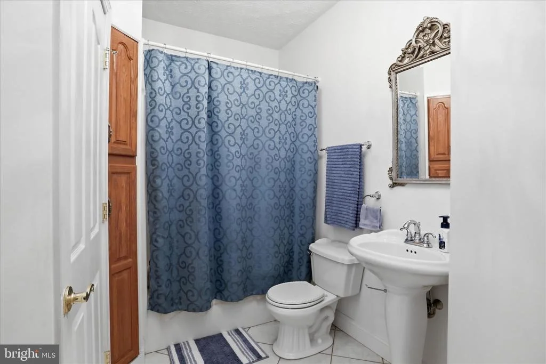
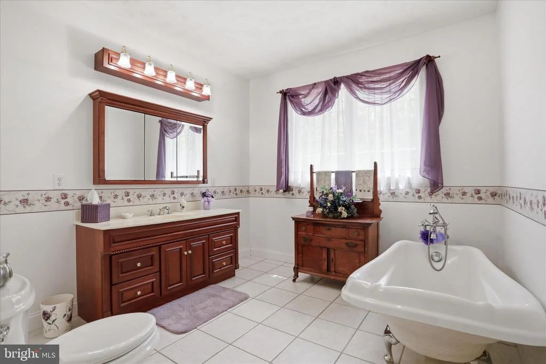
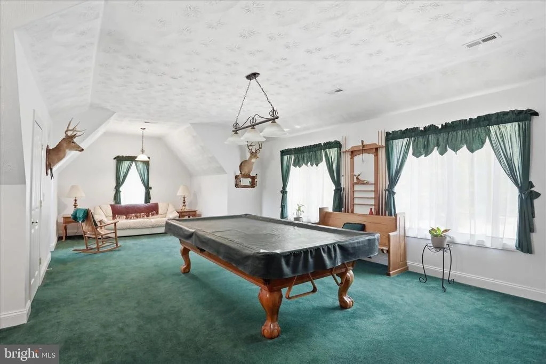
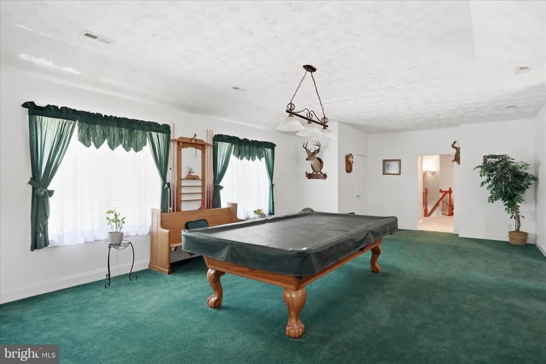
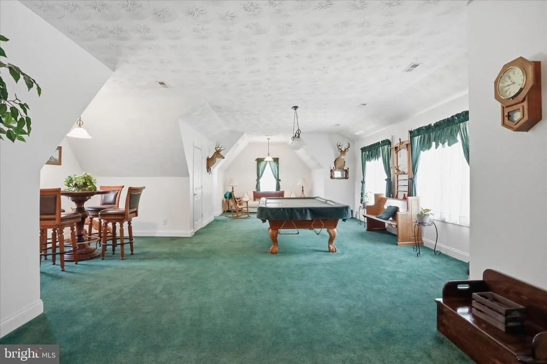
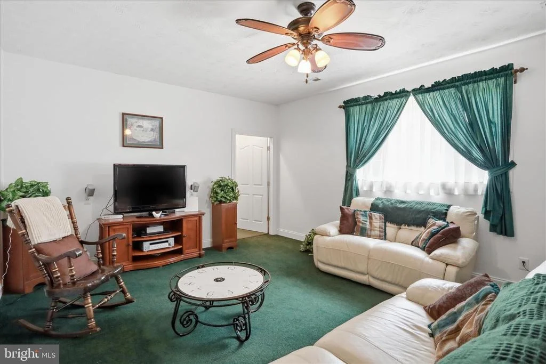
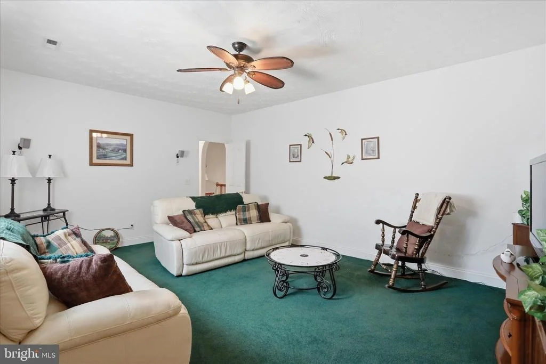
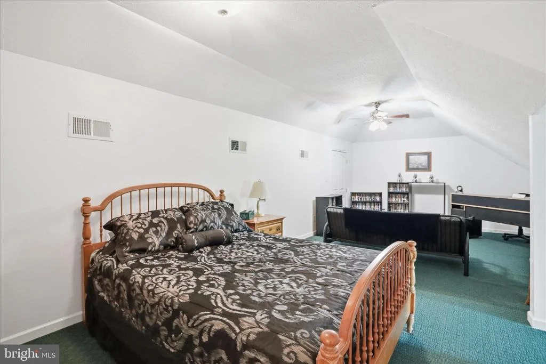
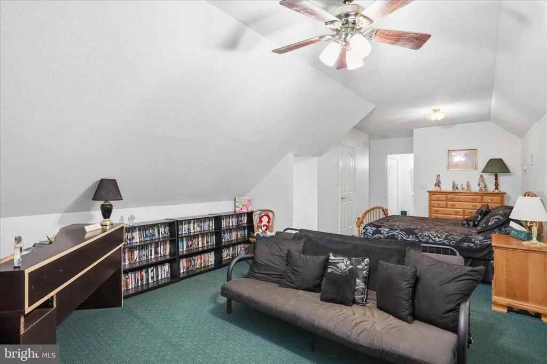
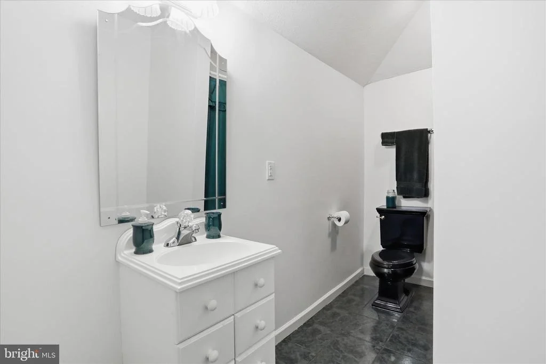
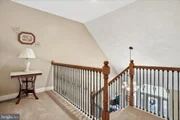
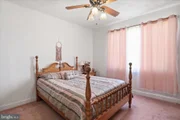
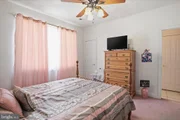
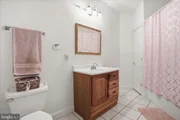
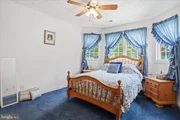
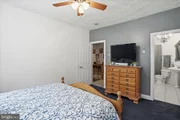
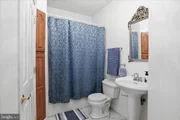
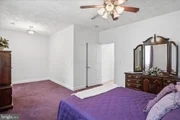
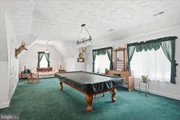
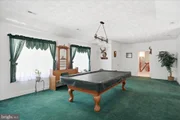
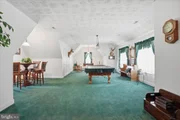
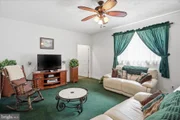
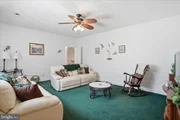
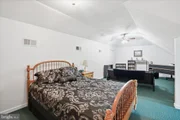
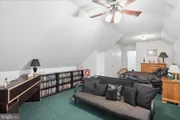
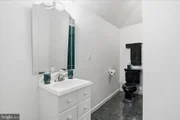
Upstairs, accessible by both front and rear staircases, are three bedrooms each with private baths (including one with a clawfoot tub) along with a media room and an expansive billiards room with additional sitting space. A private upper-level suite provides added flexibility with its own sitting area, bath, and abundant storage.
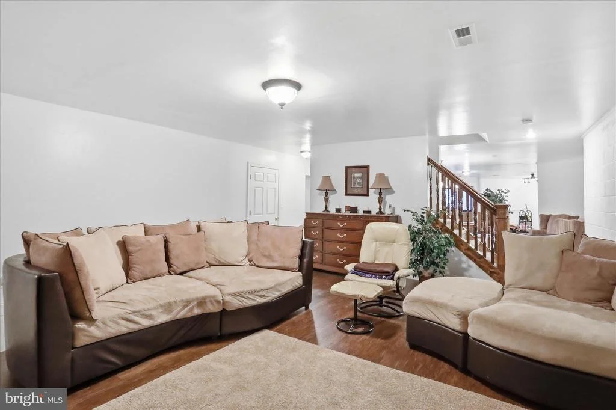
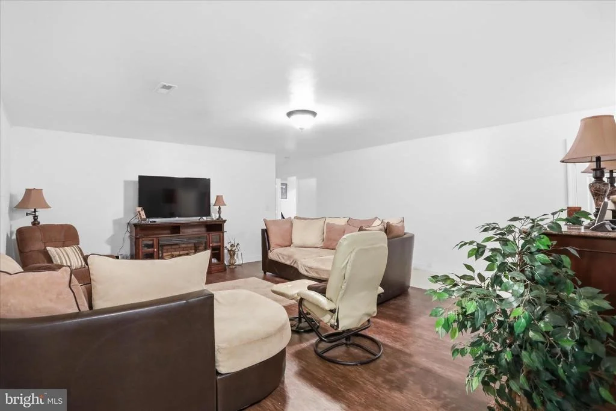
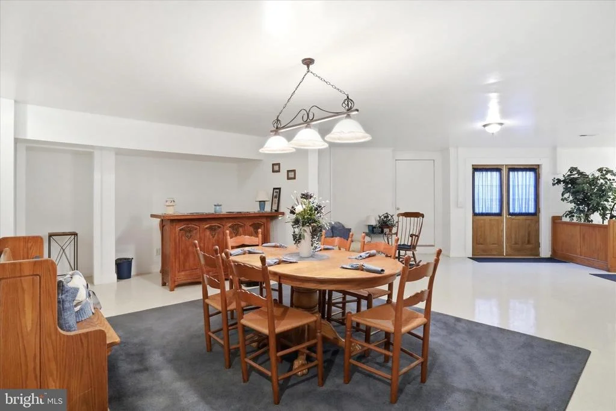
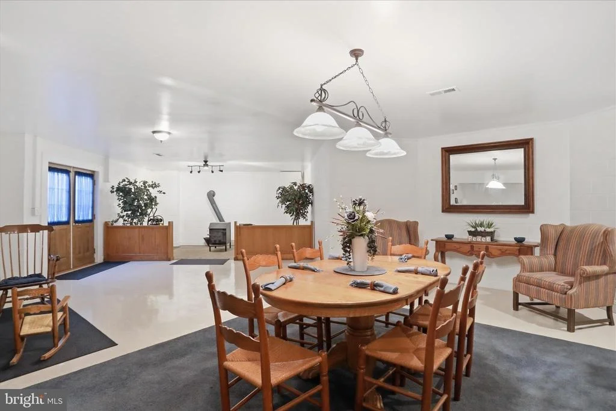
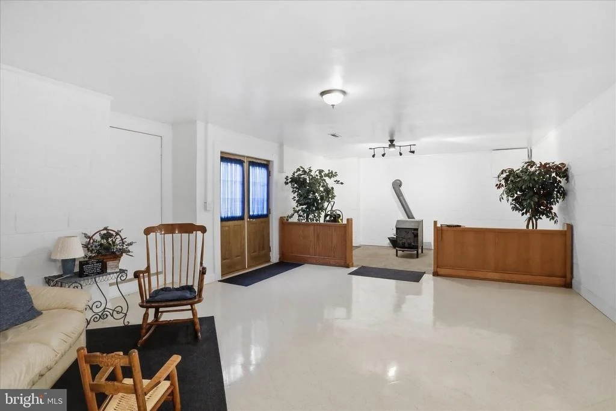
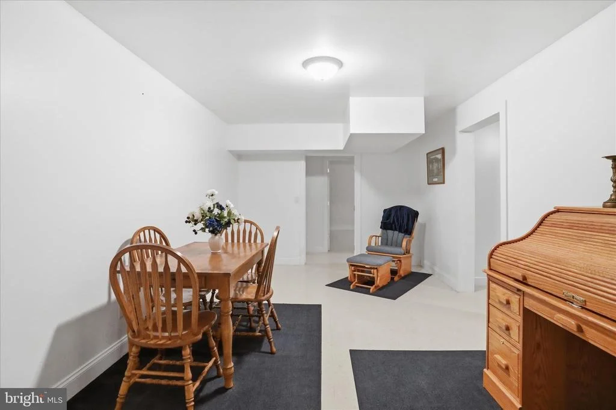
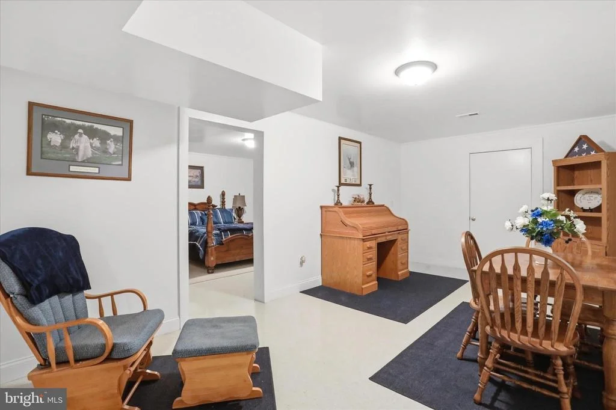
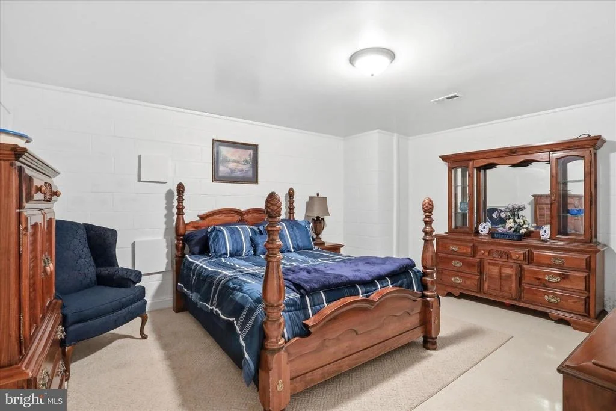
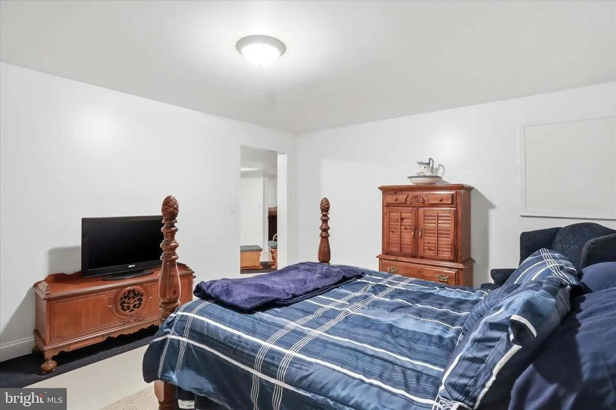
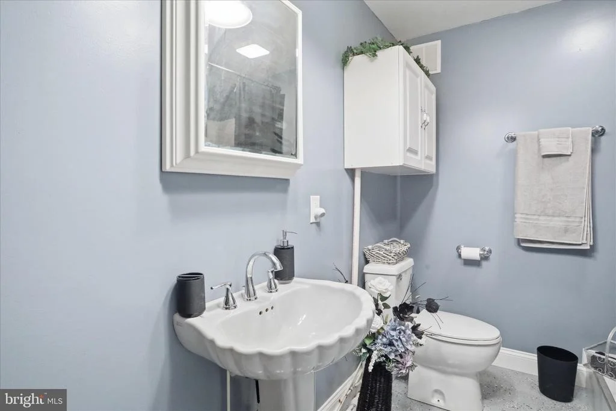
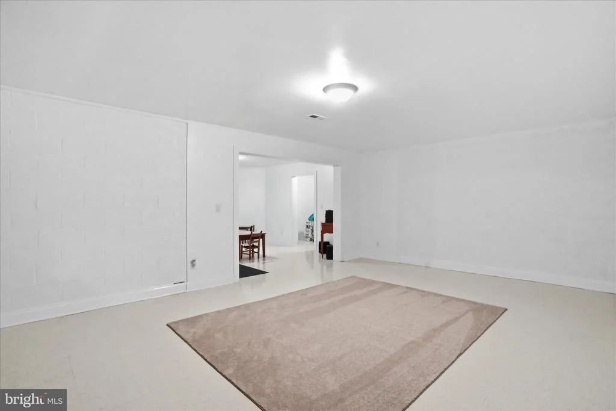
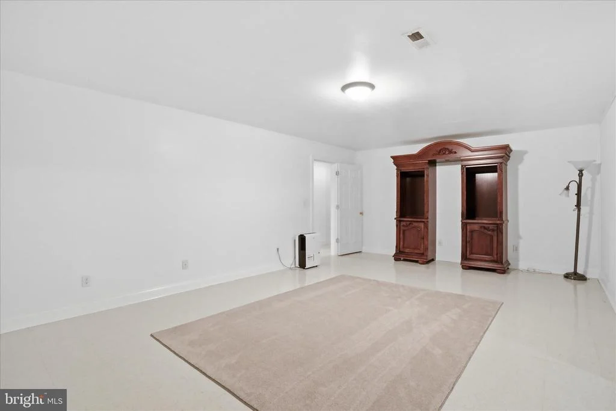
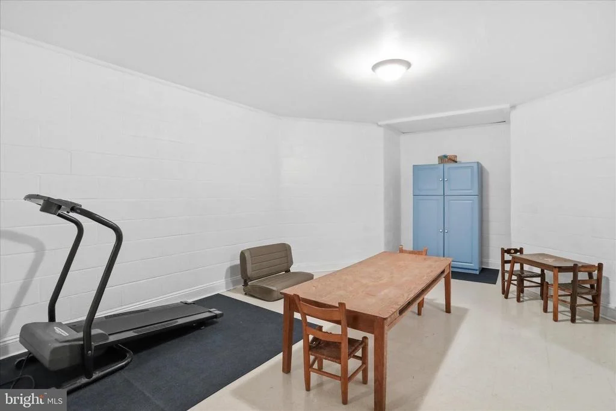
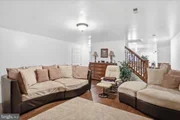
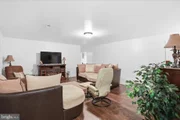
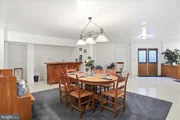
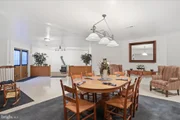
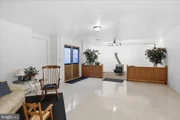
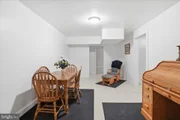
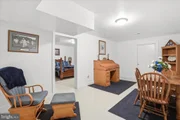
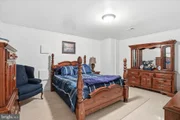
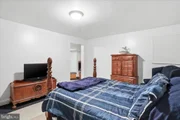
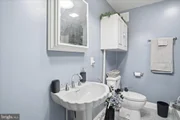
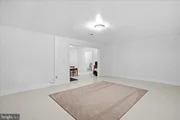
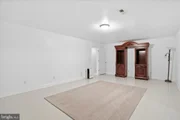
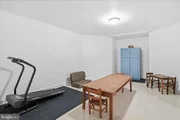
The fully finished lower level expands the living space with multiple recreation areas, exercise room, full bath, workshop areas, and additional finished rooms.
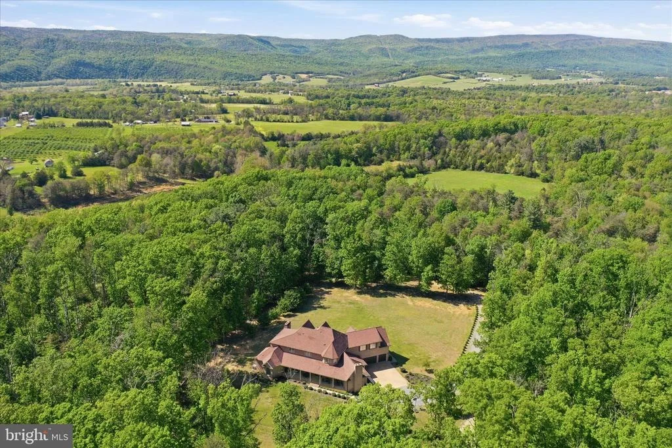
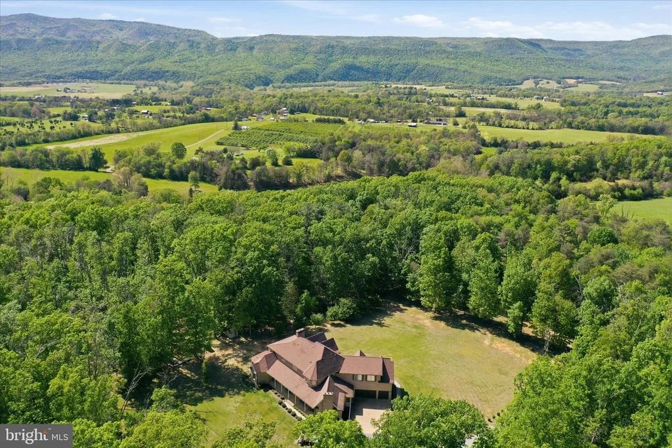
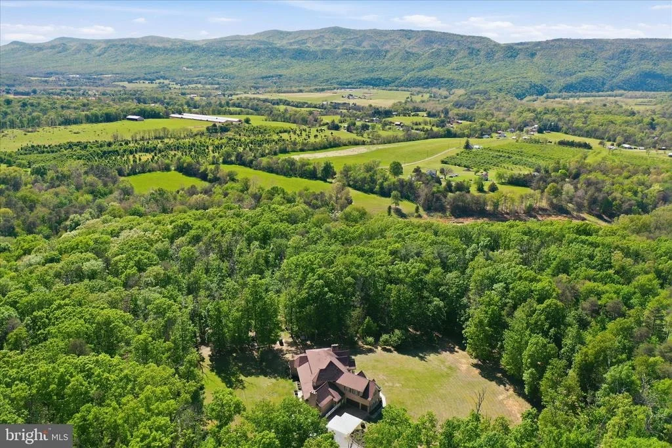
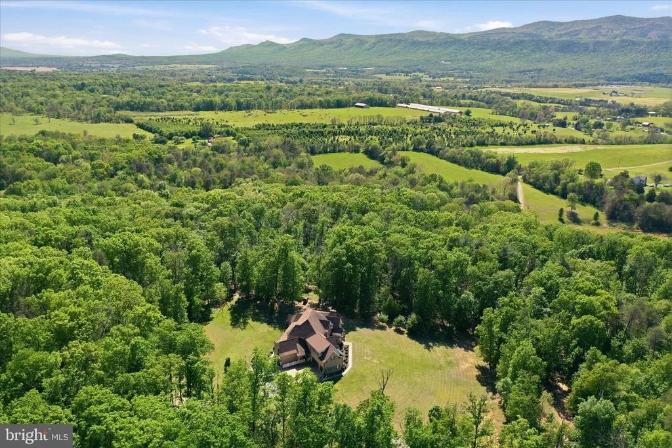
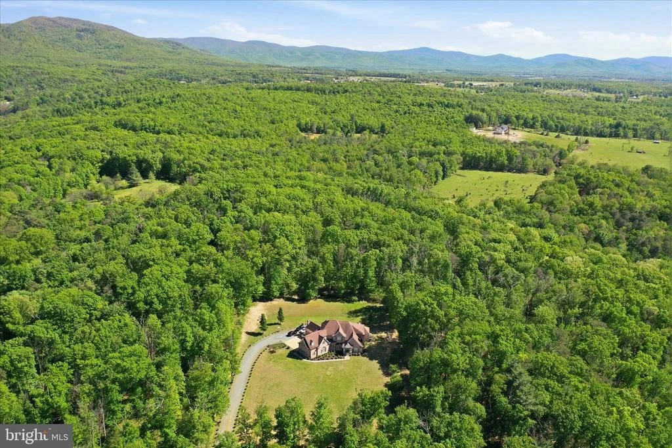
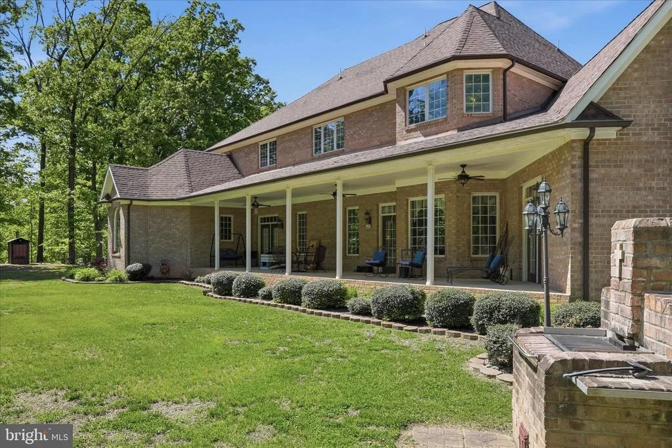
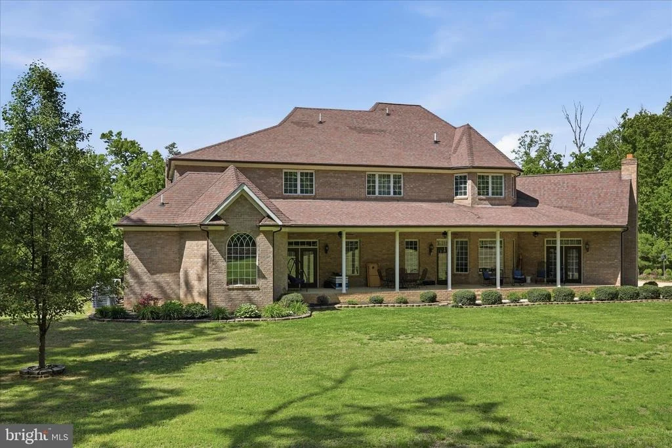
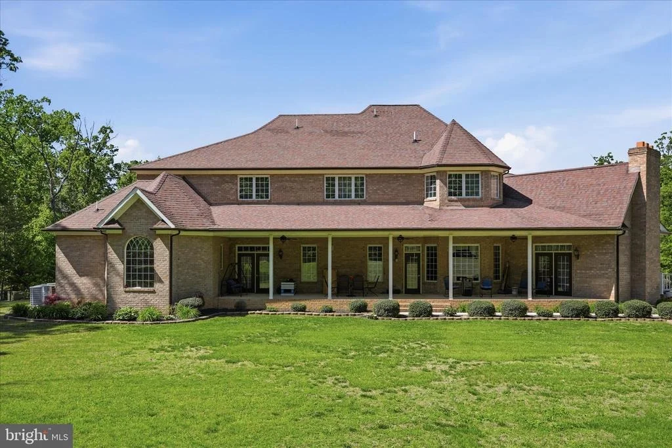
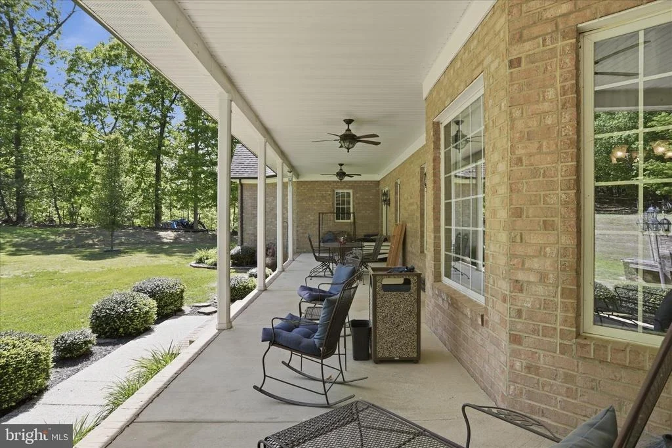
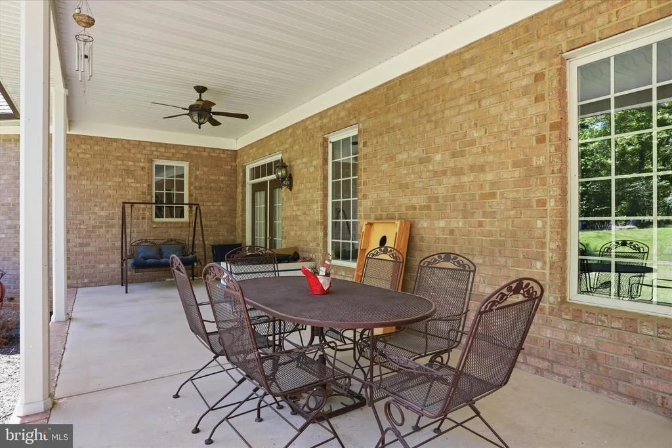
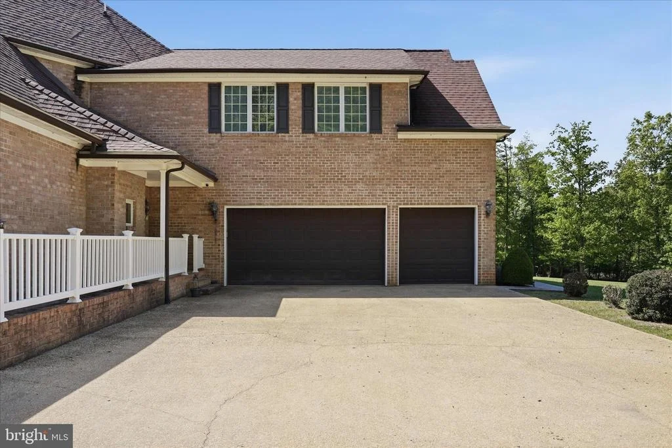
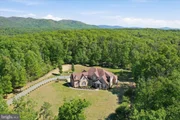
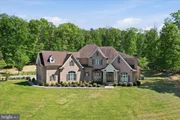
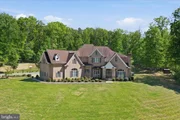
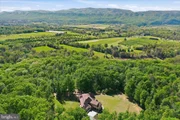
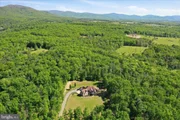
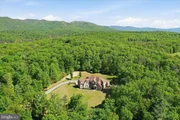
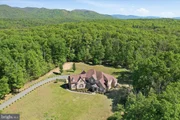
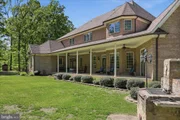
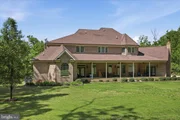
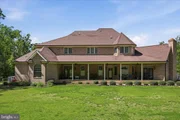
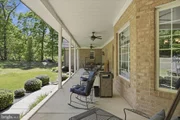
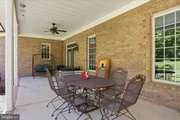
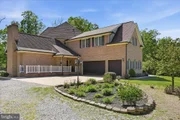
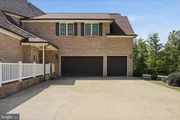
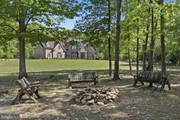
Outdoor living is equally inviting, with a rear porch overlooking the wooded surroundings, ideal for enjoying the natural setting. Additional features include a three-car attached garage, exterior whole house-wood stove for utilities, and ample parking.
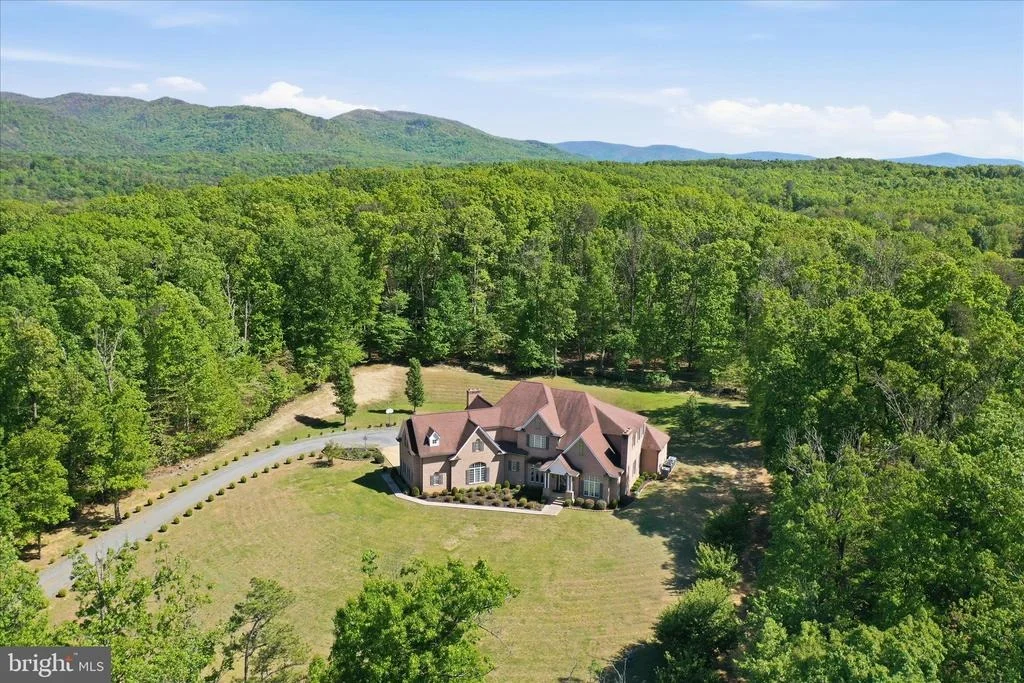
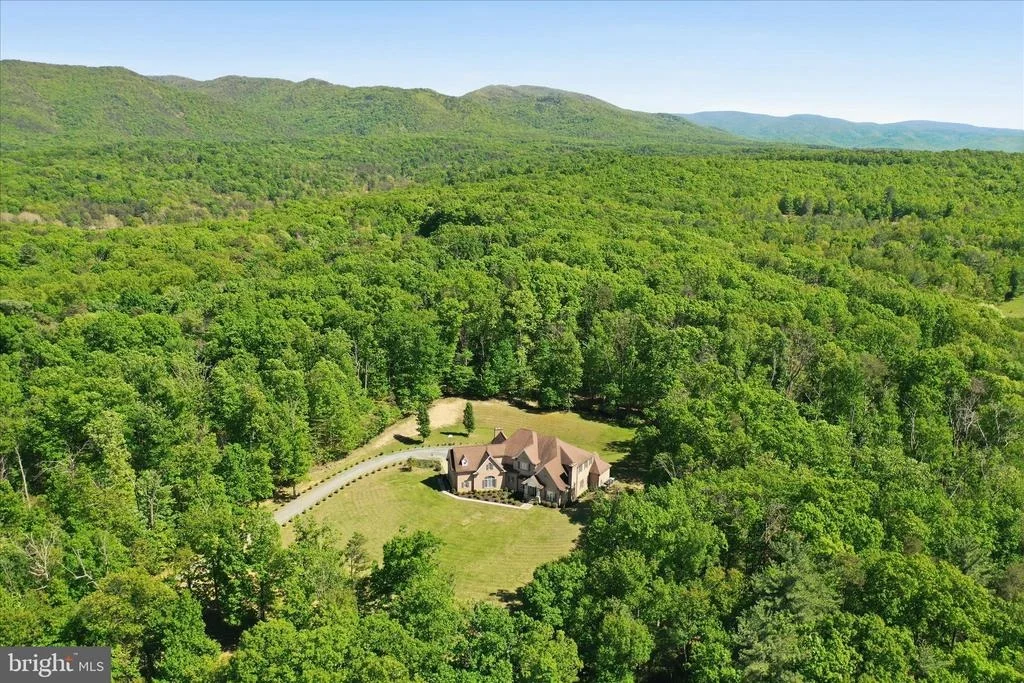
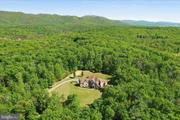
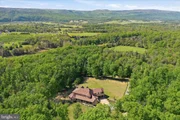
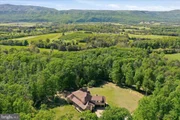
Conveniently located near Shenandoah National Park, the Shenandoah River, and Luray Caverns, this property offers both privacy and access to some of the most desirable outdoor destinations of the region.
The additional 3-acre parcel is wooded and may offer future potential (subject to county approval).
Listed By

Payment Calculator
Your Estimated Monthly Payment
Cap Rate Calculator
What does this mean?
Based on our analysis, the cap rate of this property is 1.25%. A negative cap rate indicates that the property might not be feasible as an income-producing asset. The median cap rate for a near zip code 11238 is 4.23%.
How much can I actually make?
Actual monthly rental income may vary between $4,760 and $7,140 depending on unit-specific characteristics. You can change the amount using the slider to further explore.
How is cap rate calculated?
Cap Rate = Net Operating Income (NOI) / Property Asset Value.
When calculating the cap rate, we assume 100% occupancy. Leverage (mortgage) is not considered.
Cap Rate provided by RealtyHop and RentHop, learn more about cap rate here.
Price History
| Date / Event | Date | Event | Price |
|---|---|---|---|
| Apr 30, 2026 | Listed by Coldwell Banker Premier | $1,800,000 | |
| Listed by Coldwell Banker Premier | |||
| Feb 2, 2024 | No longer available | - | |
| No longer available | |||
| Jun 2, 2023 | Listed by RE/MAX Gateway | $2,000,000 | |
| Listed by RE/MAX Gateway | |||
| | |||
|
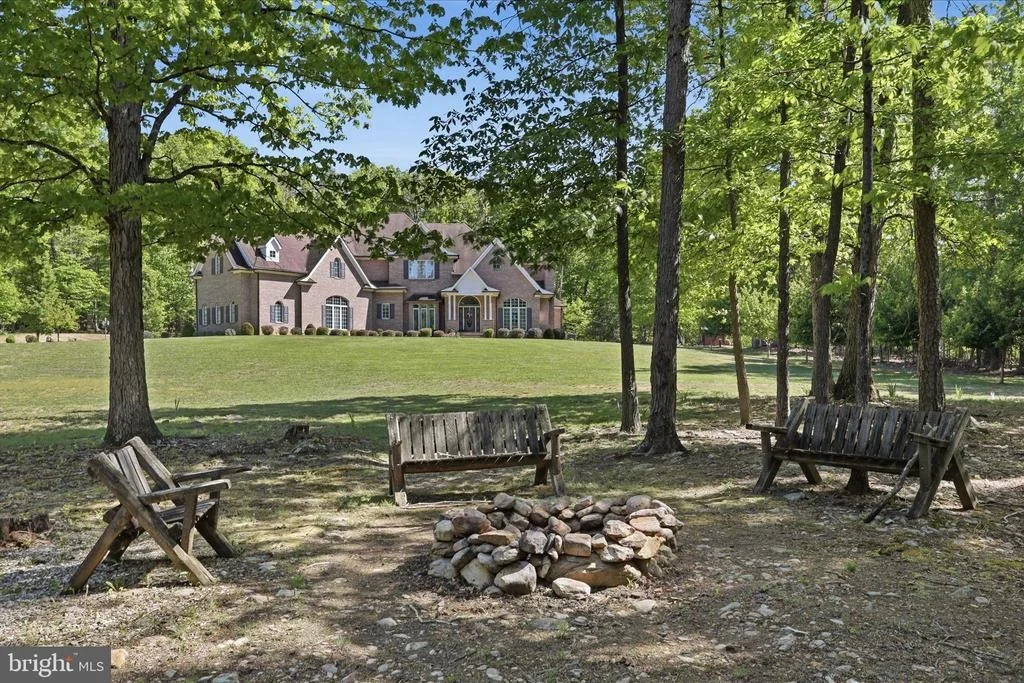
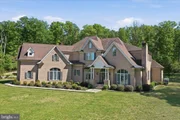
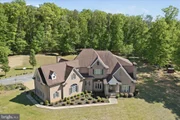
Tucked away and surrounded by peace and serenity, this elegant and spacious 9,000+ sq. ft. custom all-brick European style home offers room to spread out and entertain. Step into the grand foyer to find a LR w/electric FP, DR w/Tray Ceiling, Library w/WB FP surrounded by reclaimed wood & Vaulted Ceiling, Spacious Kitchen/Breakfast area and FR w/WB FP &Vaulted Ceiling. 3 BR w/private baths, Media and enormous Billiards Room on 2nd level. Finished attic w/1BR/BA & sitting area. Full finished basement offering a wood stove, several family rooms, Rec Room, Full Bath, Room set up as a bedroom, Exercise Room and several finished shop rooms. Enjoy watching the deer gather from the rear porch or entertain by the outdoor BBQ or Firepit. Large parking area with 3 car garage. Property includes a separate 3 acre possible building lot. Subject to county approval. No drive-byes please. Home is located at the end of a private drive. The manager has listed the unit size as 9275 square feet.
| |||
Property Highlights
Comparables
Status
Price/ft²
Listed On
Sold On
About Page
Similar Homes for Sale
Currently no similar homes aroundNearby Rentals

Coldwell Banker Premier
Last Updated: 8 hours ago
Data Source: Bright MLS , MLS# VAPA2006350



 Your Privacy Choices
Phone: 425-283-2930
Address: 335 Madison Avenue, New York, NY 10017