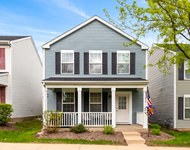
See Home Value
$550,000
● House - Off Market

524 Saratoga Drive

Aurora, IL 60502
bedrooms
4 Beds
bathrooms
3 Baths, 1 Half Bath
square feet
2,463 Ft²
$562,697
RealtyHop Estimate
2.31%
Since Aug 1, 2022
National-US
Primary Model

About This Property

SENSATIONAL Oakhurst North home filled with high quality finishes and meticulous details. You'll appreciate the tremendous curb appeal with gorgeous landscaping and landscape lighting the moment you pull up! Front entry has been redone with new columns, front door, and hardware. Two-story foyer features a new stairwell with iron rails and elegant crystal chandelier. Foyer is flanked by a well-appointed living room and a dining room space complete with cherry crown moldings, tray ceiling, and orb lighting. Granite and stainless kitchen with loads of cherry cabinetry, Wolf cooktop and hood, Jenn Air double oven, Dacor microwave built into the spacious island, eating area table space, and pantry closet. Kitchen is open to the family room with added mantle and built-ins, plus a cozy remote control fireplace. Main level laundry with 2-year-old washer/dryer and an updated Kohler powder room. Spacious primary suite with a completely redone spa-like bath that features a honed granite double vanity, heated floors and towel bar, wainscoting, custom tile throughout, standing tub and walk-in shower PLUS a barn door entry. Another barn door takes you into the HUGE walk-in closet. 3 more well-designed upper-level bedrooms with ample closet space, and a granite hall bath filled with updates. High-end lighting (most on dimmers) and custom window treatments throughout the house (most on remote controls.) Tremendous views of the wetlands to the rear of the home, enjoy fabulous sunsets to the west. Impressive deck and pergola off the back of the home with remote control roller shades for privacy. Majority of west side of the home windows replaced Pella 2012. 9-foot ceilings, hardwood floors, and crown molding detail throughout the main level. New HVAC and humidifier 2020, master bath gut remodel 2019, hot water heater 2017, roof with gutters and gutter guards 2014, carpeting on the upper level has been replaced. New door hardware and 6-panel doors, along with on-trend paint colors throughout. Oakhurst North is a pool and clubhouse community with tennis, sand volleyball, and basketball at the Sportscore facility, included with the quarterly assessments. Award-winning Naperville District 204 schools, close to shopping and the train/expressway, this location is ideal! A prized location in an amazing community, FABULOUS!
Unit Size
2,463 Ft²
Days on Market
-
Land Size
0.25 acres
Price per sqft
$223
Property Type
House
Property Taxes
$972
HOA Dues
$75
Year Built
1998

Payment Calculator

Cap Rate Calculator

Last updated: 3 years ago (MRED MLS #11404246)

Price History

Date / Event Date Event Price
Jul 8, 2022 Sold
Sold
May 20, 2022 Listed by @properties Christie's International Real Estate $550,000
Listed by @properties Christie's International Real Estate

Property Highlights

Garage
Air Conditioning
Fireplace

Building Info

Overview

    General

  • Year Built: 1998
  • Effective Year Built: 1998
  • Building Count: 1
  • Total Rooms: 8
  • Bedroom Count: 4
  • Bathroom Count: 3
  • Full Bathrooms: 2
  • Partial Bathrooms: 3
  • Building Condition: 0
  • Building Quality: 0
  • Construction Type: 2
  • Building Style: 0
  • Exterior Walls Type: 2
  • Interior Walls Type: 0
  • Roof Shape Type: 0
  • Roof Cover Type: 0
  • Floor Count: 200
  • Living Units: 1
  • Floor Cover: 0
  • Basement Type: 9
  • Basement Area: 1,066
  • Garage Type: 7
  • Parking Space Count: 2
  • Patio Type: 0
  • Porch Type: 0
  • Pool Type: 0

    Dimensions

  • Lot Size Square Feet: 10,454
  • Lot Size Depth Feet: 135
  • Lot Size Frontage Feet: 81
  • Total Building Area: 3,529
  • Gross Building Area: 3,529
  • Building Area: 2,463
  • Building Area Measurement: L

    Heating and Cooling

  • Air Conditioning: 1
  • Heating: 3
  • Heated Square Feet: 2,463
  • Heating Fuel Type: 0

    Utilities

  • Sewer System: 0
  • Water Service: 0

Building

  • Building Type: 0
  • Property Class: R
  • Subdivision: FOX VALLEY EAST REGION 2 UNIT 53 PHASE 1
  • Land Acres: 0000000240
  • Standard Land Use Code: 1001
  • County Land Use Code: R
  • Legal Description 1: FOX VALLEY EAST REGION 2 UNIT 53 PHASE 1 ALL

Neighborhood

  • School District Name: Indian Prairie Community Unit School District 204
  • School Tax School District: DISTRICT 204
  • Census Tract: 846517

Zoning

  • Zoning: R

Geography

  • Assessors Map Reference: 3139-D7
  • Subdivision Phase Number: 1
  • Parcel: 07-19-203-061
  • Lot: 106
  • Municipality: NAPERVILLE
  • Latitude: 41.7622
  • Longitude: -88.2486

    Address

  • Full Address: 524 Saratoga Dr
  • Legal Unit: 53
  • Address - House Number: 524
  • Address - Street Name: Saratoga
  • Address - Suffix Type: Dr
  • State: IL
  • City Name: Aurora
  • Carrier Code: R016
  • 4-Digit Zip Code: 9037
  • Zip Code: 60502

Valuation

    Tax

  • Tax Year: 2022
  • Tax Amount: $1,197,424
  • Tax Rate Code Area: 7045

    Appraisal Valuation

  • Standard Deviation: 0.1661
  • Valuation Date: Jan 10, 2024
  • Confidence Score: 79
  • Final Value: 566,556
  • High Value: 660,704
  • Low Value: 472,408

    Market Valuation

  • Market Total Value: $446,370
  • Market Land Value: $113,070
  • Market Improvement Value: $333,300

    Assessments Valuation

  • Assessed Year: 2022
  • Assessed Total Value: $148,790
  • Assessed Land Value: $37,690
  • Assessed Improvements Value: $111,100

    Sales

  • Current Sale Contract Date: Jul 02, 2022
  • Current Sale Recording Date: Jul 28, 2022
  • Current Sale Price:
  • Current Sale Document Type: 71
  • Current Sale Input Document Number: 71387
  • Previous Sale Recording Date: Oct 25, 1999
  • Previous Sale Contract Date: Oct 15, 1999
  • Previous Sale Amount: $308,000
  • Previous Sale Document Type: 71
Data used for valuation calculations is provided by RealtyHop, and other third party sources

Comparables

Unit
Status
Type
Beds
Baths
ft²
Price/ft²
Asking Price
Listed On
Closing Price
Sold On
HOA + Taxes

About Eola Yards


Similar Homes for Sale

Currently no similar homes around

Nearby Rentals

Unit for rent at 939 Four Seasons Boulevard, Aurora, IL, 60504

$3,200 /mo

  • 3 Beds
  • 1 Bath
  • 1,369 ft²
939 Four Seasons Boulevard, Aurora, IL, 60504 Listing by Giovanna Schmieder
Unit for rent at 1265 Dunbarton Drive, Aurora, IL, 60502

$3,650 /mo

  • 4 Beds
  • 3 Baths
  • 2,274 ft²
1265 Dunbarton Drive, Aurora, IL, 60502 Listing by Calvin Zhao


Frequently Asked Questions

When was property at 524 Saratoga Drive built and last sold?
The property at 524 Saratoga Drive was built in 1998 and last sold on Jul 2, 2022 for $550,000.
How much is this home worth?
The estimated value of the home located at 524 Saratoga Drive is $558,658.
What are some comparable homes to 524 Saratoga Drive?
There are currently no comparable homes to 524 Saratoga Drive.