by Global Lifestyle Properties

Check Availability
$1,149,000
● House - In Contract

524 PHEASANT Lane N

Jupiter, FL 33458
bedrooms
4 Beds
bathrooms
2 Baths, 1 Half Bath
square feet
2,336 Ft²
$6,525
Est. Monthly
$225
HOA / Fees

About This Property

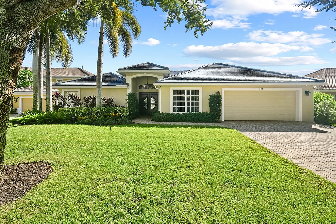
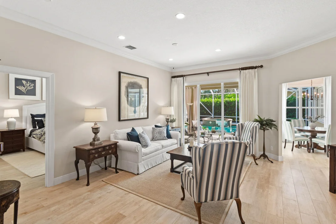
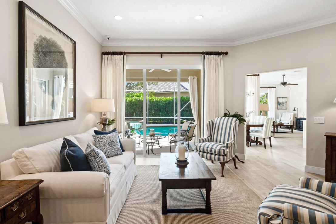
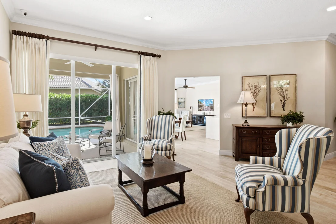
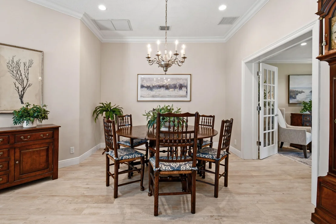
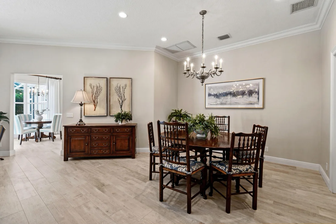
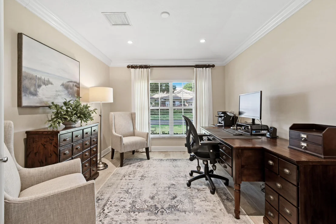
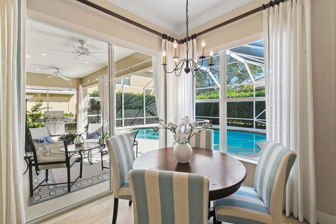
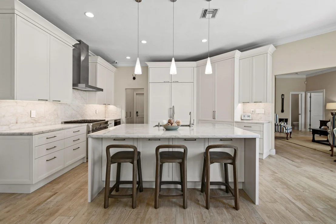
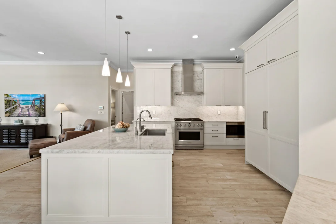
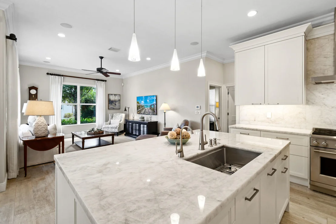
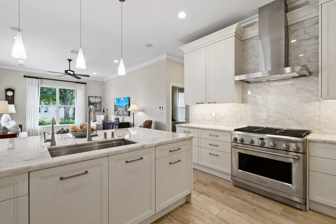
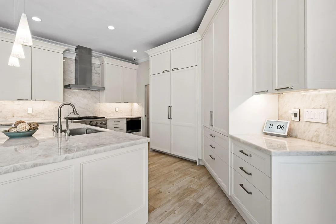
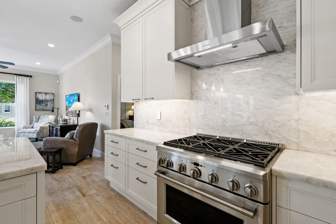
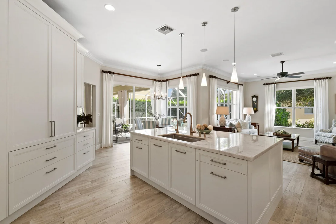
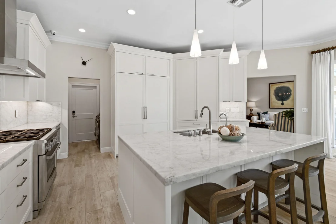
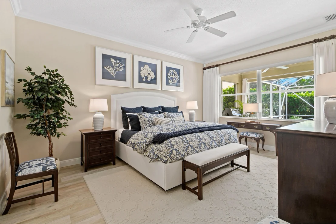
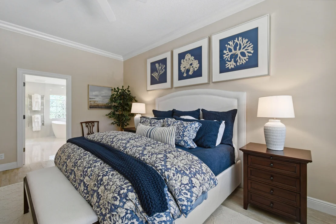
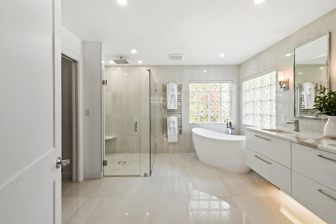
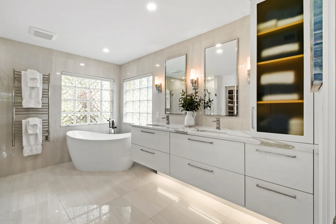
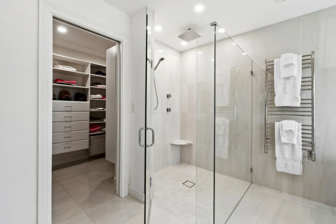
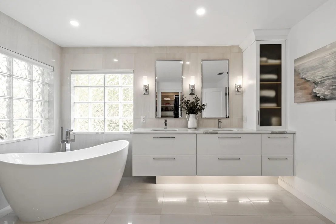
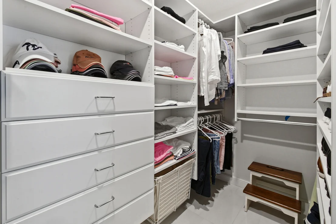
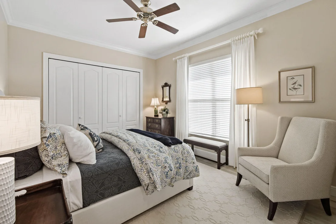
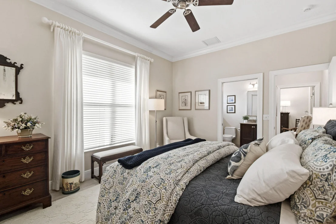
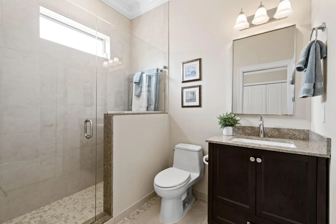
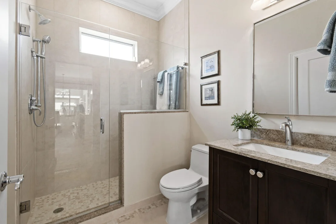
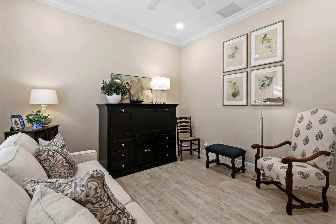
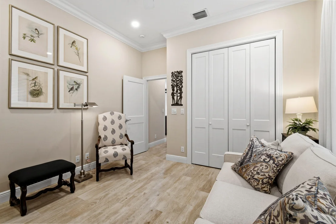
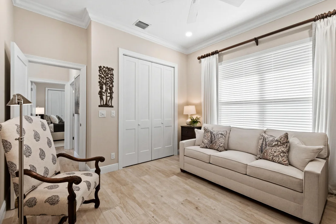
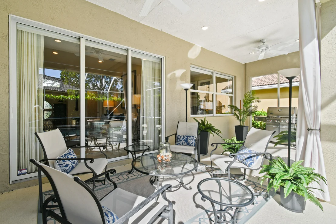
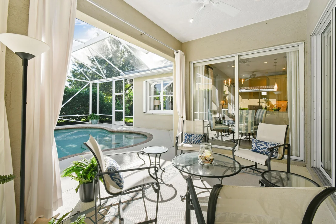
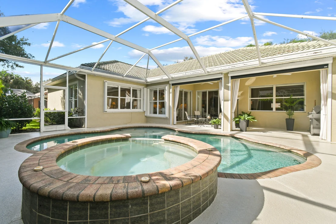
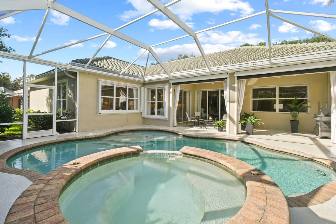
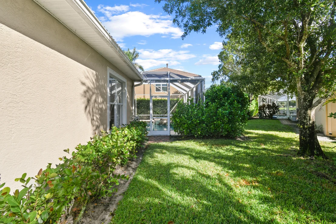
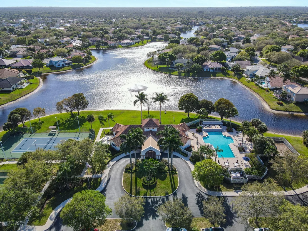
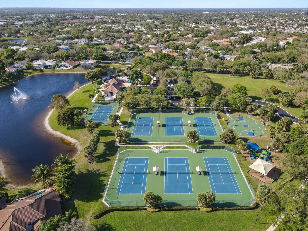
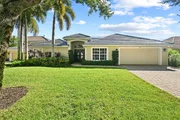
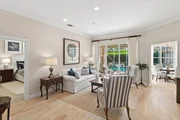
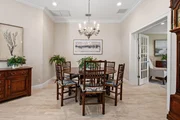
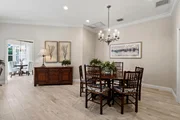
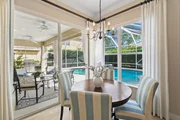
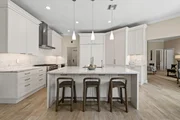
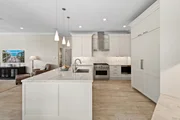
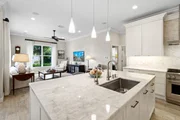
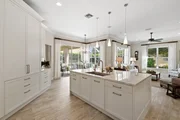
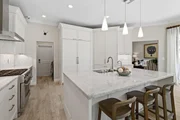
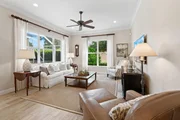
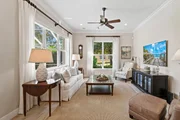
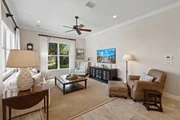
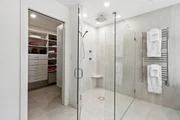
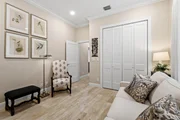
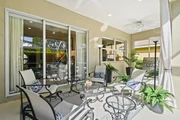
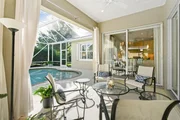
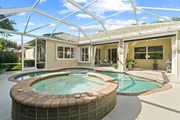
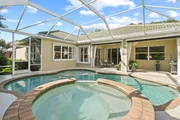
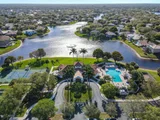
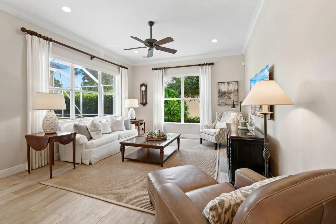
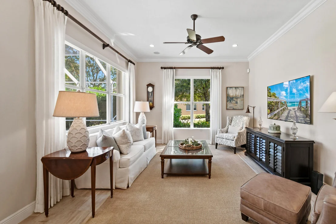
2026 FLAT TILE ROOF PAID FOR AND CURRENTLY BEING INSTALLED IN NOVEMBER. Welcome to this beautifully renovated 3 bedroom with an office/4th bedroom, 2.5 bathroom one-story home where sophisticated design meets effortless living. Thoughtfully updated with exceptional attention to detail, this stunning residence showcases a high-end custom chef's kitchen designed by Downsview Kitchens of Juno Beach. You will marvel at the Crystallo Quartzite countertops that continue as the backsplash. The cabinets/drawers are solid wood soft close with stainless steel sides for the drawers. The high end appliances include a Miele Refrigerator/Freezer, Bosch Dishwasher, GE Monogram Dual Fuel Cooktop/Oven, Sharp Microwave Drawer, a Moen touchless faucet, and water purifier. In addition, this space also has a custom designed appliance center complete with several electric outlets. This luxurious kitchen is truly the heart  of the home. The elegant open feel creates the perfect setting for everyday living and entertaining.  Step outside to your own private screened in pool/spa and a covered patio that invites you to relax, unwind, and enjoy the ultimate indoor-outdoor lifestyle. Whether hosting guests, enjoying a quiet afternoon poolside, or creating unforgettable memories, this home offers the perfect blend of comfort and style.  In addition, all of the bathrooms have been thoughtfully renovated. The primary bath has a curbless shower, a stand alone designer bathtub, heated towel bar, and a large custom walk-in closet. This home is truly move-in ready. You will have peace of mind with the 2026 ROOF, 2024 HYBRID HOT WATER HEATER, 2021 HVAC, 2022 MOTORIZED RETRACTABLE HURRICANE PROTECTION PATIO SCREENS,  2022 HURRICANE GARAGE DOOR GIVING COMPLETE HURRICANE PROTECTION, AND ELECTRIC WINDOW SHADES. This exceptional home delivers luxury and the convenience that you have been waiting for within the sought after community of Egret Landing of Jupiter. You will be conveniently located near golf, restaurants, shopping, Jupiter/Juno Beach, Marlins/Cardinals Spring Training, as well as DJT International Airport. Egret Landing HOA includes fiber optic high speed internet, expanded cable package, a community pool, clubhouse, tennis, pickleball, gym, basketball courts, soccer field, playground, picnic area, and a boat/RV storage lot. The community has several planned events and clubs including fall festival, movie nights on the lawn, food trucks, and a day of making snow just to name a few. Make your appointment!
Unit Size
2,336 Ft²
Days on Market
-
Land Size
0.18 acres
Price per sqft
$492
Property Type
House
Property Taxes
$658
HOA Dues
$225
Year Built
2001

Listed By

Pamela Smith
Frankel Ball Realty LLC

Payment Calculator

Cap Rate Calculator

Last updated: 16 days ago (Beaches MLS #B26093997)

Price History
Date / Event Date Event Price
Oct 31, 2026 In contract -
In contract
Oct 29, 2026 Listed by Frankel Ball Realty LLC $1,149,000
Listed by Frankel Ball Realty LLC
Aug 29, 2014 Sold
Sold
Jul 29, 2014 Listed by Frankel Ball Realty LLC $489,999
Listed by Frankel Ball Realty LLC
Sep 26, 2000 Sold
Sold

Property Highlights

Garage
Parking Available
Air Conditioning
Parking Details
Has Garage
Attached Garage
Has Open Parking
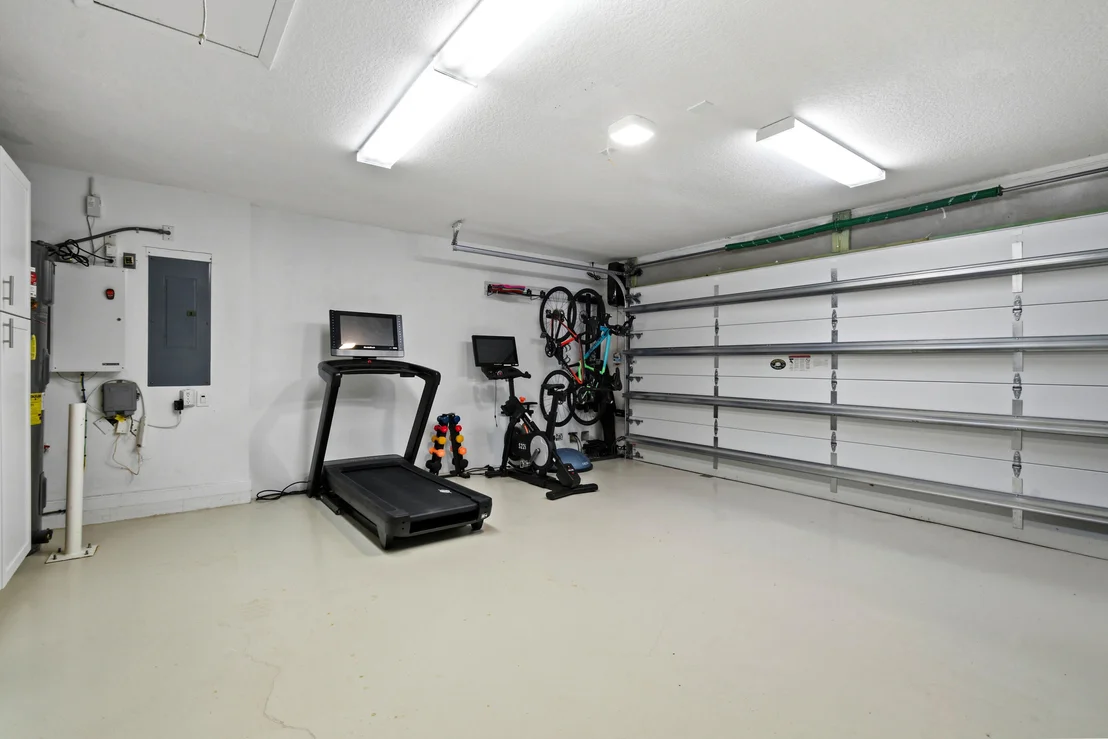
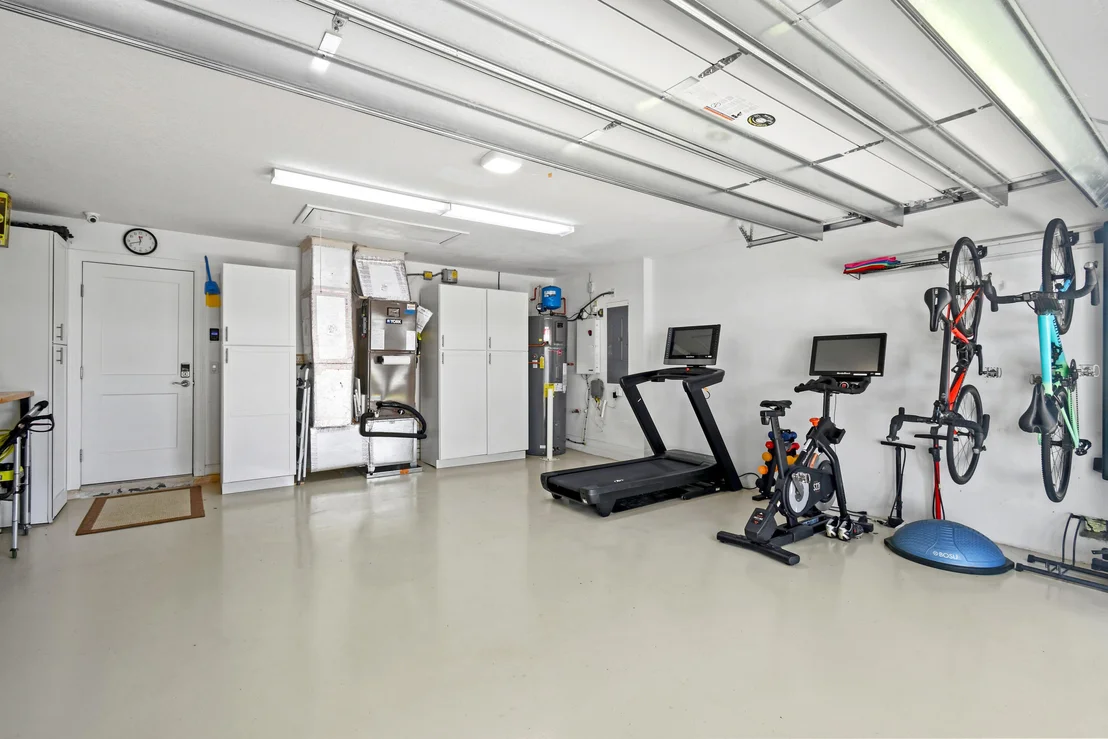
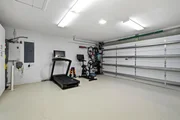
Parking Features: Attached, Driveway, Garage, Garage Door Opener, On Street
Garage Spaces: 2
Interior Details
Half Bathrooms: 1
Full Bathrooms: 2
Interior Features: Breakfast Bar, Bidet, Built-in Features, Entrance Foyer, Eat-in Kitchen, Kitchen Island, Pantry, Storage, Soaking Tub, Attic, BreakfastArea, Bathtub, ClosetCabinetry, DiningArea, SeparateFormalDiningRoom, DualSinks, CustomMirrors, MainLevelPrimary, PullDownAtticStairs, SplitBedrooms, SeparateShower
Appliances: Dryer, Dishwasher, Electric Water Heater, Disposal, Gas Range, Microwave, Water Purifier Owned, Refrigerator, Vented Exhaust Fan, Water Heater, Water Purifier, Washer
Flooring Type: Ceramic Tile

Door Features: French Doors
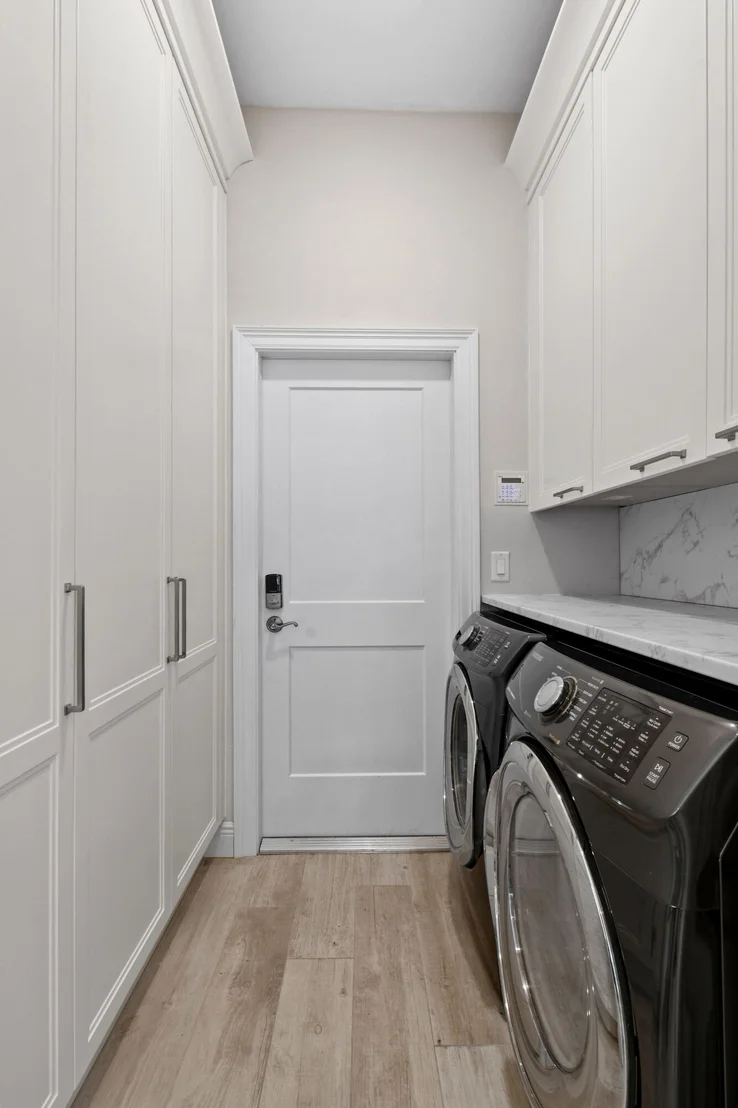
Laundry Features: Inside, Laundry Room
Rooms: 6
Exterior Details
Square Footage: 2336
Square Footage Source: $0
Security Features: Carbon Monoxide Detector(s), Smoke Detector(s)
Property Condition: Updated/Remodeled, Resale
Architectural Style: Ranch, Traditional
Year Built: 2001
Waterfront Features: None
Builder Model: Charleston
Building Area Total: 3044
Levels: One
Window Features: Blinds
Construction Materials: Block, CBSConcreteBlockStructure
Patio and Porch Features: Covered, Patio, Screened
Pool Features: In Ground, Screen Enclosure, Pool/Spa Combo, Salt Water, Association, Heated
Pool is Private
Lot Features: Cul-De-Sac, SprinklerSystem, LessThanQuarterAcre
Lot Size Area: 7840.8
Lot Size Units: Square Feet
Lot Size Acres: 0.18
Lot Size Square Feet: 7840.8
Water Source: Public
Financial Details
Tax Assessed Value: $501,010
Tax Annual Amount: $7,893
Utilities Details
Cooling Type: Central Air, Ceiling Fan(s)
Heating Type: Central
Sewer : Public Sewer
Location Details
HOA/Condo/Coop Fee Includes: Cable TV, Internet, CommonAreas, RecreationFacilities, ReserveFund
HOA/Condo/Coop Amenities: Basketball Court, Clubhouse, Fitness Center, Management, Picnic Area, Playground, Park, Pool, Recreation Facilities, Tennis Court(s), Trail(s), CommunityKitchen, Pickleball, SportsFields, Sidewalks
HOA Fee: $225
HOA Fee Frequency: Monthly

Building Info

Overview

    General

  • Year Built: 2001
  • Effective Year Built: 2001
  • Building Count: 1
  • Bedroom Count: 4
  • Bathroom Count: 3
  • Full Bathrooms: 2
  • Partial Bathrooms: 3
  • Building Condition: 6
  • Building Quality: 7
  • Construction Type: 12
  • Building Style: 0
  • Exterior Walls Type: 7
  • Interior Walls Type: 3
  • Roof Shape Type: 6
  • Roof Cover Type: 4
  • Floor Count: 100
  • Living Units: 1
  • Floor Cover: 13
  • Basement Type: 0
  • Basement Area: 0
  • Garage Type: 1
  • Garage Square Area: 420
  • Parking Space Count: 2
  • Patio Type: 55
  • Porch Type: 126
  • Pool Type: 8

    Dimensions

  • Lot Size Square Feet: 7,919
  • Lot Size Depth Feet: 1,060
  • Lot Size Frontage Feet: 750
  • Total Building Area: 3,044
  • Gross Building Area: 3,044
  • Building Area: 2,336
  • Building Area Measurement: L

    Heating and Cooling

  • Air Conditioning: 1
  • Heating: 4
  • Heated Square Feet: 2,336
  • Heating Fuel Type: 2

    Utilities

  • Sewer System: 0
  • Water Service: 0

Building

  • Building Type: 0
  • Property Class: R
  • Subdivision: EGRET LANDING AT JUPITER
  • Land Acres: 0000000182
  • Standard Land Use Code: 1001
  • County Land Use Code: 0100
  • Legal Description 1: EGRET LANDING AT JUPITER LT 323

Neighborhood

  • School District Name: Palm Beach County School District
  • Census Tract: 000214

Zoning

  • Zoning: R1

Geography

  • Assessors Map Reference: 28
  • Parcel: 30-42-41-15-02-000-3230
  • Lot: 323
  • Meridian: SEC 15 TWN 41S RNG 42E
  • Municipality: JUPITER
  • Latitude: 26.9059
  • Longitude: -80.1327

    Address

  • Full Address: 524 Pheasant Ln N
  • Address - House Number: 524
  • Street Segment Direction: N
  • Address - Street Name: Pheasant
  • Address - Suffix Type: Ln
  • State: FL
  • City Name: Jupiter
  • Carrier Code: C041
  • 4-Digit Zip Code: 8304
  • Zip Code: 33458

Valuation

    Tax

  • Total Area: 2,609
  • Tax Year: 2022
  • Tax Amount: $752,584
  • Tax Rate Code Area: 30571

    Appraisal Valuation

  • Standard Deviation: 0.2075
  • Valuation Date: Jan 03, 2024
  • Confidence Score: 71
  • Final Value: 1,013,014
  • High Value: 1,223,261
  • Low Value: 802,767

    Market Valuation

  • Market Total Value: $651,786
  • Market Land Value: $285,000
  • Market Improvement Value: $366,786

    Assessments Valuation

  • Assessed Year: 2022
  • Assessed Total Value: $446,875

    Exemptions

  • Homeowner Exemption: Yes

    Sales

  • Current Sale Contract Date: Aug 27, 2014
  • Current Sale Recording Date: Aug 29, 2014
  • Current Sale Price:
  • Current Sale Document Type: 71
  • Current Sale Input Document Number: 20140322706
  • Previous Sale Recording Date: Sep 26, 2000
  • Previous Sale Amount: $60,000
  • Previous Sale Document Type: 71
Data used for valuation calculations is provided by RealtyHop, and other third party sources

Comparables

Unit
Status
Type
Beds
Baths
ft²
Price/ft²
Asking Price
Listed On
Closing Price
Sold On
HOA + Taxes

About Egret Landing


Similar Homes for Sale

Currently no similar homes around

Nearby Rentals

Unit for rent at 4784 S Central Boulevard, Jupiter, FL, 33458

$2,800 /mo

  • 2 Beds
  • 2 Baths
  • 1,101 ft²
4784 S Central Boulevard #22, Jupiter, FL, 33458 Listing by Coryn Mock
Unit for rent at 1072 Keystone Drive, Jupiter, FL, 33458

$4,000 /mo

  • 2 Beds
  • 2 Baths
  • 1,178 ft²
1072 Keystone Drive #E, Jupiter, FL, 33458 Listing by Chen Zhang


Frequently Asked Questions

When was property at 524 Pheasant Lane North built and last sold?
The property at 524 Pheasant Lane North was built in 2001 and last sold on Aug 27, 2014 for $473,625.
How much is this home worth?
The estimated value of the home located at 524 Pheasant Lane North is $1,136,088.
What are some comparable homes to 524 Pheasant Lane North?
There are currently no comparable homes to 524 Pheasant Lane North.