


524 Morningside


About This Property
Payment Calculator
Your Estimated Monthly Payment
Cap Rate Calculator
What does this mean?
Based on our analysis, the cap rate of this property is 1.25%. A negative cap rate indicates that the property might not be feasible as an income-producing asset. The median cap rate for a near zip code 11238 is 4.23%.
How much can I actually make?
Actual monthly rental income may vary between $4,760 and $7,140 depending on unit-specific characteristics. You can change the amount using the slider to further explore.
How is cap rate calculated?
Cap Rate = Net Operating Income (NOI) / Property Asset Value.
When calculating the cap rate, we assume 100% occupancy. Leverage (mortgage) is not considered.
Cap Rate provided by RealtyHop and RentHop, learn more about cap rate here.
Price History
| Date / Event | Date | Event | Price |
|---|---|---|---|
| May 8, 2026 | Sold | ||
| Sold | |||
| Apr 9, 2026 | In contract | - | |
| In contract | |||
| Apr 3, 2026 | Price Decreased |
$1,199,000
↓ $81K
(6.3%) | |
| Price Decreased | |||
| Mar 10, 2026 | Listed by First Team Real Estate | $1,280,000 | |
| Listed by First Team Real Estate | |||
 | |||
|
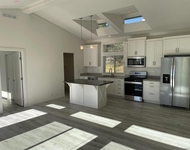
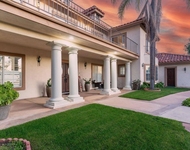
Must see in person to truly appreciate this beautifully renovated home, tucked away on a spacious 0.32-acre lot on one of the area’s most cherished streets. Thoughtfully reimagined, the home blends modern design, quality upgrades, and effortless indoor-outdoor living. Spanning 2,424 sq ft, the home offers 3 bedrooms, 2 bathrooms, and a versatile bonus room designed to adapt to your lifestyle. Inside, natural light pours through expansive new windows, highlighting the open-concept layout and curated finishes—including new flooring, smooth-coat walls, custom built-ins, and a sleek modern stair railing. At the heart of the home, the fully remodeled chef’s kitchen (2025) features premium appliances, creating a space that’s as functional as it is beautiful. All bedrooms are conveniently located on the main level, while the flexible bonus room offers endless possibilities as a home office, guest retreat, or potential additional bedroom or junior ADU. The two-car garage is currently outfitted as a gym, and the oversized driveway accommodates multiple vehicles, an RV, or a boat. Step outside to multiple outdoor living spaces designed for connection and relaxation—from morning coffee under the front pavilion to evenings spent poolside. The upgraded saltwater pool (2023), complete with a PebbleTec finish and Baja shelf, creates a private retreat, complemented by a spacious pavilion ideal for entertaining. Extensive system upgrades—including a tankless water heater (2025), whole-house water filtration, updated HVAC, and a Moen Flo smart water monitoring system—offer both comfort and peace of mind. All of this, just a short stroll to the vibrant dining, shops, and local charm of Vista Village.
| |||
| Mar 17, 2015 | Sold | ||
| Sold | |||


Property Highlights
Building Info
Comparables
Status
Price/ft²
Listed On
Sold On
About Vista
Similar Homes for Sale
Currently no similar homes aroundNearby Rentals

Last Updated: 4 months ago
Data Source: CRMLS, MLS# 140062407
 Your Privacy Choices
Phone: 425-283-2930
Address: 335 Madison Avenue, New York, NY 10017