


524 Laurel Rd


About This Property
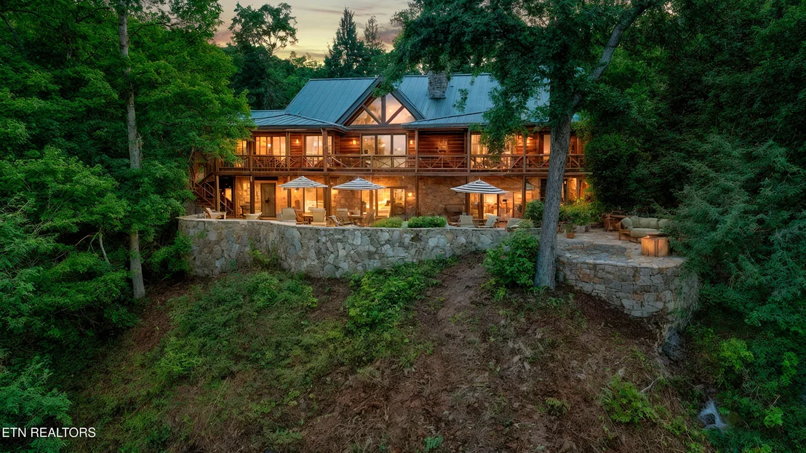
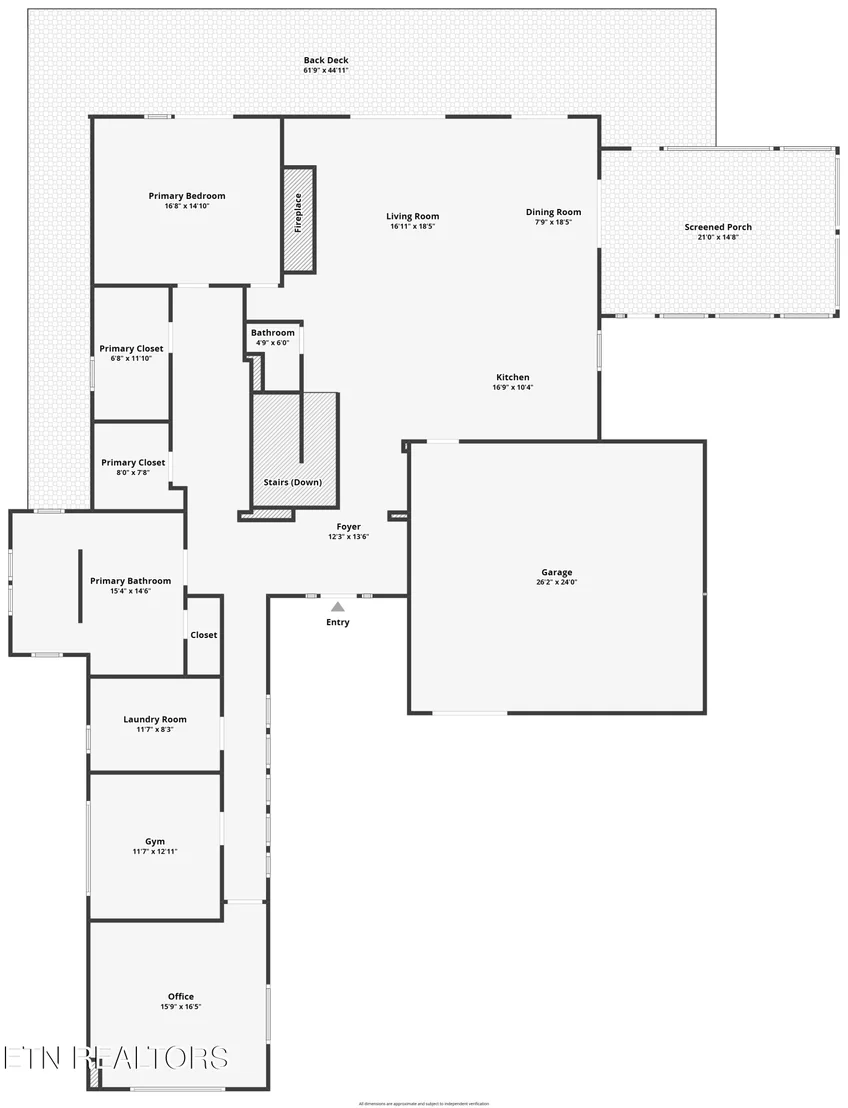
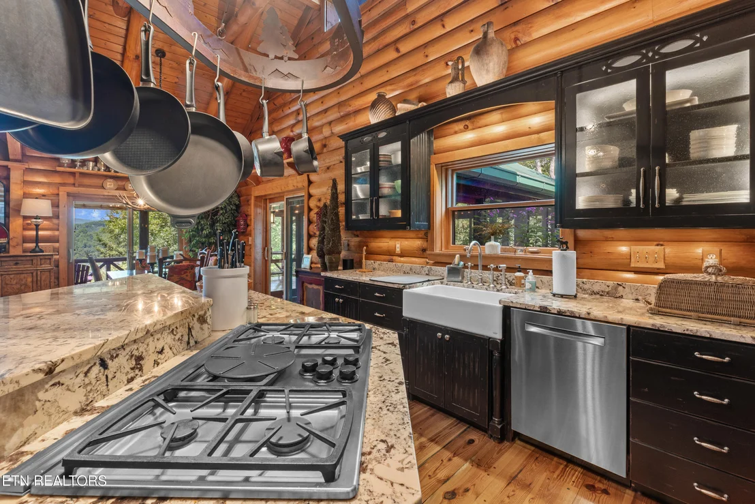
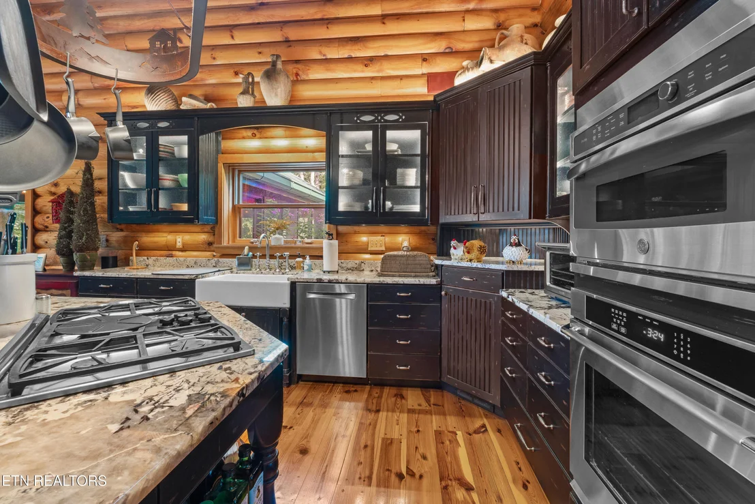
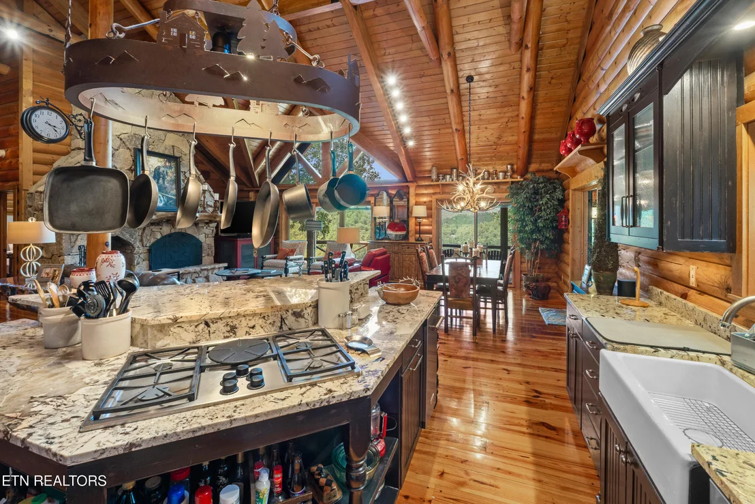
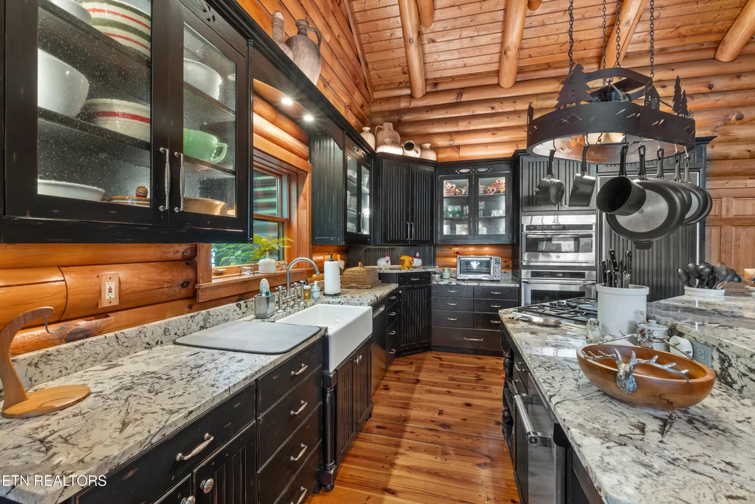
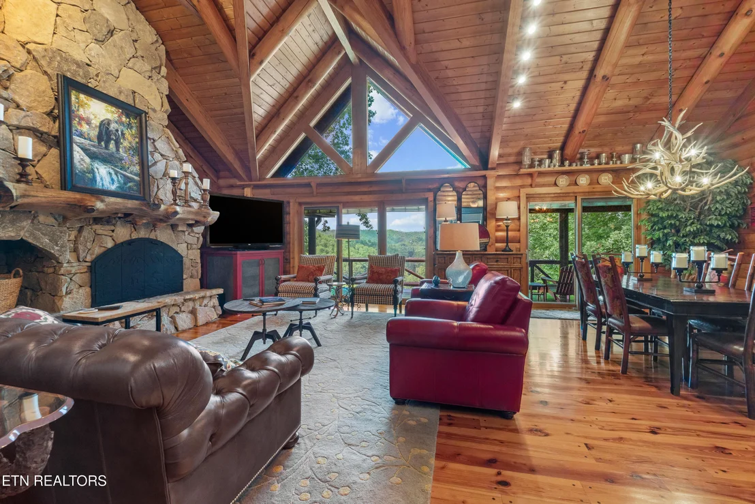
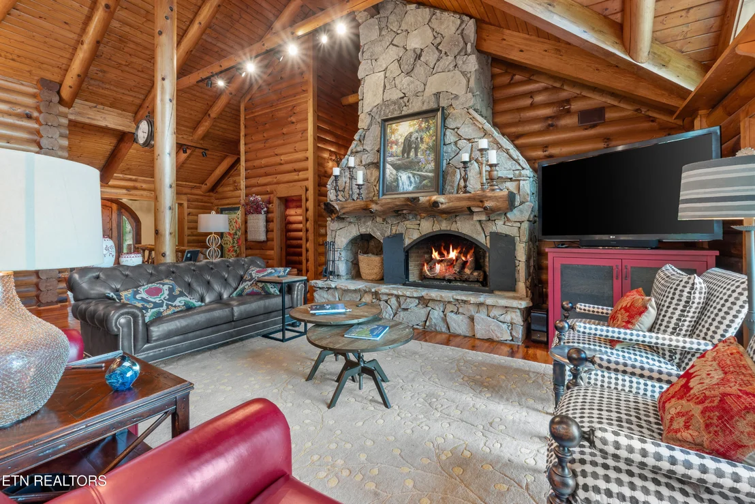
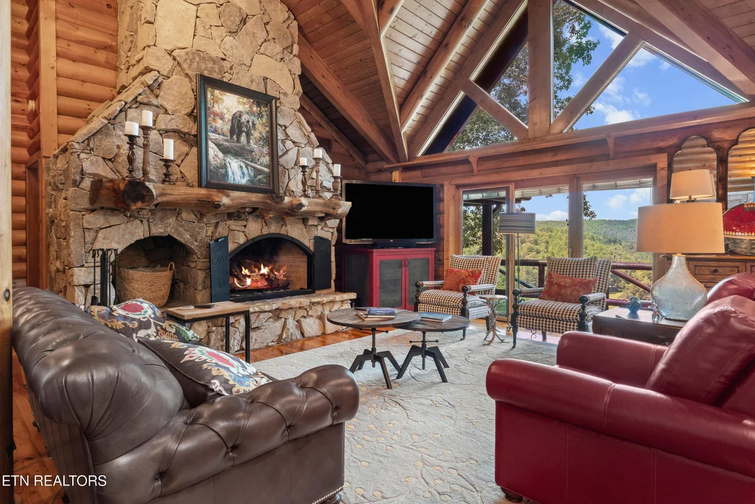
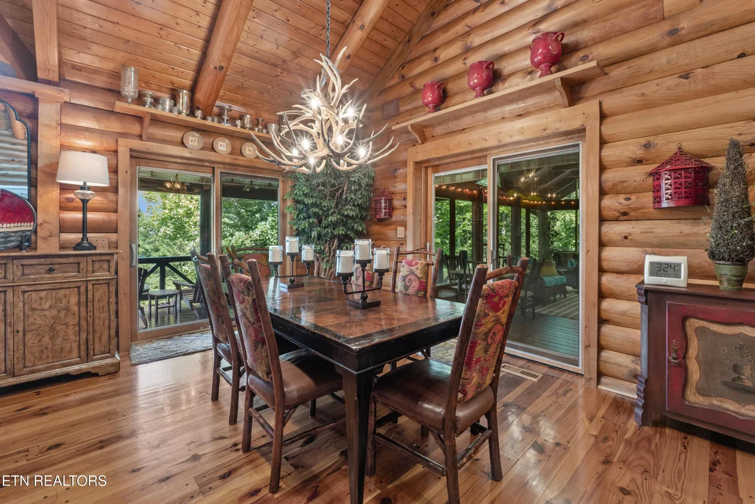
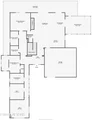
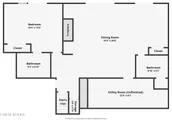
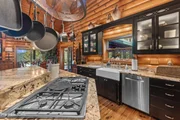
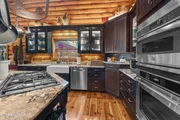
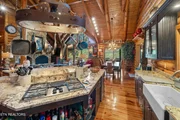
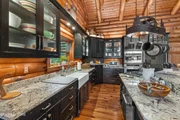
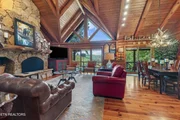
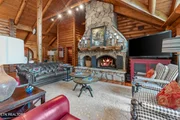
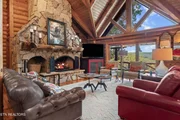
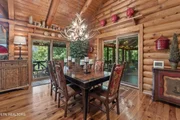
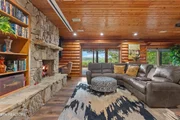
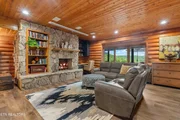
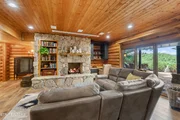
Designed for both everyday living and exceptional entertaining, the open-concept main level features a gourmet kitchen complete with stainless steel appliances, custom cabinetry, granite countertops, and abundant workspace. The kitchen flows seamlessly into the expansive great room, where soaring ceilings, a spacious dining area, and a stunning floor-to-ceiling true stone fireplace create the perfect gathering place.
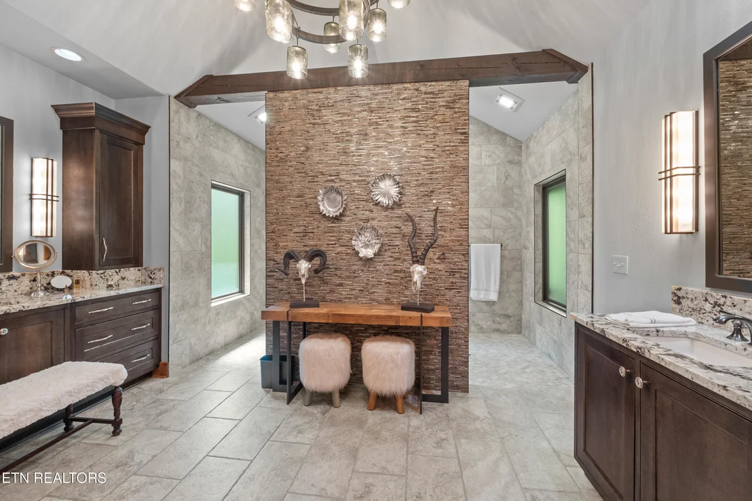
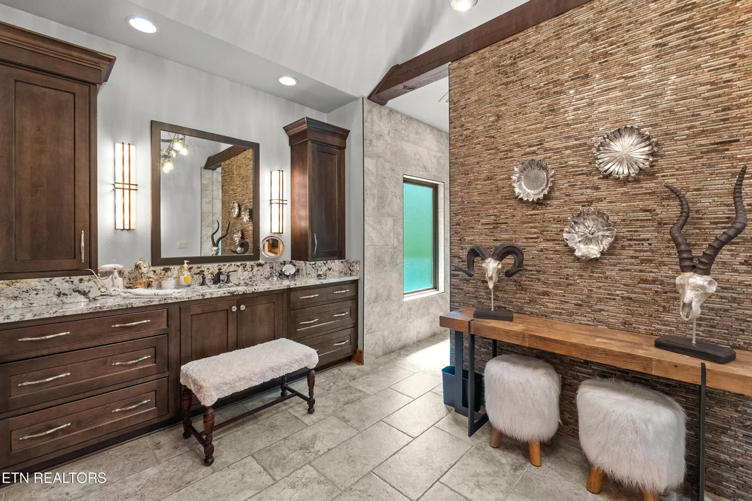
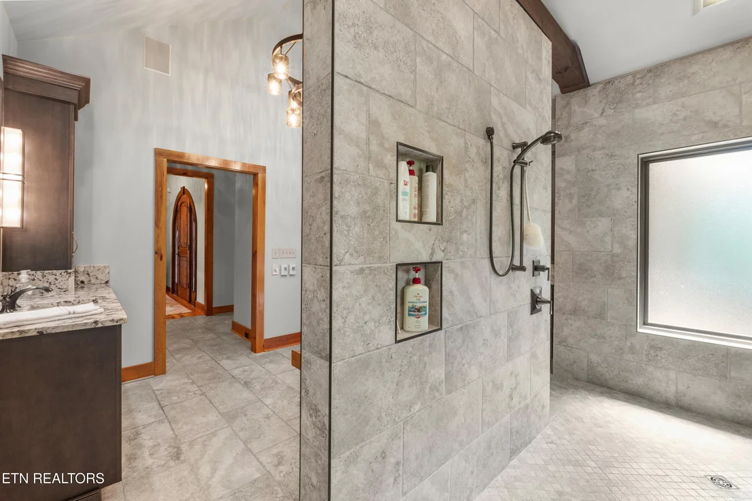
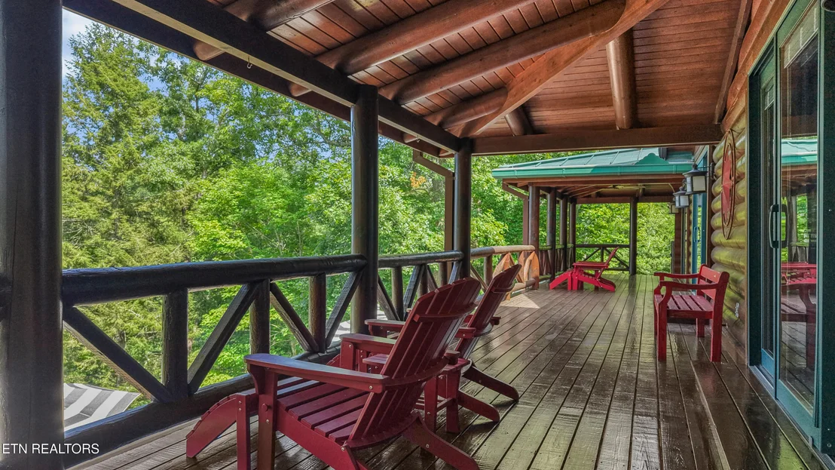
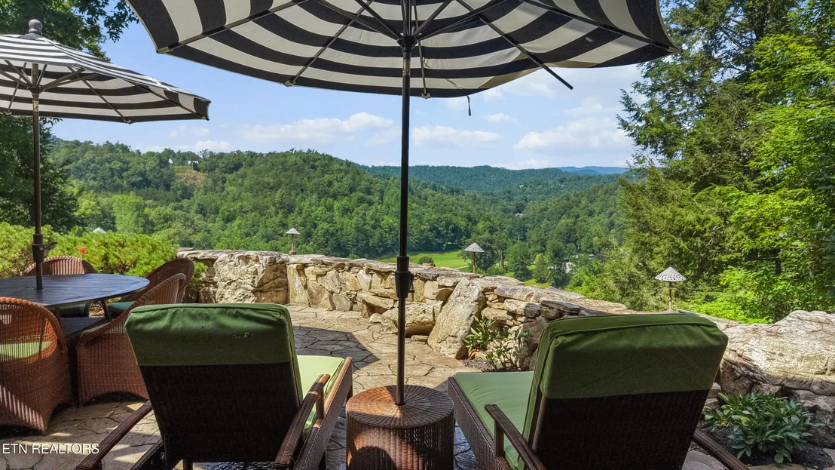
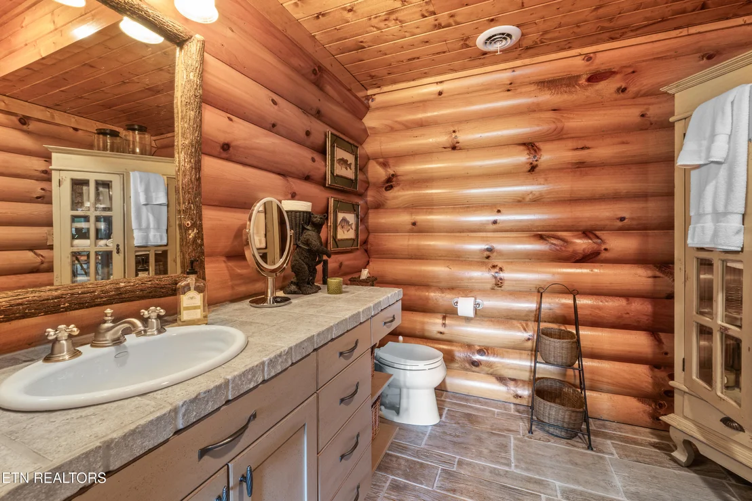
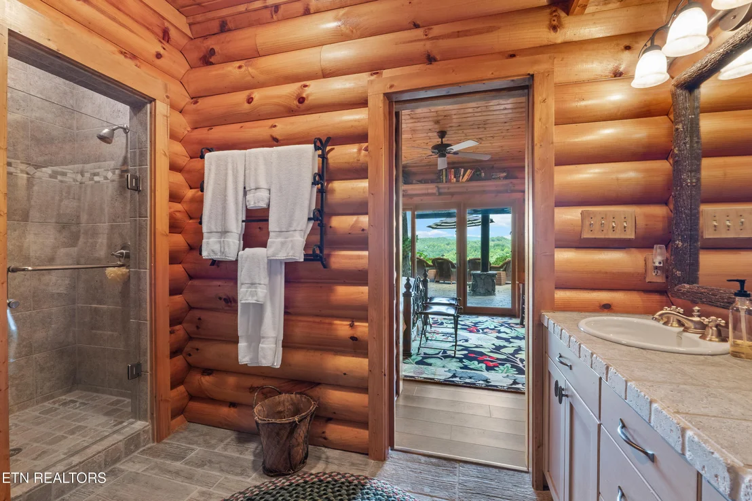
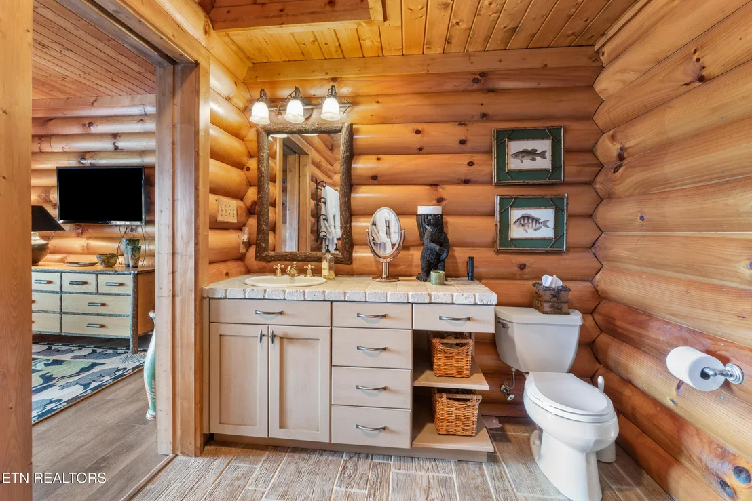
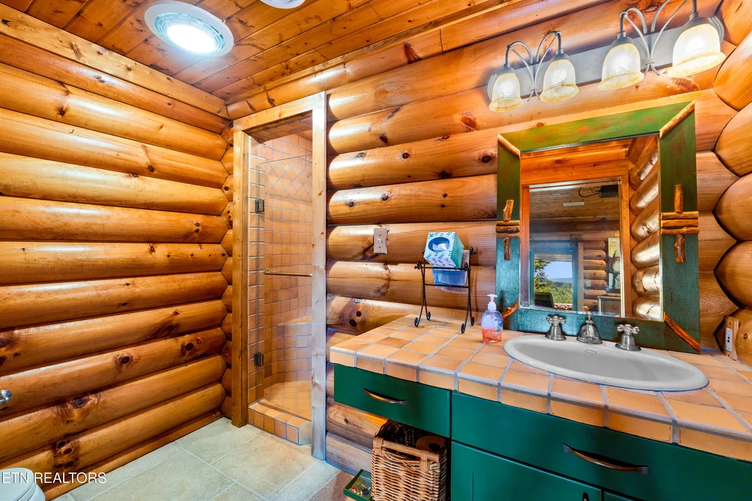
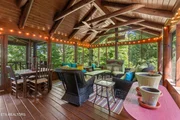
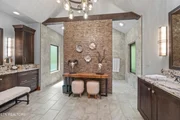
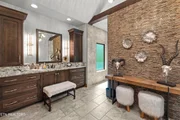
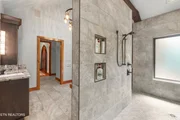
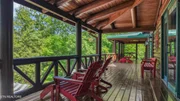
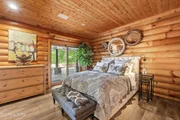
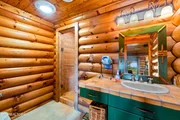
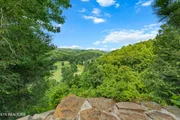
The luxurious primary suite opens directly onto a covered porch that spans the length of the home, providing spectacular mountain views and peaceful outdoor living. Two generous walk-in closets complement the spa-inspired primary bath, featuring separate vanities and an impressive walk-around rain shower.
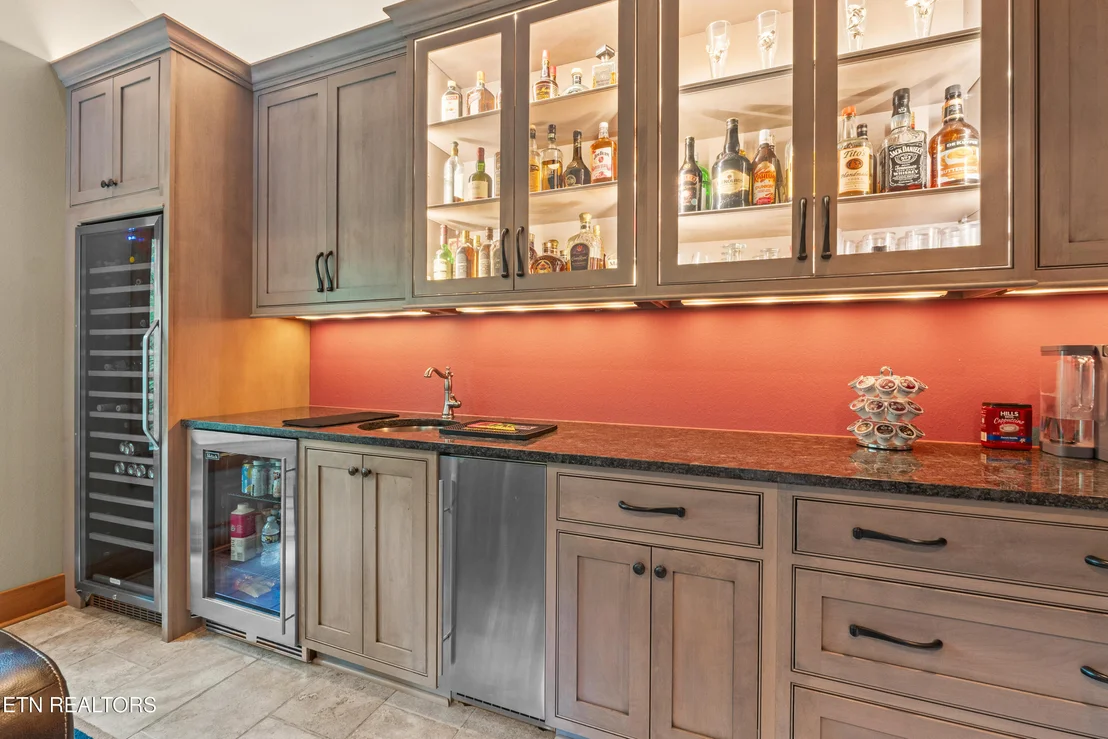
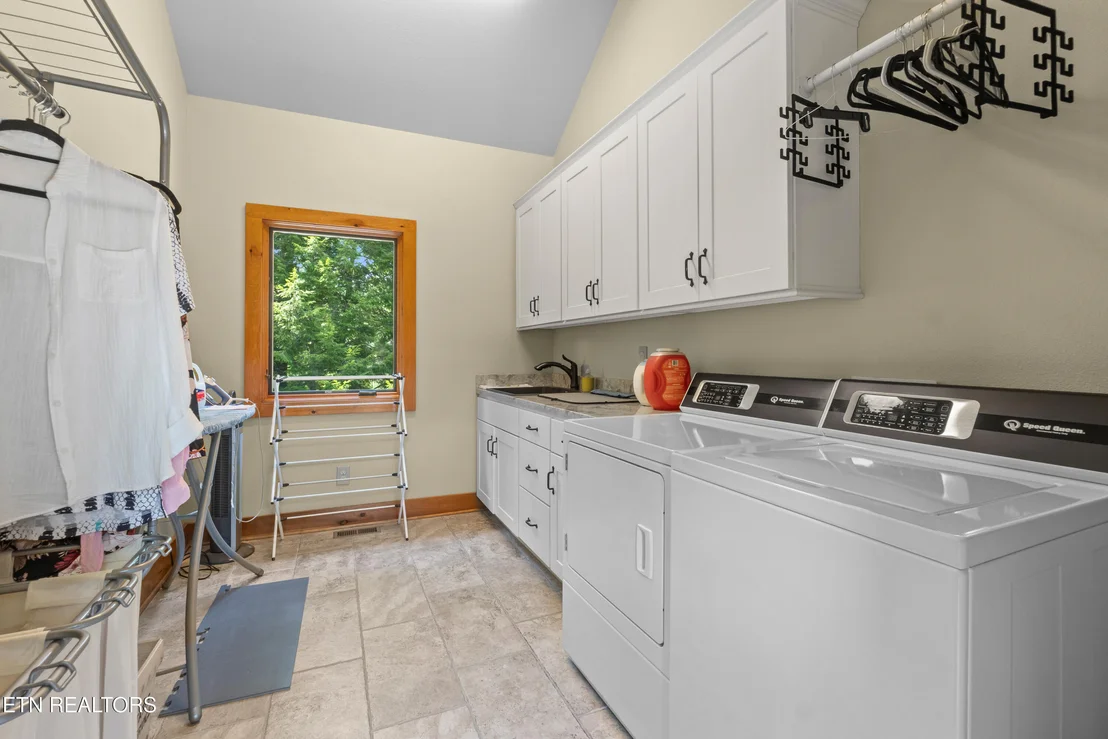
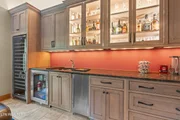
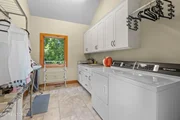
The main level also includes a large laundry room, dedicated fitness room, and an expansive office/media room complete with a wet bar, offering exceptional flexibility for work or recreation.
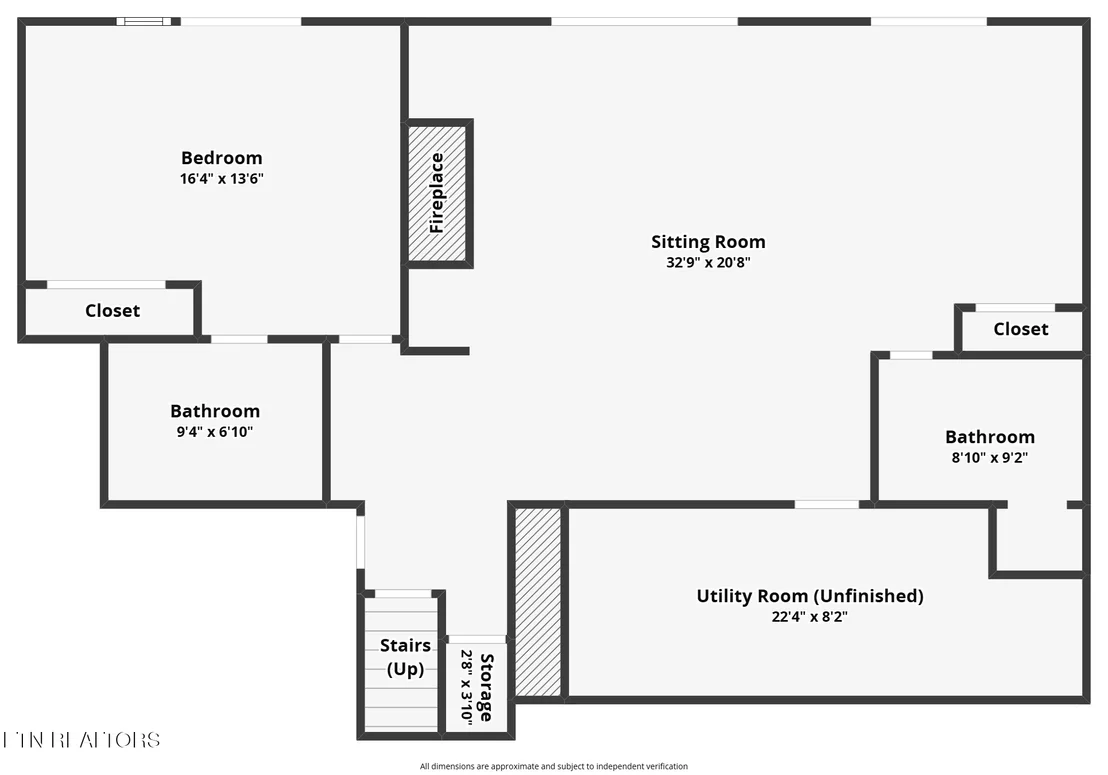
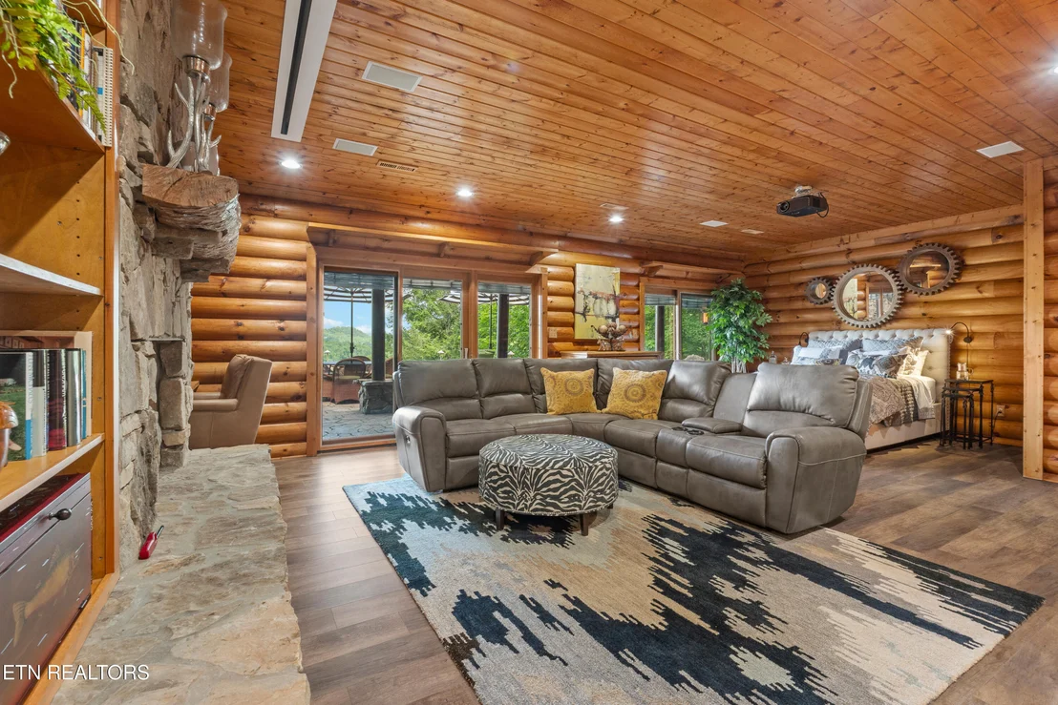
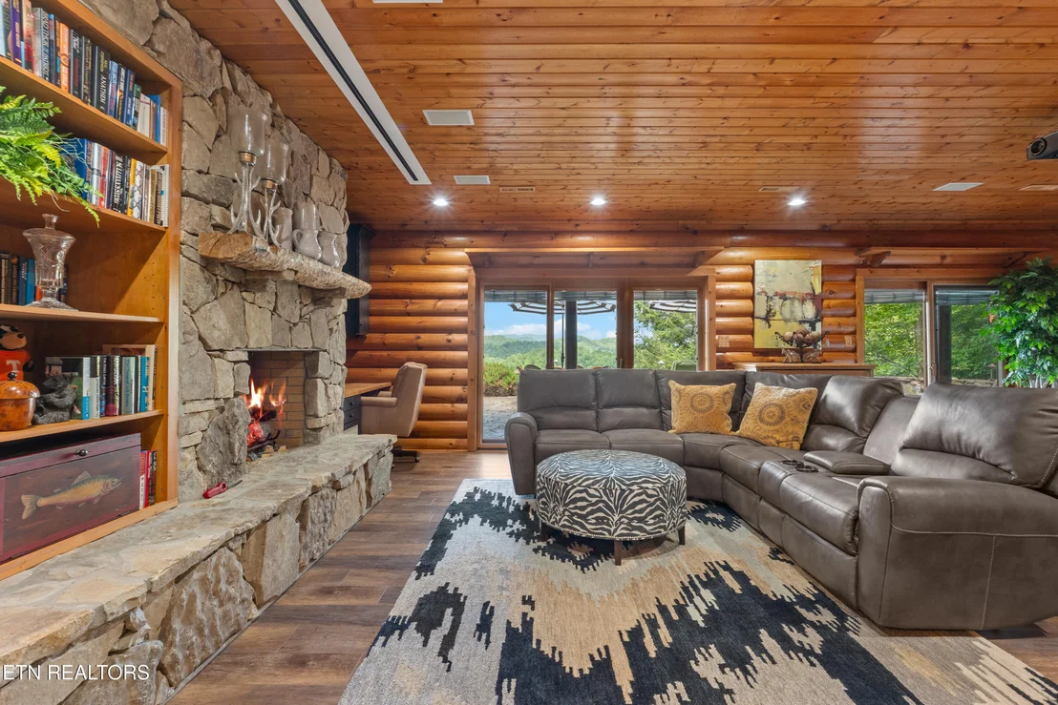
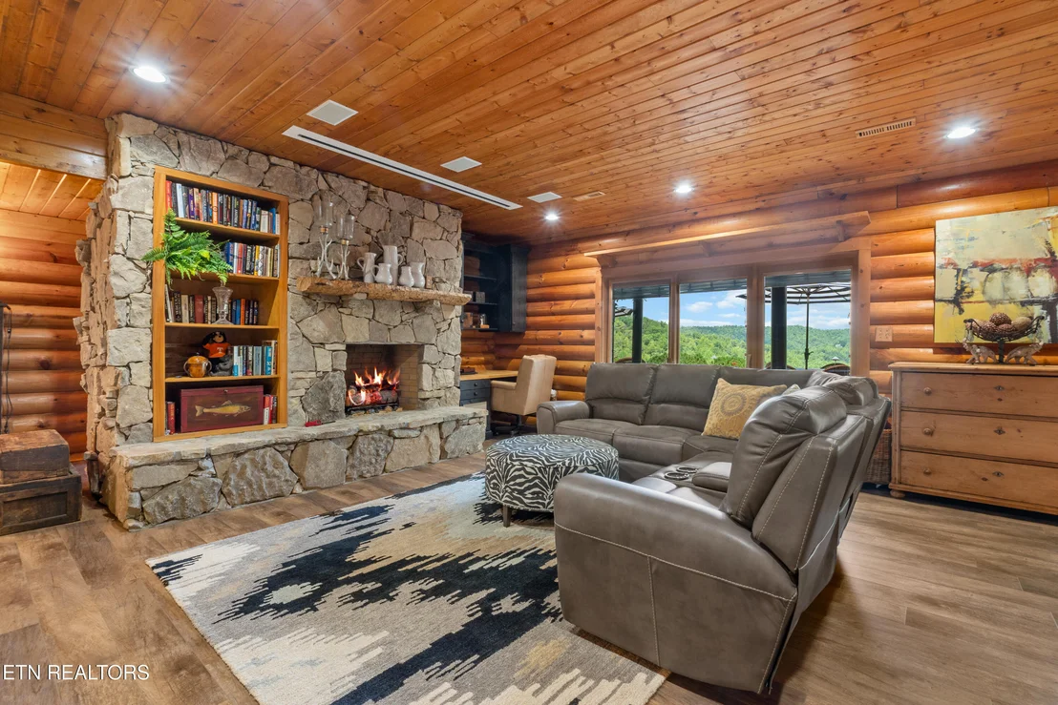
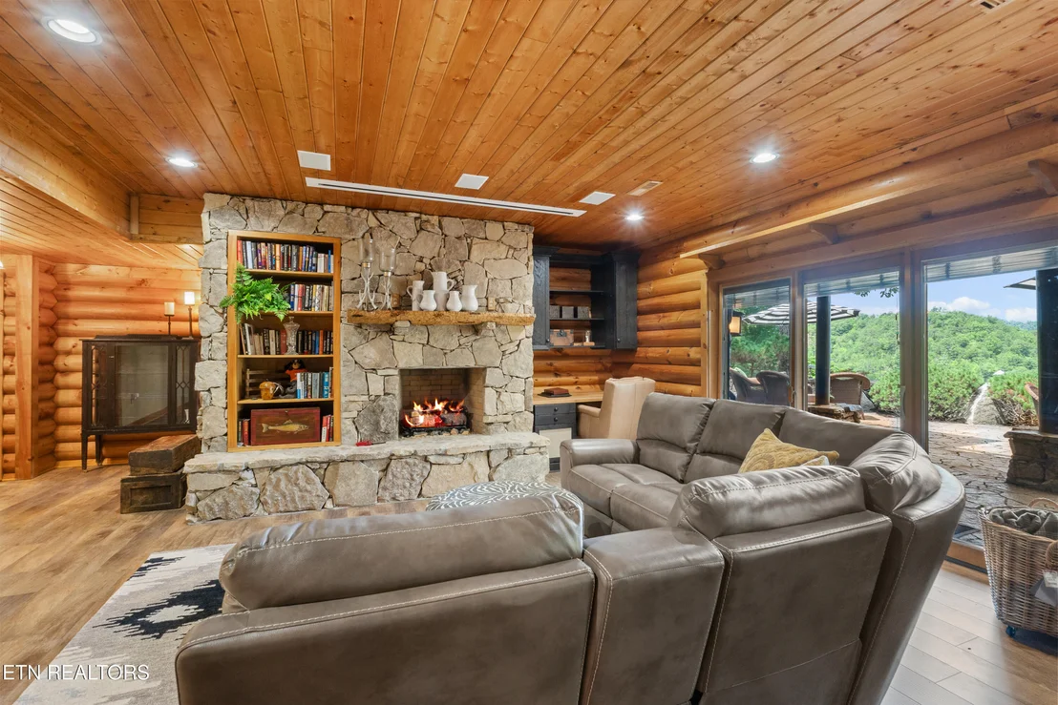
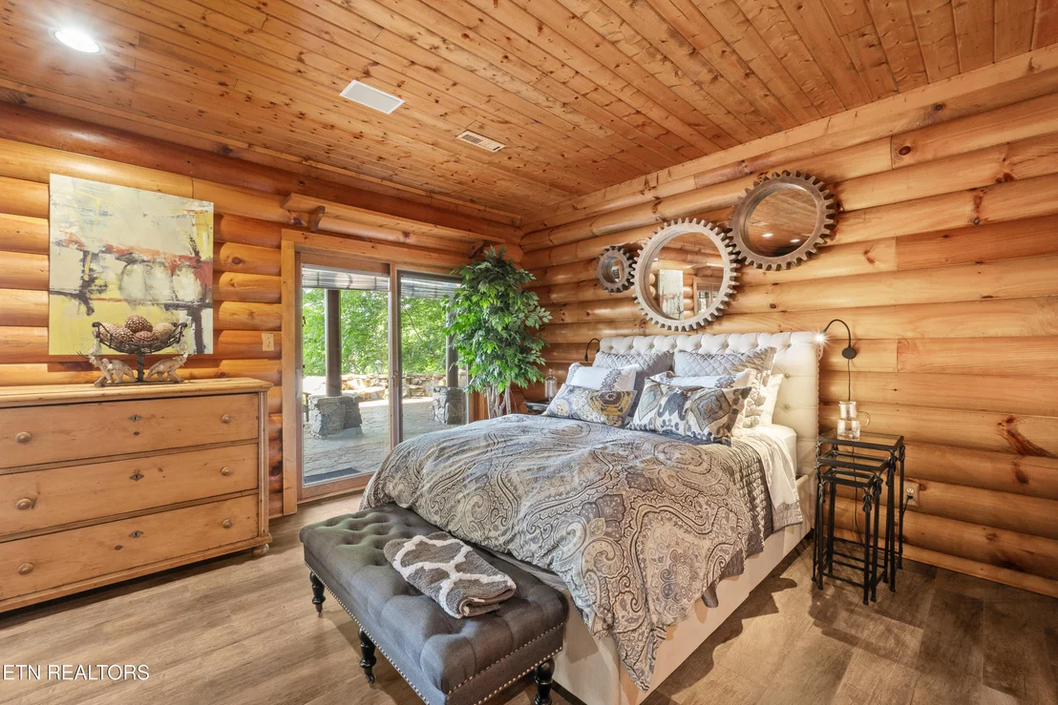
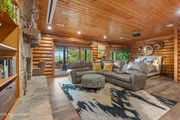
The daylight lower level is equally impressive, opening into a spacious family room with a second gas log fireplace, additional living and sleeping space, full bath, drop-down projection screen with projector, and an entertainment center with office nook. A private guest suite with an en-suite bath provides comfort and privacy for family and visitors alike.
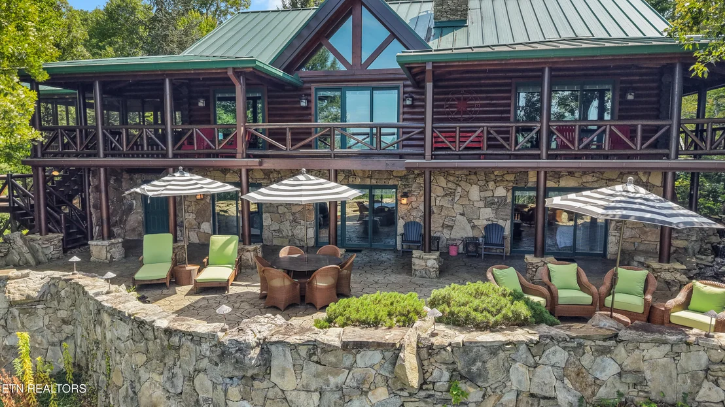
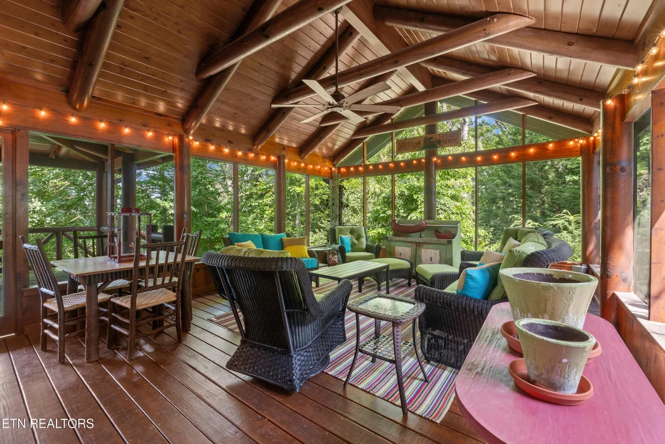
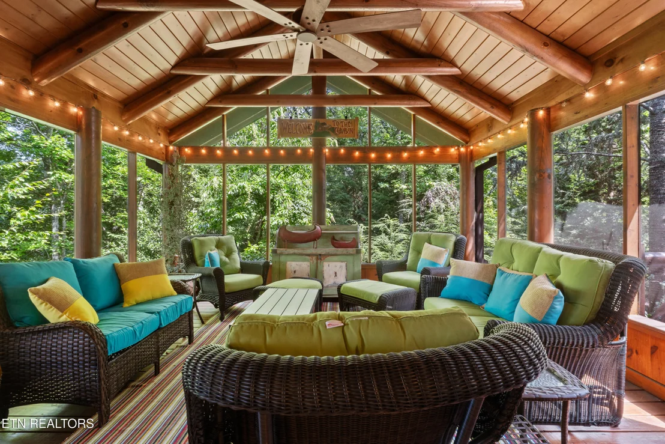
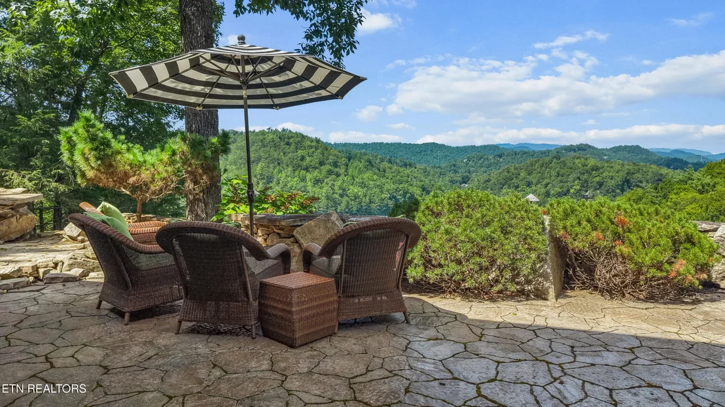
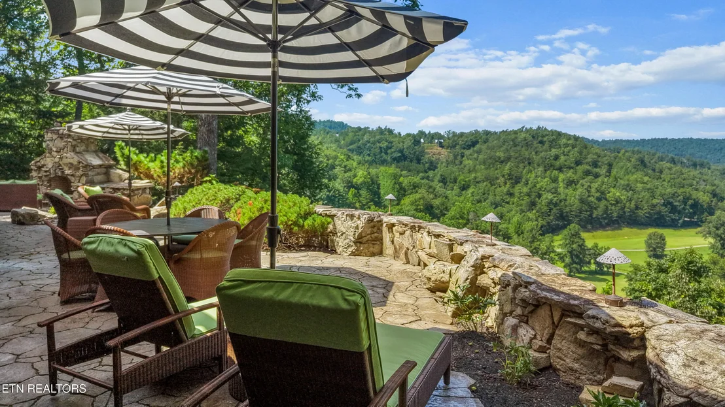
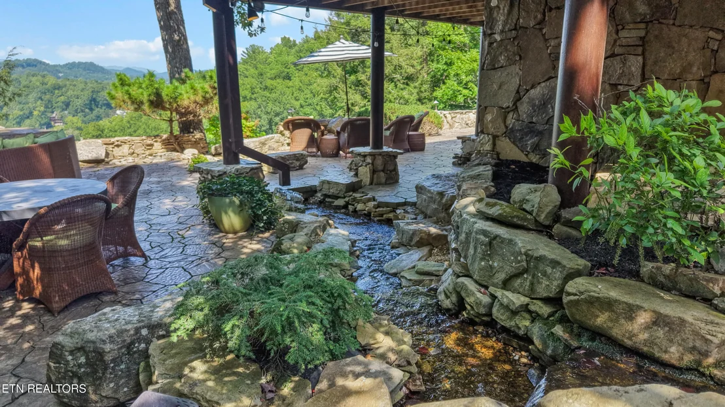
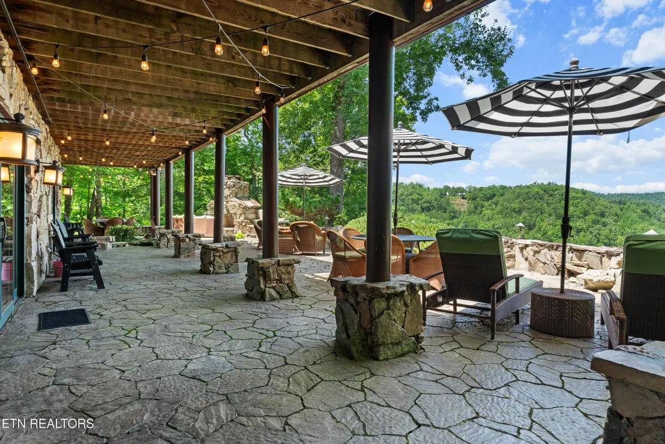
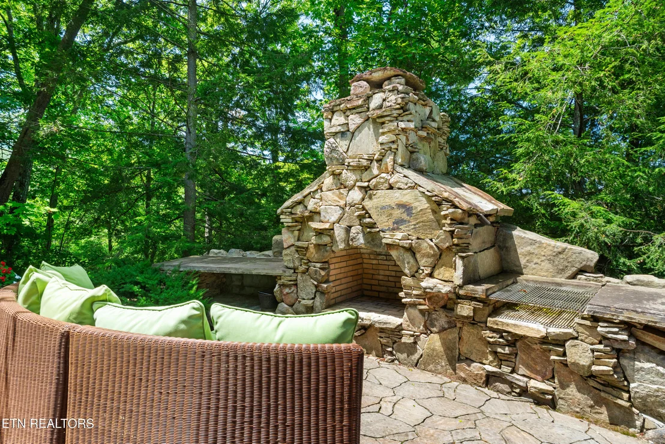
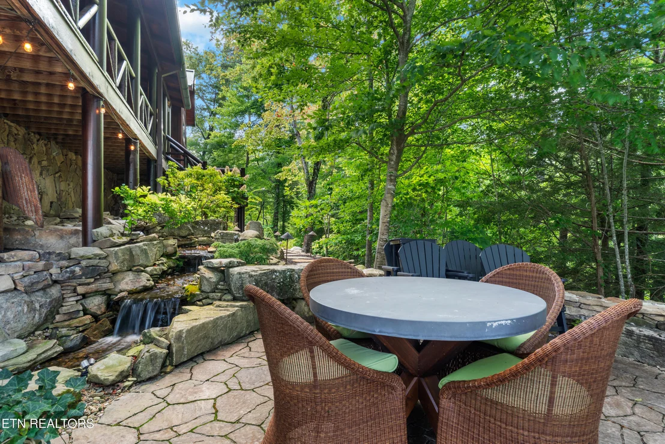
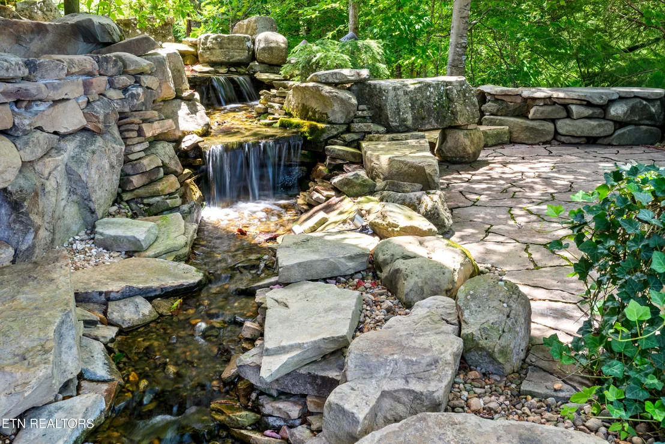
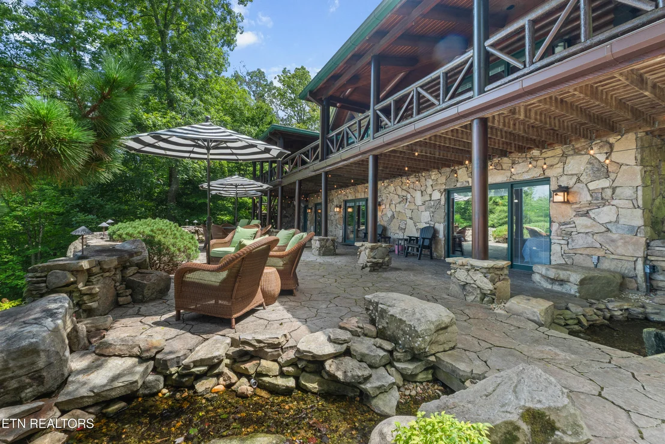
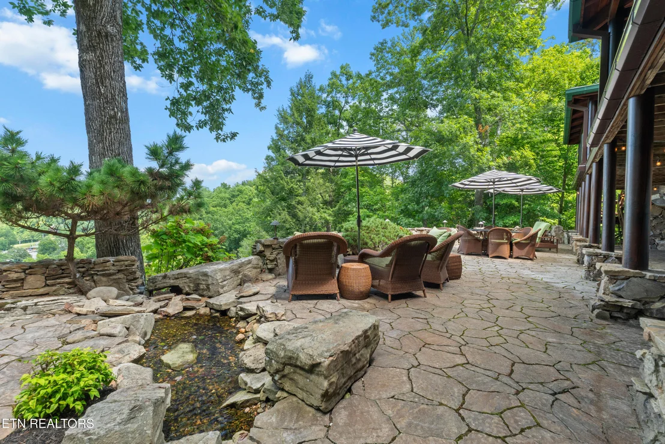
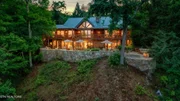
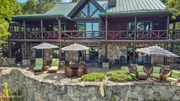
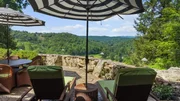
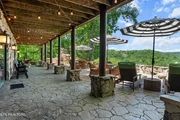
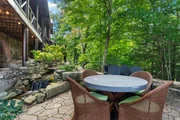
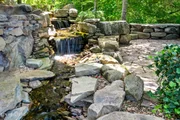
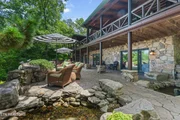
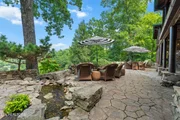
Outdoor living reaches another level with an extraordinary gathering area featuring a massive wood-burning stone fireplace, custom waterfall, and flowing river integrated into the stone patio. Multiple decks, screened porches, and beautifully designed stone patios are connected by professionally landscaped pathways enhanced with custom shadow lighting throughout the trees, handrails, and integrated outdoor audio system.
Additional features include:
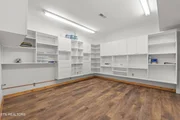
Bonus room in the daylight basement perfect for hobbies or storage
Large partially finished heated and cooled basement ideal for a workshop or future guest quarters
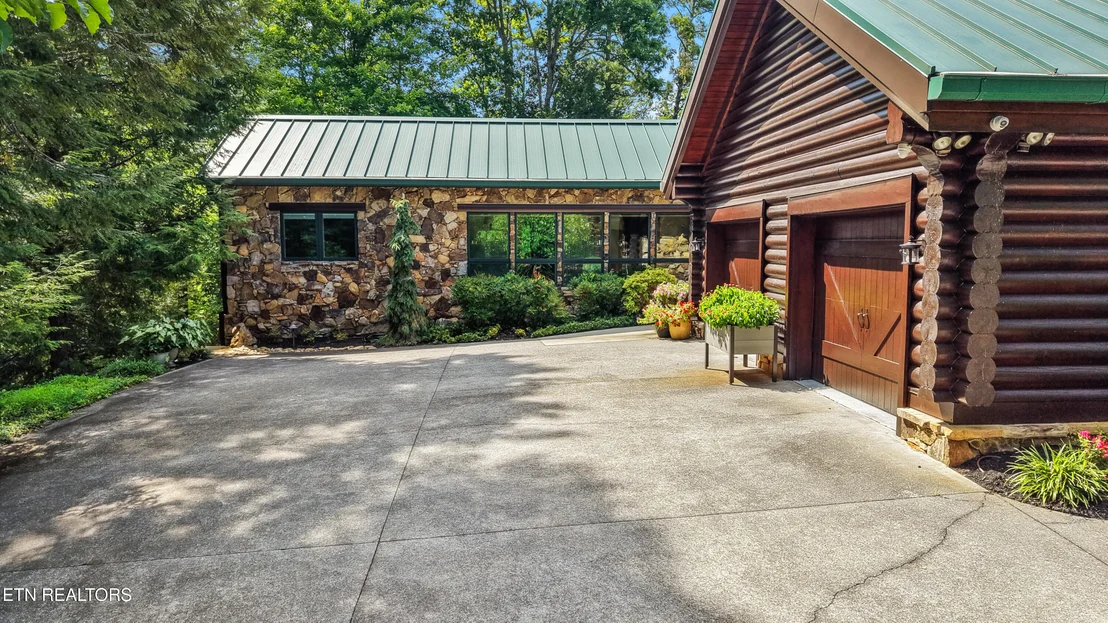
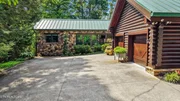
Spacious two-car garage with abundant storage for gardening equipment, golf clubs, and kayaks
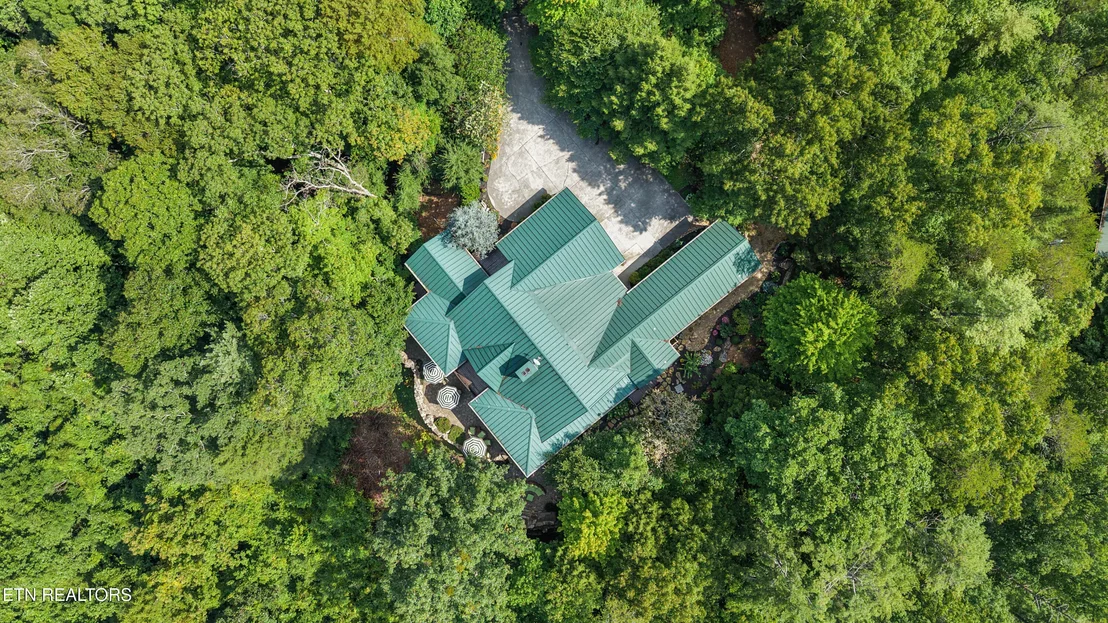
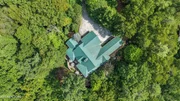
Standing seam metal roof
Hardwood flooring
Custom cabinetry throughout
Professional landscaping featuring native flora, fauna, and extensive hardscaping
Located within the gated Laurel Valley community, HOA dues are only $1,100 annually and include gated access and road maintenance.
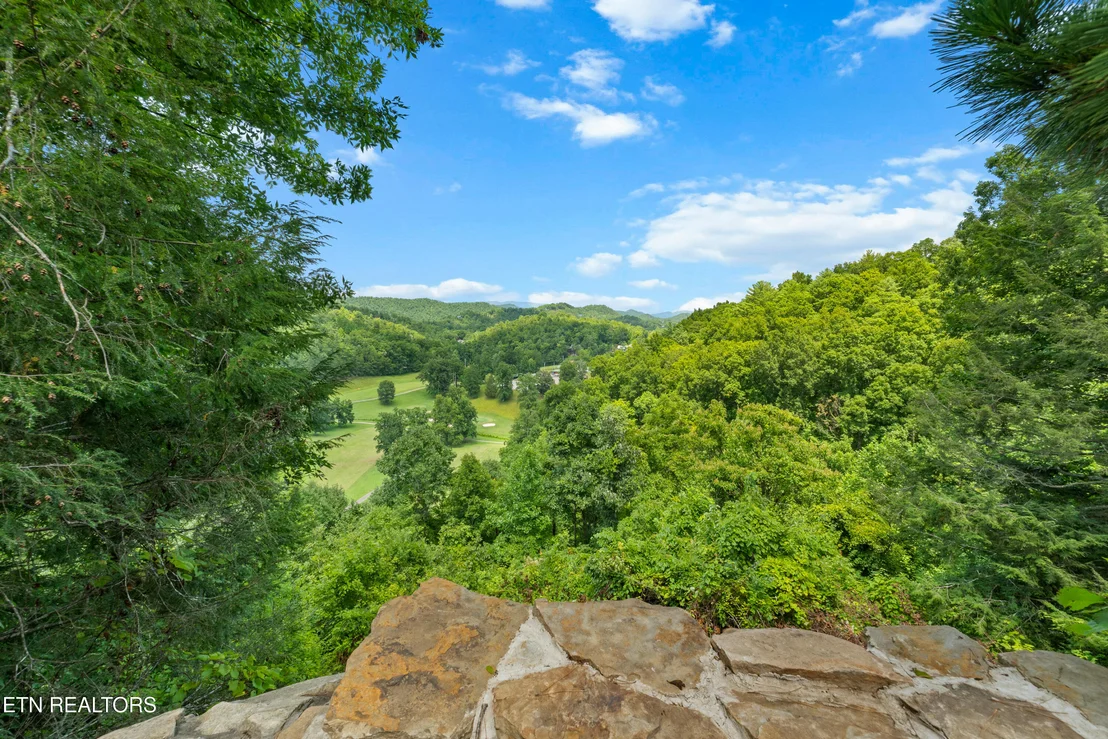
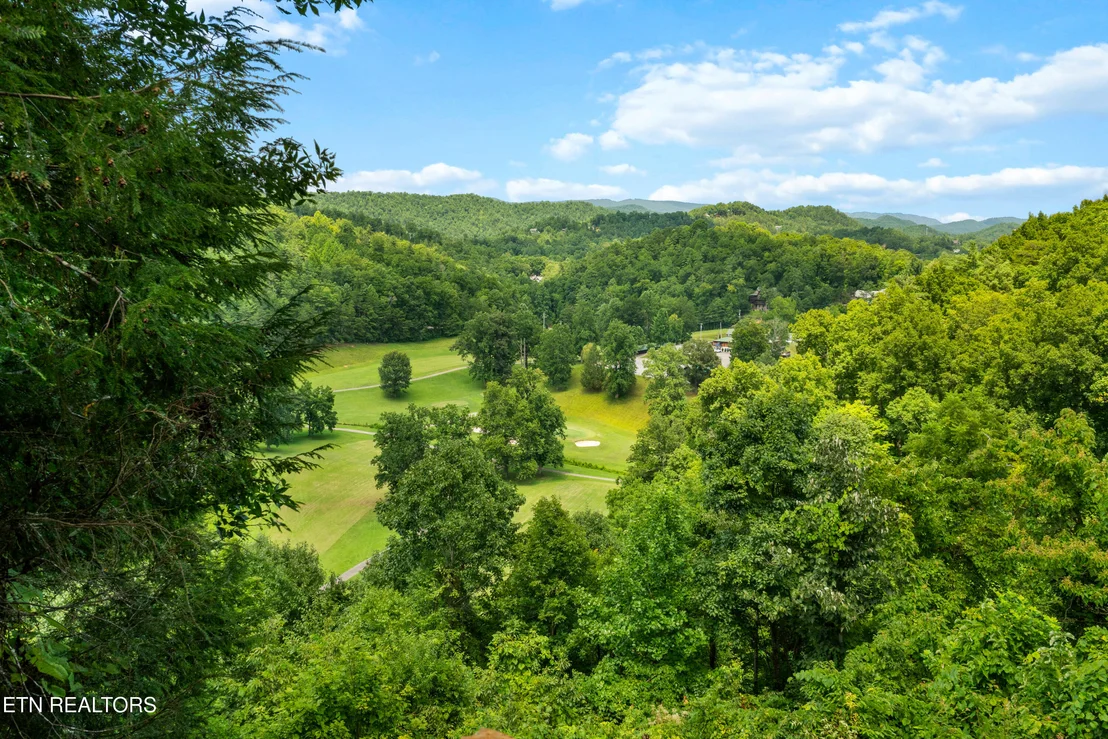
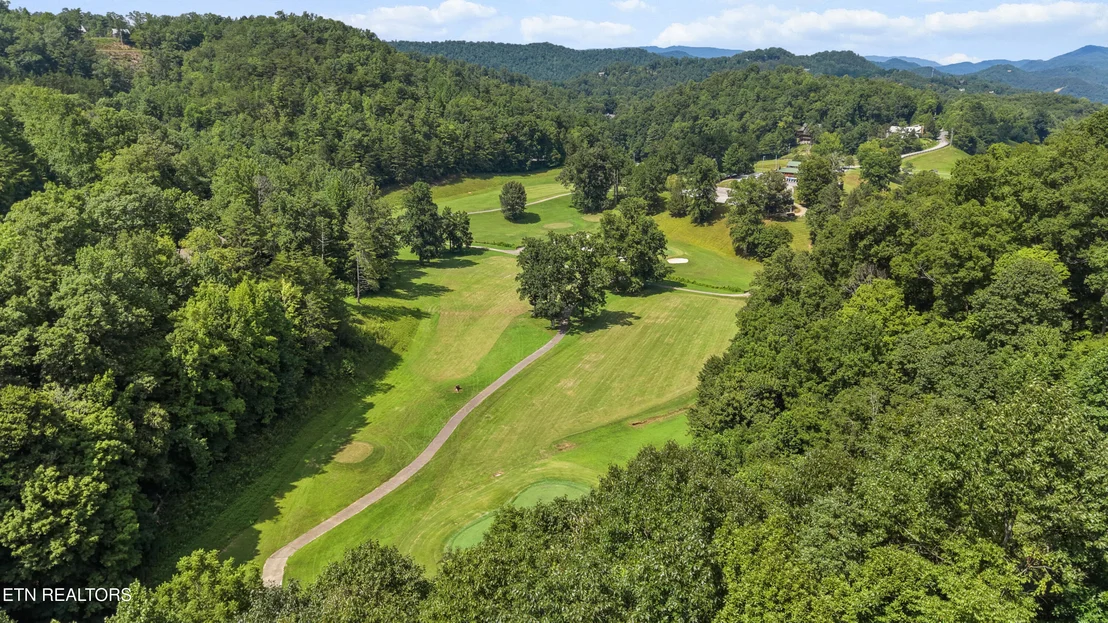
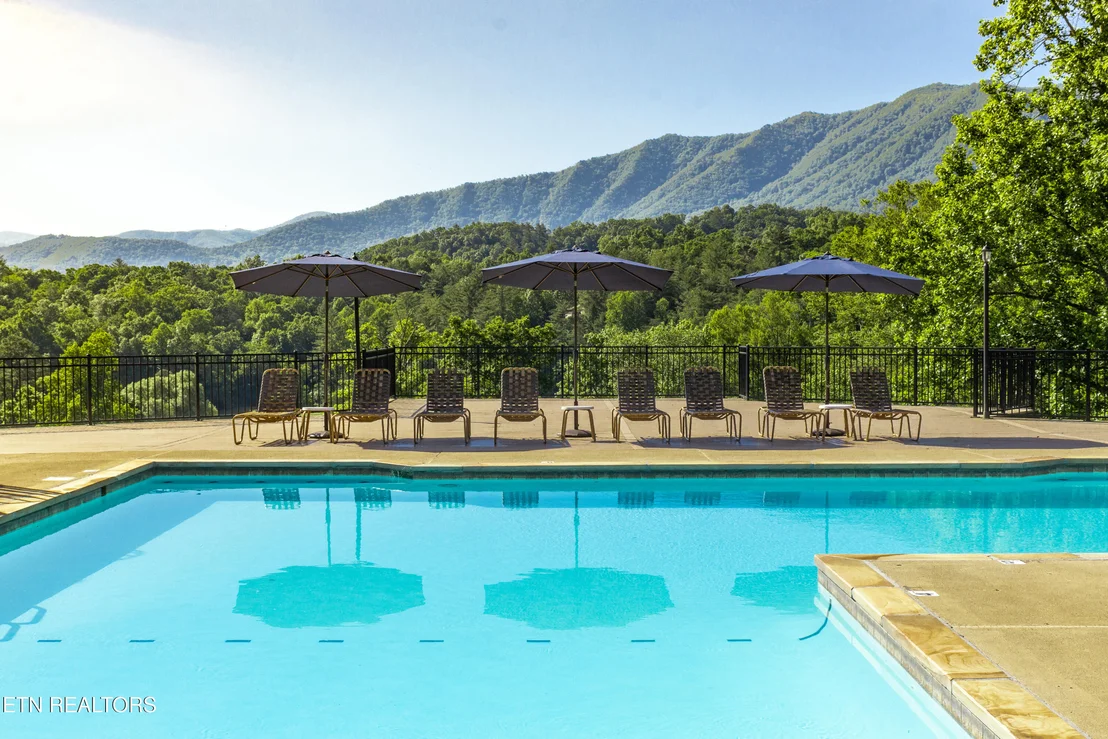
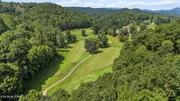
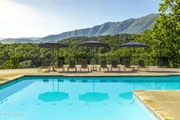
Golf enthusiasts will appreciate having the Wild Laurel Golf Course practically in their backyard, with optional access to its beautiful 18-hole course, fitness center, swimming pool, and tavern.
Perfectly situated, this exceptional property offers an easy commute to downtown Knoxville in under 45 minutes and provides convenient access to the University of Tennessee, McGhee Tyson Airport, shopping, restaurants, hospitals, and the interstate system. Outdoor recreation is just minutes away, including Great Smoky Mountains National Park, Little River, hiking trails, biking trails, fishing, and countless opportunities to enjoy East Tennessee's natural beauty.
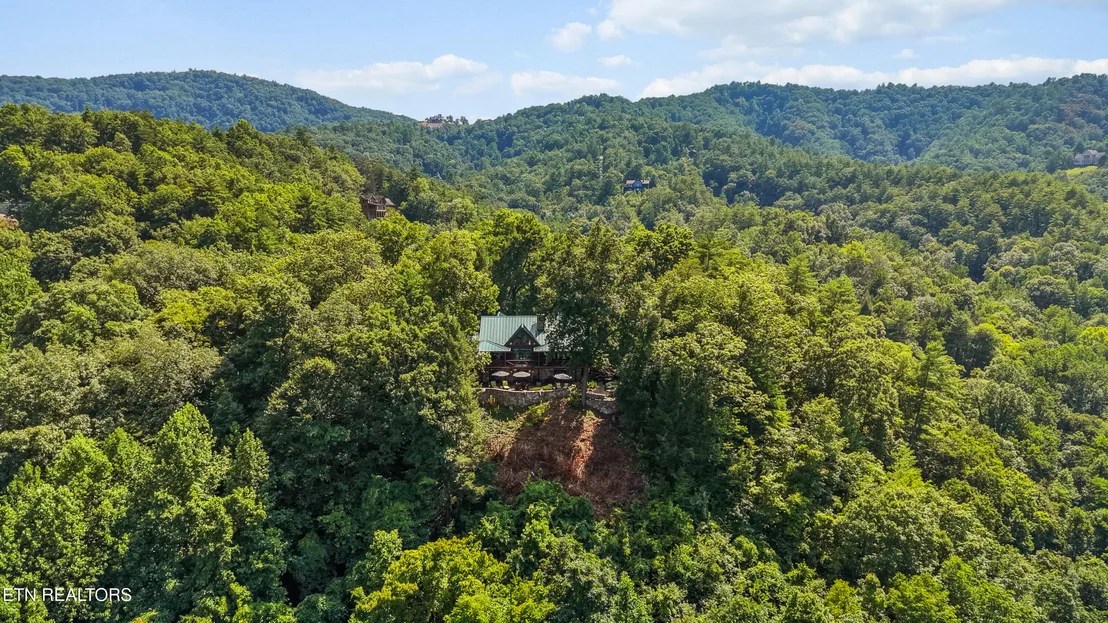
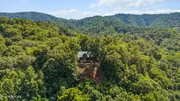
This is a truly one-of-a-kind luxury mountain retreat where craftsmanship, privacy, spectacular views, and exceptional amenities come together to create an unforgettable place to call home.
Listed By
Payment Calculator
Your Estimated Monthly Payment
Cap Rate Calculator
What does this mean?
Based on our analysis, the cap rate of this property is 1.25%. A negative cap rate indicates that the property might not be feasible as an income-producing asset. The median cap rate for a near zip code 11238 is 4.23%.
How much can I actually make?
Actual monthly rental income may vary between $4,760 and $7,140 depending on unit-specific characteristics. You can change the amount using the slider to further explore.
How is cap rate calculated?
Cap Rate = Net Operating Income (NOI) / Property Asset Value.
When calculating the cap rate, we assume 100% occupancy. Leverage (mortgage) is not considered.
Cap Rate provided by RealtyHop and RentHop, learn more about cap rate here.
Price History
| Date / Event | Date | Event | Price |
|---|---|---|---|
| Aug 4, 2026 | Listed by Parkside Realty Services | $2,990,000 | |
| Listed by Parkside Realty Services | |||
Property Highlights
Building Info
Comparables
Status
Price/ft²
Listed On
Sold On
About Blount
Similar Homes for Sale
Currently no similar homes aroundNearby Rentals

Listed Office: Parkside Realty Services - Listing courtesy of East Tennessee Realtors
Phone: 865-448-1720
Last Updated: 2026-08-20 04:35:27
Last Checked: 2 months
Data Source: East Tennessee Realtors, MLS# 1350904
Firm Name: Lee Chuan Lin, Phone number: 425-283-2930, Firm address: 335 Madison Avenue, New York, NY 10017
IDX information is provided exclusively for personal, non-commercial use, and may not be used for any purpose other than to identify prospective properties consumers may be interested in purchasing. Information is deemed reliable but not guaranteed.































 Your Privacy Choices
Phone: 425-283-2930
Address: 335 Madison Avenue, New York, NY 10017