See Home Value
Elburn 60119
524 Highland Drive
$440,000
● House - Off Market

524 Highland Drive

Elburn, IL 60119
bedrooms
4 Beds
bathrooms
3 Baths, 1 Half Bath
square feet
2,591 Ft²
$3,040
Est. Monthly
6.58%
Cap Rate

About This Property

Cancelation due to buyer deciding not to relocate to Illinois! THE PROPERTY IS BEING OFFERED TO ALL BUYERS. HOWEVER, THE ASSUMABLE MORTGAGE IS BEING OFFERED TO VETERANS ONLY!! WHAT A DEAL FOR A LUCKY VETERAN BUYER!! THE BUYER WILL SAVE SO MUCH WITH THIS 2.375 INTEREST RATE OVER THE COURSE OF THE LOAN!!  This spacious and versatile home offers room for every part of your life, whether that's working from home, entertaining guests, or simply having space to unwind. With four bedrooms, two dedicated office spaces, a rec or theater room, a game room with a dry bar, and even an area that could serve as a home gym, you'll find flexibility and comfort in every corner. The grand entrance features vaulted ceilings, a wide foyer, and a dramatic double staircase that gives the home a bright, open feel. On the main level, a private office sits near a full bathroom, making it an ideal fifth bedroom or guest suite.  The kitchen opens to the family room and flows out to a low-maintenance composite deck-perfect for grilling, relaxing in the hot tub, or taking a dip in the pool, which has a brand-new motor. In warmer months, the outdoor space is set up for fun and relaxation, and in colder months, the finished basement becomes the perfect place for indoor entertainment. Upstairs, the primary suite includes a whirlpool tub, separate shower, double sinks, and dual closets-offering both comfort and convenience. Over the past four years, the home has seen thoughtful updates throughout. The AC and furnace have been replaced, and the garage now features smart openers, new doors, epoxy-coated flooring, and an electric car charging port. The laundry room has been refreshed with new flooring, washer and dryer, and a utility sink. New light fixtures, ceiling fans, and blinds have been added in many areas, along with fresh paint in several rooms, including the garage. The kitchen includes a new faucet and garbage disposal, along with updated cabinet hardware. The basement has been transformed with luxury vinyl plank flooring, new ceiling tiles, a new bathroom vanity, and carpeted stairs leading down. A full smart security system, Arlo video doorbell, and smart locks help provide peace of mind. Outside, you'll also find garden beds ready for growing your own fruits and vegetables, and the home comes with pool equipment and a convenient Rubbermaid storage shed. This home offers a well-rounded blend of function, comfort, and thoughtful improvement, ready to welcome its next chapter. Some other benefits include close proximity to the elementary school and high school and also downtown.

Unit Size
2,591 Ft²
Days on Market
-
Land Size
0.23 acres
Price per sqft
$174
Property Type
House
Property Taxes
$830
HOA Dues
-
Year Built
1998

Payment Calculator

Cap Rate Calculator

Property Highlights

Garage
Air Conditioning
Fireplace

Building Info

Overview

    General

  • Year Built: 1998
  • Effective Year Built: 1998
  • Building Count: 1
  • Bedroom Count: 0
  • Bathroom Count: 3
  • Full Bathrooms: 2
  • Partial Bathrooms: 3
  • Building Condition: 0
  • Building Quality: 0
  • Construction Type: 0
  • Building Style: 0
  • Exterior Walls Type: 23
  • Interior Walls Type: 0
  • Roof Shape Type: 0
  • Roof Cover Type: 0
  • Floor Count: 200
  • Living Units: 1
  • Floor Cover: 0
  • Basement Type: 2
  • Basement Area: 1,159
  • Garage Type: 1
  • Garage Square Area: 650
  • Parking Space Count: 2
  • Patio Type: 79
  • Porch Type: 102
  • Pool Type: 0

    Dimensions

  • Lot Size Square Feet: 10,019
  • Total Building Area: 4,400
  • Gross Building Area: 4,400
  • Building Area: 2,591
  • Building Area Measurement: L

    Heating and Cooling

  • Fireplace Count: 1
  • Air Conditioning: 1
  • Heating: 0
  • Heated Square Feet: 2,591
  • Heating Fuel Type: 0

    Utilities

  • Sewer System: 0
  • Water Service: 0

Building

  • Building Type: 0
  • Property Class: R
  • Subdivision: HIGHLAND 7
  • Land Acres: 0000000230
  • Standard Land Use Code: 1001
  • County Land Use Code: 0040
  • State Land Use Code: 0040

Neighborhood

  • School District Name: Kaneland Community Unit School District 302
  • Census Tract: 852408

Geography

  • Parcel: 08-32-377-025
  • Lot: 45
  • Municipality: CAMPTON
  • Latitude: 41.8993
  • Longitude: -88.464

    Address

  • Full Address: 524 Highland Dr
  • Address - House Number: 524
  • Address - Street Name: Highland
  • Address - Suffix Type: Dr
  • State: IL
  • City Name: Elburn
  • Carrier Code: R006
  • 4-Digit Zip Code: 8858
  • Zip Code: 60119

Valuation

    Tax

  • Tax Year: 2022
  • Tax Amount: $960,140
  • Tax Rate Code Area: CA013

    Appraisal Valuation

  • Standard Deviation: 0.1564
  • Valuation Date: Nov 29, 2023
  • Confidence Score: 80
  • Final Value: 425,187
  • High Value: 491,707
  • Low Value: 358,666

    Market Valuation

  • Market Total Value: $304,424
  • Market Land Value: $50,489
  • Market Improvement Value: $253,935

    Assessments Valuation

  • Assessed Year: 2022
  • Assessed Total Value: $101,434
  • Assessed Land Value: $16,823
  • Assessed Improvements Value: $84,611

    Sales

  • Current Sale Contract Date: Aug 31, 2021
  • Current Sale Recording Date: Oct 06, 2021
  • Current Sale Price:
  • Current Sale Document Type: 71
  • Current Sale Input Document Number: 2021K075638
  • Previous Sale Recording Date: Oct 13, 1998
  • Previous Sale Contract Date: Sep 29, 1998
  • Previous Sale Amount: $228,500
  • Previous Sale Document Type: 71

    Financing

  • First Mortgage Financing Type: UNK
Data used for valuation calculations is provided by RealtyHop, and other third party sources

Comparables

Unit
Status
Type
Beds
Baths
ft²
Price/ft²
Asking Price
Listed On
Closing Price
Sold On
HOA + Taxes

About Elburn


Similar Homes for Sale

Currently no similar homes around

Nearby Rentals

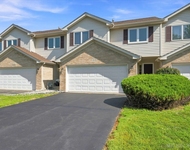
Unit for rent at 306 Conley Drive, Elburn, IL, 60119

$2,500 /mo

  • 2 Beds
  • 2 Baths
  • 1,650 ft²
306 Conley Drive, Elburn, IL, 60119 Listing by Susan Macino
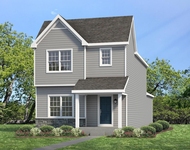
Unit for rent at 870 Station Boulevard, Elburn, IL, 60119

$3,115 /mo

  • 3 Beds
  • 2 Baths
  • 1,668 ft²
870 Station Boulevard, Elburn, IL, 60119 Listing by Bill Flemming
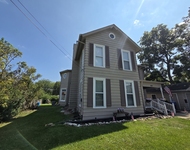
Unit for rent at 409 N Main Street, Elburn, IL, 60119

$1,800 /mo

  • 3 Beds
  • 1 Bath
  • 1,400 ft²
409 N Main Street #UPPER, Elburn, IL, 60119 Listing by Hillary Joy


Frequently Asked Questions

When was property at 524 Highland Drive built and last sold?
The property at 524 Highland Drive was built in 1998 and last sold on Aug 31, 2021 for $330,000.
How much is this home worth?
The estimated value of the home located at 524 Highland Drive is $0.
What are some comparable homes to 524 Highland Drive?
There are currently no comparable homes to 524 Highland Drive.