See Home Value
Upland 91786
524 E Arrow
$607,500
● House - Off Market

524 E Arrow

Upland, CA 91786
bedrooms
2 Beds
bathrooms
1 Bath, 1 Half Bath
square feet
1,900 Ft²
$886,464
RealtyHop Estimate
43.00%
Since Apr 1, 2020
National-US
Primary Model

About This Property

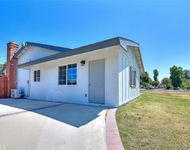
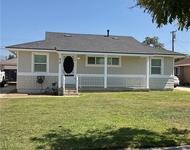
Welcome to this Historical Upland home~ Built in 1903 by a Citrus Grove owner, it is considered a Victorian Bungalow by style and boasts a semi wrapped front porch accented with clapboard siding. Rooms include an entry with seating area, formal living and dining rooms, remodeled kitchen, den and back porch that is flanked by a wall of windows. Amenities include deep wood encasement around the doors, crown moulding, original windows and built in wood display case with deep drawers. The owners have replaced the air conditioner and heater. They also have installed copper plumbing throughout. The home has an attic that the current owners have completely finished off. It has quaint dormers, windows, fully carpeted and vents for ac and heat. This makes a great bonus room for family activities and measures about 600 sq. ft. The backyard grounds are delightful. Something for everyone! An oversize pool and spa for warm summer days, a variety of roses and fruit trees and wisteria trellis for the gardener in the family and lush green grass for a picnic too! You will love the additional parking areas, full cement driveway, security gate and detached garages. One space houses the pool equipment. The laundry building is located outside, past the back door. There are too many wonderful details to mention here. You need to see it for yourself and be a part of local history!
Unit Size
1,900 Ft²
Days on Market
118 days
Land Size
0.60 acres
Price per sqft
$326
Property Type
House
Property Taxes
-
HOA Dues
-
Year Built
1905

Payment Calculator

Cap Rate Calculator

Last updated: 4 months ago (CRMLS #CV19256767)

Price History

Date / Event Date Event Price
Jan 5, 2026 Sold
Sold
Nov 18, 2025 Price Increased $900,000
↑ $25K (2.9%)
Price Increased
Oct 13, 2025 Listed by AGENCY 8 REAL ESTATE GROUP $875,000
Listed by AGENCY 8 REAL ESTATE GROUP
Welcome to this timeless 1903 Victorian Bungalow, rich in Upland history and thoughtfully updated for modern living. Originally built by a local citrus grove owner, this 3 bedroom, 2 bath home offers approximately 2,140 sq. ft. of character filled space, including a finished upstairs bonus room and basement storage. A semi wrapped front porch and classic clapboard siding create a warm, storybook welcome. Inside, you’ll find stained original hardwood floors, deep wood casings, crown molding, and built in display cabinetry that reflect true craftsmanship. Modern upgrades include a fully updated electrical system, upgraded copper, HVAC, and fresh paint throughout. The expansive 26,140 sq. ft. lot offers front and rear entrances, providing separate access ideal for an ADU or private guest quarters. Outdoor amenities feature a sparkling pool and spa, covered patio, rose garden, and mature fruit trees including orange, lemon, lime, grapefruit, avocado, fig, and pomegranate. Additional highlights include a detached 3 car garage, laundry building, garden shed, and workshop. A rare opportunity to own one of Upland’s historic treasures where original beauty meets modern comfort and unlimited potential.
Mar 3, 2020 Sold
Sold
Nov 6, 2019 Listed by WHEELER STEFFEN SOTHEBY'S INT. $619,900
Listed by WHEELER STEFFEN SOTHEBY'S INT.

Property Highlights

Parking Available
Garage
Air Conditioning
Fireplace

Building Info

Overview

    General

  • Year Built: 1905
  • Effective Year Built: 1920
  • Building Count: 1
  • Total Rooms: 7
  • Bedroom Count: 2
  • Bathroom Count: 2
  • Full Bathrooms: 1
  • Partial Bathrooms: 2
  • Building Condition: 3
  • Building Quality: 7
  • Construction Type: 6
  • Building Style: 15
  • Exterior Walls Type: 18
  • Interior Walls Type: 0
  • Roof Shape Type: 0
  • Roof Cover Type: 3
  • Floor Count: 200
  • Living Units: 1
  • Floor Cover: 0
  • Basement Type: 0
  • Basement Area: 0
  • Garage Type: 4
  • Garage Square Area: 648
  • Parking Space Count: 3
  • Patio Type: 20
  • Porch Type: 8
  • Pool Type: 2
  • Location Influence Type: 224

    Dimensions

  • Lot Size Square Feet: 26,140
  • Lot Size Depth Feet: 2,000
  • Lot Size Frontage Feet: 1,170
  • Total Building Area: 1,942
  • Gross Building Area: 1,942
  • Building Area: 1,942
  • Building Area Measurement: L

    Heating and Cooling

  • Fireplace Count: 1
  • Air Conditioning: 6
  • Heating: 6
  • Heated Square Feet: 1,942
  • Heating Fuel Type: 0

    Utilities

  • Sewer System: 1
  • Water Service: 2

Building

  • Building Type: 0
  • Property Class: R
  • Subdivision: ONTARIO COLONY LANDS
  • Land Acres: 0000000600
  • Standard Land Use Code: 1001
  • County Land Use Code: 0510
  • Legal Description 1: ONTARIO COLONY LANDS E 117 FT N 200 FT LOT 580 TOGETHER WITH HARWOOD BROS SUB W 15.4 FT LOT 17

Neighborhood

  • School District Name: Upland Unified School District
  • Census Tract: 000903

Geography

  • Assessors Map Reference: 11-C3
  • Parcel: 1046-421-66-0000
  • Lot: 580
  • Municipality: ONTARIO
  • Latitude: 34.0994
  • Longitude: -117.644

    Address

  • Full Address: 524 E Arrow Hwy
  • Address - House Number: 524
  • Street Direction: E
  • Address - Street Name: Arrow
  • Address - Suffix Type: Hwy
  • State: CA
  • City Name: Upland
  • Carrier Code: C021
  • 4-Digit Zip Code: 4821
  • Zip Code: 91786

Valuation

    Tax

  • Tax Year: 2022
  • Tax Amount: $677,855
  • Tax Rate Code Area: 008-052

    Appraisal Valuation

  • Standard Deviation: 0.196
  • Valuation Date: Jul 19, 2023
  • Confidence Score: 73
  • Final Value: 841,140
  • High Value: 1,006,083
  • Low Value: 676,197

    Assessments Valuation

  • Assessed Year: 2023
  • Assessed Total Value: $638,591
  • Assessed Land Value: $260,166
  • Assessed Improvements Value: $378,425

    Exemptions

  • Homeowner Exemption: Yes

    Sales

  • Current Sale Contract Date: Feb 10, 2020
  • Current Sale Recording Date: Mar 03, 2020
  • Current Sale Price:
  • Current Sale Document Type: 36
  • Current Sale Input Document Number: 2020-0076412
Data used for valuation calculations is provided by RealtyHop, and other third party sources

Comparables

Unit
Status
Type
Beds
Baths
ft²
Price/ft²
Asking Price
Listed On
Closing Price
Sold On
HOA + Taxes

About Upland


Similar Homes for Sale

Currently no similar homes around

Nearby Rentals

Unit for rent at 340 W Caroline Street, ONTARIO, CA, 91762

$2,450 /mo

  • 1 Bed
  • 1 Bath
  • 692 ft²
340 W Caroline Street #A, ONTARIO, CA, 91762 Listing by Richie Herrera
Unit for rent at 816 W G, ONTARIO, CA, 91762

$3,100 /mo

  • 3 Beds
  • 2 Baths
  • 1,036 ft²
816 W G, ONTARIO, CA, 91762 Listing by Silvia Alvarran
Unit for rent at 1040 E I, ONTARIO, CA, 91764

$1,600 /mo

  • 1 Bed
  • 1 Bath
  • 500 ft²
1040 E I #ADU, ONTARIO, CA, 91764 Listing by Travis Black


Frequently Asked Questions

When was property at 524 East Arrow Highway built and last sold?
The property at 524 East Arrow Highway was built in 1905 and last sold on Feb 10, 2020 for $607,500.
How much is this home worth?
The estimated value of the home located at 524 East Arrow Highway is $905,203.
What are some comparable homes to 524 East Arrow Highway?
There are currently no comparable homes to 524 East Arrow Highway.