See Home Value
Montgomery 19440
524 DERSTINE ROAD
$421,000
● House - Off Market

524 DERSTINE ROAD

HATFIELD, PA 19440
bedrooms
3 Beds
bathrooms
2 Baths
square feet
1,910 Ft²
$377,871
RealtyHop Estimate
-0.56%
Since Sep 1, 2023
National-US
Primary Model

About This Property

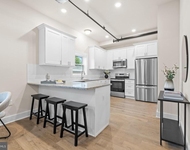
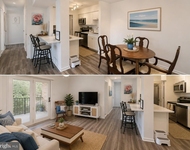
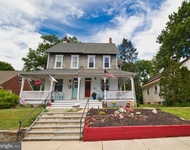
Looking for a Home straight out of a storybook... 524 Derstine Rd offers that and a lot more. This Three Bedroom – Two Bathroom Cape Cod style home sits on almost an acre of land, offers a two-car detached garage w/loft storage, a screened porch and yes a tiny stream. Through the front door you will appreciate the oversized windows/natural light, gleaming hardwood flooring and neutral color scheme. The Main Level consists of a living room w/fireplace, dining room, kitchen w/plenty of cabinetry, tile flooring and breakfast bar. There is a main level bedroom/office space with crown molding, ceiling fan and recessed lighting that can utilize the main level updated full bathroom. Upstairs you will find the second full bathroom between the two large bedrooms boasting more hardwood flooring, natural light, large closets and ceiling fans. Looking for additional space... Well you are going to love the recently refinished basement. The basement offers more recessed lighting, vinyl plank flooring, laundry area, bar top and play area. Off of the breezeway you will find a huge two car garage with additional storage and finally the outdoor screened in porch. This home will fulfill your indoor/outdoor Wishlist while being centrally located and near major roadways/turnpike.
Unit Size
1,910 Ft²
Days on Market
-
Land Size
0.91 acres
Price per sqft
$199
Property Type
House
Property Taxes
$362
HOA Dues
-
Year Built
1960

Payment Calculator

Cap Rate Calculator

Last updated: 9 months ago (Bright MLS #PAMC2077522)

Price History

Date / Event Date Event Price
Aug 22, 2023 Sold
Sold
Jul 18, 2023 In contract -
In contract
Jul 13, 2023 Listed by Keller Williams Main Line $380,000
Listed by Keller Williams Main Line
Apr 20, 2016 Sold
Sold
Mar 16, 2010 Sold
Sold

Property Highlights

Garage
Air Conditioning
Fireplace

Building Info

Overview

    General

  • Year Built: 1960
  • Effective Year Built: 1960
  • Building Count: 1
  • Total Rooms: 6
  • Bedroom Count: 2
  • Bathroom Count: 2
  • Full Bathrooms: 1
  • Partial Bathrooms: 2
  • Building Condition: 6
  • Building Quality: 0
  • Construction Type: 0
  • Building Style: 4
  • Exterior Walls Type: 19
  • Interior Walls Type: 0
  • Roof Shape Type: 0
  • Roof Cover Type: 0
  • Floor Count: 150
  • Living Units: 1
  • Floor Cover: 0
  • Basement Type: 2
  • Basement Area: 0
  • Garage Type: 11
  • Garage Square Area: 520
  • Parking Space Count: 2
  • Patio Type: 59
  • Porch Type: 106
  • Pool Type: 0

    Dimensions

  • Lot Size Square Feet: 39,540
  • Lot Size Depth Feet: 3,018
  • Lot Size Frontage Feet: 1,310
  • Total Building Area: 1,290
  • Gross Building Area: 1,290
  • Building Area: 1,290
  • Building Area Measurement: L

    Heating and Cooling

  • Fireplace Count: 1
  • Air Conditioning: 1
  • Heating: 3
  • Heated Square Feet: 1,290
  • Heating Fuel Type: 6

    Utilities

  • Sewer System: 1
  • Water Service: 2

Building

  • Building Type: 0
  • Property Class: R
  • Land Acres: 0000000908
  • Standard Land Use Code: 1001
  • County Land Use Code: 1101
  • Legal Description 1: ASSESSOR BLOCK-UNIT NUMBER 1-10

Neighborhood

  • School District Name: North Penn School District
  • School Tax School District: NORTH PENN
  • Census Tract: 200708

Zoning

  • Zoning: ER

Geography

  • Assessors Map Reference: 35-001
  • District: 35
  • Parcel: 35-00-02875-00-6
  • Block: 1
  • Lot: 10
  • Municipality: HATFIELD TOWNSHIP
  • Latitude: 40.2763
  • Longitude: -75.3243

    Address

  • Full Address: 524 Derstine Rd
  • Address - House Number: 524
  • Address - Street Name: Derstine
  • Address - Suffix Type: Rd
  • State: PA
  • City Name: Hatfield
  • Carrier Code: C003
  • 4-Digit Zip Code: 3414
  • Zip Code: 19440

Valuation

    Tax

  • Tax Year: 2024
  • Tax Amount: $454,300
  • Tax Rate Code Area: 35

    Appraisal Valuation

  • Standard Deviation: 0.1684
  • Valuation Date: Feb 07, 2024
  • Confidence Score: 78
  • Final Value: 361,292
  • High Value: 422,136
  • Low Value: 300,448

    Market Valuation

  • Market Total Value: $113,490
  • Market Land Value: $43,340
  • Market Improvement Value: $70,150

    Assessments Valuation

  • Assessed Year: 2024
  • Assessed Total Value: $113,490
  • Assessed Land Value: $43,340
  • Assessed Improvements Value: $70,150

    Sales

  • Current Sale Contract Date: Aug 03, 2023
  • Current Sale Recording Date: Aug 22, 2023
  • Current Sale Price:
  • Current Sale Document Type: 27
  • Current Sale Input Document Number: 44372
  • Previous Sale Recording Date: Apr 20, 2016
  • Previous Sale Contract Date: Apr 15, 2016
  • Previous Sale Amount: $270,000
  • Previous Sale Document Type: 27
Data used for valuation calculations is provided by RealtyHop, and other third party sources

Comparables

Unit
Status
Type
Beds
Baths
ft²
Price/ft²
Asking Price
Listed On
Closing Price
Sold On
HOA + Taxes

About Montgomery


Similar Homes for Sale

Currently no similar homes around

Nearby Rentals

Unit for rent at 30 W Broad Street, SOUDERTON, PA, 18964

$2,300 /mo

  • 2 Beds
  • 1 Bath
  • 1,081 ft²
30 W Broad Street #SUITE6, SOUDERTON, PA, 18964 Listing by Geoffrey W Slick
Unit for rent at 1129 W Main Street, LANSDALE, PA, 19446

$1,795 /mo

  • 2 Beds
  • 2 Baths
1129 W Main Street #204, LANSDALE, PA, 19446 Listing by Megan Lowry
Unit for rent at 143 Green Street, SOUDERTON, PA, 18964

$2,200 /mo

  • 3 Beds
  • 1 Bath
  • 1,280 ft²
143 Green Street, SOUDERTON, PA, 18964 Listing by Catherine Shultz


Frequently Asked Questions

When was property at 524 Derstine Road built and last sold?
The property at 524 Derstine Road was built in 1960 and last sold on Aug 3, 2023 for $421,000.
How much is this home worth?
The estimated value of the home located at 524 Derstine Road is $392,246.
What are some comparable homes to 524 Derstine Road?
There are currently no comparable homes to 524 Derstine Road.