


524 DARK STAR CIRCLE


About This Property
Step inside to find exquisite engineered hardwood floors and 9 foot ceilings flowing throughout the main level. A gracious foyer with custom wall molding leads to the formal dining room and seamlessly transitions into the heart of the home-a gourmet eat-in kitchen featuring stainless steel appliances, recessed lighting, granite countertops, tile backsplash, a walk-in pantry, and an oversized island with breakfast bar seating for 4–5. The open-concept family room invites relaxation with a ceiling fan and cozy gas fireplace, while the adjacent screened-in rear deck offers tranquil views of mature trees-perfect for morning coffee or evening gatherings.
The main level also includes a spacious primary suite with tray ceiling, crown molding, ceiling fan, dual walk-in closets, and a luxurious en suite bathroom showcasing a jetted soaking tub, separate shower, and dual vanities. Two additional generously sized bedrooms, a full hall bath, a well-equipped laundry room, and a 2-car attached garage complete the main level.
The fully finished lower level is nothing short of expansive, offering two 20x25 game/recreation rooms with carpet flooring and recessed lighting, a full bathroom, and multiple storage and utility spaces-one of which offers potential for an additional bedroom or hobby room.
Unique to this home is the fully integrated main-level in-law suite, accessible via a private entrance off the covered front porch or through the main house. This beautifully designed suite features its own living area with barn door accent, ceiling fan, recessed lighting, engineered hardwood floors, and a kitchenette with granite countertops, fridge, and microwave. The suite is complete with a spacious bedroom and a full bathroom with ceramic tile surround and shower bench.
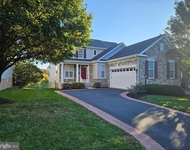
This exceptional home in sought-after Bulle Rock truly has it all-modern design, thoughtful layout, flexible living options, and countless amenities that Bulle Rock has to offer, pools, tennis courts, a clubhouse, and so much more-all nestled on a serene, wooded lot. Welcome home!
**Property also features 17kw Generac generator and leaf guard
Payment Calculator
Your Estimated Monthly Payment
Cap Rate Calculator
What does this mean?
Based on our analysis, the cap rate of this property is 1.25%. A negative cap rate indicates that the property might not be feasible as an income-producing asset. The median cap rate for a near zip code 11238 is 4.23%.
How much can I actually make?
Actual monthly rental income may vary between $4,760 and $7,140 depending on unit-specific characteristics. You can change the amount using the slider to further explore.
How is cap rate calculated?
Cap Rate = Net Operating Income (NOI) / Property Asset Value.
When calculating the cap rate, we assume 100% occupancy. Leverage (mortgage) is not considered.
Cap Rate provided by RealtyHop and RentHop, learn more about cap rate here.
Price History

Property Highlights
Building Info
Comparables
Status
Price/ft²
Listed On
Sold On
About Havre de Grace
Similar Homes for Sale
Currently no similar homes aroundNearby Rentals

Long & Foster Real Estate, Inc.
Last Updated: 1 hours ago
Data Source: Bright MLS , MLS# MDHR2045322
 Your Privacy Choices
Phone: 425-283-2930
Address: 335 Madison Avenue, New York, NY 10017