


5239 Preserve Park Drive


About This Property
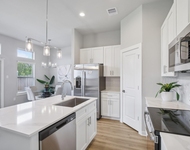
8' Doors, Wood Floors in Study, Foyer, Dining, Living Areas & Kitchen. All Granite Counters, Under Cabinet Lighting, Double Ovens. Media Room, Game Room, Full Bath & Additional Bedroom Up. Double Pane Windows, Full Gutters, Sink in Utility Rm w/Lots of Cabinets. Private, Spacious Covered Front Porch. Huge Covered Back Patio Perfect for Family Get Togethers. You Will Be Pleased with the Enormous Back Yard plus 10x14 Steel Shed on Concrete Pad, French Drains. This Home is a Family Pleaser.
Due to current COVID conditions and precautions, owner prefers principal(s) only for any showings and open houses and prefers children not attend.
Payment Calculator
Your Estimated Monthly Payment
Cap Rate Calculator
What does this mean?
Based on our analysis, the cap rate of this property is 1.25%. A negative cap rate indicates that the property might not be feasible as an income-producing asset. The median cap rate for a near zip code 11238 is 4.23%.
How much can I actually make?
Actual monthly rental income may vary between $4,760 and $7,140 depending on unit-specific characteristics. You can change the amount using the slider to further explore.
How is cap rate calculated?
Cap Rate = Net Operating Income (NOI) / Property Asset Value.
When calculating the cap rate, we assume 100% occupancy. Leverage (mortgage) is not considered.
Cap Rate provided by RealtyHop and RentHop, learn more about cap rate here.
Price History
| Date / Event | Date | Event | Price |
|---|---|---|---|
| Jan 10, 2024 | Sold | ||
| Sold | |||
| Oct 5, 2023 | Listed by Texas Local Realty, LLC | $525,000 | |
| Listed by Texas Local Realty, LLC | |||
| | |||
|
Gorgeous 2-story, cul-de-sac home in the serene McKenzie Park with no back neighbors! Floor plan boasts tons of open space with 3 beds down including the primary, and 1 bed and full bath upstairs. This is an entertainers dream. Spacious kitchen with center island which opens into the living area and dining space. Features 8' doors, wood floors in study, foyer, living, dining, and kitchen areas. All granite countertops, under-cabinet lighting, and double ovens. Primary has amazing views of the sprawling backyard, double sinks, and two walk in closets. Upstairs features an oversized game room and media room. The back patio is vastly extended; perfect for family gatherings and plenty of room for a backyard pool oasis. Other highlights include plantation shutters, sink in utility room, full gutters, double pane windows, spacious additional front patio, and french drains. Easy access to 99, shopping and walking trails. This house checks all the boxes and is a must see!
| |||
| Oct 4, 2021 | Sold | ||
| Sold | |||
| Aug 20, 2021 | Listed by RE/MAX The Woodlands & Spring | $465,000 | |
| Listed by RE/MAX The Woodlands & Spring | |||
| | |||
|
1.5 Story, 4 Bedrooms with 3 Bedrooms & 2 Full Baths & One Half Bath on the First Floor is Perfect for Entertaining.
8' Doors, Wood Floors in Study, Foyer, Dining, Living Areas & Kitchen. All Granite Counters, Under Cabinet Lighting, Double Ovens. Media Room, Game Room, Full Bath & Additional Bedroom Up. Double Pane Windows, Full Gutters, Sink in Utility Rm w/Lots of Cabinets. Private, Spacious Covered Front Porch. Huge Covered Back Patio Perfect for Family Get Togethers. You Will Be Pleased with the Enormous Back Yard plus 10x14 Steel Shed on Concrete Pad, French Drains. This Home is a Family Pleaser.
Due to current COVID conditions and precautions, owner prefers principal(s) only for any showings and open houses and prefers children not attend.
| |||
Property Highlights
Building Info
Comparables
Status
Price/ft²
Listed On
Sold On
About Harris
Similar Homes for Sale
Currently no similar homes aroundNearby Rentals

Last Updated: 4 months ago
Data Source: HAR , MLS# 94735832
 Your Privacy Choices
Phone: 425-283-2930
Address: 335 Madison Avenue, New York, NY 10017