Check Availability
$695,000
● House - For Sale

5237 Terry Street

Dallas, TX 75223
bedrooms
4 Beds
bathrooms
3 Baths
square feet
2,380 Ft²
Upcoming Open House
2PM - 4PM, Sun, Nov 8 -
Book now
$3,951
Est. Monthly

About This Property

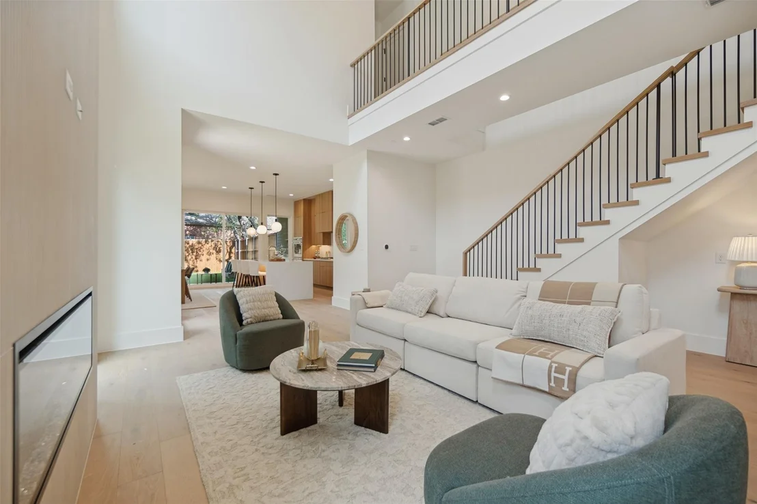
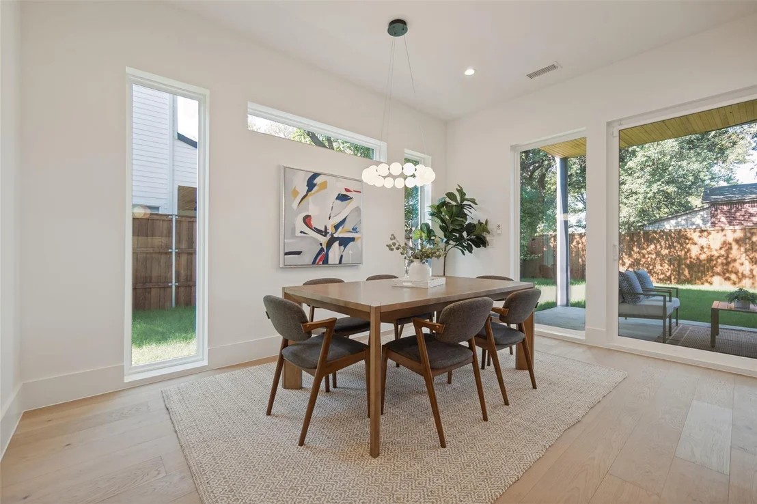
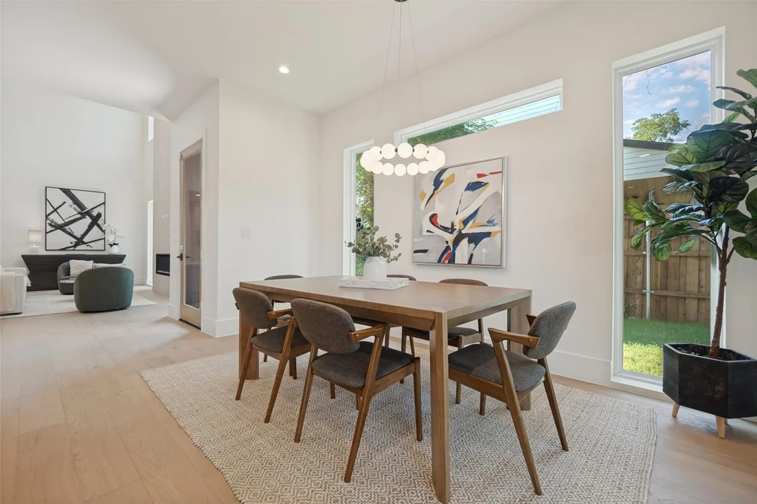
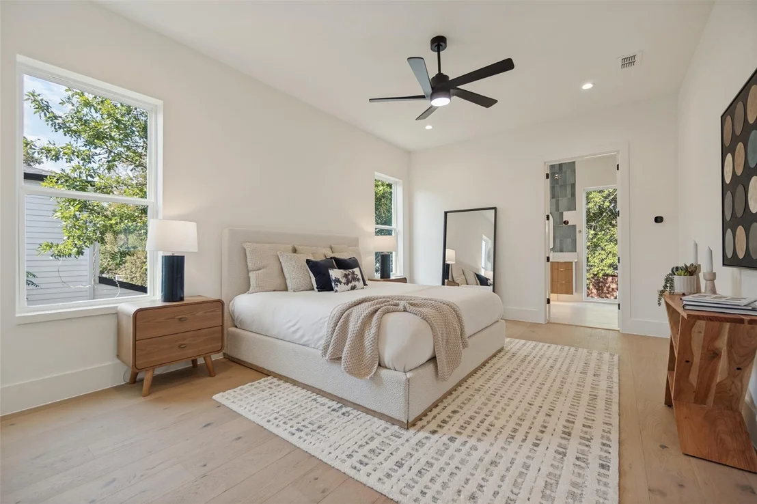
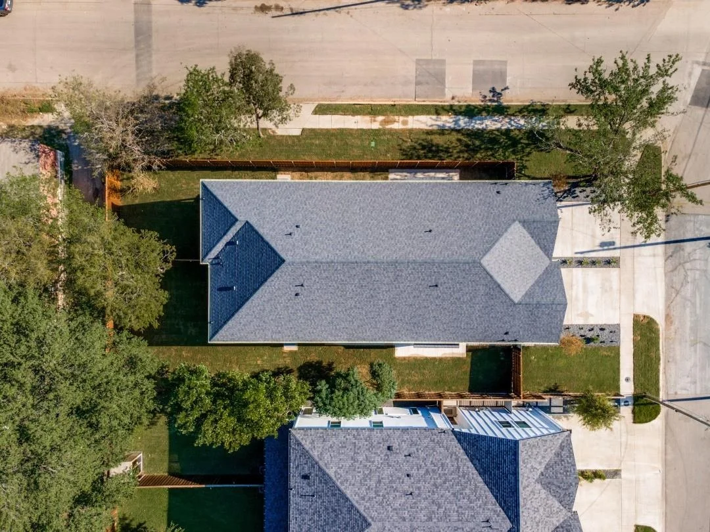
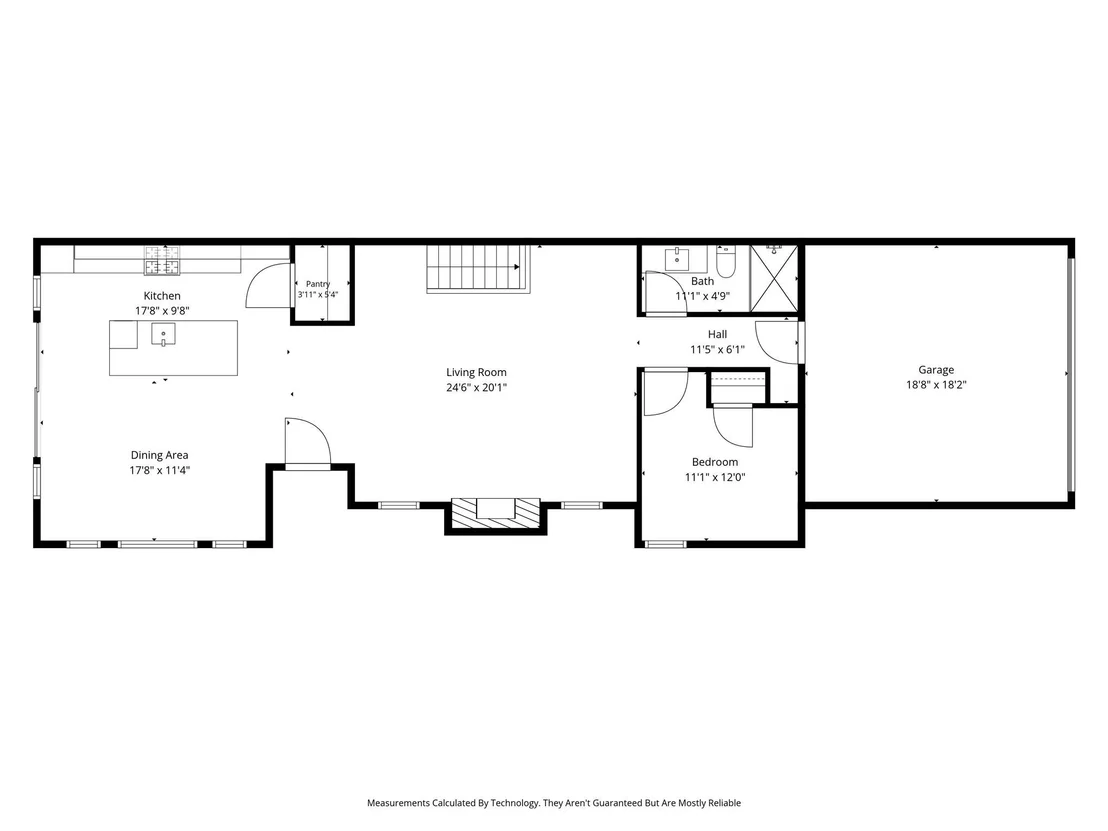
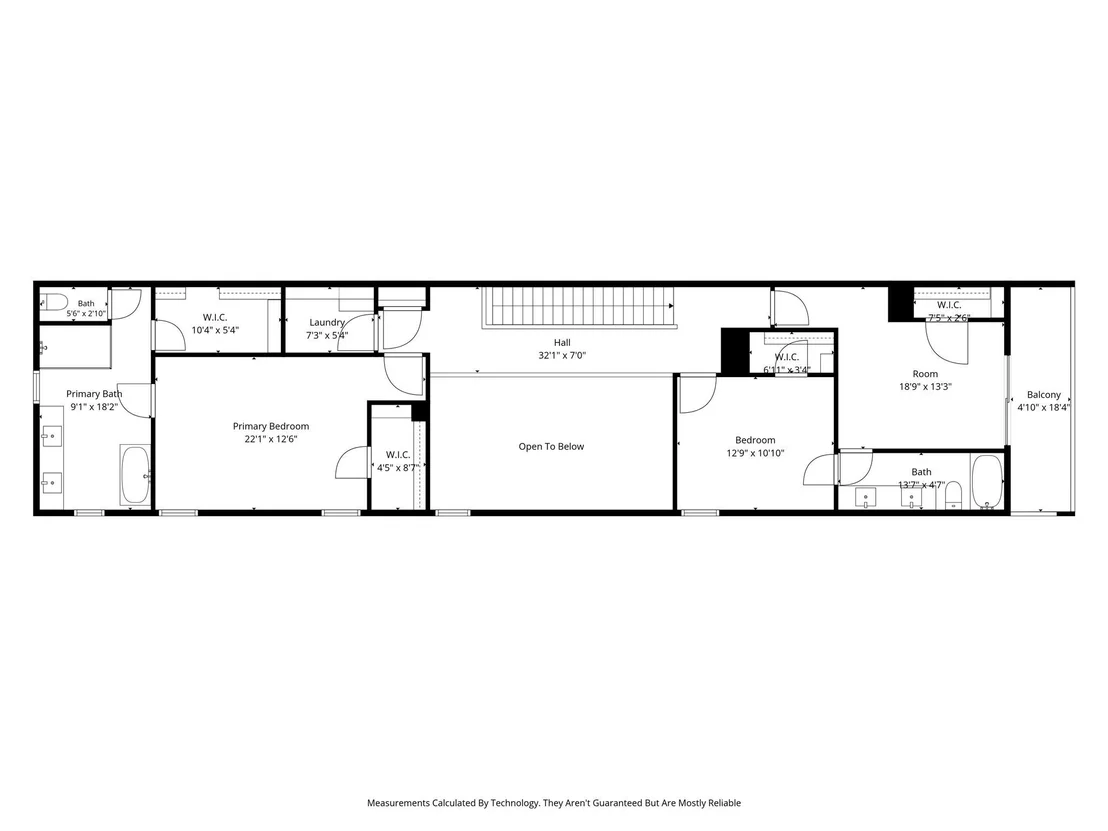
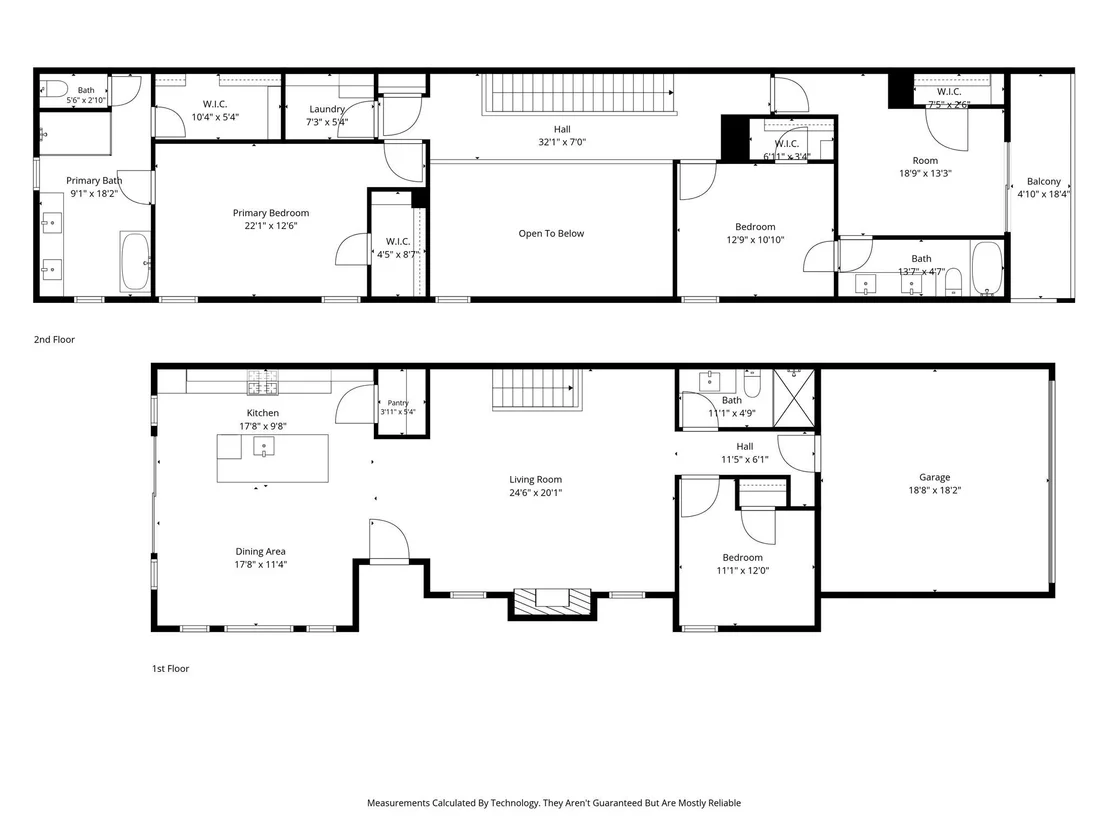
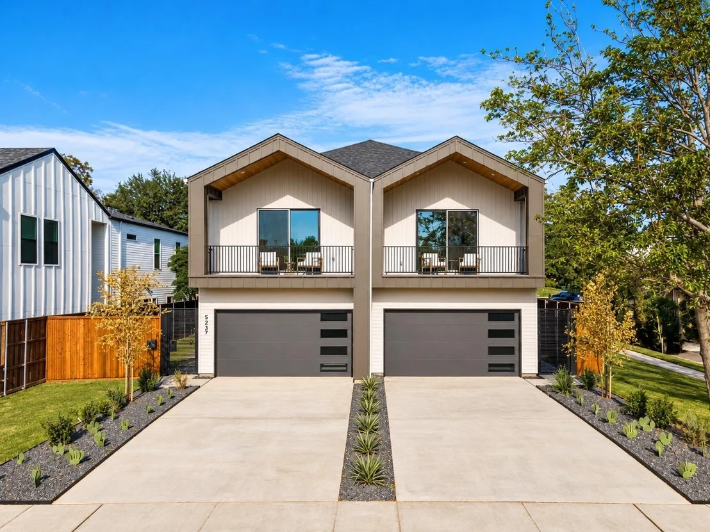
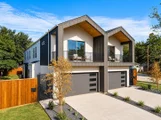
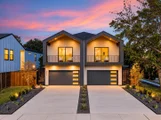
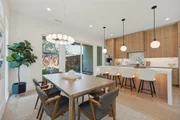
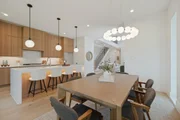
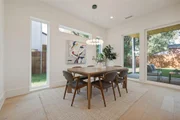
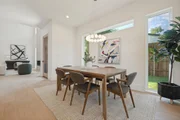
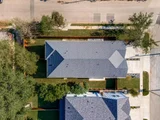
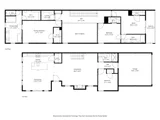
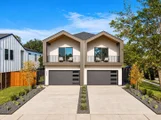
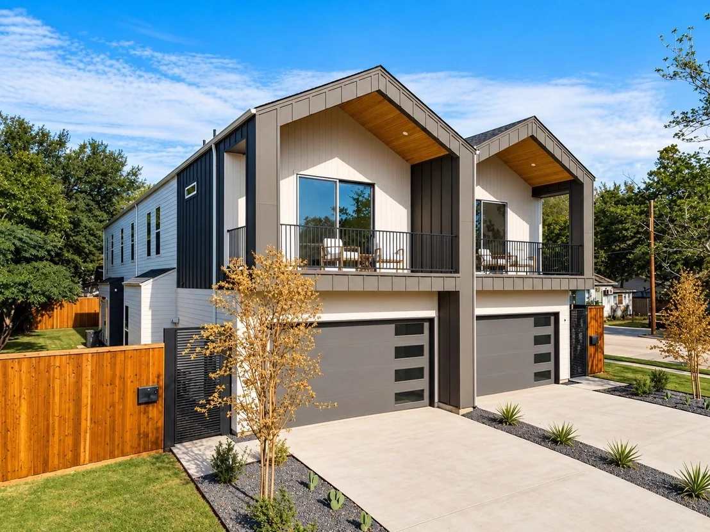
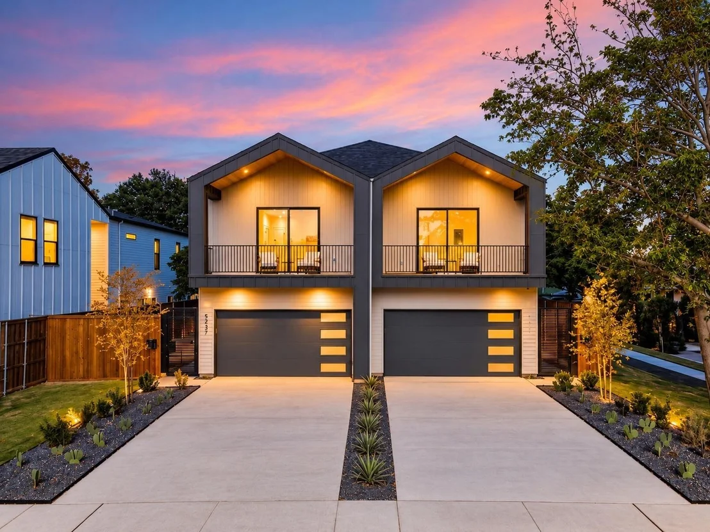
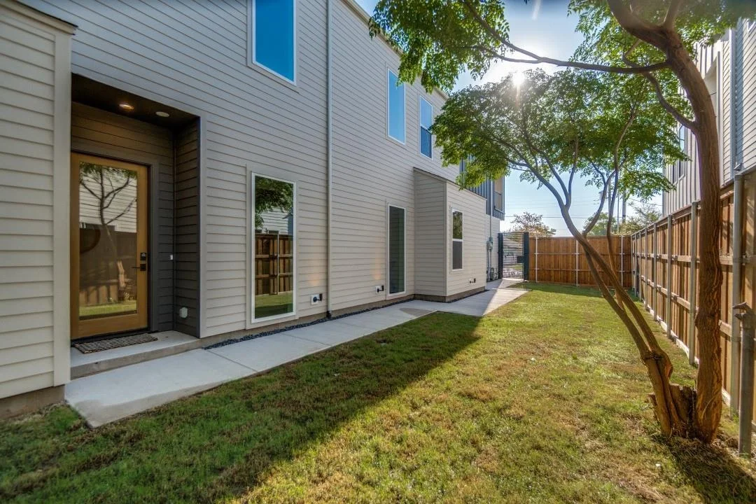
Exceptional brand-new construction offering a builder warranty, elevated finishes and a warm, modern aesthetic with a boutique-hotel feel. Situated on a quarter-acre corner lot, this professionally designed, nearly 2,400-square-foot attached custom build features a thoughtfully planned, four-bedroom, three-full-bath floor plan that is stylish and functional.

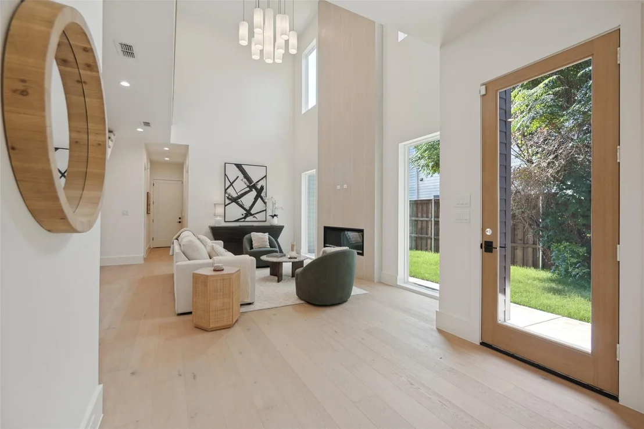
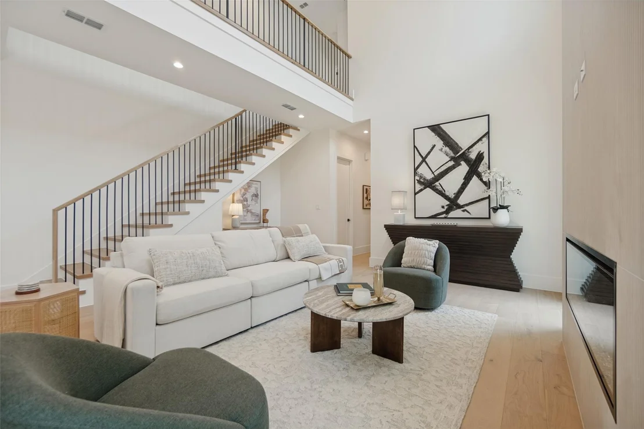
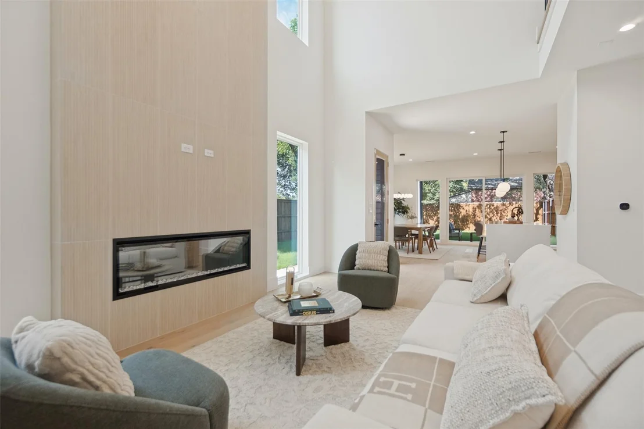
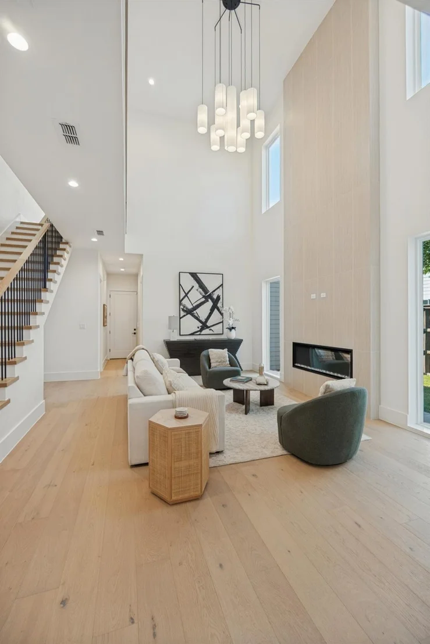
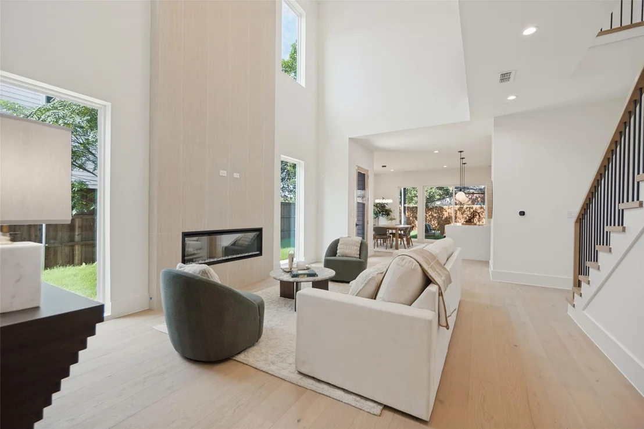
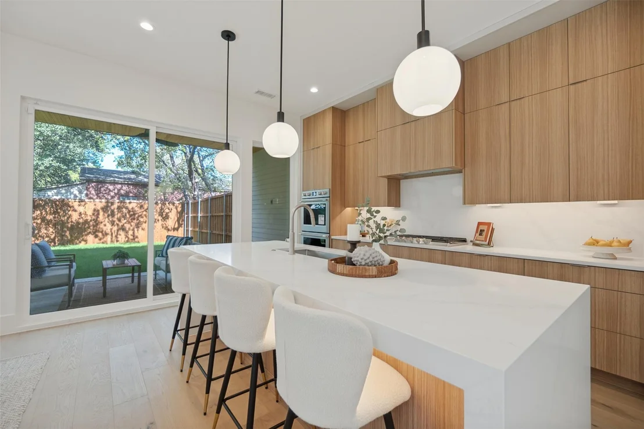
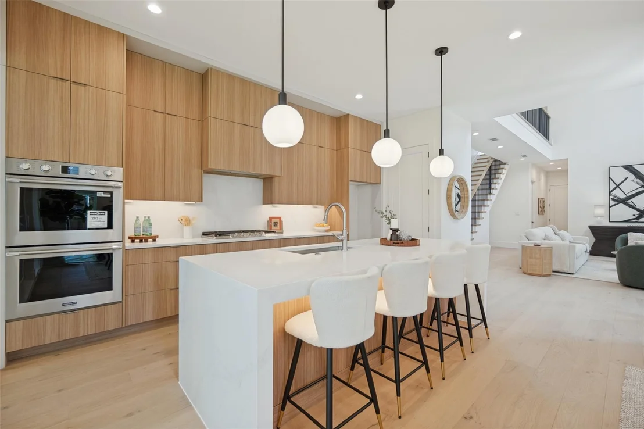
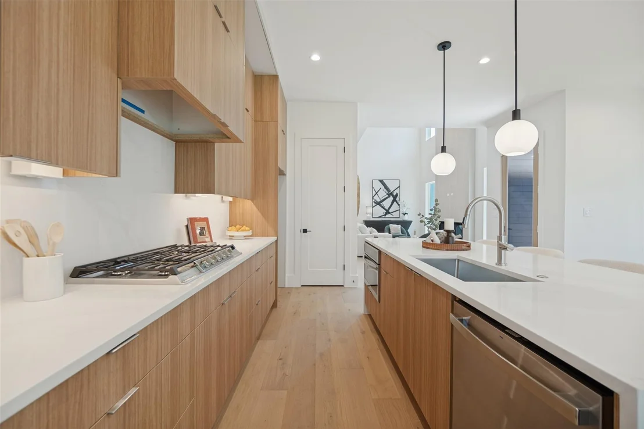
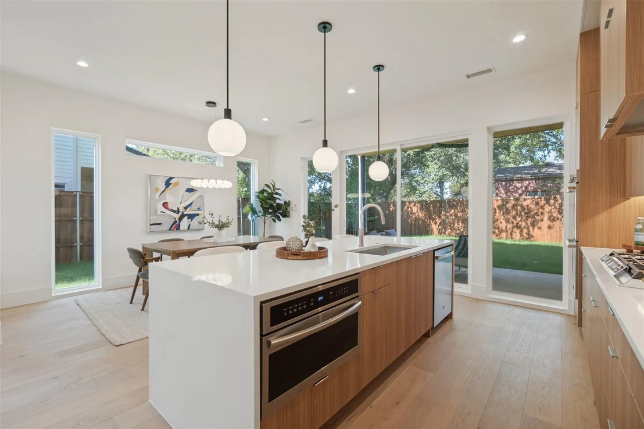
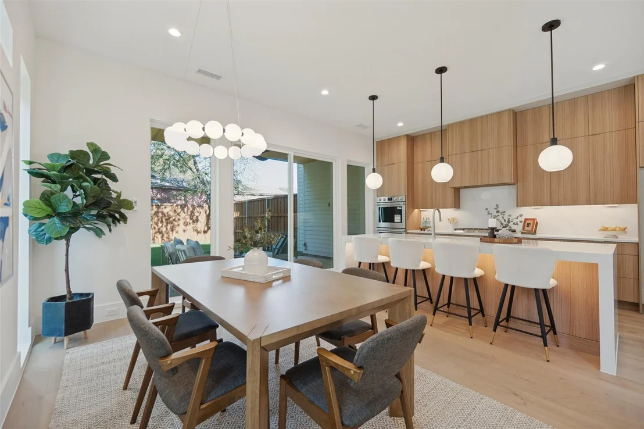
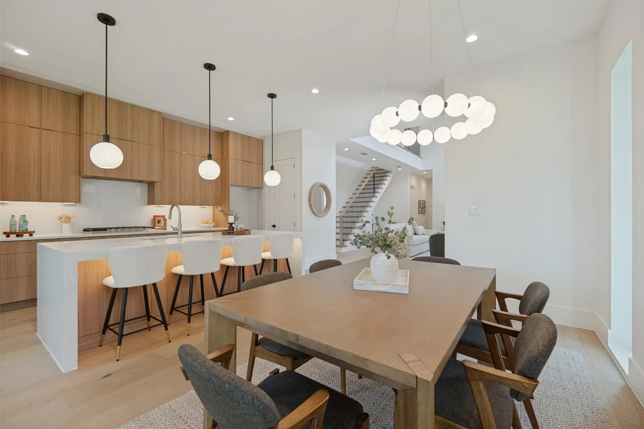
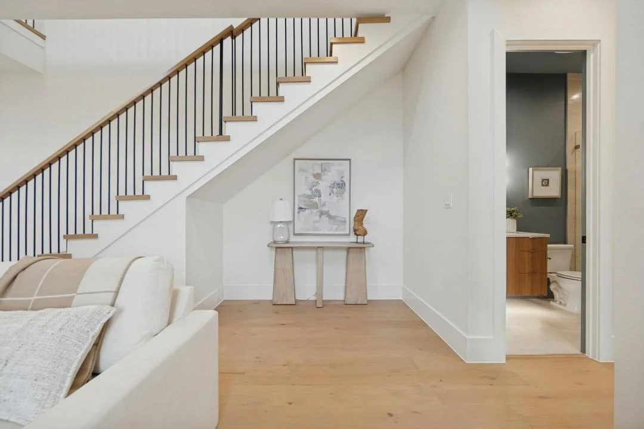
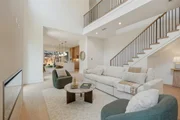
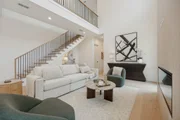
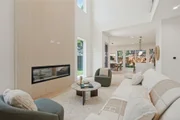
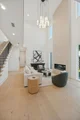
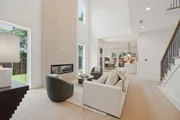
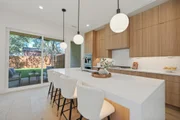
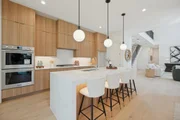
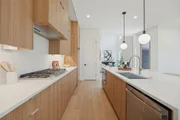
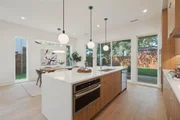
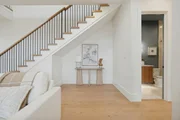
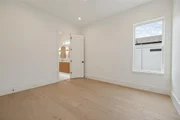
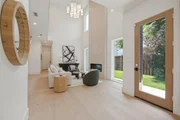
The living area showcases a soaring 20-foot ceiling, expansive windows, a dramatic two-story linear fireplace with fluted tile surround and wide-plank European white oak engineered hardwood flooring throughout the living areas and bedrooms. The chef's kitchen features ceiling-height cabinetry, Calacatta quartz countertops, a full-height quartz backsplash, a 3.5-inch mitered waterfall island, double ovens, and under-cabinet lighting. Pre-plumbed space beneath the staircase offers the option for a future wet bar.

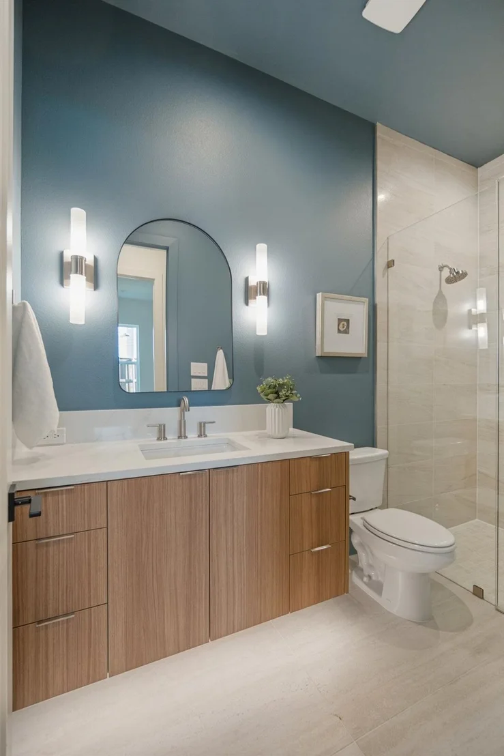
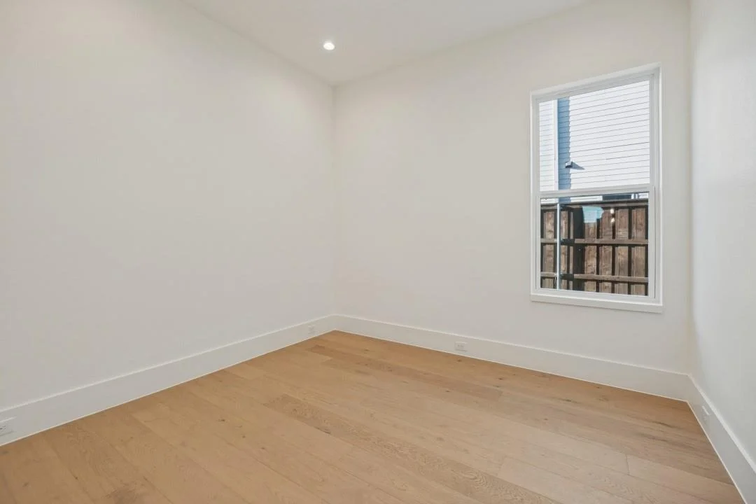
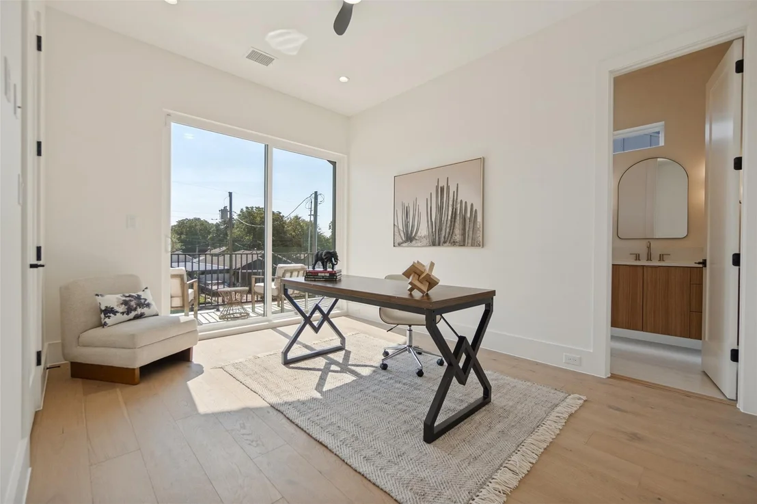
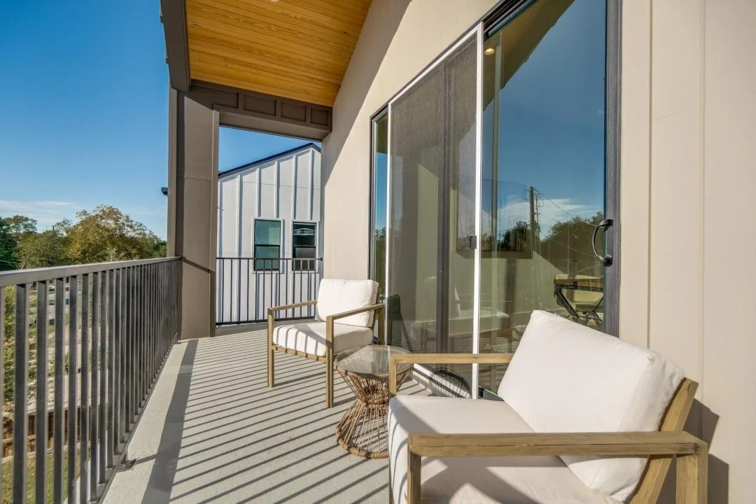
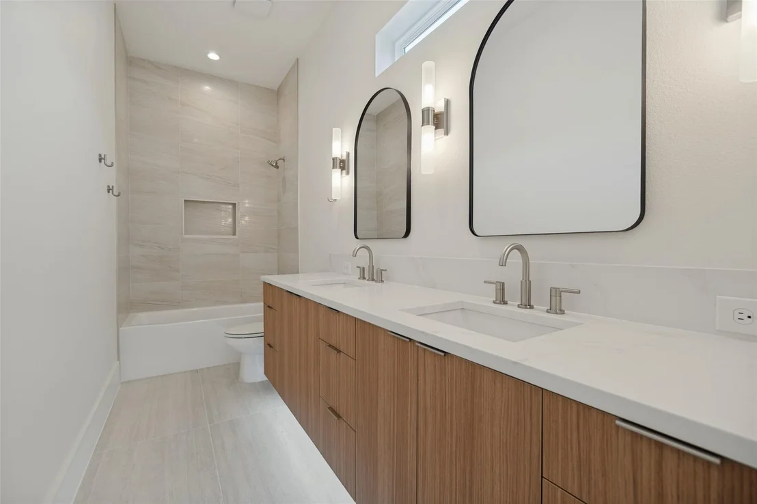
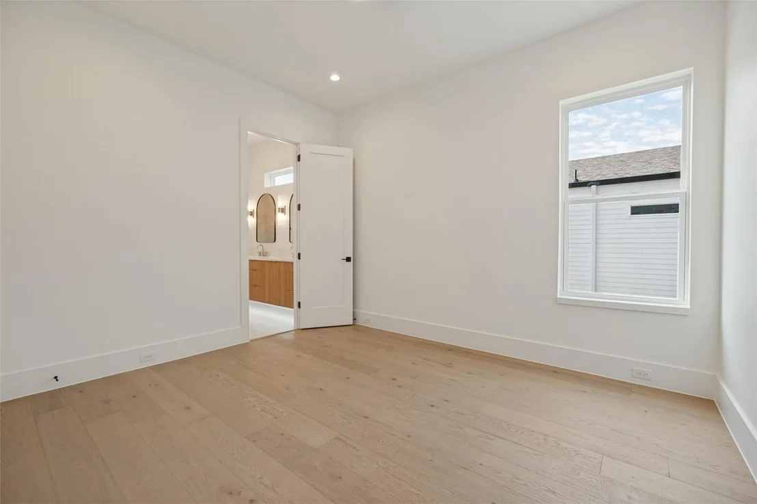
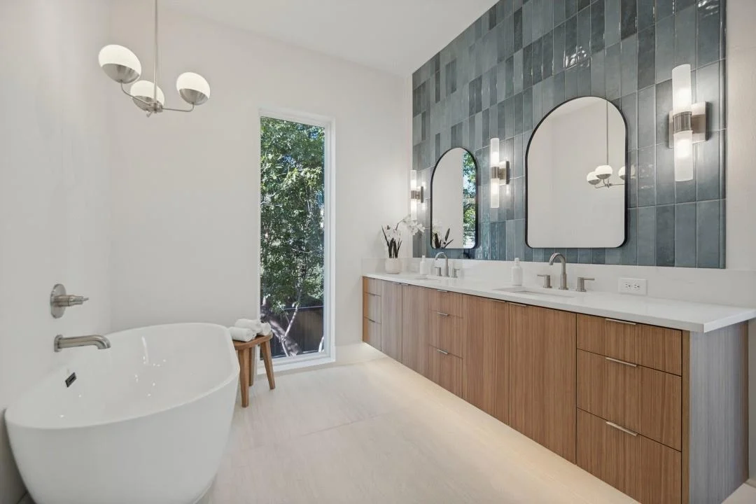
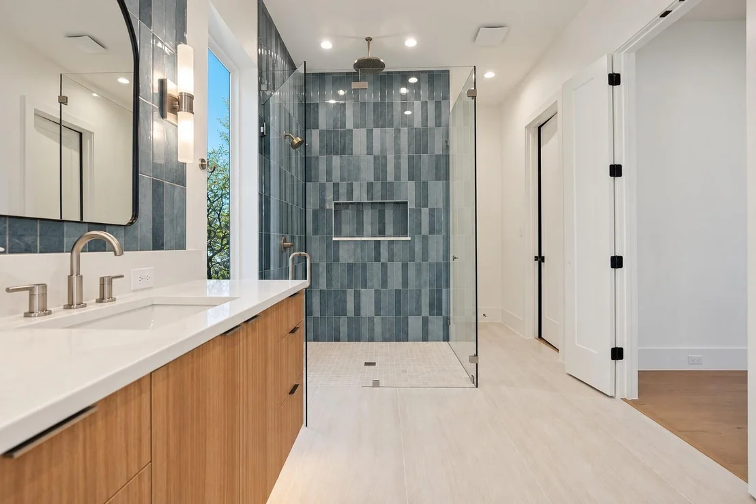
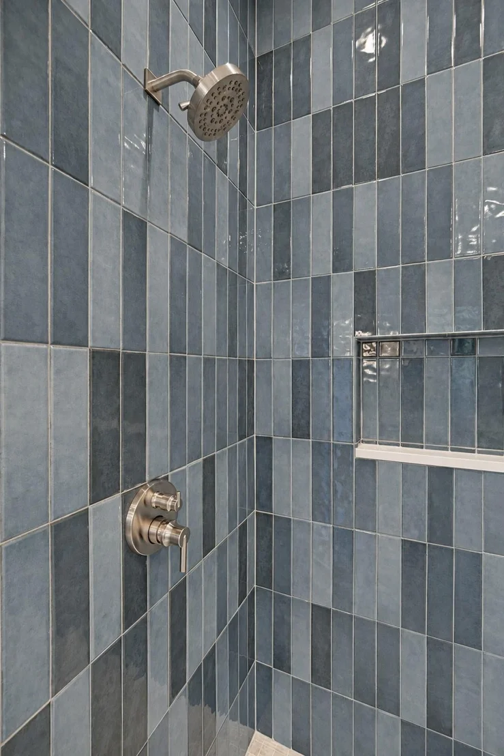
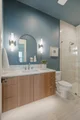
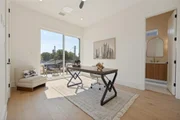
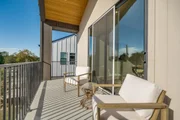
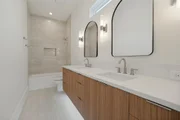
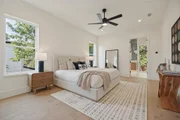
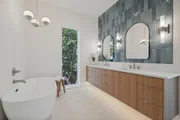
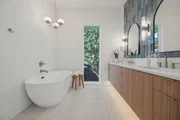
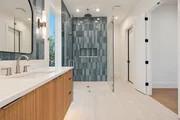
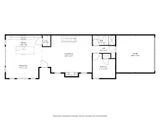
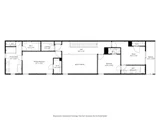
A versatile first-floor bedroom and full bathroom accommodate guests, a home office, or multigenerational living. Upstairs, the private primary suite features a spa-inspired bathroom with large-format porcelain tile, a freestanding soaking tub, dual quartz vanities, a walk-in shower, and two walk-in closets. Two additional bedrooms complete the second floor, including one with a private balcony. Additional finishes include designer fixtures, under-cabinet bathroom lighting, and statement tile in the bathrooms and laundry room.

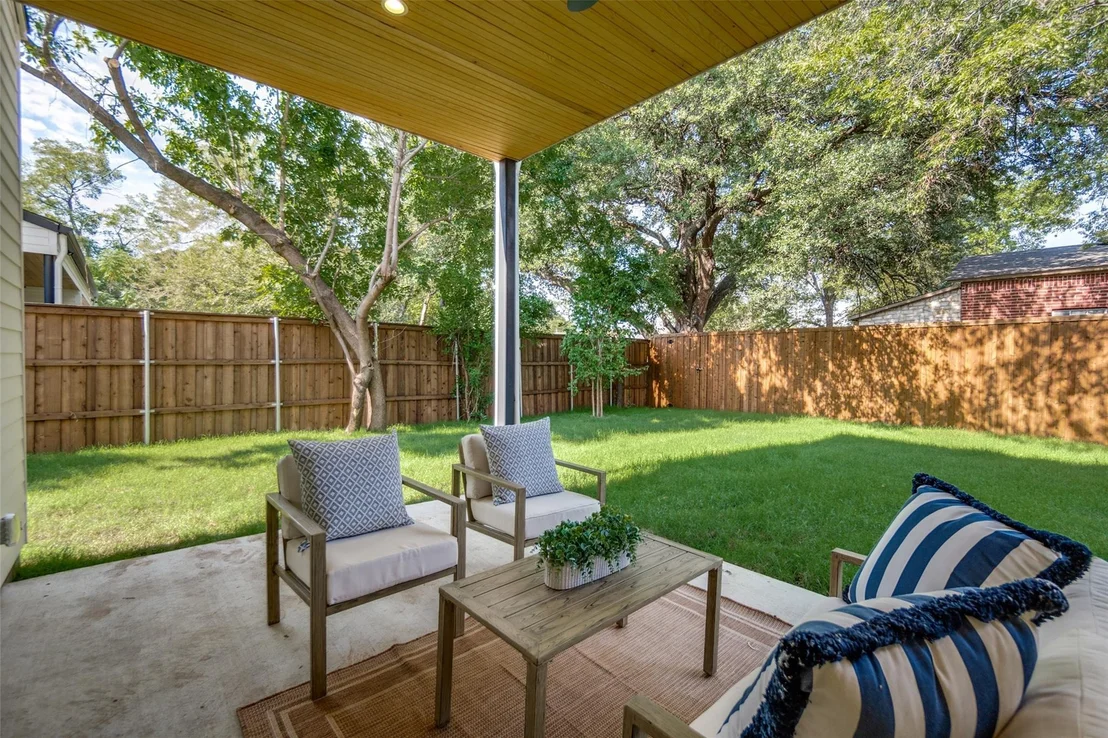
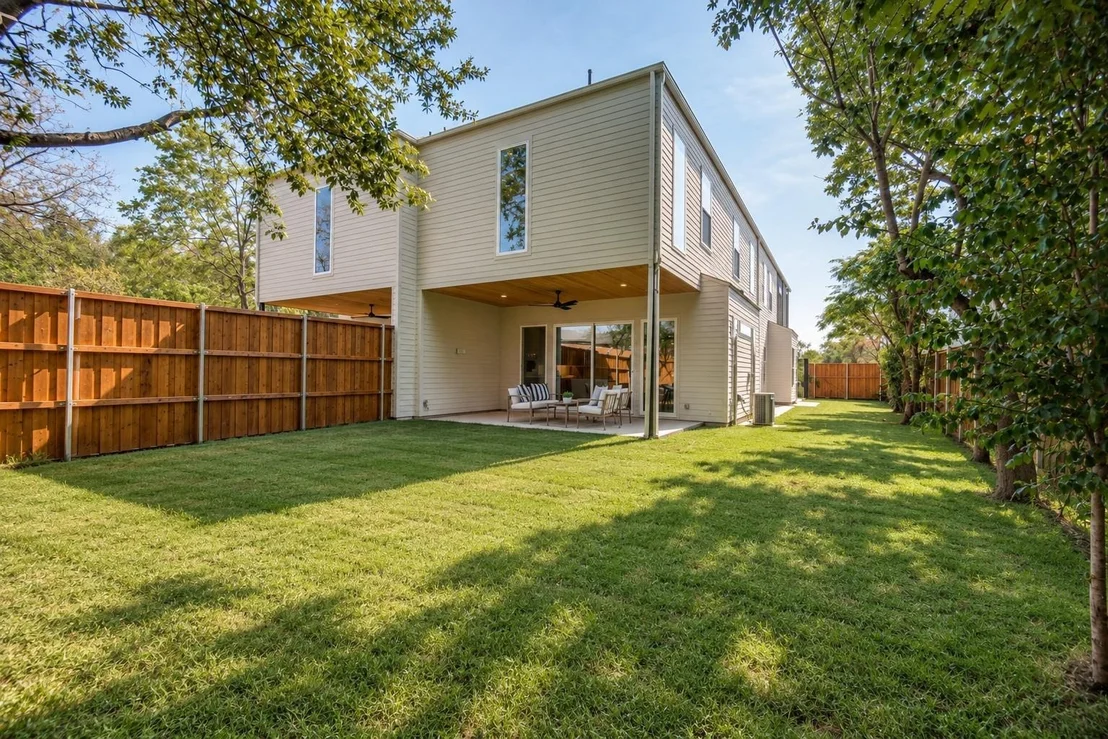
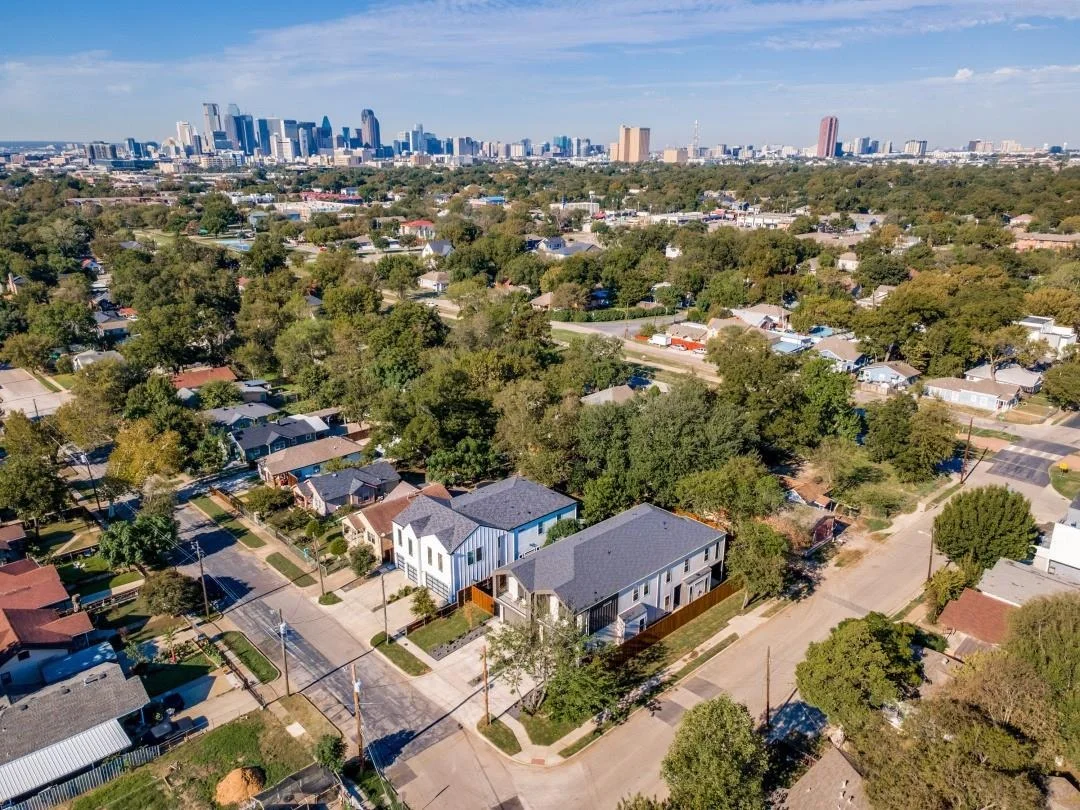
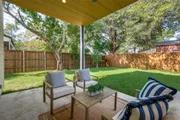
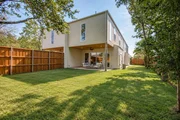
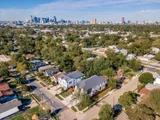
Outdoor living includes a covered patio, expansive pool-sized backyard, and 8-foot privacy fence. Ideally located near White Rock Lake, the Santa Fe Trail, Lakewood, Tenison Park Golf Course, and Samuel Grand Park, with convenient access to Downtown Dallas.

Energy-efficient construction includes ZIP System sheathing and waterproofing, encapsulated spray foam insulation, energy-efficient windows, ENERGY STAR heating and cooling equipment, and a tankless water heater. Additional features include low-voltage wiring, a security system, security lighting, and a security gate.
Unit Size
2,380 Ft²
Days on Market
-
Land Size
0.13 acres
Price per sqft
$292
Property Type
House
Property Taxes
$538
HOA Dues
-
Year Built
1920

Listed By

Gia Marshello
Allie Beth Allman & Associates
Diana Nelson
Allie Beth Allman & Assoc.

Payment Calculator

Cap Rate Calculator

Last updated: 2 days ago (NTREIS #21341198)

Price History

Date / Event Date Event Price
Oct 21, 2026 Listed by Allie Beth Allman & Associates $695,000
Listed by Allie Beth Allman & Associates
Feb 14, 2024 Sold
Sold
Mar 13, 2023 Listed by Keller Williams Urban Dallas $335,000
Listed by Keller Williams Urban Dallas
This East Dallas home is ideal for an investor who is wanting to build new construction on a premium corner lot! Bring your ideas and creativity to an upcoming area that is already experiencing an uptick in new construction. This home needs all work, SOLD AS IS, and lot is bigger than regular. Property is centrally located in Dallas, just minutes to downtown, near State Fair Park, major highway I30, Deep Ellum, Lower Greenville, walking distance to Santa Fee trails and near many restaurants. NO SIGN IN YARD.
Jul 9, 2017 Listed $179,999
Listed
INVESTOR SPECIAL! COMPLETE REHAB!! Great opportunity to buy into a rapidly redeveloping area of inner city Dallas. Blocks away from Santa Fe Trail, which connects miles of bike and hike trails between George Bush in Richardson and the Great Trinity Forest in Dallas. OVERSIZED CORNER LOT. Bring all offers!! The manager has listed the unit size as 1922 square feet.

Property Highlights

Garage
Air Conditioning
Fireplace
Parking Details
Has Garage
Attached Garage
Parking Features: Garage Door Opener, Garage Faces Front
Garage Spaces: 2
Interior Details
Full Bathrooms: 3
Interior Features: Built-in Features, Chandelier, Eat-in Kitchen, Kitchen Island, Open Floorplan, Pantry, Walk-In Closet(s), Decorative Lighting, Flat Screen Wiring
Appliances: Dishwasher, Disposal, Gas Cooktop, Gas Water Heater, Microwave, Double Oven, Tankless Water Heater, Vented Exhaust Fan, Plumbed For Gas in Kitchen
Flooring Type: Tile, Wood
Laundry Features: Electric Dryer Hookup, Gas Dryer Hookup, Utility Room, Full Size W/D Area
Has Fireplace
Fireplace Features: Electric
Fireplaces: 1
Exterior Details
Has Property Attached
Square Footage: 2380
Security Features: Carbon Monoxide Detector(s), Prewired, Security Gate, Security Lights, Security System, Smoke Detector(s), Burglar
Architectural Style: Contemporary
Year Built: 2026
Levels: Two
Construction Materials: Siding
Patio and Porch Features: Covered
Lot Features: Interior Lot, Landscaped, Level, Lrg. Backyard Grass, Sprinkler System
Lot Size Area: 0.126
Lot Size Units: Acres
Lot Size Acres: 0.126
Lot Size Square Feet: 5488.56
Lot Size Dimensions: 38 x 145
Tax Lot: 1
Financial Details
Tax Annual Amount: $6,457
Utilities Details
Cooling Type: Ceiling Fan(s), Central Air, Electric, ENERGY STAR Qualified Equipment
Heating Type: Central, Electric, ENERGY STAR Qualified Equipment, Heat Pump

Building Info

Overview

    General

  • Year Built: 1920
  • Effective Year Built: 1920
  • Building Count: 1
  • Bedroom Count: 3
  • Bathroom Count: 2
  • Full Bathrooms: 2
  • Partial Bathrooms: 2
  • Building Condition: 2
  • Building Quality: 0
  • Construction Type: 6
  • Building Style: 0
  • Exterior Walls Type: 1
  • Interior Walls Type: 0
  • Roof Shape Type: 1
  • Roof Cover Type: 3
  • Floor Count: 100
  • Living Units: 1
  • Floor Cover: 0
  • Basement Type: 5
  • Basement Area: 0
  • Garage Type: 4
  • Garage Square Area: 480
  • Parking Space Count: 2
  • Patio Type: 0
  • Porch Type: 0
  • Pool Type: 0

    Dimensions

  • Lot Size Square Feet: 10,875
  • Lot Size Depth Feet: 1,450
  • Lot Size Frontage Feet: 750
  • Total Building Area: 1,922
  • Building Area: 1,922
  • Building Area Measurement: L

    Heating and Cooling

  • Air Conditioning: 5
  • Heating: 11
  • Heated Square Feet: 1,922
  • Heating Fuel Type: 3

    Utilities

  • Sewer System: 5
  • Water Service: 2

Building

  • Building Type: 0
  • Property Class: R
  • Subdivision: R D CALDWELL
  • Land Acres: 0000000250
  • Standard Land Use Code: 1001
  • County Land Use Code: A11
  • State Land Use Code: A11
  • Legal Description 1: R D CALDWELL BLK 8/1245 LT 1 INT2016000339293 DD11302016 CO-DC 1245 008 00100 1DA1245 008

Neighborhood

  • School District Name: Dallas Independent School District
  • School Tax School District: DALLAS ISD
  • Census Tract: 002400

Zoning

  • Zoning: Z298

Geography

  • Assessors Map Reference: 000001456360000
  • Account Number: 000001456360000
  • Parcel: 00-00014-563-600-0000
  • Block: 8/124
  • Lot: 1
  • Municipality: DALLAS
  • Latitude: 32.796
  • Longitude: -96.757

    Address

  • Full Address: 5237 Terry St
  • Address - House Number: 5237
  • Address - Street Name: Terry
  • Address - Suffix Type: St
  • State: TX
  • City Name: Dallas
  • Carrier Code: C012
  • 4-Digit Zip Code: 2048
  • Zip Code: 75223

Valuation

    Tax

  • Tax Year: 2022
  • Tax Amount: $780,049
  • Tax Rate Code Area: DS

    Appraisal Valuation

  • Standard Deviation: 0.1723
  • Valuation Date: Feb 14, 2024
  • Confidence Score: 77
  • Final Value: 315,655
  • High Value: 370,053
  • Low Value: 261,258

    Market Valuation

  • Market Total Value: $310,730
  • Market Land Value: $163,130
  • Market Improvement Value: $147,600

    Assessments Valuation

  • Assessed Year: 2023
  • Assessed Total Value: $310,730
  • Assessed Land Value: $163,130
  • Assessed Improvements Value: $147,600

    Sales

  • Current Sale Contract Date: Feb 14, 2024
  • Current Sale Recording Date: Feb 15, 2024
  • Current Sale Document Type: 71
  • Current Sale Input Document Number: 32088
  • Previous Sale Recording Date: Jan 07, 2000
  • Previous Sale Contract Date: Dec 27, 1999
  • Previous Sale Document Type: 70

    Previous Mortgages

  • Previous Mortgage Lender:
  • Previous Mortgage Loan Type:
Data used for valuation calculations is provided by RealtyHop, and other third party sources

Comparables

Unit
Status
Type
Beds
Baths
ft²
Price/ft²
Asking Price
Listed On
Closing Price
Sold On
HOA + Taxes

About Central Dallas


Similar Homes for Sale

Currently no similar homes around

Nearby Rentals

Unit for rent at 7202 Casa Loma Avenue, Dallas, TX, 75214

$8,900 /mo

  • 4 Beds
  • 3 Baths
  • 2,991 ft²
7202 Casa Loma Avenue, Dallas, TX, 75214 Listing by Brianna Castillo
Unit for rent at 5133 Vickery Boulevard, Dallas, TX, 75206

$9,500 /mo

  • 3 Beds
  • 4 Baths
  • 4,001 ft²
5133 Vickery Boulevard, Dallas, TX, 75206 Listing by Eric Narosov
Unit for rent at 4719 Cole Avenue, Dallas, TX, 75205

$4,798 /mo

  • 1 Bed
  • 1 Bath
  • 1,151 ft²
4719 Cole Avenue #636, Dallas, TX, 75205 Listing by Eric Cates


Frequently Asked Questions

When was property at 5237 Terry Street built and last sold?
The property at 5237 Terry Street was built in 1920 and last sold on Feb 14, 2024 for $0.
How much is this home worth?
The estimated value of the home located at 5237 Terry Street is $711,104.
What are some comparable homes to 5237 Terry Street?
There are currently no comparable homes to 5237 Terry Street.