


5237 S Olive Rd


About This Property
Payment Calculator
Your Estimated Monthly Payment
Cap Rate Calculator
What does this mean?
Based on our analysis, the cap rate of this property is 1.25%. A negative cap rate indicates that the property might not be feasible as an income-producing asset. The median cap rate for a near zip code 11238 is 4.23%.
How much can I actually make?
Actual monthly rental income may vary between $4,760 and $7,140 depending on unit-specific characteristics. You can change the amount using the slider to further explore.
How is cap rate calculated?
Cap Rate = Net Operating Income (NOI) / Property Asset Value.
When calculating the cap rate, we assume 100% occupancy. Leverage (mortgage) is not considered.
Cap Rate provided by RealtyHop and RentHop, learn more about cap rate here.
Price History
| Date / Event | Date | Event | Price |
|---|---|---|---|
| Apr 9, 2026 | Sold | ||
| Sold | |||
| Mar 21, 2026 | In contract | - | |
| In contract | |||
| Mar 14, 2026 | Listed | $749,000 | |
| Listed | |||
   | |||
|
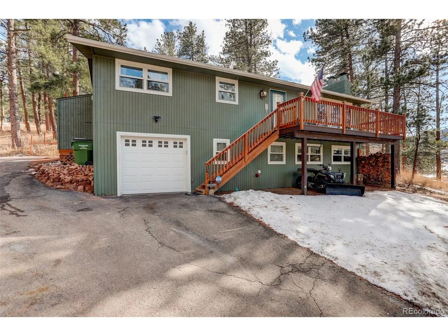
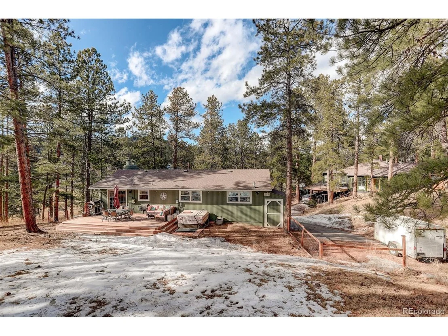
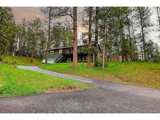
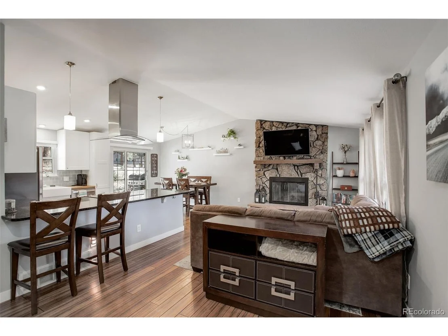
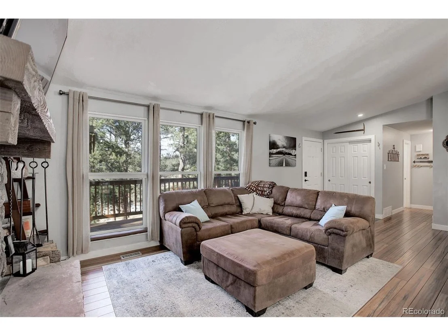
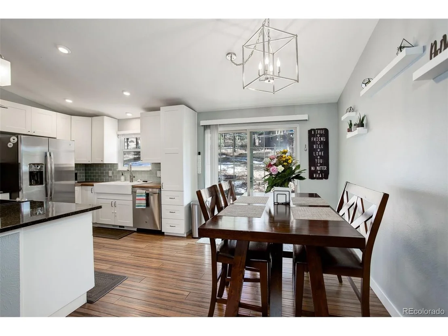
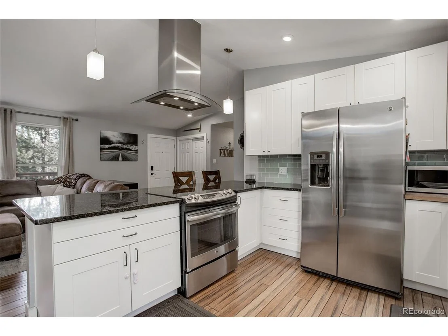
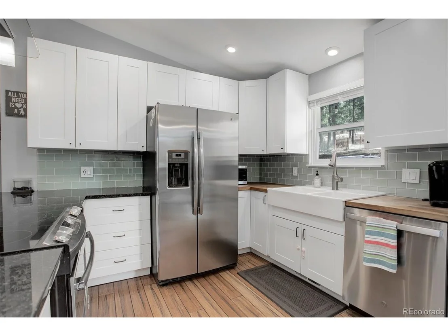
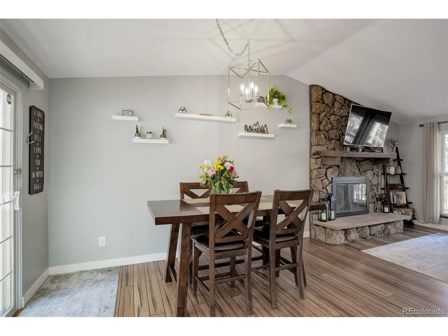
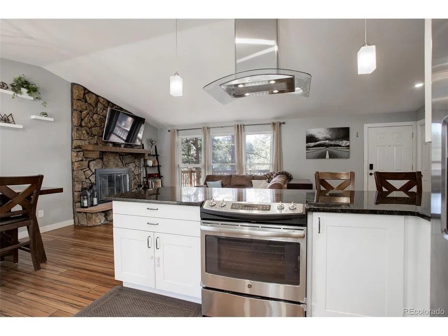
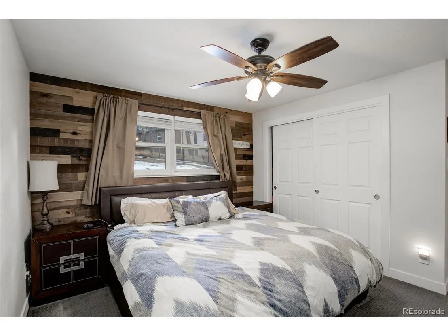
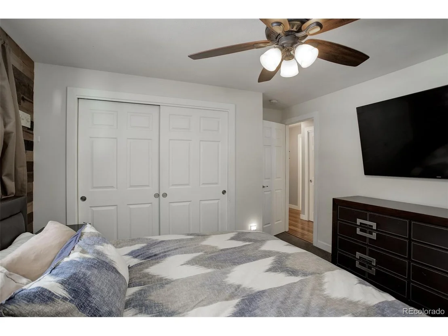
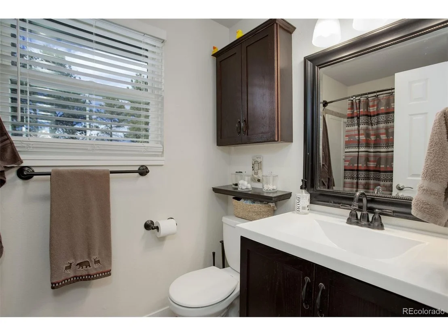
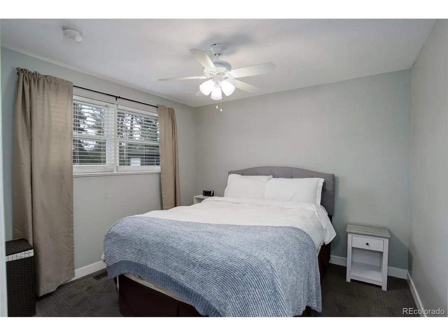
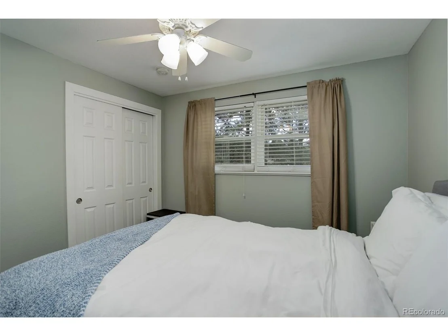
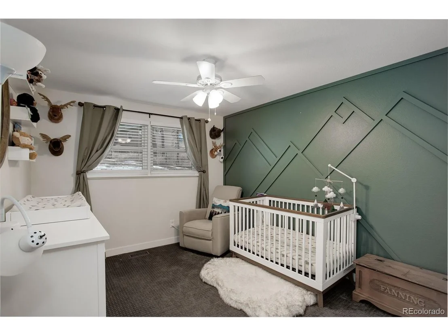
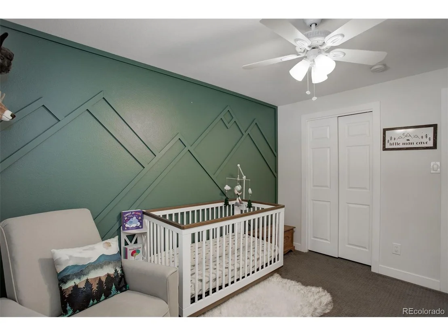
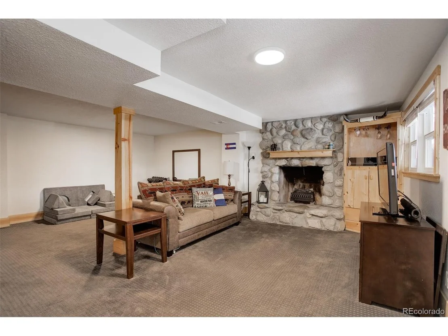
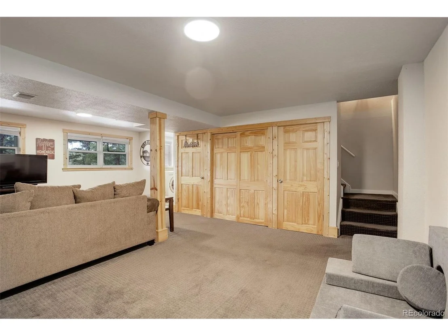
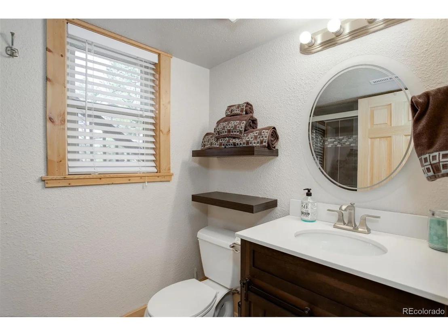
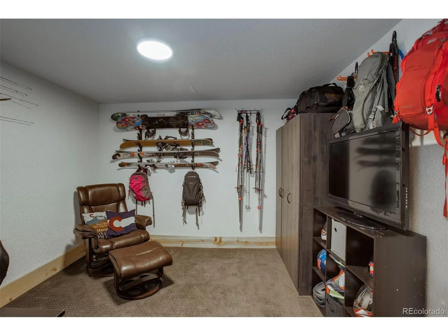
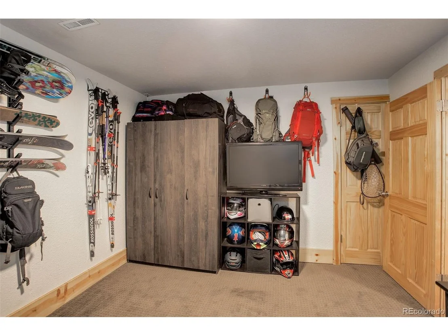
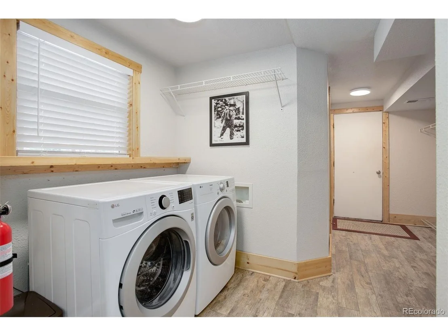
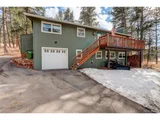
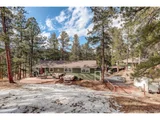
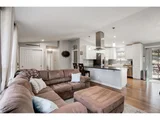
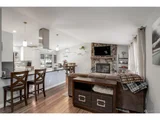
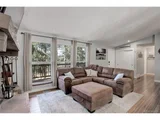
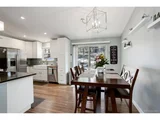
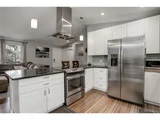
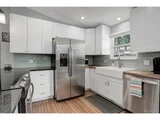
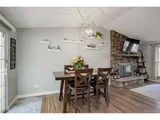
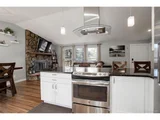
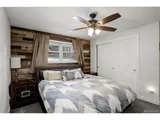
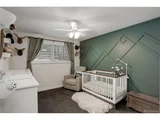
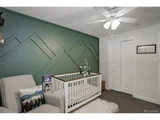
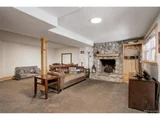
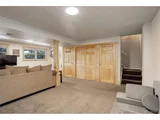
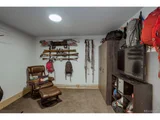
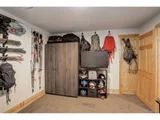
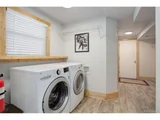
Don't miss this fantastic opportunity to own a beautifully maintained 3 bed, 2 bath home with 1,920 finished sq. ft. and a one-car attached garage in a prime Evergreen location! Situated on over half an acre with a peekaboo view of Three Sisters, this property offers convenience, charm, and incredible outdoor potential. Inside, enjoy two spacious living rooms, a dedicated office, and two fireplaces-one on each floor-with a brand-new remote controlled gas insert upstairs. The updated kitchen features newer appliances, an electric range, and is plumbed for gas if preferred. Downstairs has another great living room and a non-conforming bedroom (no window) that can be used for guests or as a big office or workout room. Downstairs is a large living room with a fireplace that has gas plumbed to it, so it's ready for conversion to gas from natural wood. There is a new washer and dryer and a 4th non-conforming "bedroom" that can also be an office, workout space, or whatever you like!
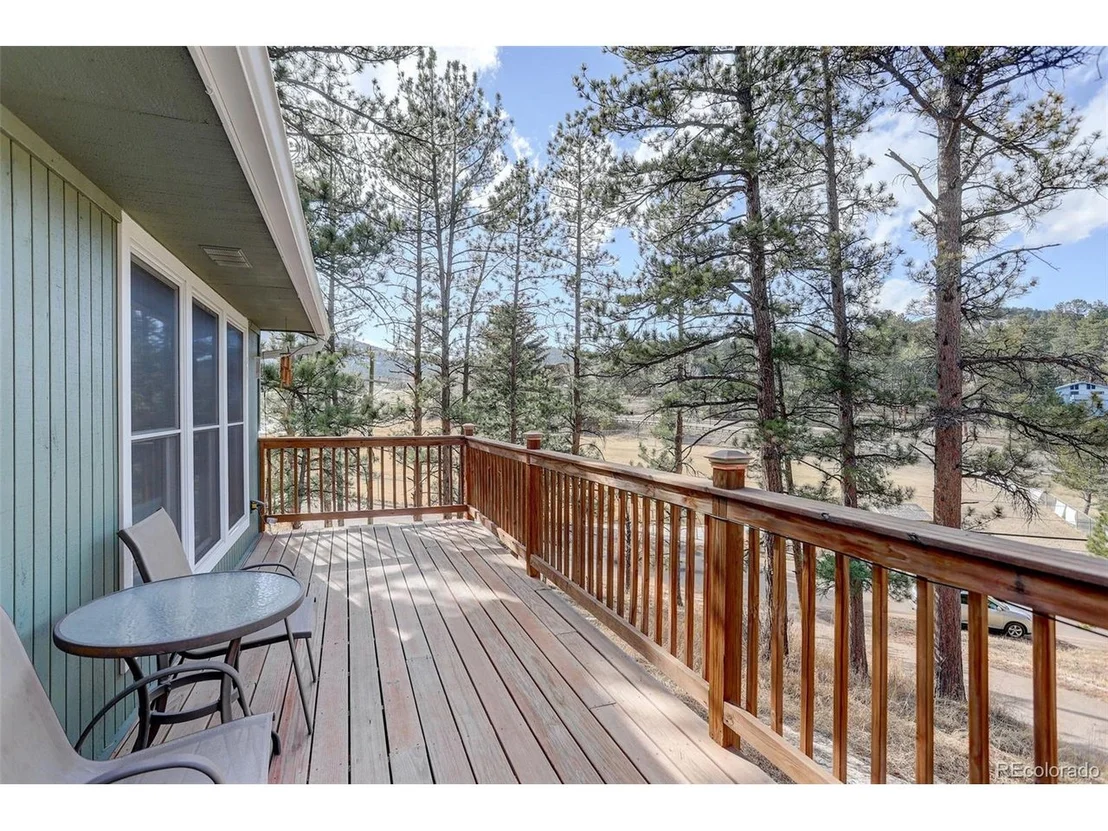
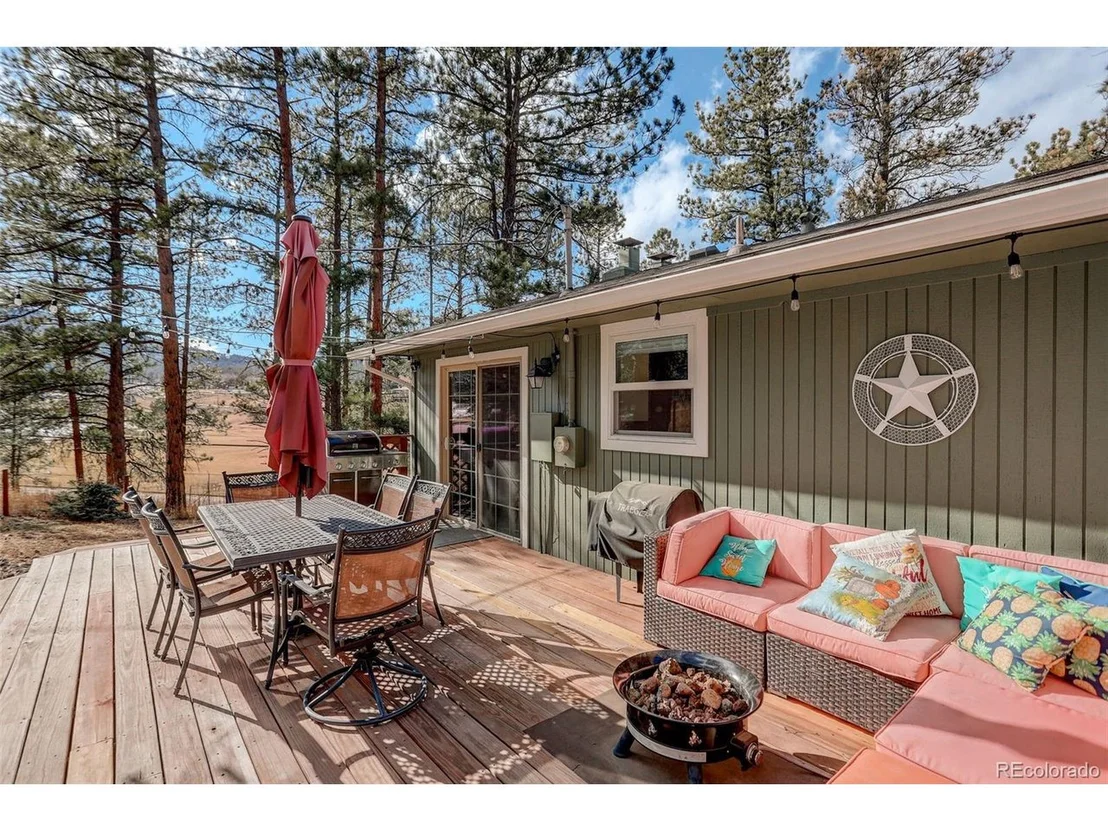
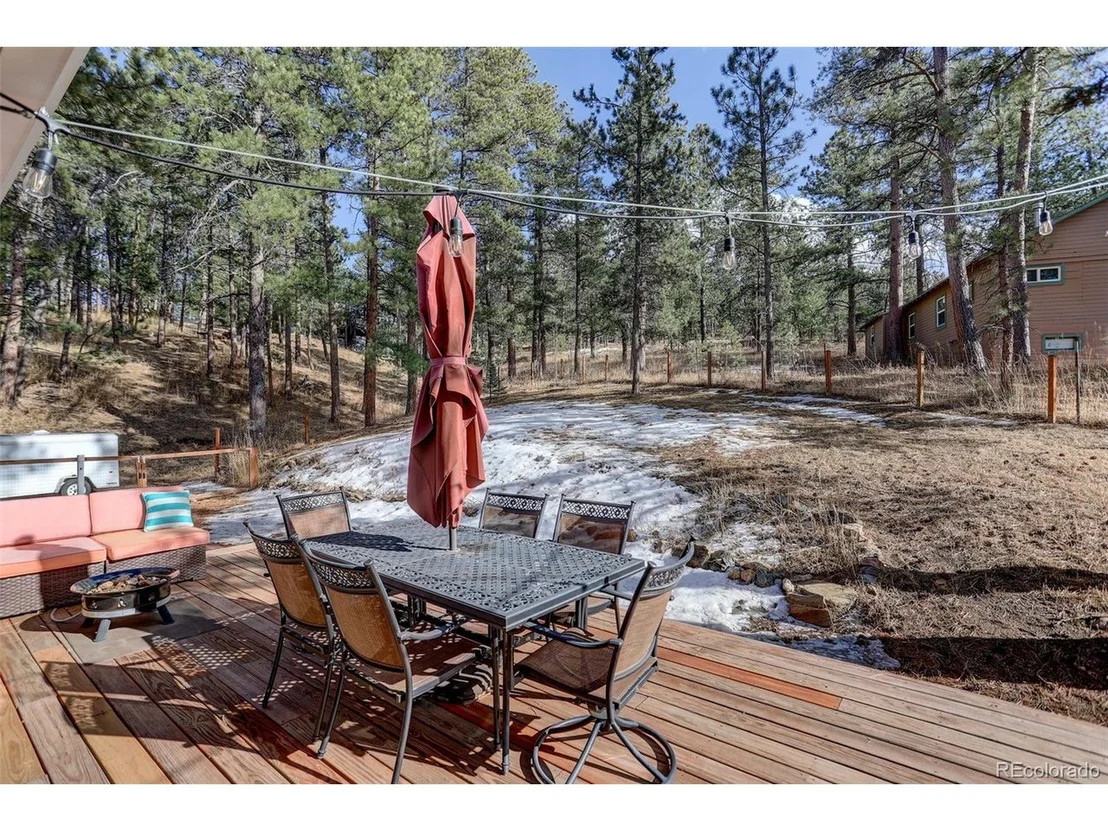
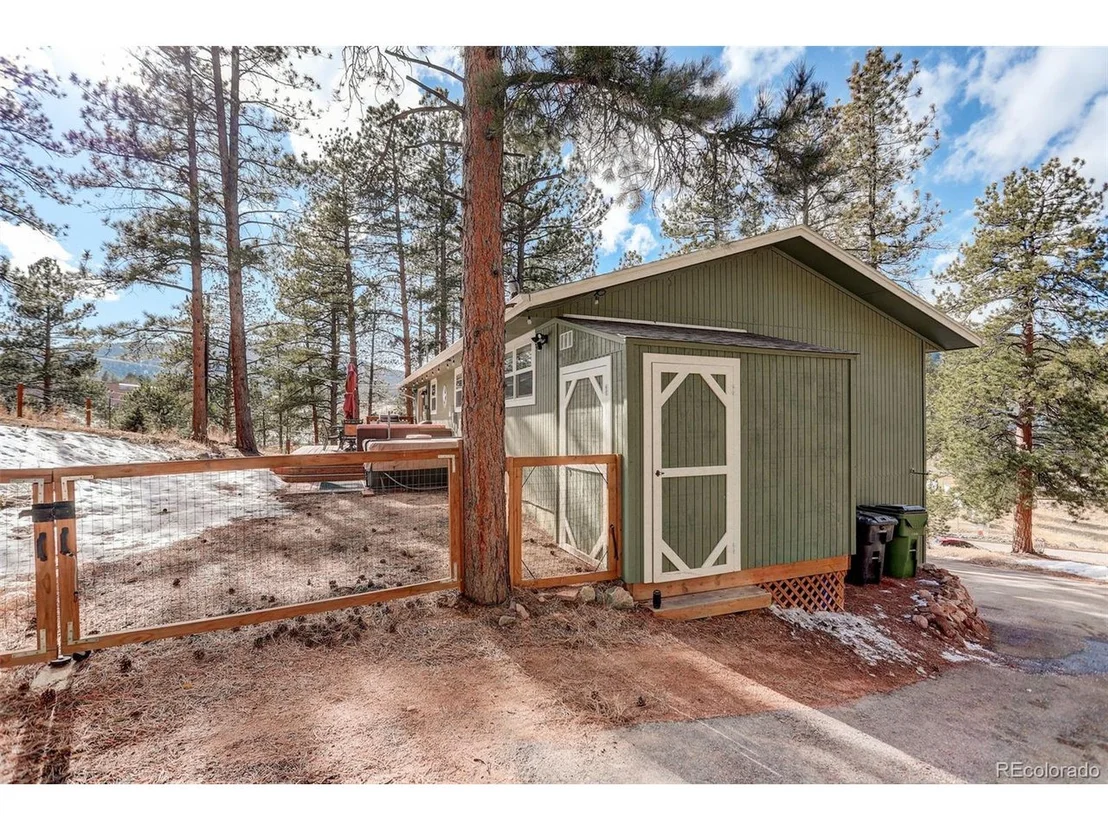
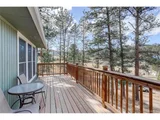
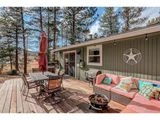
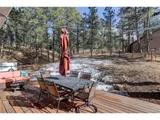
Step outside to a large, beautiful deck, perfect for entertaining or relaxing in the mountain air. The electric panel is also prepped for a hot tub installation, offering great potential for future upgrades. Recent updates include, new 200W electrical panel, gas lines to both fireplaces, new front and patio doors, recently serviced garage door opener with insulated garage door, new washer/dryer, and recently expanded and resurfaced private driveway. Walking distance to Evergreen High School, Wulf Recreation Center, and nearby trail systems. Just minutes to Cub Creek, Evergreen Mountain, Three Sisters, and Bell Park with quick access to Hwy 285 or I-70. Enjoy mountain living with all the modern amenities-schedule your showing today!
| |||
| Jul 11, 2025 | Withdrawn | - | |
| Withdrawn | |||
| Jun 6, 2025 | Listed | $820,000 | |
| Listed | |||
| | |||
|
Don't miss this fantastic opportunity to own a beautifully maintained 3 bed, 2 bath home with 1,920 finished sq. ft. and a one-car attached garage in a prime Evergreen location! Situated on over half an acre with a peekaboo view of Three Sisters, this property offers convenience, charm, and incredible outdoor potential.
Inside, enjoy two spacious living rooms, a dedicated office, and two fireplaces-one on each floor-with a brand-new gas insert upstairs. The updated kitchen features newer appliances, an electric range, and is plumbed for gas if preferred. Downstairs has another great living room and a non-conforming bedroom (no window) that can be used for guests or as a big office or workout room. Step outside to a large, freshly painted deck (Summer 2024), perfect for entertaining or relaxing in the mountain air. The electrical panel is also prepped for a hot tub installation, offering great potential for future upgrades.
Recent updates include, new 200W electrical panel, gas lines to both fireplaces, new front and patio doors, recently serviced garage door opener with insulated garage door, and recently expanded and resurfaced private driveway.
Walking distance to Evergreen High School, Wulf Recreation Center, and nearby trail systems. Just minutes to Cub Creek, Evergreen Mountain, Three Sisters, and Bell Park with quick access to Hwy 285 or I-70. Enjoy mountain living with all the modern amenities-schedule your showing today!
| |||

Property Highlights
Building Info
Comparables
Status
Price/ft²
Listed On
Sold On
About Evergreen
Similar Homes for Sale
Currently no similar homes aroundNearby Rentals

Last Updated: 7 months ago
Data Source: REcolorado MLS, MLS# IRE5233576


















 Your Privacy Choices
Phone: 425-283-2930
Address: 335 Madison Avenue, New York, NY 10017