Check Availability
$525,000
● House - In Contract

5237 Covington Bend Drive

Raleigh, NC 27613
bedrooms
3 Beds
bathrooms
2 Baths, 1 Half Bath
square feet
2,103 Ft²
$2,972
Est. Monthly
$70
HOA / Fees

About This Property

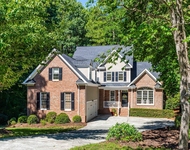
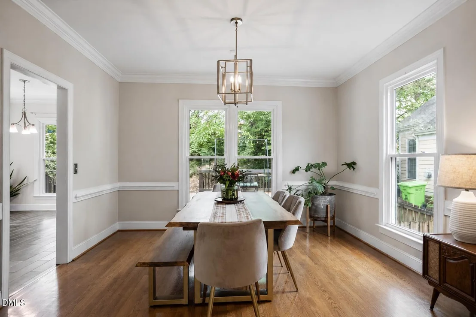
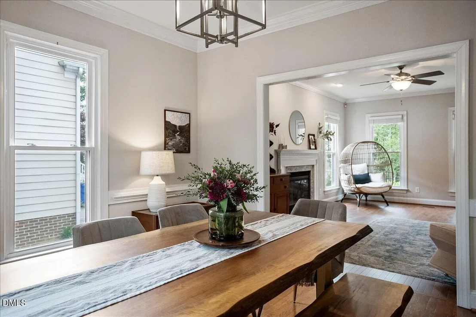
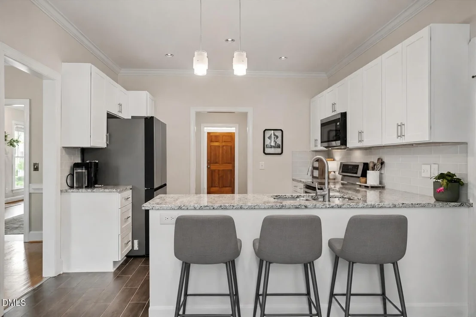
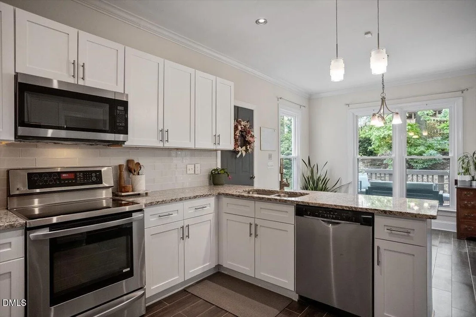
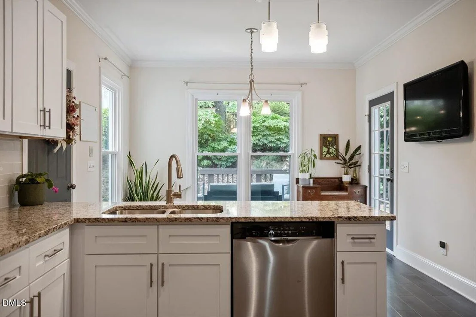
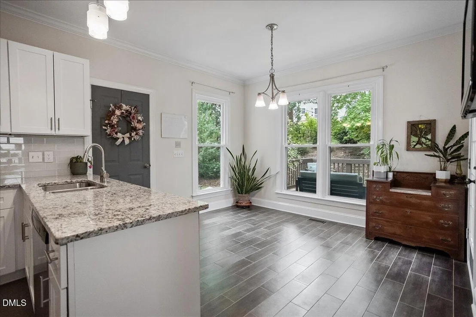
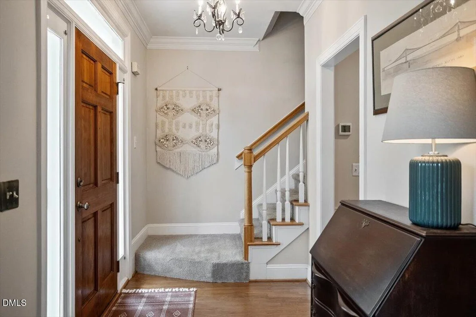
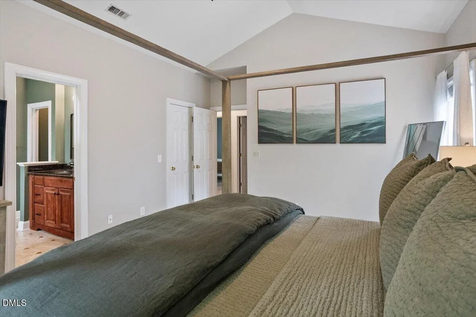
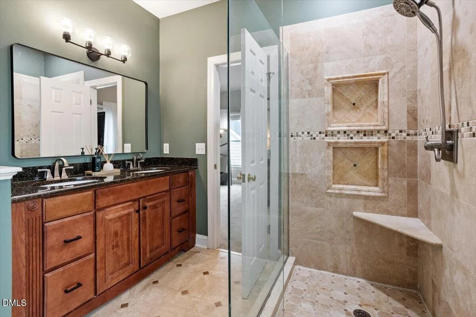
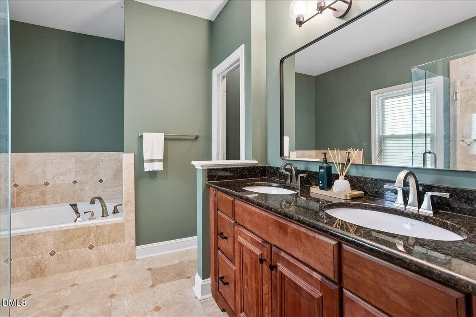
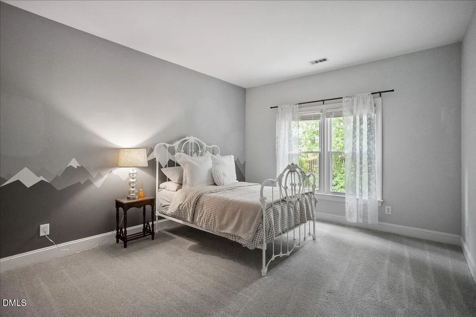
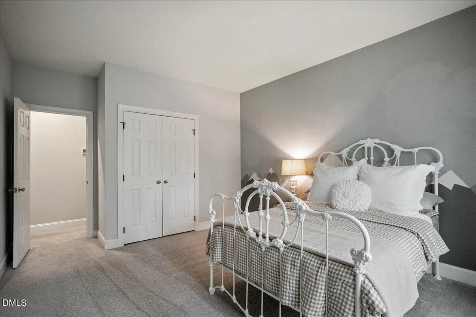
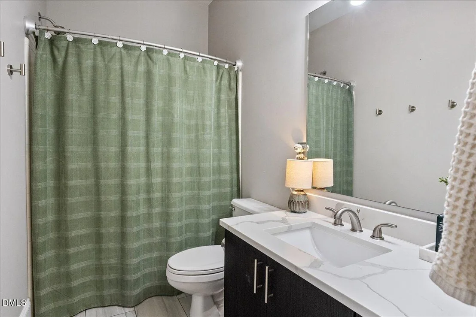
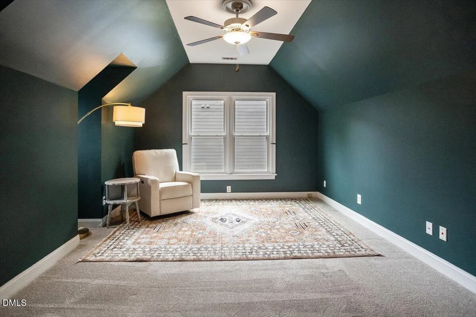
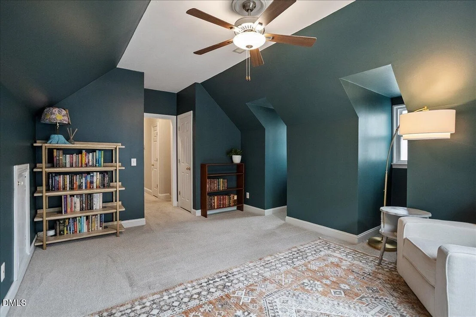
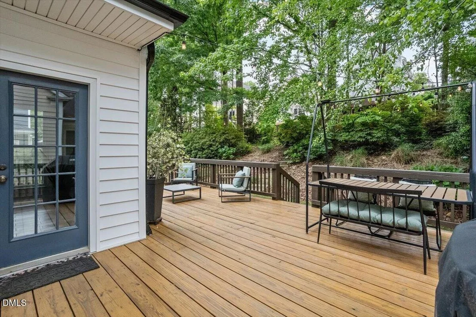
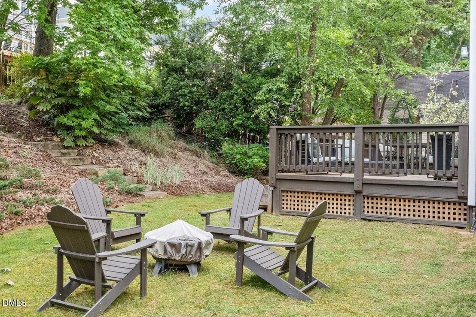
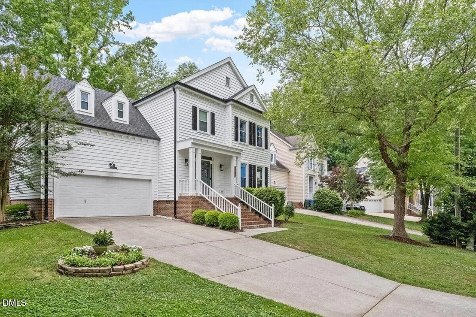
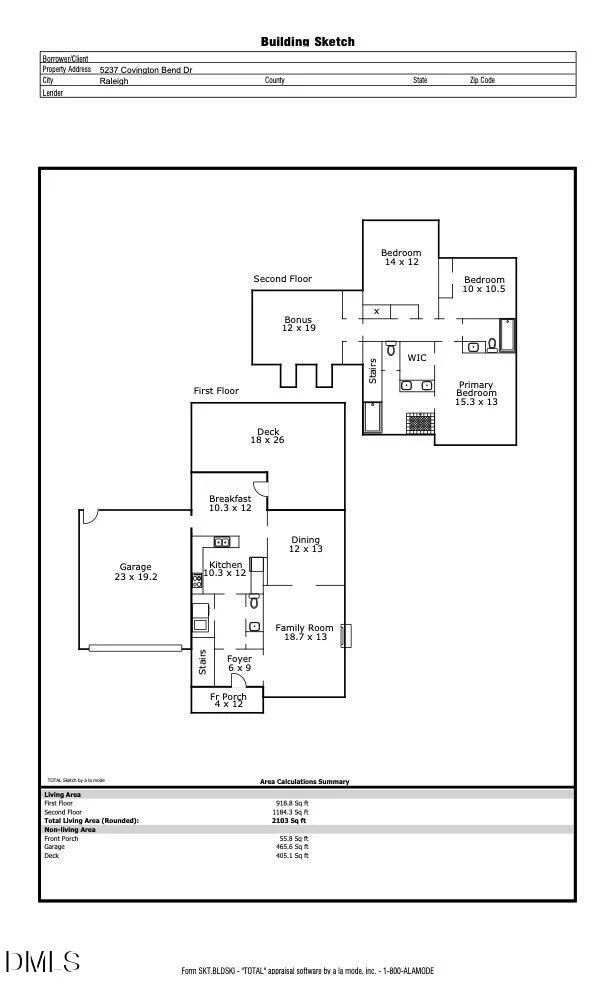
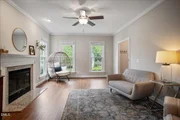
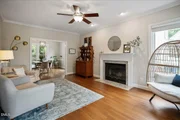
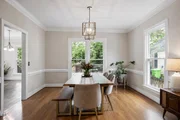
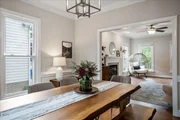
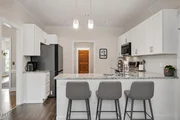
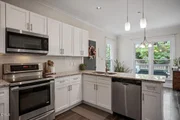
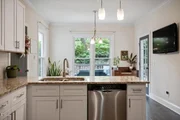
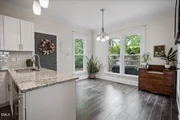
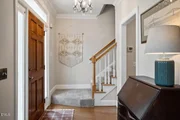
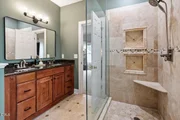
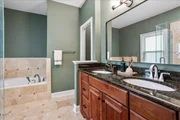
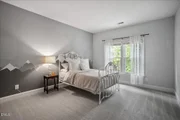
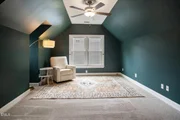
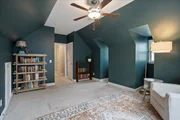
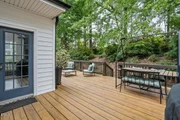
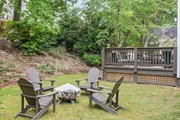
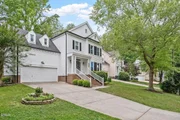
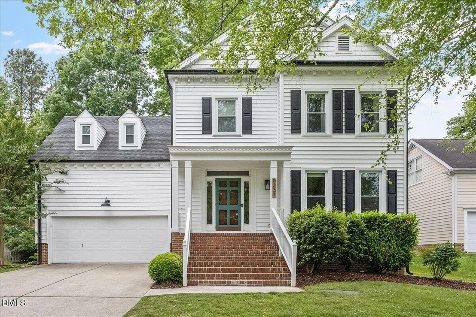
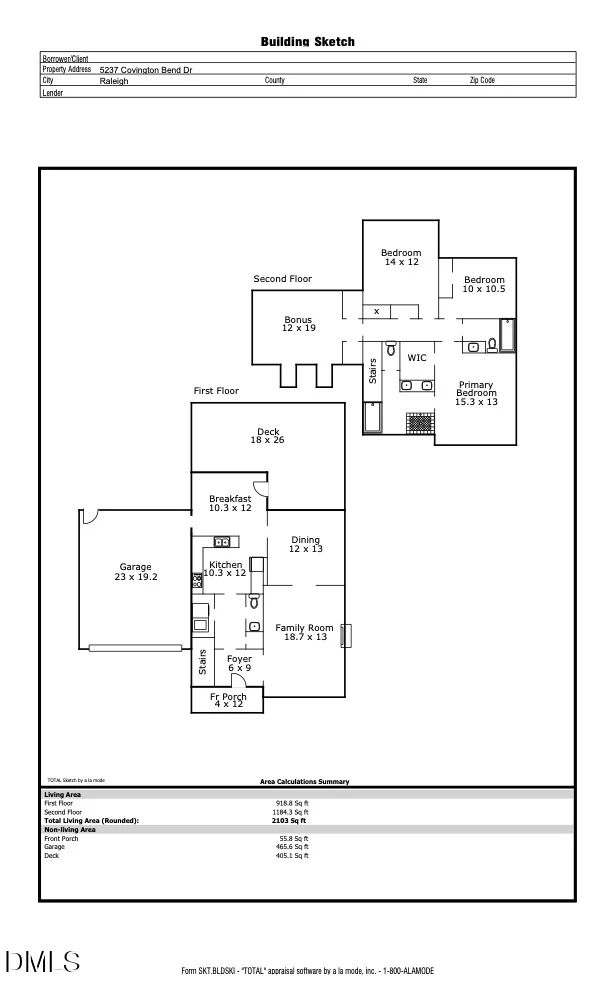
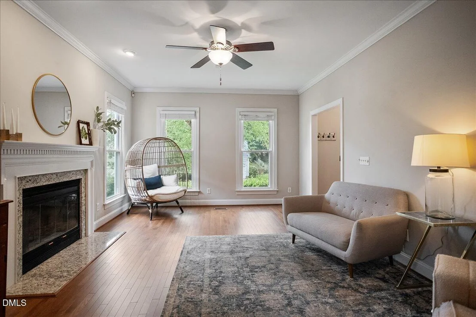
Welcome to 5237 Covington Bend Drive, a beautifully maintained 3-bedroom, 2.5-bath home in Raleigh's desirable Harrington Grove community. With over 2,100 square feet, this transitional-style home offers a bright, functional layout with 9-foot ceilings on the first floor, abundant natural light, and comfortable spaces for everyday living and entertaining.  The main level features hardwood flooring, a spacious family room with a wood-burning fireplace, a formal dining room, and an updated kitchen with granite countertops, quartz accents, stainless steel appliances, and a sunny breakfast area. Upstairs, you'll find the primary suite with an updated bath and oversized shower, two additional bedrooms plus a large bonus room, perfect for a home office, media room, playroom, or guest space.  Enjoy outdoor living on the oversized 18x26 deck overlooking the fenced backyard with mature trees, garden space, fire pit area, and room to relax or entertain. Additional highlights include newer windows and Alside Prodigy double 6'' siding, an attached 2-car garage, Google Fiber availability, zoned heating and cooling, and a crawlspace dehumidifier.  Located in Harrington Grove with neighborhood amenities including sidewalks, playground, picnic area, and trails, this home offers easy access to shopping, dining, major roadways, and highly regarded Wake County schools including Sycamore Creek Elementary, Pine Hollow Middle, and Leesville Road High.
Unit Size
2,103 Ft²
Days on Market
-
Land Size
0.19 acres
Price per sqft
$250
Property Type
House
Property Taxes
$323
HOA Dues
$70
Year Built
1994

Listed By

Matt Perry
Keller Williams Elite Realty

Payment Calculator

Cap Rate Calculator

Last updated: 2 months ago (TMLS #10167162)

Price History

Date / Event Date Event Price
Sep 23, 2026 In contract -
In contract
Sep 9, 2026 Price Decreased $525,000
↓ $19K (3.5%)
Price Decreased
Jul 31, 2026 Price Increased $544,000
↑ $196K (56.3%)
Price Increased
Jul 10, 2026 Relisted $348,000
Relisted
May 18, 2026 In contract -
In contract
Show More

Property Highlights

Garage
Air Conditioning
Fireplace
Parking Details
Has Garage
Attached Garage
Has Open Parking
Parking Features: Attached, Garage, Garage Faces Front, Inside Entrance
Garage Spaces: 2
Open Parking Spaces: 2
Interior Details
Half Bathrooms: 1
Full Bathrooms: 2
Interior Features: Ceiling Fan(s), Granite Counters, High Ceilings, Walk-In Closet(s), Quartz Counters
Appliances: Convection Oven, Dishwasher, Disposal, Electric Range, Gas Water Heater, Microwave, Range Hood, Stainless Steel Appliance(s)
Flooring Type: Carpet, Hardwood, Luxury Vinyl, Tile
Door Features: Storm Door(s)
Laundry Features: Electric Dryer Hookup, Laundry Closet, Main Level
Rooms: 8
Has Fireplace
Fireplace Features: Family Room, Wood Burning, Fireplace Screen
Fireplaces: 1
Exterior Details
Square Footage: 2103
Security Features: Smoke Detector(s)
Architectural Style: Transitional
Year Built: 1994
Building Area Total: 2103
Levels: Two
Window Features: Blinds, Screens
Construction Materials: Brick, Vinyl Siding
Patio and Porch Features: Covered, Front Porch, Porch
Lot Features: Hardwood Trees
Lot Size Area: 0.19
Lot Size Units: Acres
Lot Size Acres: 0.19
Lot Size Square Feet: 8276
Water Source: Public
Financial Details
Tax Map Number: 43
Tax Assessed Value: $442,803
Tax Annual Amount: $3,882
Utilities Details
Cooling Type: Central Air, Zoned
Heating Type: Forced Air, Natural Gas, Zoned
Sewer : Public Sewer
Location Details
HOA/Condo/Coop Fee Includes: Insurance, Maintenance Grounds
HOA/Condo/Coop Amenities: Picnic Area, Playground, Trail(s)
HOA Fee: $70
HOA Fee Frequency: Quarterly

Building Info

Overview

    General

  • Year Built: 1994
  • Effective Year Built: 2005
  • Total Rooms: 6
  • Bedroom Count: 0
  • Bathroom Plumbing Fixtures: 7
  • Building Condition: 6
  • Building Quality: 0
  • Construction Type: 6
  • Building Style: 15
  • Exterior Walls Type: 0
  • Interior Walls Type: 0
  • Roof Shape Type: 1
  • Roof Cover Type: 0
  • Floor Count: 200
  • Living Units: 1
  • Floor Cover: 0
  • Basement Type: 5
  • Basement Area: 0
  • Garage Type: 7
  • Garage Square Area: 456
  • Parking Space Count: 0
  • Patio Type: 0
  • Porch Type: 0
  • Pool Type: 0

    Dimensions

  • Lot Size Square Feet: 8,276
  • Total Building Area: 1,968
  • Building Area: 1,968
  • Building Area Measurement: E

    Heating and Cooling

  • Fireplace Count: 1
  • Air Conditioning: 1
  • Heating: 3
  • Heated Square Feet: 1,968
  • Heating Fuel Type: 3

    Utilities

  • Sewer System: 5
  • Water Service: 6

Building

  • Building Type: 0
  • Property Class: R
  • Subdivision: THE PLACE AT HARRINGTON GROVE
  • Land Acres: 0000000190
  • Standard Land Use Code: 1001
  • County Land Use Code: 01
  • Legal Description 1: LO43 PLACE @ HARRINGTON GRVE P1 93-1094

Neighborhood

  • School District Name: Wake County Schools
  • Census Tract: 053719

Zoning

  • Zoning: R-6

Geography

  • Account Number: 0202274
  • District: 08
  • Parcel: 0779.04-61-2289 0202274
  • Lot: 43
  • Municipality: LEESVILLE
  • Latitude: 35.9239
  • Longitude: -78.7423

    Address

  • Full Address: 5237 Covington Bend Dr
  • Address - House Number: 5237
  • Address - Street Name: Covington Bend
  • Address - Suffix Type: Dr
  • State: NC
  • City Name: Raleigh
  • Carrier Code: R066
  • 4-Digit Zip Code: 5637
  • Zip Code: 27613

Valuation

    Tax

  • Tax Year: 2022
  • Tax Amount: $334,356

    Appraisal Valuation

  • Standard Deviation: 0.1294
  • Valuation Date: Aug 31, 2022
  • Confidence Score: 85
  • Final Value: 540,772
  • High Value: 610,748
  • Low Value: 470,795

    Market Valuation

  • Market Total Value: $328,253
  • Market Land Value: $85,000
  • Market Improvement Value: $243,253

    Assessments Valuation

  • Assessed Year: 2022
  • Assessed Total Value: $328,253
  • Assessed Land Value: $85,000
  • Assessed Improvements Value: $243,253

    Sales

  • Current Sale Contract Date: Mar 08, 2019
  • Current Sale Recording Date: Mar 14, 2019
  • Current Sale Price:
  • Current Sale Document Type: 71
  • Previous Sale Recording Date: Nov 03, 2017
  • Previous Sale Contract Date: Oct 27, 2017
  • Previous Sale Amount: $298,000
  • Previous Sale Document Type: 71
Data used for valuation calculations is provided by RealtyHop, and other third party sources

Comparables

Unit
Status
Type
Beds
Baths
ft²
Price/ft²
Asking Price
Listed On
Closing Price
Sold On
HOA + Taxes

About Umstead


Similar Homes for Sale

Currently no similar homes around

Nearby Rentals

Unit for rent at 5801 Sand Pebble Place, Raleigh, NC, 27613

$4,800 /mo

  • 5 Beds
  • 4 Baths
  • 4,178 ft²
5801 Sand Pebble Place, Raleigh, NC, 27613 Listing by Mikaela Rojas
Unit for rent at 8725 Camden Park Drive, Raleigh, NC, 27613

$2,000 /mo

  • 2 Beds
  • 2 Baths
  • 1,400 ft²
8725 Camden Park Drive, Raleigh, NC, 27613 Listing by Dustin Bennett
Unit for rent at 8825 Camden Park Drive, Raleigh, NC, 27613

$1,675 /mo

  • 2 Beds
  • 2 Baths
  • 1,300 ft²
8825 Camden Park Drive, Raleigh, NC, 27613 Listing by Nick Kondor


Frequently Asked Questions

When was property at 5237 Covington Bend Drive built and last sold?
The property at 5237 Covington Bend Drive was built in 1994 and last sold on Mar 8, 2019 for $348,000.
How much is this home worth?
The estimated value of the home located at 5237 Covington Bend Drive is $526,149.
What are some comparable homes to 5237 Covington Bend Drive?
There are currently no comparable homes to 5237 Covington Bend Drive.