


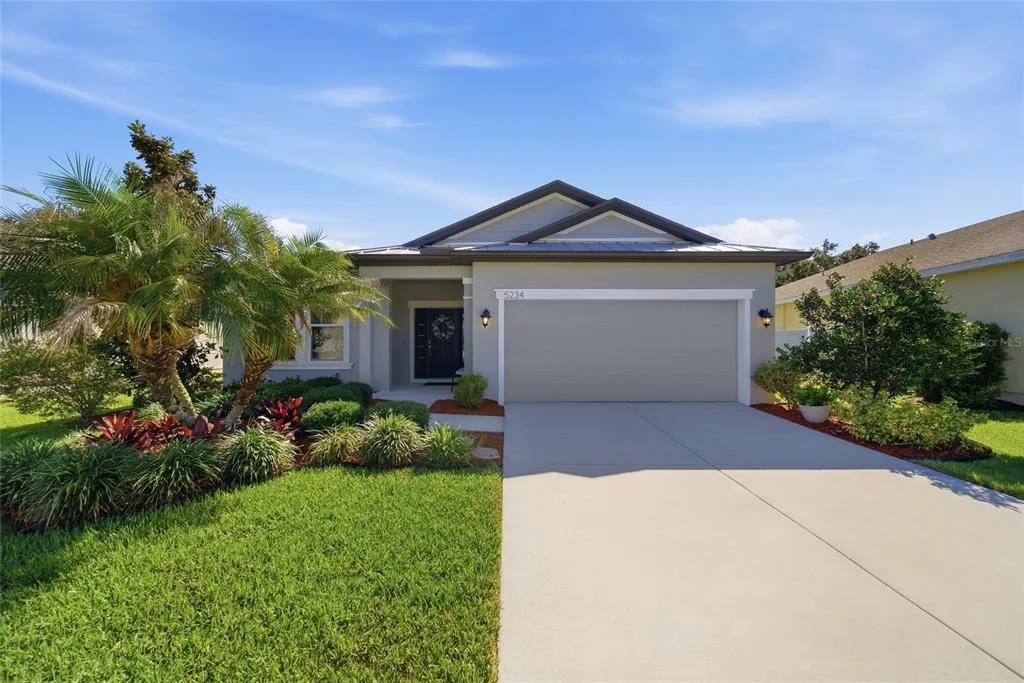
5234 TURTLE BAY DRIVE


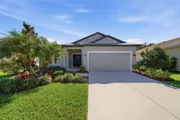
About This Property
Inside, pride of ownership is evident throughout. The thoughtfully designed split-bedroom floor plan provides flexibility for families, guests, and a home office, with the secondary bedrooms positioned toward the front of the home while the private primary suite is tucked away for maximum comfort. Elegant features include tray ceilings, recessed lighting, window treatments, and upgraded tile flooring throughout the main living areas.
At the heart of the home, the kitchen features rich dark cabinetry, granite countertops, walk-in pantry and a large center island with additional seating, and abundant workspace for cooking and entertaining. The open-concept design seamlessly connects the kitchen, dining, and family room, creating a bright and inviting space filled with natural light.
The spacious primary suite offers a peaceful retreat complete with dual walk-in closets, dual vanities, and a large step-in shower. Sliding glass doors lead to a covered and screened lanai overlooking the expansive backyard, which offers endless possibilities for a future pool, outdoor kitchen, or extended outdoor living space.
Additional highlights include a new A/C system installed in 2025, smart home technology with app-controlled climate settings, garage access, security features, and automation capabilities. HOA fees include Spectrum cable TV and high-speed internet, adding exceptional value and convenience.
Residents of Avalon Park West enjoy access to outstanding resort-style amenities, including three community pools, two clubhouses, playgrounds, basketball courts, dog parks, scenic walking trails, and year-round community events. Life here is centered around connection and convenience, with the growing Downtown Avalon Park district bringing restaurants, shops, entertainment, and future retail and office space right to your doorstep.
Conveniently located just minutes from SR-54, I-75, The Shops at Wiregrass, Tampa Premium Outlets, The Grove, KRATE at The Grove, top-rated schools, hospitals, dining, and entertainment, this move-in-ready home offers the perfect combination of space, lifestyle, and location.
Why wait for new construction when you can have it all right now? Schedule your private showing today and discover everything this exceptional home and community have to offer.
Payment Calculator
Your Estimated Monthly Payment
Cap Rate Calculator
What does this mean?
Based on our analysis, the cap rate of this property is 1.25%. A negative cap rate indicates that the property might not be feasible as an income-producing asset. The median cap rate for a near zip code 11238 is 4.23%.
How much can I actually make?
Actual monthly rental income may vary between $4,760 and $7,140 depending on unit-specific characteristics. You can change the amount using the slider to further explore.
How is cap rate calculated?
Cap Rate = Net Operating Income (NOI) / Property Asset Value.
When calculating the cap rate, we assume 100% occupancy. Leverage (mortgage) is not considered.
Cap Rate provided by RealtyHop and RentHop, learn more about cap rate here.
Price History
| Date / Event | Date | Event | Price |
|---|---|---|---|
| Sep 7, 2026 | Sold | ||
| Sold | |||
| Aug 8, 2026 | In contract | - | |
| In contract | |||
| Jul 15, 2026 | Price Decreased |
$399,900
↓ $25K
(5.9%) | |
| Price Decreased | |||
| Jun 8, 2026 | Listed by LOMBARDO TEAM REAL ESTATE LLC | $424,900 | |
| Listed by LOMBARDO TEAM REAL ESTATE LLC | |||
| Feb 26, 2021 | Sold | ||
| Sold | |||

Property Highlights
Building Info
Comparables
Status
Price/ft²
Listed On
Sold On
About Pasco
Similar Homes for Sale
Currently no similar homes aroundNearby Rentals
$5,000 /mo
- 4 Beds
- 4 Baths
- 3,365 ft²
$1,650 /mo
- 3 Beds
- 2 Baths
- 1,352 ft²

LOMBARDO TEAM REAL ESTATE LLC
Last Updated: 13 days ago
Data Source: Stellar MLS, MLS# TB8516741
 Your Privacy Choices
Phone: 425-283-2930
Address: 335 Madison Avenue, New York, NY 10017