


5233 Darling Street


About This Property
Payment Calculator
Your Estimated Monthly Payment
Cap Rate Calculator
What does this mean?
Based on our analysis, the cap rate of this property is 1.25%. A negative cap rate indicates that the property might not be feasible as an income-producing asset. The median cap rate for a near zip code 11238 is 4.23%.
How much can I actually make?
Actual monthly rental income may vary between $4,760 and $7,140 depending on unit-specific characteristics. You can change the amount using the slider to further explore.
How is cap rate calculated?
Cap Rate = Net Operating Income (NOI) / Property Asset Value.
When calculating the cap rate, we assume 100% occupancy. Leverage (mortgage) is not considered.
Cap Rate provided by RealtyHop and RentHop, learn more about cap rate here.
Price History
| Date / Event | Date | Event | Price |
|---|---|---|---|
| Jan 24, 2025 | Sold | ||
| Sold | |||
| Jan 1, 2025 | In contract | - | |
| In contract | |||
| Dec 20, 2024 | Listed by The Nav Agency | $749,000 | |
| Listed by The Nav Agency | |||
| | |||
|
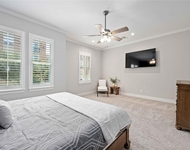
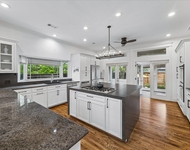
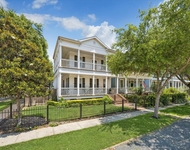
Discover this stunning new construction, situated within walking distance of the Hike and Bike Trail and the Heights MKT! This thoughtfully designed home offers first-floor living, custom finishes, and the convenience of a private driveway. The great room boasts an open floor plan bathed in natural light from expansive windows. The dining area features a sleek dry bar complete with custom cabinetry, a wine fridge, and open shelving. In the kitchen, you’ll find a quartz-topped island that doubles as a breakfast bar, along with stainless steel GE appliances and a custom vent hood. Upstairs, the spacious primary suite impresses with vaulted ceilings and luxurious details. The primary bathroom is a serene retreat, offering bump-out cabinets, a freestanding tub, a large walk-in shower, and skylights. The custom-designed primary closet includes built-in shelving, a dedicated dressing area, and a vanity. A versatile flex space on the second floor can serve as a study or media room.
| |||
| Nov 1, 2022 | Sold | ||
| Sold | |||
| Aug 7, 2022 | Listed by Texas United Realty | $603,000 | |
| Listed by Texas United Realty | |||
| | |||
|
Stunning new construction within walking distance to Hike and Bike Trail and Heights MKT! Located on a beautiful curb lined street, this home was built to one's liking with its impeccable first floor living, custom features, and private driveway. The great room has an open floor plan with an abundance of natural light from the large picturesque windows. Included in the dining area is a dry bar with custom cabinets, wine fridge, and shelving. The kitchen features an island with quartz countertops that can be used as a breakfast bar, also stainless steel GE appliances with custom vent hood. The second floor has a spacious primary suite with vaulted ceilings. Primary bath has bump out cabinets, free standing tub, large walk in shower, and skylights. Primary closet has custom, built in shelving with separate dressing area and vanity. Included on the second floor is a flex space that can be used as a study or media room. Ask about pre-completion builder special!
| |||

Property Highlights
Building Info
Comparables
Status
Price/ft²
Listed On
Sold On
About Central Houston
Similar Homes for Sale
Currently no similar homes aroundNearby Rentals

Last Updated: 4 months ago
Data Source: HAR , MLS# 78433225
 Your Privacy Choices
Phone: 425-283-2930
Address: 335 Madison Avenue, New York, NY 10017