See Home Value
Listed by: Meagan Greene, Compass
$575,000
● House - Off Market

52326 Pine Ridge Road

Idyllwild, CA 92549
bedrooms
2 Beds
bathrooms
1 Bath
square feet
1,747 Ft²
$2,824
Est. Monthly

About This Property

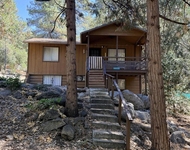
Introducing a home that's more than just a place to live; it's an architectural gem meticulously preserved to honor its unique character. Boasting timeless design, carefully upheld by its second and current owners, prepare to be enchanted from the moment you step inside. Nestled amidst towering oaks, firs, cedars, and Jeffrey pines, this cabin exudes a retreat-like ambiance, akin to a secluded treehouse. Crafted in 1975 by architect Richard Ranker, it features 2 bedrooms, 1 full bath, and 1747 square feet on a .23-acre lot set back from the county-plowed road.Step through the angular beam front entry to discover a groovy kitchen adorned with vintage accents, including an original kitchen sink and lighting, as well as a functional dumbwaiter that adds a touch of whimsy. The large full bathroom on this level showcases intricate ceiling light details in the form of a cellular square design.Ascend a few steps to the dining/living area, where clerestory windows infuse the space with natural light, crafting an inviting atmosphere. Take a moment to appreciate the home's authentic 70's chandelier, lending a touch of vintage charm. Whether it's the sunrise in the east or the golden glow at dusk, the area emanates a serene ambiance, complemented by the distinctive conversation pit and fireplace featuring inset shelves and built-in tiled seating. Step onto the deck to revel in captivating views of twinkling city lights from the valley below.The lower level comprises two generously sized bedrooms, well-insulated to ensure coolness in the summer and warmth in the winter. Each bedroom offers captivating views of the surrounding trees, fostering a serene terrarium-like atmosphere. Additionally, a small workshop/office space adds versatility to the layout, catering to various needs. Mindful updates include the installation of propane wall heaters and dual-pane windows in the downstairs bedrooms, along with a split-unit HVAC system in the main room. Don't miss this rare opportunity to own a truly unique vintage masterpiece in the heart of nature.
Unit Size
1,747 Ft²
Days on Market
323 days
Land Size
0.23 acres
Price per sqft
$329
Property Type
House
Property Taxes
-
HOA Dues
-
Year Built
1975

Payment Calculator

Cap Rate Calculator

Last updated: 2 years ago (CRMLS #24384397)

Price History

Date / Event Date Event Price
Mar 14, 2025 Sold
Sold
Dec 2, 2024 No longer available -
No longer available
Oct 7, 2024 Relisted $640,000
Relisted
Oct 6, 2024 No longer available -
No longer available
Oct 5, 2024 No longer available -
No longer available
Show More

Property Highlights

Fireplace

Building Info

Overview

    General

  • Year Built: 1975
  • Effective Year Built: 1975
  • Building Count: 1
  • Bedroom Count: 2
  • Bathroom Count: 1
  • Full Bathrooms: 1
  • Partial Bathrooms: 1
  • Building Condition: 0
  • Building Quality: 4
  • Construction Type: 17
  • Building Style: 0
  • Exterior Walls Type: 0
  • Interior Walls Type: 0
  • Roof Shape Type: 0
  • Roof Cover Type: 7
  • Floor Count: 200
  • Living Units: 1
  • Floor Cover: 0
  • Basement Type: 0
  • Basement Area: 0
  • Garage Type: 3
  • Parking Space Count: 0
  • Patio Type: 0
  • Porch Type: 0
  • Pool Type: 0

    Dimensions

  • Lot Size Square Feet: 10,019
  • Total Building Area: 1,947
  • Gross Building Area: 1,947
  • Building Area: 1,747
  • Building Area Measurement: L

    Heating and Cooling

  • Fireplace Count: 1
  • Air Conditioning: 1
  • Heating: 3
  • Heated Square Feet: 1,747
  • Heating Fuel Type: 0

    Utilities

  • Sewer System: 2
  • Water Service: 6

Building

  • Building Type: 0
  • Property Class: R
  • Subdivision: PINE COVE 8
  • Land Acres: 0000000230
  • Standard Land Use Code: 1001
  • County Land Use Code: 20
  • State Land Use Code: R01
  • Legal Description 1: LOT 31 MB 040/019 PINE COVE 8

Neighborhood

  • School District Name: Hemet Unified School District
  • Census Tract: 044405

Zoning

  • Zoning: R1A1

Geography

  • Parcel: 559-252-034
  • Lot: 31
  • Municipality: HEMET UNIFIED
  • Latitude: 33.7527
  • Longitude: -116.748

    Address

  • Full Address: 52326 Pine Ridge Rd
  • Address - House Number: 52326
  • Address - Street Name: Pine Ridge
  • Address - Suffix Type: Rd
  • State: CA
  • City Name: Idyllwild
  • Zip Code: 92549

Valuation

    Tax

  • Total Area: 1,747
  • Tax Year: 2023
  • Tax Amount: $305,258
  • Tax Rate Code Area: 071-304

    Appraisal Valuation

  • Standard Deviation: 0.198
  • Valuation Date: Jan 31, 2024
  • Confidence Score: 73
  • Final Value: 512,884
  • High Value: 614,470
  • Low Value: 411,298

    Market Valuation

  • Market Total Value: $330,570

    Assessments Valuation

  • Assessed Year: 2023
  • Assessed Total Value: $250,317
  • Assessed Land Value: $28,443
  • Assessed Improvements Value: $221,874

    Sales

  • Current Sale Contract Date: Jan 26, 2016
  • Current Sale Recording Date: Mar 08, 2016
  • Current Sale Price:
  • Current Sale Document Type: 36
  • Current Sale Input Document Number: 2016-0091539
Data used for valuation calculations is provided by RealtyHop, and other third party sources

Comparables

Unit
Status
Type
Beds
Baths
ft²
Price/ft²
Asking Price
Listed On
Closing Price
Sold On
HOA + Taxes

About Pine Cove


Similar Homes for Sale

Currently no similar homes around

Nearby Rentals

Unit for rent at 52111 Acorn Lane, IDYLLWILD, CA, 92549

$2,600 /mo

  • 4 Beds
  • 1 Bath
  • 1,250 ft²
52111 Acorn Lane, IDYLLWILD, CA, 92549 Listing by Ashley Stewart


Frequently Asked Questions

When was property at 52326 Pine Ridge Road built and last sold?
The property at 52326 Pine Ridge Road was built in 1975 and last sold on Jan 26, 2016 for $220,000.
How much is this home worth?
The estimated value of the home located at 52326 Pine Ridge Road is $0.
What are some comparable homes to 52326 Pine Ridge Road?
There are currently no comparable homes to 52326 Pine Ridge Road.