Check Availability
La Pine 97739
52300 GLENWOOD DR
$324,900
● House - For Sale

52300 GLENWOOD DR

LaPine, OR 97739
bedrooms
3 Beds
bathrooms
2 Baths
square feet
1,336 Ft²
$1,828
Est. Monthly

About This Property

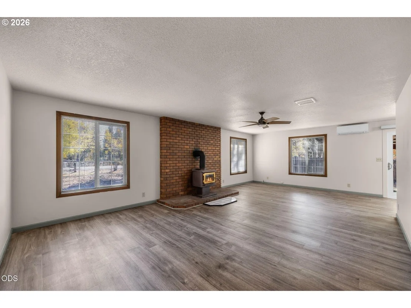
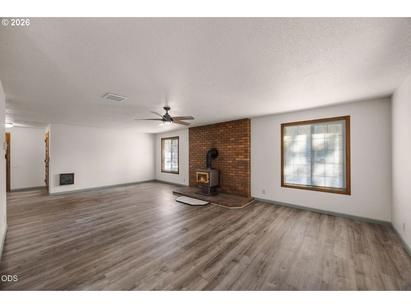
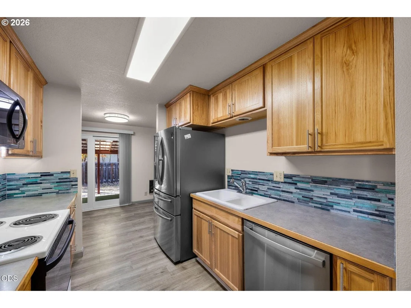
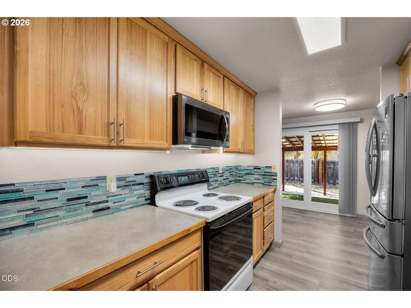
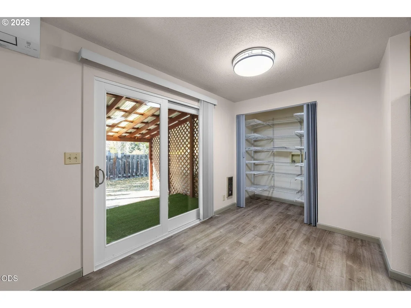
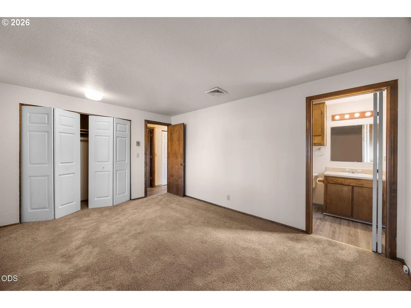
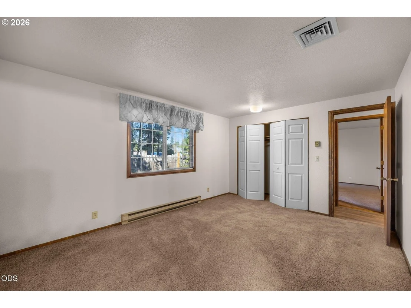
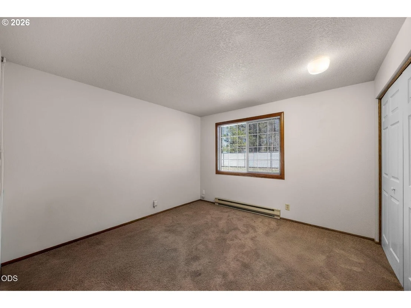
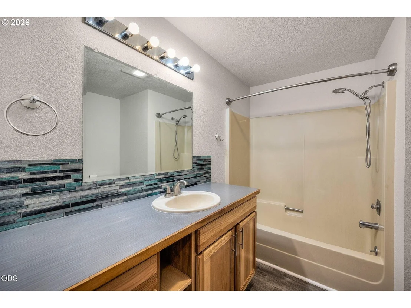
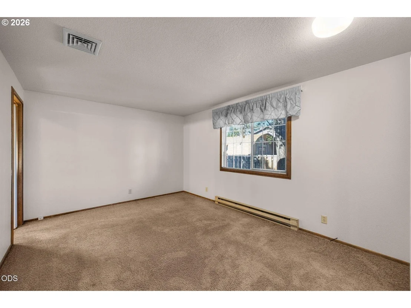
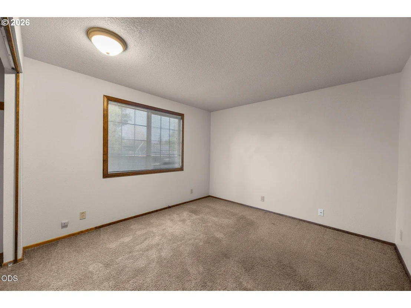
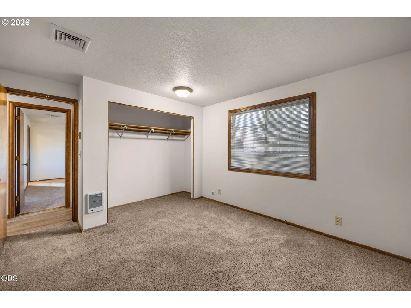
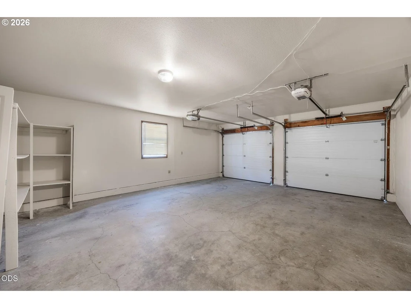
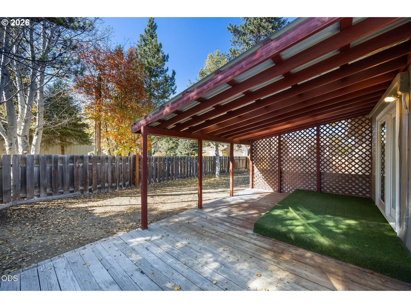
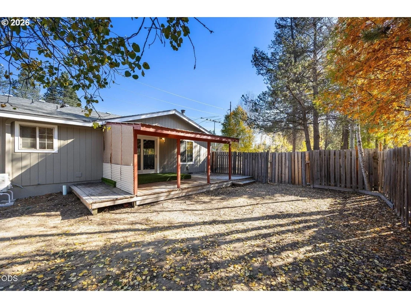
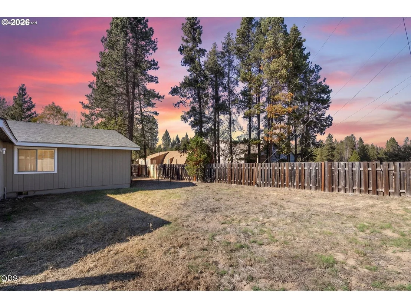
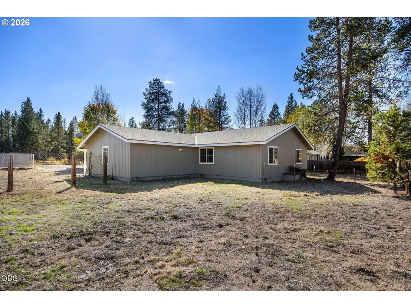
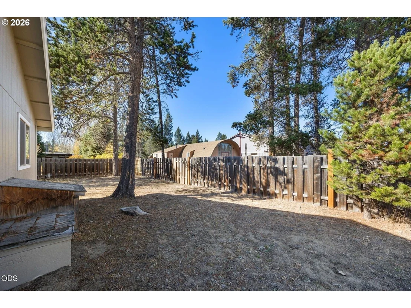
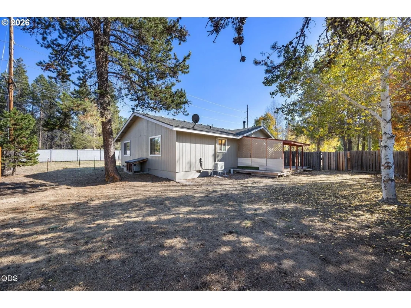
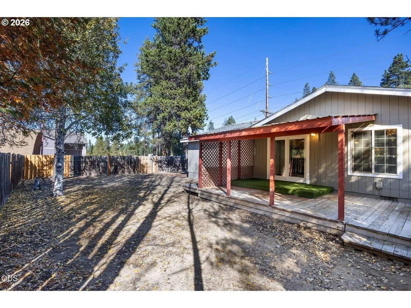
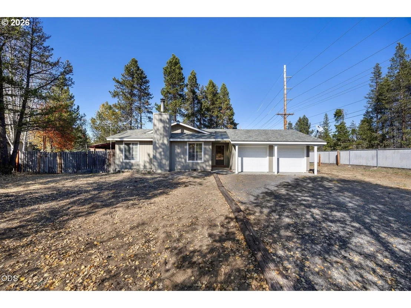
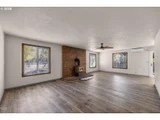
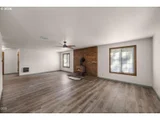
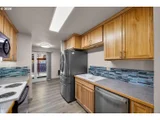
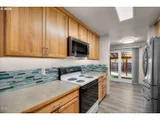
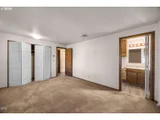
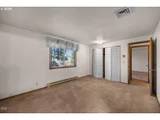
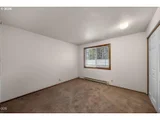
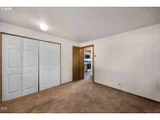
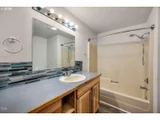
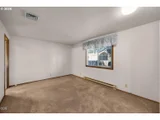
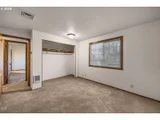
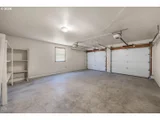
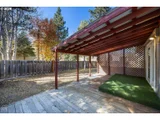
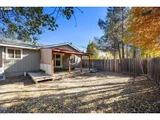
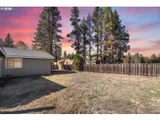
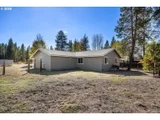
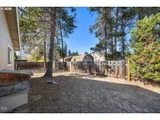
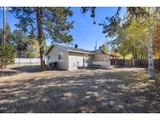
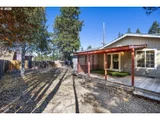
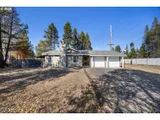
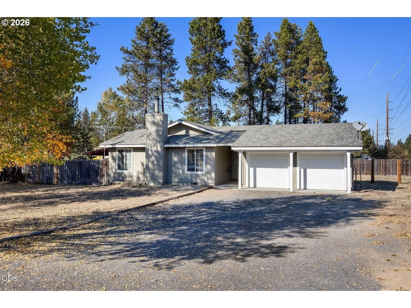
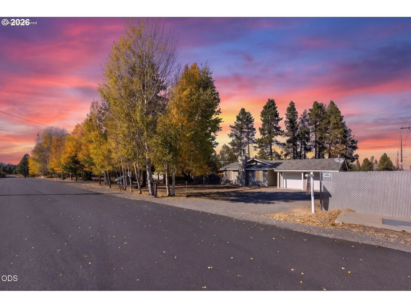
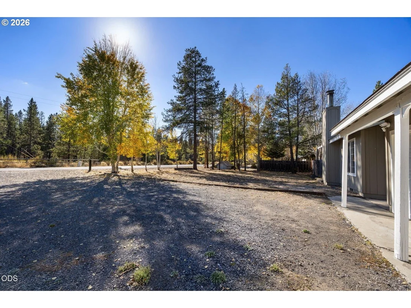
Tucked into the heart of Central Oregon, sits this serene property nestled on a large, private lot. A covered entry leads to a large great room w/LVP flooring throughout the main living areas, an abundance of natural light, & cozy wood-burning stove. Kitchen ftrs warm cabinetry, under-cabinet lighting, plenty of prep space, & pantry for easy storage. Eating area right off the kitchen, w/sliders leading to the backyard for easy indoor-outdoor living. 3 bedrooms & 2 full baths offer an abundance of flexible living space for the primary suite, guests, a home office, & more. Out back, the covered porch invites year-round entertaining. Fully fenced, offering privacy & room to roam for pets, play, or gardening. 2-car garage + plenty of graveled parking make room for all your toys, RV, boat, & more. Outdoor recreation is on your doorstep: La Pine State Park, about 10 minutes away, offers Deschutes River fishing, floating, & kayaking, miles of trails for hiking, biking, & horseback riding.
Unit Size
1,336 Ft²
Days on Market
16 days
Land Size
0.33 acres
Price per sqft
$243
Property Type
House
Property Taxes
$232
HOA Dues
-
Year Built
1978

Listed By

Holly Cole
Holly Cole
Keller Williams Realty Central Oregon

Payment Calculator

Cap Rate Calculator

Last updated: 16 days ago ( #523930308)

Price History

Date / Event Date Event Price
Oct 14, 2026 Listed by Keller Williams Realty Central Oregon $324,900
Listed by Keller Williams Realty Central Oregon

Property Highlights

Fireplace
Parking Details
Has Garage
Has Open Parking
Parking Features: Driveway, RV Access/Parking
Garage Spaces: 2
Interior Details
Full Bathrooms: 2
Interior Features: CeilingFan, GarageDoorOpener, VinylFloor, WalltoWallCarpet, WoodFloors
Appliances: Built-In Range, Built-In Refrigerator, Dishwasher, Disposal, Microwave, Range Hood, BuiltinOven
Has Fireplace
Fireplace Features: Wood Burning
Fireplaces: 1
Basement: None
Exterior Details
Square Footage: 1336
Property Condition: Resale
Architectural Style: Ranch, Stories1
Year Built: 1978
Building Area Total: 1336
Window Features: Double Pane Windows, VinylFrames
Lot Size Area: 14374
Lot Size Units: Square Feet
Lot Size Acres: 0.33
Lot Size Square Feet: 14374
Water Source: Public
Financial Details
Tax Annual Amount: $2,789
Utilities Details
Cooling Type: Heat Pump
Heating Type: Baseboard, Heat Pump, Wall Furnace
Sewer : Public Sewer

Building Info

Overview

    General

  • Year Built: 1978
  • Effective Year Built: 1978
  • Building Count: 1
  • Bedroom Count: 3
  • Bathroom Count: 2
  • Full Bathrooms: 1
  • Partial Bathrooms: 2
  • Building Condition: 0
  • Building Quality: 0
  • Construction Type: 0
  • Building Style: 28
  • Exterior Walls Type: 15
  • Interior Walls Type: 0
  • Roof Shape Type: 0
  • Roof Cover Type: 13
  • Floor Count: 100
  • Floor Cover: 0
  • Basement Type: 0
  • Basement Area: 0
  • Garage Type: 7
  • Garage Square Area: 480
  • Parking Space Count: 2
  • Patio Type: 69
  • Porch Type: 0
  • Pool Type: 0

    Dimensions

  • Lot Size Square Feet: 14,375
  • Total Building Area: 1,336
  • Gross Building Area: 1,816
  • Building Area: 1,336
  • Building Area Measurement: L

    Heating and Cooling

  • Fireplace Count: 1
  • Air Conditioning: 0
  • Heating: 2
  • Heated Square Feet: 1,336
  • Heating Fuel Type: 2

    Utilities

  • Sewer System: 0
  • Water Service: 0

Building

  • Building Type: 0
  • Property Class: R
  • Subdivision: GLENWOOD ACRES
  • Land Acres: 0000000330
  • Standard Land Use Code: 1001
  • County Land Use Code: 101
  • State Land Use Code: 401
  • Legal Description 1: GLENWOOD ACRES BLOCK 1 LOT 11

Neighborhood

  • School District Name: Bend-La Pine Administrative School District 1
  • Census Tract: 000201

Zoning

  • Zoning: LPR

Geography

  • Assessors Map Reference: 221002AB01700
  • Account Number: 114368
  • Parcel: 114368
  • Block: 1
  • Lot: 11
  • Meridian: SEC 02 TWN 22 RNG 10
  • Latitude: 43.7001
  • Longitude: -121.496

    Address

  • Full Address: 52300 Glenwood Dr
  • Address - House Number: 52300
  • Address - Street Name: Glenwood
  • Address - Suffix Type: Dr
  • State: OR
  • City Name: La Pine
  • Carrier Code: H077
  • 4-Digit Zip Code: 9624
  • Zip Code: 97739

Valuation

    Tax

  • Tax Year: 2023
  • Tax Amount: $261,673
  • Tax Rate Code Area: 1109

    Appraisal Valuation

  • Standard Deviation: 0.1411
  • Valuation Date: Nov 08, 2023
  • Confidence Score: 83
  • Final Value: 384,250
  • High Value: 438,470
  • Low Value: 330,031

    Market Valuation

  • Market Total Value: $284,560
  • Market Land Value: $82,190
  • Market Improvement Value: $202,370

    Assessments Valuation

  • Assessed Year: 2023
  • Assessed Total Value: $141,690
Data used for valuation calculations is provided by RealtyHop, and other third party sources

Comparables

Unit
Status
Type
Beds
Baths
ft²
Price/ft²
Asking Price
Listed On
Closing Price
Sold On
HOA + Taxes

About La Pine


Similar Homes for Sale

Currently no similar homes around

Nearby Rentals


Frequently Asked Questions

When was property at 52300 Glenwood Drive built and last sold?
The property at 52300 Glenwood Drive was built in 1978 and last sold on Jan 1, 1970 for $0.
How much is this home worth?
The estimated value of the home located at 52300 Glenwood Drive is $328,149.
What are some comparable homes to 52300 Glenwood Drive?
There are currently no comparable homes to 52300 Glenwood Drive.