


523 White Canyon


Payment Calculator
Your Estimated Monthly Payment
Cap Rate Calculator
What does this mean?
Based on our analysis, the cap rate of this property is 1.25%. A negative cap rate indicates that the property might not be feasible as an income-producing asset. The median cap rate for a near zip code 11238 is 4.23%.
How much can I actually make?
Actual monthly rental income may vary between $4,760 and $7,140 depending on unit-specific characteristics. You can change the amount using the slider to further explore.
How is cap rate calculated?
Cap Rate = Net Operating Income (NOI) / Property Asset Value.
When calculating the cap rate, we assume 100% occupancy. Leverage (mortgage) is not considered.
Cap Rate provided by RealtyHop and RentHop, learn more about cap rate here.
Price History
| Date / Event | Date | Event | Price |
|---|---|---|---|
| Sep 30, 2025 | Sold | ||
| Sold | |||
| Sep 5, 2025 | In contract | - | |
| In contract | |||
| Aug 27, 2025 | Price Decreased |
$500,000
↓ $25K
(4.8%) | |
| Price Decreased | |||
| Aug 7, 2025 | Temporarily off market | - | |
| Temporarily off market | |||
| Aug 6, 2025 | Listed by Keller Williams City-View | $525,000 | |
| Listed by Keller Williams City-View | |||
   | |||
|
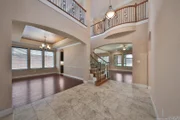
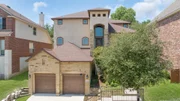
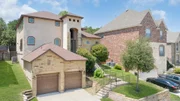
Seller preferred lender is offering a 2/1 interest rate buy-down - see flyer in additional docs for details. Nestled in the heart of Stone Oak, this thoughtfully crafted 4-bedroom, 3.5-bath custom home spans 3,394 square feet and boasts a stunning stone and stucco exterior. Inside, the home balances sophistication and everyday comfort with designer touches throughout. The chef's kitchen features granite countertops, stainless steel appliances, and a 36" Viking gas stove-perfect for anyone who loves to cook and entertain. The open-concept layout seamlessly connects the kitchen, living, and dining areas, creating a warm and welcoming space. A cozy fireplace anchors the living room, while the main-level primary suite offers a private retreat with an oversized bedroom, chandelier-lit walk-in closet with a built-in dresser island, and a spa-like bathroom complete with dual granite vanities, a large walk-in shower, and whirlpool garden tub. French doors from both the living area and the primary bedroom lead to a screened-in, covered patio-ideal for morning coffee or relaxing evenings. Hardwood floors grace the living and dining rooms, complemented by a dramatic tiled entry with soaring ceilings. The formal dining room could easily flex as a home office, while the spacious eat-in kitchen comfortably fits a full-size dining table. Upstairs, you'll find three generously sized bedrooms with large walk-in closets. One has a private bath just outside the room, while the other two share a granite-finished Jack-and-Jill bath-one with a built-in desk perfect for a study nook. A large loft/game room tops it off, complete with a wet bar, sink, floor outlets, and prewired surround sound. Additional features include a central vacuum system, vaulted ceilings, elegant iron railings, two Nest-controlled HVAC systems, a water softener, and abundant storage throughout. This beautifully designed home combines luxury, function, and comfort-come see what makes it truly special!
| |||

Property Highlights
Building Info
Comparables
Status
Price/ft²
Listed On
Sold On
About Far North Central
Similar Homes for Sale
Currently no similar homes aroundNearby Rentals

Last Updated: 6 months ago
Data Source: LERA, MLS# 1077985
 Your Privacy Choices
Phone: 425-283-2930
Address: 335 Madison Avenue, New York, NY 10017