See Home Value
Listed by: Susan Berry, KW Advisors
$2,930,000
● House - Off Market

523 Vannier Drive

Belmont, CA 94002
bedrooms
3 Beds
bathrooms
2 Baths
square feet
1,700 Ft²
$13,184
Est. Monthly

About This Property

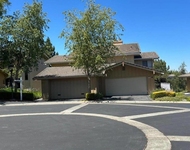
Breathtaking views of the Bay from this 2-tier level backyard. Unwind after a hard day's work and watch the sunset and the twinkling of the lights of the city turn on. This is a rare find. The home boasts 3 bedrooms and 2 bathrooms on one level. A living room/dining room combo with access to the backyard and tremendous views. The kitchen opens to the family room. The double-sided fireplace enhances the ambiance in the family room and living room. There is an oversized attached garage with room for all your toys and hobbies. A bonus room off the garage can be used as a workroom, office, or storage. The home boasts hardwood floors and air conditioning. The top schools are in the Belmont/Redwood Shores School District and Carlmont High School. Stop by and see how special this home is. Do not miss out! Stop by and be amazed.
Unit Size
1,700 Ft²
Days on Market
34 days
Land Size
0.23 acres
Price per sqft
$1,579
Property Type
House
Property Taxes
-
HOA Dues
-
Year Built
1959

Payment Calculator

Cap Rate Calculator

Last updated: 3 years ago (CRMLS #ML81977001)

Price History

Date / Event Date Event Price
Sep 19, 2024 Sold
Sold
Aug 31, 2024 In contract -
In contract
Aug 16, 2024 Listed by KW Advisors $2,685,000
Listed by KW Advisors

Property Highlights

Garage
Air Conditioning
Fireplace

Building Info

Overview

    General

  • Year Built: 1959
  • Effective Year Built: 1959
  • Building Count: 1
  • Total Rooms: 7
  • Bedroom Count: 3
  • Bathroom Count: 2
  • Full Bathrooms: 2
  • Partial Bathrooms: 2
  • Building Condition: 0
  • Building Quality: 0
  • Construction Type: 0
  • Building Style: 0
  • Exterior Walls Type: 0
  • Interior Walls Type: 0
  • Roof Shape Type: 0
  • Roof Cover Type: 0
  • Living Units: 1
  • Floor Cover: 0
  • Basement Type: 9
  • Basement Area: 920
  • Garage Type: 17
  • Garage Square Area: 920
  • Parking Space Count: 2
  • Patio Type: 0
  • Porch Type: 0
  • Pool Type: 8

    Dimensions

  • Lot Size Square Feet: 9,877
  • Lot Size Depth Feet: 1,190
  • Lot Size Frontage Feet: 830
  • Total Building Area: 2,620
  • Gross Building Area: 2,620
  • Building Area: 1,700
  • Building Area Measurement: L

    Heating and Cooling

  • Air Conditioning: 1
  • Heating: 3
  • Heated Square Feet: 1,700
  • Heating Fuel Type: 0

    Utilities

  • Sewer System: 0
  • Water Service: 0

Building

  • Building Type: 0
  • Property Class: R
  • Subdivision: VANNIER HEIGHTS
  • Land Acres: 0000000227
  • Standard Land Use Code: 1001
  • County Land Use Code: 01
  • Legal Description 1: LOT 13 BLOCK 1 VANNIER HEIGHTS RSM 37/49 50 CITY OF BELMONT

Neighborhood

  • School District Name: Sequoia Union High School District
  • Census Tract: 608700

Zoning

  • Zoning: R10010

Geography

  • Assessors Map Reference: 33-A3
  • Parcel: 044-194-310
  • Block: 1
  • Lot: 13
  • Latitude: 37.523
  • Longitude: -122.284

    Address

  • Full Address: 523 Vannier Dr
  • Address - House Number: 523
  • Address - Street Name: Vannier
  • Address - Suffix Type: Dr
  • State: CA
  • City Name: Belmont
  • Carrier Code: C009
  • 4-Digit Zip Code: 2238
  • Zip Code: 94002

Valuation

    Tax

  • Tax Year: 2022
  • Tax Amount: $681,528
  • Tax Rate Code Area: 03-025

    Appraisal Valuation

  • Standard Deviation: 0.2267
  • Valuation Date: Feb 14, 2024
  • Confidence Score: 68
  • Final Value: 2,109,265
  • High Value: 2,587,444
  • Low Value: 1,631,086

    Assessments Valuation

  • Assessed Year: 2022
  • Assessed Total Value: $397,143
  • Assessed Land Value: $180,516
  • Assessed Improvements Value: $216,627

    Exemptions

  • Homeowner Exemption: Yes
Data used for valuation calculations is provided by RealtyHop, and other third party sources

Comparables

Unit
Status
Type
Beds
Baths
ft²
Price/ft²
Asking Price
Listed On
Closing Price
Sold On
HOA + Taxes

About Central


Similar Homes for Sale

Currently no similar homes around

Nearby Rentals

Unit for rent at 1101 Park Pl., San Mateo, CA, 94403

$4,771 /mo

  • 1 Bed
  • 1 Bath
  • 809 ft²
1101 Park Pl. #1 Bedroom C, San Mateo, CA, 94403 Listing by Equity Residential
Unit for rent at 10 Pyrola Lane, SAN CARLOS, CA, 94070

$5,350 /mo

  • 2 Beds
  • 2 Baths
  • 1,793 ft²
10 Pyrola Lane, SAN CARLOS, CA, 94070 Listing by Bill McQuaid


Frequently Asked Questions

When was property at 523 Vannier Drive built and last sold?
The property at 523 Vannier Drive was built in 1959 and last sold on Jan 1, 1970 for $0.
How much is this home worth?
The estimated value of the home located at 523 Vannier Drive is $0.
What are some comparable homes to 523 Vannier Drive?
There are currently no comparable homes to 523 Vannier Drive.