Check Availability
$13,995,000
● House - For Sale

523 N Beverly Drive

Beverly Hills, CA 90210
bedrooms
8 Beds
bathrooms
8 Baths
square feet
6,940 Ft²
$68,718
Est. Monthly

About This Property

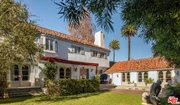
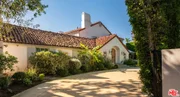
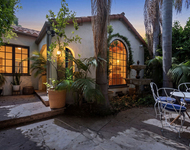
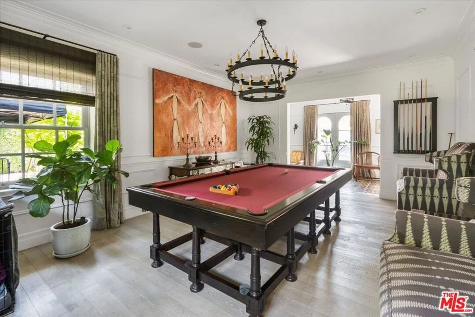
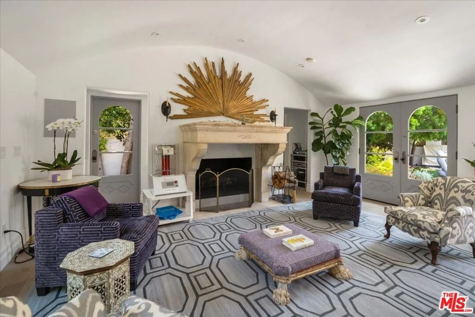
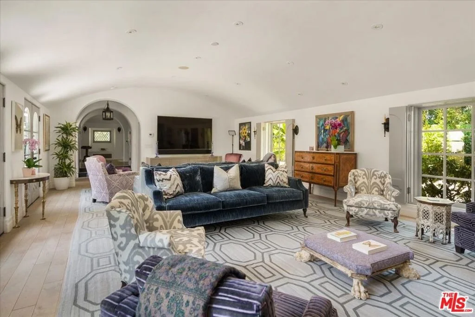
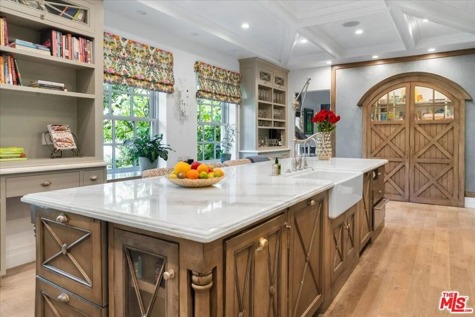
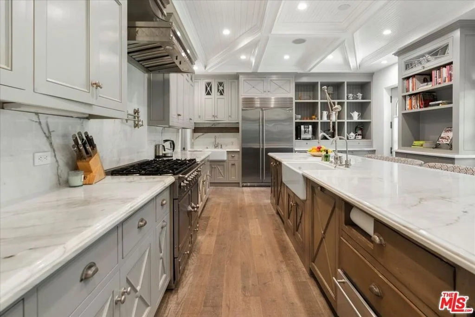
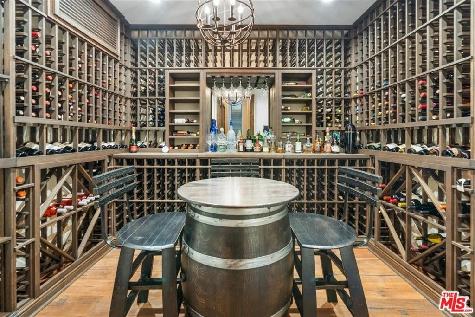
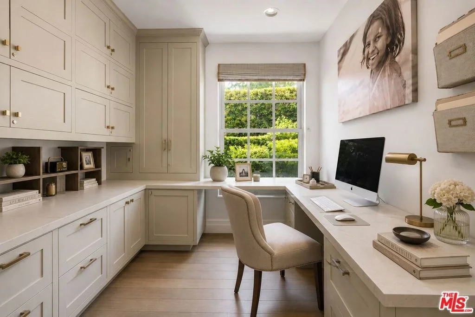
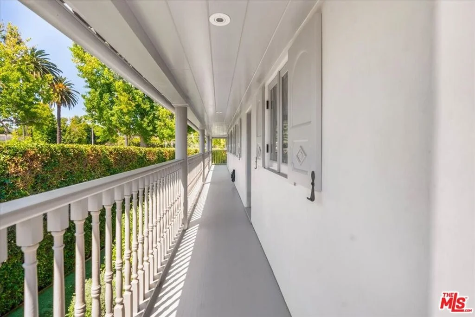
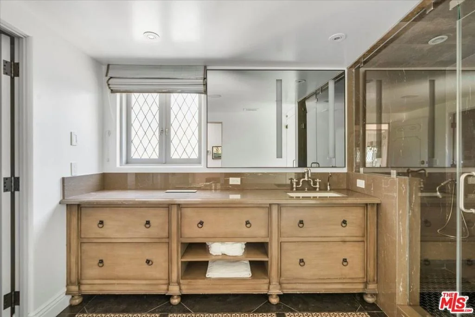
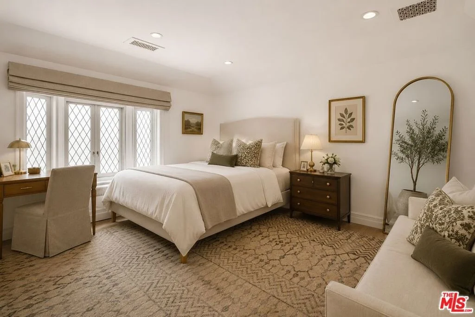
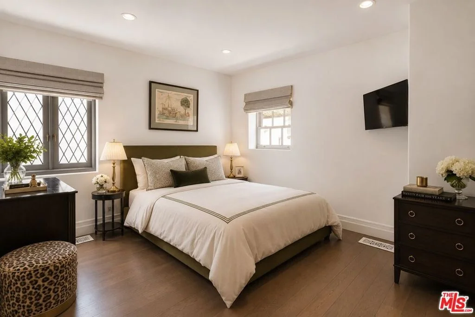
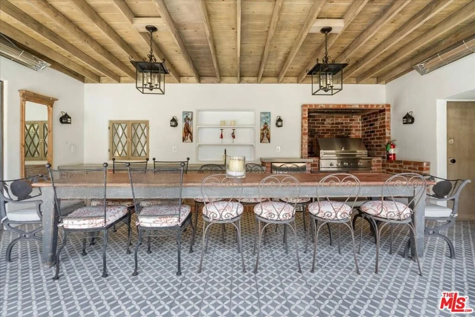
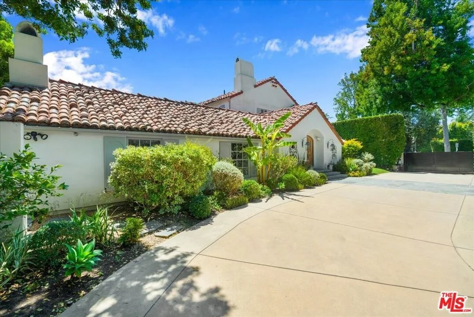
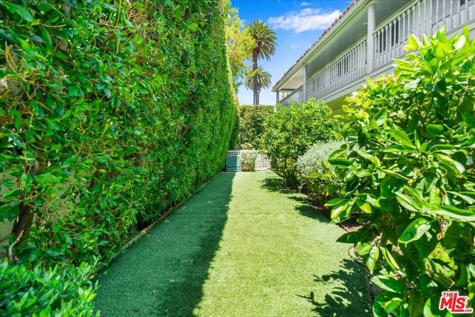
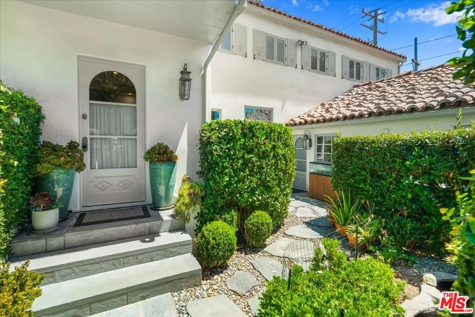
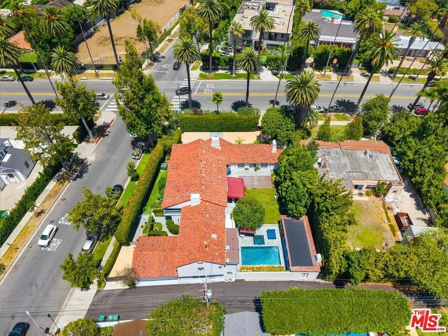
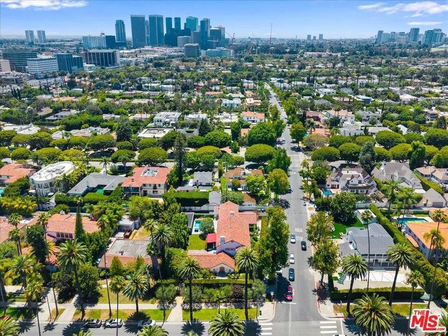
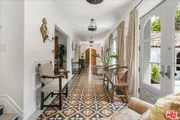
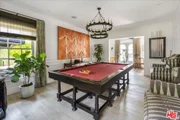
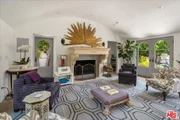
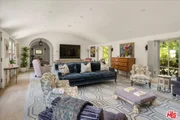
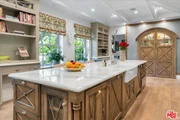
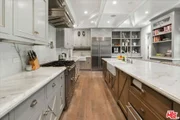
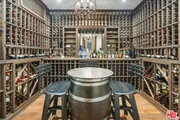
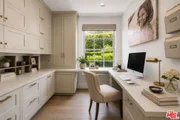
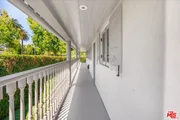
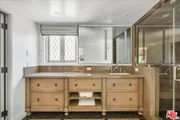
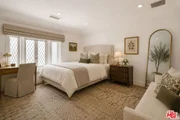
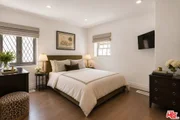
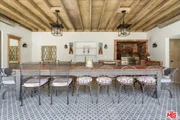
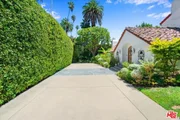
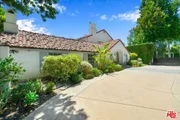
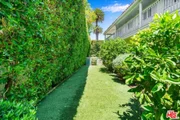
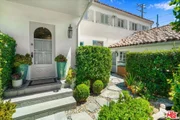
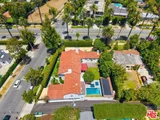
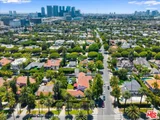
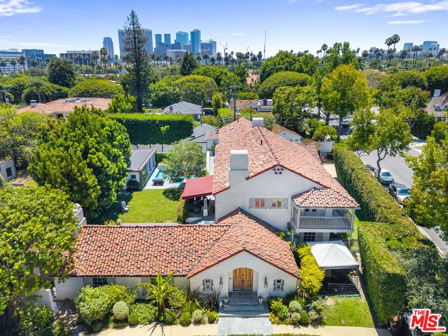
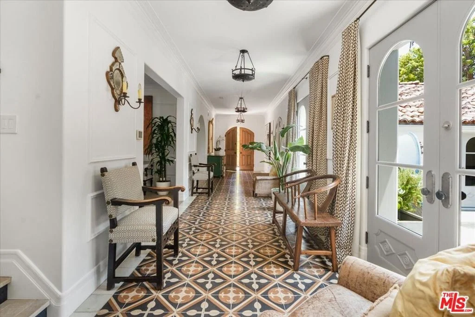
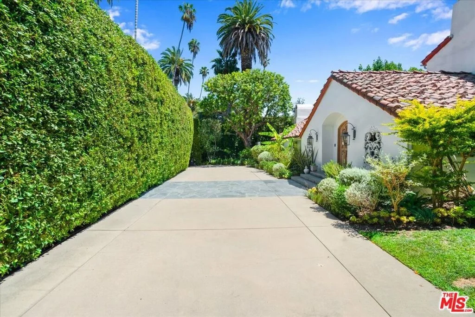
One of Beverly Hills' most distinguished historic residences, this extraordinary 1928 estate was originally designed by renowned Spanish Revival and Monterey Colonial architect Roy Seldon Price for Charlie Chaplin's second wife, with interiors crafted by legendary set designer Harold Grieve. Offering 8 bedrooms, 8 bathrooms, approximately 6,940 square feet of living space, situated on an expansive 14,535-square-foot lot, the residence has been thoughtfully reimagined for modern living, fully remodeled, and meticulously upgraded while preserving its remarkable architectural heritage, creating an exceptional blend of timeless character and contemporary sophistication. Hidden behind towering hedges and secured by a double-gated entrance, the estate offers exceptional privacy. A sweeping motor court leads to the main residence, framed by lush, manicured lawns, mature fruit trees, and a tranquil turtle pond alongside a dedicated dog run, creating an idyllic estate setting. A striking foyer welcomes with Moroccan tile, grand archways, Spanish-inspired lighting, and bespoke French doors. Beyond, light-filled living spaces flow seamlessly between indoor and outdoor entertaining, showcasing exquisite architectural details at every turn. The formal living room features a dramatic stone fireplace and opens to both the front courtyard and the expansive, resort-inspired backyard. A built-in bar and lounge, library/office with garden access, and vintage-style powder room complete the formal wing, offering elegant spaces for both intimate gatherings and grand entertaining. At the heart of the home, the chef's kitchen features Viking appliances, a walk-in pantry, generous center island, and breakfast bar. Positioned between the formal dining room and inviting family room with coffered ceilings, bespoke wall treatments, a stone fireplace, and built-in banquette, it is designed for entertaining on every scale. Below, an impressive wine cellar and multiple storage rooms provide temperature-controlled wine preservation, ideal for the most discerning collector. Upstairs, five bedrooms occupy the main level, including three openings to a wraparound balcony overlooking the gardens. The primary suite offers a private sitting room with a stone fireplace, dual bathrooms with a soaking tub, a generous walk-in closet, and a private balcony with direct access to the pool terrace below, creating a luxurious and serene private retreat. French doors from the family room lead to a covered terrace overlooking the pool, spa, cold plunge, and a fully equipped outdoor kitchen and dining pavilion beneath iconic Beverly Hills palms. The backyard also features a spacious lawn and detached one-bedroom, one-bath pool house, offering a true resort-style experience designed for year-round enjoyment. A separate wing, accessed through the gated side driveway and two-car garage, is ideal for guests or staff. It includes a secondary office with an en-suite bathroom, a mirrored gym, dedicated laundry area, and two bedrooms with a shared bath and direct backyard access. An additional oversized laundry room adds convenience. A rare opportunity to own a meticulously maintained historic estate in the coveted Beverly Hills Flats, moments from world-class shopping, dining, and nightlife, where Hollywood legacy, architectural significance, and modern luxury come together in one extraordinary offering.
Unit Size
6,940 Ft²
Days on Market
85 days
Land Size
0.33 acres
Price per sqft
$2,017
Property Type
House
Property Taxes
-
HOA Dues
-
Year Built
1928

Listed By

Jimmy Heckenberg
Rodeo Realty - Beverly Hills

Payment Calculator

Cap Rate Calculator

Last updated: 2 months ago (CLAW #26864081)

Price History

Date / Event Date Event Price
Jul 24, 2026 Listed by Rodeo Realty $13,995,000
Listed by Rodeo Realty
Apr 15, 2026 Listed by Carolwood Estates $14,250,000
Listed by Carolwood Estates
Steeped in Hollywood history and reimagined for contemporary living, this extraordinary 1928 estate was originally built by renowned Spanish Revival and Monterey Colonial architect Roy Seldon Price for Charlie Chaplin's second wife, with interiors crafted by legendary set designer Harold Grieve. Today, the residence stands fully remodeled and thoughtfully upgraded, preserving its storied past while embracing the finest modern amenities. Tall, mature hedges encircle the property, ensuring complete privacy the moment you enter through the double-gated drive. A long motor court leads to the main entry, framed by a grassy lawn, fruit trees, and a charming turtle pond beside a dedicated dog run.Inside, the home unfolds through a striking foyer appointed with Moroccan tiles, grand archways, Spanish lighting, and bespoke French doors. This central hall opens to an elegant sequence of entertaining rooms, all bathed in natural light and designed with effortless indoor-outdoor flow. The formal living room features a dramatic stone fireplace and extends to both the expansive backyard and the front garden courtyard. The room also features a built-in bar and lounge area, along with a library/office with garden access. A vintage-style powder room and vanity complete the formal wing. At the heart of the home lies the chef's kitchen, featuring Viking appliances, a walk-in pantry, generous central island, and breakfast bar. Set between the formal dining room and inviting family room showcasing coffered ceilings, bespoke wall treatments, stone fireplace, and a built-in banquette dining area - ideal for gatherings of any scale. Below, an incredible wine cellar and multiple storage rooms offer utility and temperature-controlled preservation.Upstairs, five bedrooms occupy the main level, three of which open to a wraparound balcony overlooking the gardens. The primary suite is a sanctuary unto itself, featuring a stone fireplace in the private sitting room, dual bathrooms with a soaking tub, generous walk-in closet, and private balcony with direct access to the pool terrace below. The family room opens through French doors to a covered terrace with views of the pool, spa, cold plunge, and a full outdoor kitchen and dining pavilion beneath iconic Beverly Hills palms. The backyard also boasts a spacious lawn with a detached one bedroom/bathroom pool house. A completely separate wing is accessed through the gated side driveway and two-car garage - perfect for guests or staff. This private suite includes a secondary office with its own bathroom, a fully outfitted mirrored gym, a dedicated laundry area, and two bedrooms with a shared bath and direct access to the backyard. An additional large laundry room sits adjacent for convenience.A rare, meticulously maintained estate in the Beverly Hills Flats - steps from the area's premier shopping, dining, and nightlife.

Property Highlights

Garage
Parking Available
Air Conditioning
Fireplace
Parking Details
Has Garage
Attached Garage
Has Open Parking
Parking Features: Concrete, Driveway, Garage, Gated, Private, On Street, DoorMulti
Interior Details
Full Bathrooms: 8
Interior Features: Walk-In Closet(s), WalkInPantry, WineCellar
Appliances: Dishwasher, Microwave, Refrigerator, Dryer, Washer, Barbecue
Flooring Type: Stone, Tile, Wood
Laundry Features: Laundry Room
Has Fireplace
Fireplace Features: Family Room, Living Room
Exterior Details
Square Footage: 6940
Square Footage Source: $0
Architectural Style: Spanish
Year Built: 1928
Building Area Total: 6940
Levels: Two
Pool Features: In Ground
Pool is Private
Lot Size Area: 14535
Lot Size Units: Square Feet
Lot Size Acres: 0.3337
Lot Size Square Feet: 14535
Lot Size Dimensions: 105x144
Utilities Details
Cooling Type: Central Air
Heating Type: Central

Building Info

Overview

    General

  • Year Built: 1928
  • Effective Year Built: 1965
  • Building Count: 1
  • Total Rooms: 18
  • Bedroom Count: 7
  • Bathroom Count: 6
  • Full Bathrooms: 6
  • Partial Bathrooms: 6
  • Building Condition: 0
  • Building Quality: 10
  • Construction Type: 17
  • Building Style: 12
  • Exterior Walls Type: 12
  • Interior Walls Type: 0
  • Roof Shape Type: 1
  • Roof Cover Type: 18
  • Floor Count: 200
  • Living Units: 1
  • Floor Cover: 0
  • Basement Type: 0
  • Basement Area: 0
  • Garage Type: 0
  • Parking Space Count: 1
  • Patio Type: 0
  • Porch Type: 0
  • Pool Type: 8

    Dimensions

  • Lot Size Square Feet: 14,531
  • Lot Size Depth Feet: 1,440
  • Lot Size Frontage Feet: 1,050
  • Total Building Area: 6,493
  • Building Area: 6,493
  • Building Area Measurement: L

    Heating and Cooling

  • Fireplace Count: 1
  • Air Conditioning: 0
  • Heating: 3
  • Heated Square Feet: 6,493
  • Heating Fuel Type: 0

    Utilities

  • Sewer System: 0
  • Water Service: 0

Building

  • Building Type: 0
  • Property Class: R
  • Subdivision: BEVERLY HILLS
  • Land Acres: 0000000334
  • Standard Land Use Code: 1001
  • County Land Use Code: 0101
  • Legal Description 1: BEVERLY HILLS LOT/SEC 13 BLK/DIV/TWN 52

Neighborhood

  • School District Name: Beverly Hills Unified School District
  • Census Tract: 700700

Zoning

  • Zoning: BHR1*

Geography

  • Assessors Map Reference: 33-B6
  • Parcel: 4344-022-013
  • Block: 52
  • Lot: 13
  • Municipality: WEST /BEV HILLS NORTH
  • Latitude: 34.0739
  • Longitude: -118.407

    Address

  • Full Address: 523 N Beverly Dr
  • Address - House Number: 523
  • Street Direction: N
  • Address - Street Name: Beverly
  • Address - Suffix Type: Dr
  • State: CA
  • City Name: Beverly Hills
  • Carrier Code: C026
  • 4-Digit Zip Code: 3317
  • Zip Code: 90210

Valuation

    Tax

  • Tax Year: 2022
  • Tax Amount: $10,073,959
  • Tax Rate Code Area: 02-410

    Appraisal Valuation

  • Standard Deviation: 0.2204
  • Valuation Date: Aug 04, 2023
  • Confidence Score: 55
  • Final Value: 4,247,183
  • High Value: 5,183,670
  • Low Value: 3,310,695

    Assessments Valuation

  • Assessed Year: 2023
  • Assessed Total Value: $8,581,171
  • Assessed Land Value: $5,918,051
  • Assessed Improvements Value: $2,663,120

    Sales

  • Current Sale Contract Date: Nov 01, 2012
  • Current Sale Recording Date: Nov 07, 2012
  • Current Sale Price:
  • Current Sale Document Type: 36
  • Current Sale Input Document Number: 12-1689777
Data used for valuation calculations is provided by RealtyHop, and other third party sources

Comparables

Unit
Status
Type
Beds
Baths
ft²
Price/ft²
Asking Price
Listed On
Closing Price
Sold On
HOA + Taxes

About Beverly Hills


Similar Homes for Sale

Currently no similar homes around

Nearby Rentals

Unit for rent at 2311 Malcolm Avenue, LOS ANGELES, CA, 90064

$6,500 /mo

  • 3 Beds
  • 3 Baths
  • 1,181 ft²
2311 Malcolm Avenue, LOS ANGELES, CA, 90064 Listing by Shah Noorvash
Unit for rent at 9002 Norma Place, LOS ANGELES, CA, 90069

$7,750 /mo

  • 2 Beds
  • 2 Baths
  • 1,438 ft²
9002 Norma Place, LOS ANGELES, CA, 90069 Listing by Wendi Chandler
Unit for rent at 9717 Cisco Street, LOS ANGELES, CA, 90034

$8,495 /mo

  • 3 Beds
  • 2 Baths
  • 1,824 ft²
9717 Cisco Street, LOS ANGELES, CA, 90034 Listing by Micah Hiller


Frequently Asked Questions

When was property at 523 North Beverly Drive built and last sold?
The property at 523 North Beverly Drive was built in 1928 and last sold on Nov 1, 2012 for $7,350,000.
How much is this home worth?
The estimated value of the home located at 523 North Beverly Drive is $14,134,950.
What are some comparable homes to 523 North Beverly Drive?
There are currently no comparable homes to 523 North Beverly Drive.