| Date / Event | Date | Event |
Price
|
| Aug 24, 2026 | Sold | |
|
Sold
|
| Aug 6, 2026 | In contract |
-
|
|
In contract
|
| Jul 24, 2026 | No longer available |
-
|
|
No longer available
|
| Jul 23, 2026 | Withdrawn |
-
|
|
Withdrawn
|
| Jul 21, 2026 | Listed |
$1,645,000
|
|
Listed
|
| Jun 28, 2026 | In contract |
-
|
|
In contract
|
| Jun 24, 2026 | Listed |
$1,645,000
|
|
Listed
|
| |
|
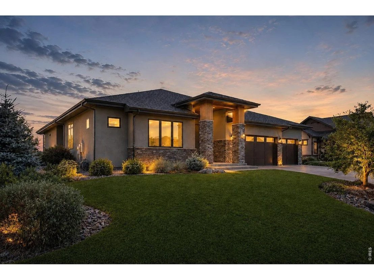
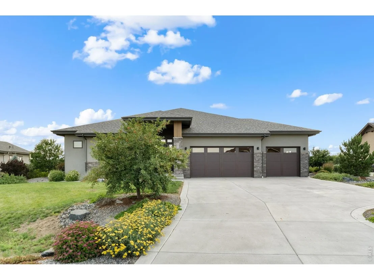
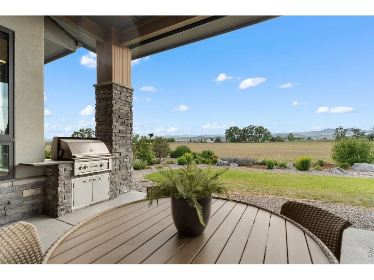
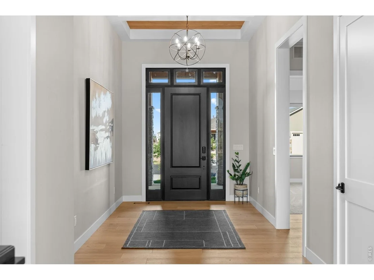
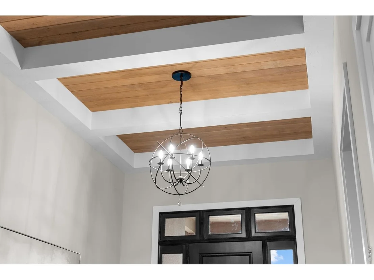
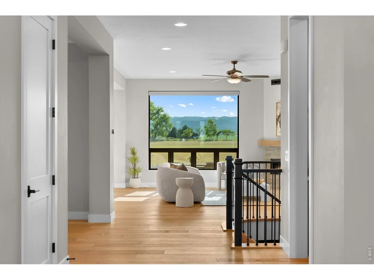
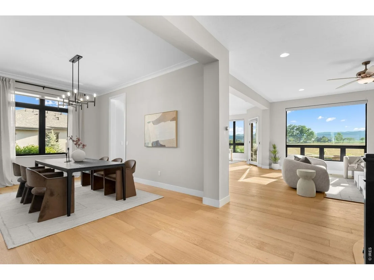
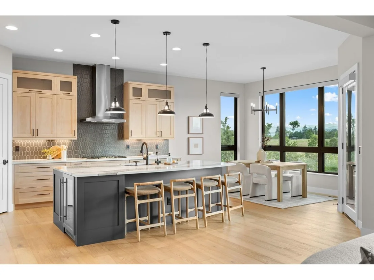
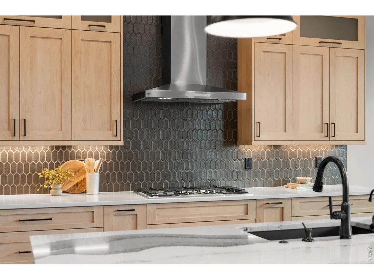
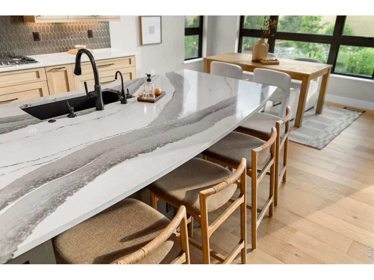
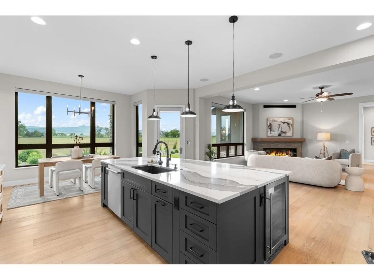
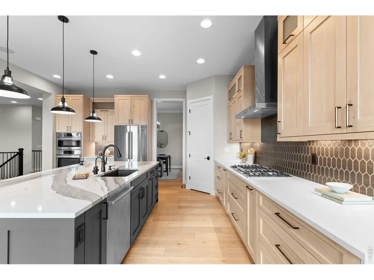
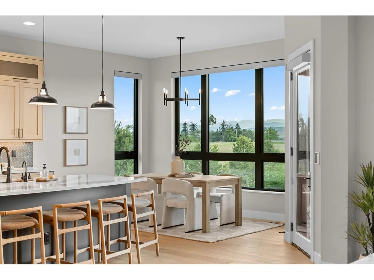
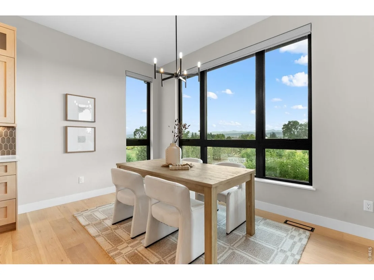
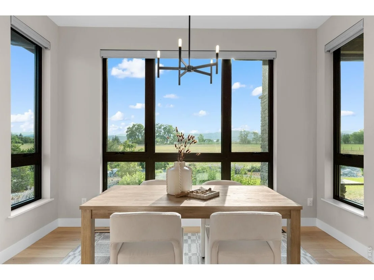
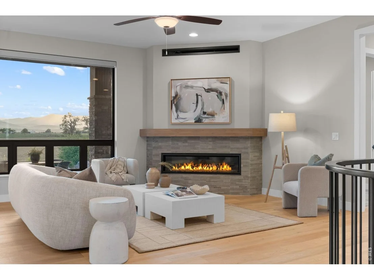
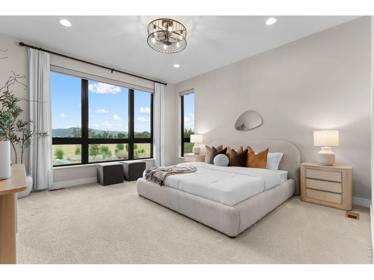
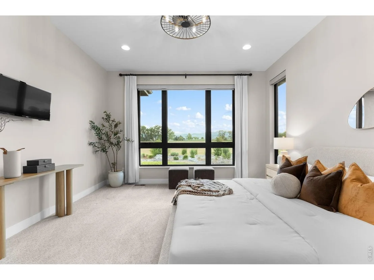
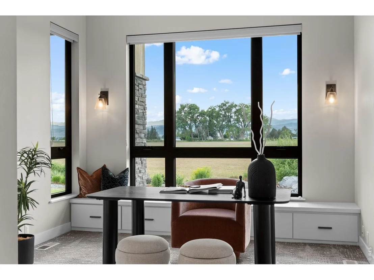
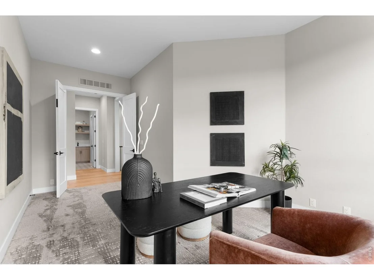
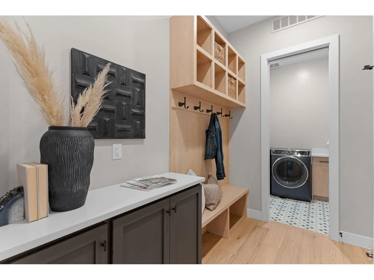
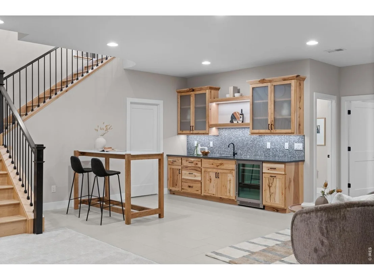
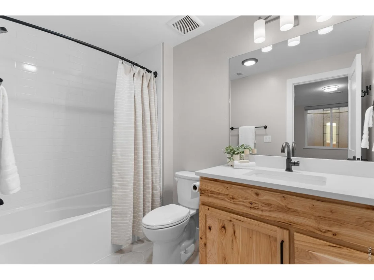
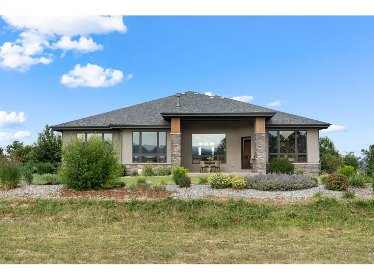
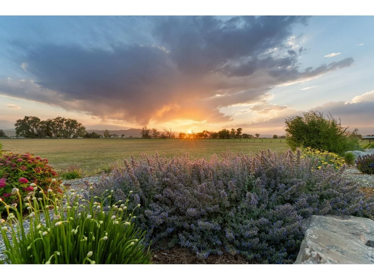
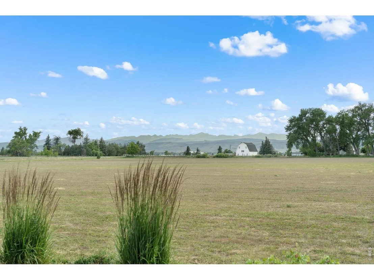
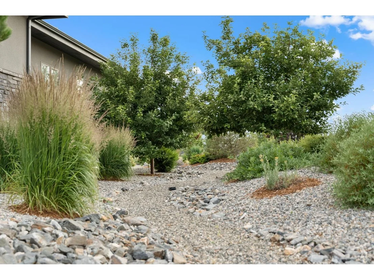
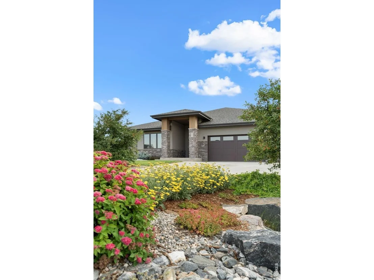
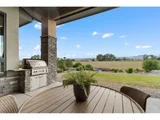
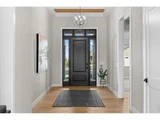
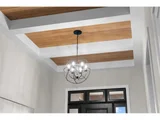
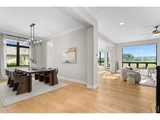
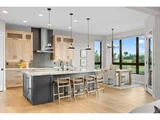
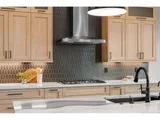
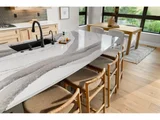
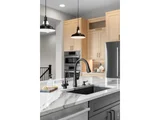
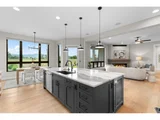
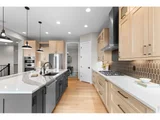
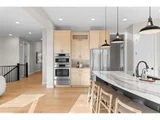
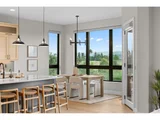
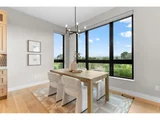
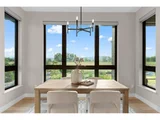
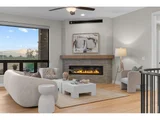
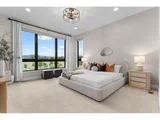
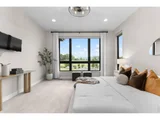
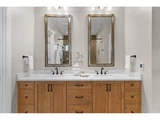
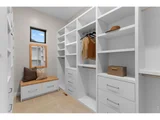
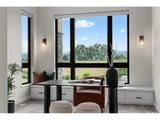
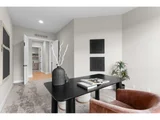
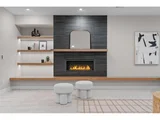
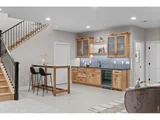
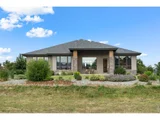
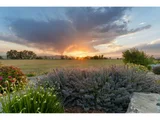
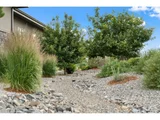
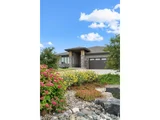
Rare find in Longs Peak Farms, incredible unobstructed views on just under 1/2 an acre. This thoughtfully designed custom home built by Sopris Homes is stunning, spacious and highly functional. Backing to a conservation easement, you'll enjoy the mountain range and endless wildlife sightings. The home is an entertainer's dream, with features like a built-in grill out back, a beverage fridge in the kitchen, formal and informal dining, and in the basement a wet bar and 700 bottle wine rack! You'll also find high-end touches around every corner, from the Cambria island, to the custom railings. Functionality is at its peak in this house- the Primary Bedroom, Laundry Room and Office are all found on the main level, there is an abundance of storage with multiple closets throughout and unfinished storage rooms in the basement, and the garage features Epoxy floors and a built in work station/bench. Minutes to 287, the Foothills, Downtown Berthoud, and TPC Colorado. Space, Views, and Craftmanship is the trifecta everyone is looking for, and you won't want to miss!
|
| Apr 23, 2026 | No longer available |
-
|
|
No longer available
|
| Feb 26, 2026 | Listed |
$1,795,000
|
|
Listed
|
| |
|
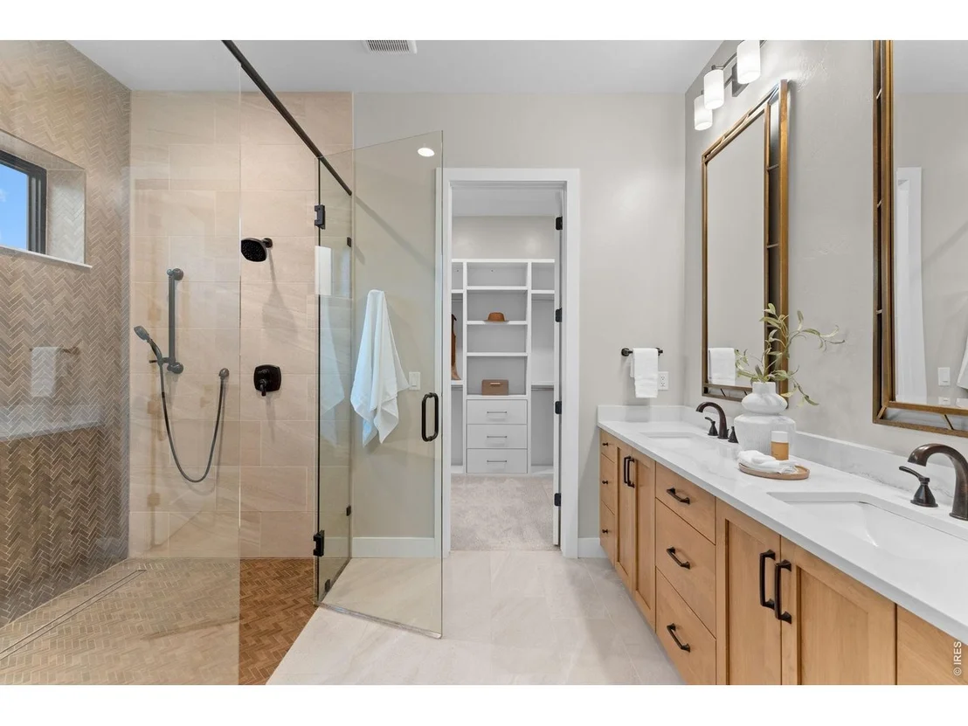
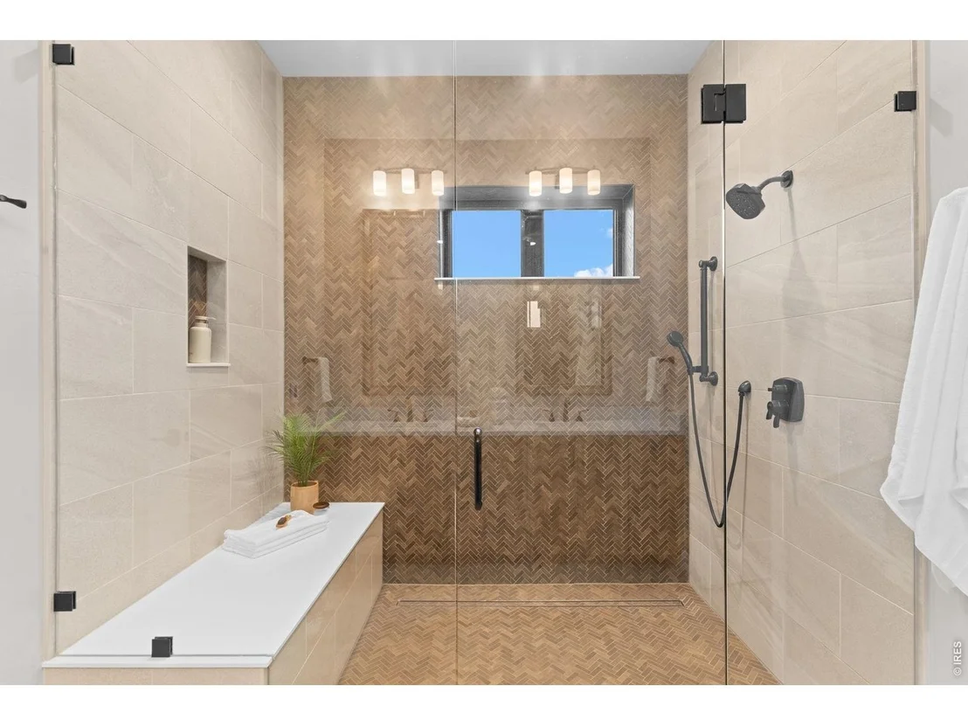
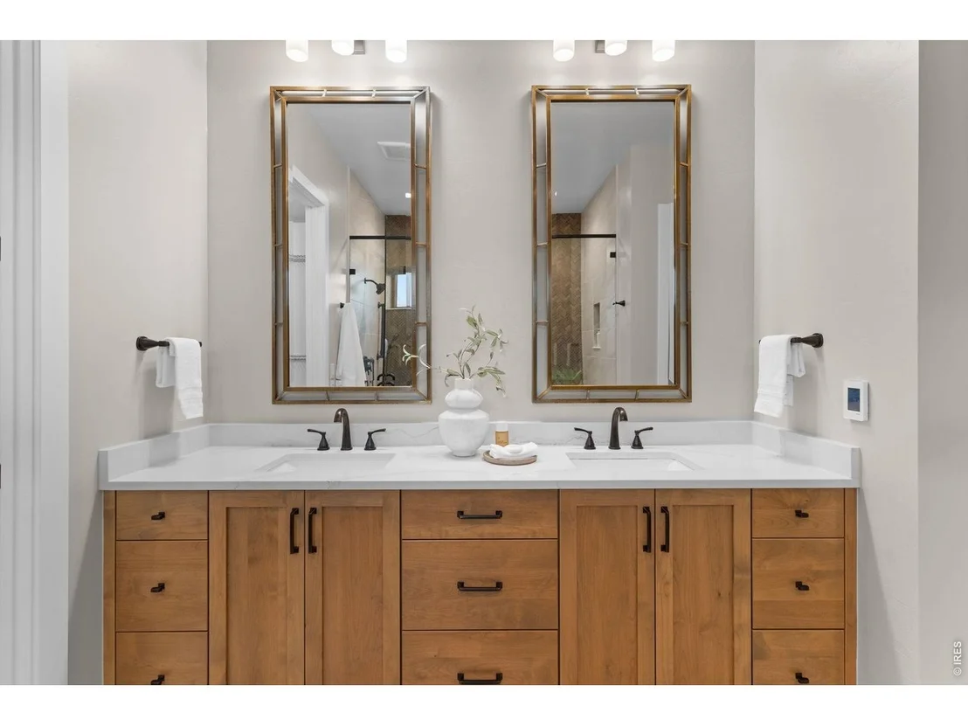
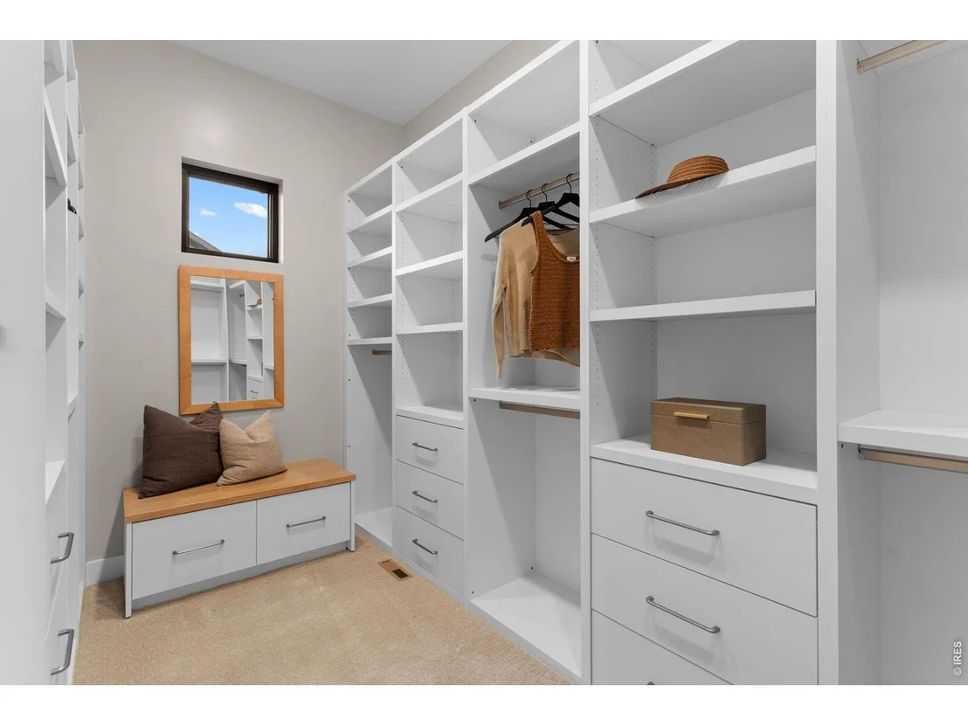
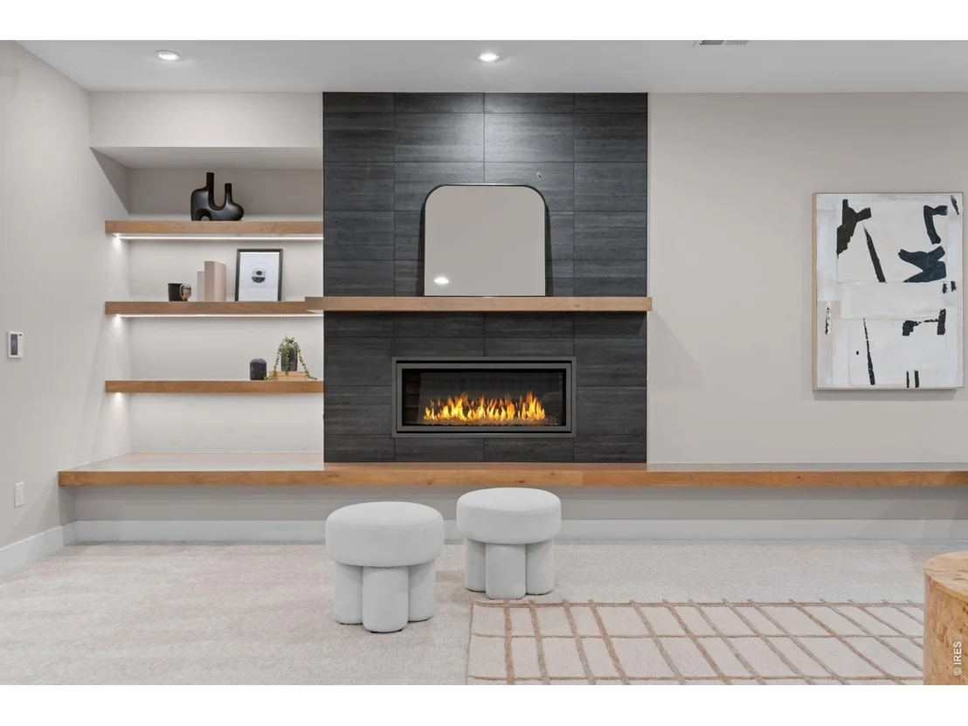
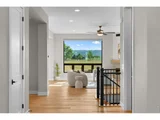
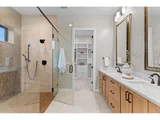
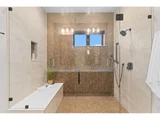
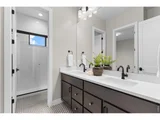
Unparalleled views and exceptional craftsmanship define this custom residence in much sought after, Longs Peak Farm. Built in 2022 by Sopris Homes, this impressive home blends energy-efficient construction with refined design and modern comfort. Expansive, energy-efficient windows, particularly the massive rear wall of glass, frame unobstructed views across the protected open space, of the Front Range, & Longs Peak beyond. The backyard borders a 35-acre conservation easement, ensuring permanent open space and frequent wildlife sightings, plus an active eagle's nest. The floor plan accommodates both formal and casual living with the dining room, separated from the beautifully appointed chef's kitchen with a breakfast nook and an oversized island. Retreat to the primary suite, boasting a large walk-in closet and a serene bathroom with a enormous shower. The finished basement offers a dedicated entertainment area, wet bar and 700-bottle wine rack, plus additional bedrooms and storage. A built-in grill anchors the back patio, showcasing the vast, picturesque views.
|
| Apr 30, 2021 | Sold | |
|
Sold
|
| Aug 17, 2018 | Sold | |
|
Sold
|



































 Your Privacy Choices
Phone: 425-283-2930
Address: 335 Madison Avenue, New York, NY 10017