See Home Value
Kingston Estates 08034
523 DOUGLAS DRIVE
$360,000
● House - Off Market

523 DOUGLAS DRIVE

CHERRY HILL, NJ 08034
bedrooms
3 Beds
bathrooms
1 Bath, 1 Half Bath
square feet
1,834 Ft²
$2,353
Est. Monthly

About This Property

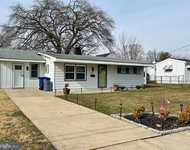
This lovely split style home is waiting for its new owners to bring their creative ideas and designer touches. The main level showcases the living room with an open concept to the dining room. The large picture window drenches both rooms with natural sunlight during the day. The dinning room also allows direct access to the back covered patio overlooking the nicely sized fenced in backyard.  Off of the dining room is the kitchen with so much potential. With just a little imagination you can make this a chefs dream kitchen. Upstairs is the master bedroom and 2 other pleasingly sized bedrooms. The main bathroom has been updated and just off of the bathroom is an easy access stepped entryway to an attic over the Kitchen and dinning room. This is a great space for storage. The lower level holds the family room with bar and is a perfect area for entertaining . Off of the family room is a half bath, utility room and the laundry area. Bring your imagination and see the potential of this home. This is an estate sale and home is being sold as is.
Unit Size
1,834 Ft²
Days on Market
-
Land Size
0.22 acres
Price per sqft
$191
Property Type
House
Property Taxes
$634
HOA Dues
-
Year Built
1955

Payment Calculator

Cap Rate Calculator

Last updated: 11 months ago (Bright MLS #NJCD2079766)

Price History

Date / Event Date Event Price
Aug 4, 2025 Sold
Sold
Jun 18, 2025 In contract -
In contract
May 19, 2025 Listed by Keller Williams Realty - Marlton $494,900
Listed by Keller Williams Realty - Marlton
Welcome to this stunning split-level home in the heart of Cherry Hill, beautifully updated inside and out. From the moment you arrive, you’ll be impressed by the striking curb appeal and fresh landscaping that set the tone for what’s to come. Inside, the bright and airy living room features updated windows, gleaming refinished hardwood floors, recessed lighting, and calming neutral tones. The spacious dining room comfortably accommodates a large table and opens directly to the expansive backyard and covered patio—perfect for outdoor entertaining. The gourmet kitchen is a true standout, showcasing shaker-style cabinetry, stainless steel appliances, a deep sink, quartz countertops, and a classic white tile backsplash. Counter seating with elegant pendant lighting adds the perfect spot for casual dining or morning coffee. Just a few steps down, the inviting family room features durable vinyl plank flooring, recessed lighting, and plenty of natural light. This level also includes a laundry area with a brand new washer, dryer, and utility sink, plus a beautifully remodeled half bath for added convenience. Upstairs, all bedrooms feature rich hardwood flooring, ceiling fans, and recessed lighting. The spacious primary bedroom boasts two separate closets, offering ample storage. The hall bath is beautifully updated with a marble tub surround, new flooring, modern vanity, and a sleek new toilet. For additional convenience, there's a walk-up attic—perfect for extra storage space. This home combines timeless style with thoughtful modern updates in one of Cherry Hill’s most desirable neighborhoods. Don’t miss the opportunity to make it yours!
Dec 13, 2024 Sold
Sold
Nov 22, 2024 In contract -
In contract
Show More

Property Highlights

Air Conditioning

Building Info

Overview

    General

  • Year Built: 1955
  • Effective Year Built: 1955
  • Bedroom Count: 0
  • Building Condition: 0
  • Building Quality: 0
  • Construction Type: 6
  • Building Style: 0
  • Exterior Walls Type: 0
  • Interior Walls Type: 0
  • Roof Shape Type: 0
  • Roof Cover Type: 0
  • Floor Count: 200
  • Living Units: 1
  • Floor Cover: 0
  • Basement Type: 0
  • Basement Area: 0
  • Garage Type: 0
  • Parking Space Count: 0
  • Patio Type: 0
  • Porch Type: 0
  • Pool Type: 0

    Dimensions

  • Lot Size Square Feet: 9,374
  • Lot Size Depth Feet: 1,250
  • Lot Size Frontage Feet: 750
  • Total Building Area: 1,834
  • Building Area: 1,834
  • Building Area Measurement: L

    Heating and Cooling

  • Air Conditioning: 0
  • Heating: 0
  • Heated Square Feet: 1,834
  • Heating Fuel Type: 0

    Utilities

  • Sewer System: 0
  • Water Service: 0

Building

  • Building Type: 0
  • Property Class: R
  • Land Acres: 0000000215
  • Standard Land Use Code: 1001
  • County Land Use Code: 2

Neighborhood

  • School District Name: Cherry Hill Township School District
  • Census Tract: 603400

Geography

  • Assessors Map Reference: TAX MAP 207
  • Account Number: 004871
  • District: 09
  • Parcel: 09 00338- 15-00004
  • Block: 338.15
  • Lot: 4
  • Municipality: CHERRY HILL TWNSHP
  • Latitude: 39.9241
  • Longitude: -74.9863

    Address

  • Full Address: 523 Douglas Dr
  • Address - House Number: 523
  • Address - Street Name: Douglas
  • Address - Suffix Type: Dr
  • State: NJ
  • City Name: Cherry Hill
  • Carrier Code: C036
  • 4-Digit Zip Code: 1343
  • Zip Code: 08034

Valuation

    Tax

  • Tax Year: 2023
  • Tax Amount: $761,402

    Appraisal Valuation

  • Standard Deviation: 0.2192
  • Valuation Date: Apr 03, 2024
  • Confidence Score: 69
  • Final Value: 379,627
  • High Value: 462,874
  • Low Value: 296,381

    Market Valuation

  • Market Total Value: $181,200
  • Market Land Value: $58,800
  • Market Improvement Value: $122,400

    Assessments Valuation

  • Assessed Year: 2023
  • Assessed Total Value: $181,200
  • Assessed Land Value: $58,800
  • Assessed Improvements Value: $122,400

    Exemptions

  • Widow Exemption: Yes
  • Disabled Exemption: Yes

    Sales

  • Current Sale Contract Date: Aug 25, 1978
  • Current Sale Recording Date: Aug 25, 1978
  • Current Sale Price:
  • Current Sale Document Type: 27
Data used for valuation calculations is provided by RealtyHop, and other third party sources

Comparables

Unit
Status
Type
Beds
Baths
ft²
Price/ft²
Asking Price
Listed On
Closing Price
Sold On
HOA + Taxes

About Kingston Estates


Similar Homes for Sale

Currently no similar homes around

Nearby Rentals

Unit for rent at 221 County Avenue, MAPLE SHADE, NJ, 08052

$2,800 /mo

  • 3 Beds
  • 1 Bath
  • 1,008 ft²
221 County Avenue, MAPLE SHADE, NJ, 08052 Listing by Richard Lesinski
Unit for rent at 303 Chestnut Place, CHERRY HILL, NJ, 08002

$2,050 /mo

  • 2 Beds
  • 2 Baths
  • 1,081 ft²
303 Chestnut Place, CHERRY HILL, NJ, 08002 Listing by Chris Poleto
Unit for rent at 526 Playa Del Sol, CHERRY HILL, NJ, 08002

$2,100 /mo

  • 2 Beds
  • 2 Baths
  • 1,030 ft²
526 Playa Del Sol, CHERRY HILL, NJ, 08002 Listing by Alon Shneider


Frequently Asked Questions

When was property at 523 Douglas Drive built and last sold?
The property at 523 Douglas Drive was built in 1955 and last sold on Aug 25, 1978 for $37,900.
How much is this home worth?
The estimated value of the home located at 523 Douglas Drive is $498,445.
What are some comparable homes to 523 Douglas Drive?
There are currently no comparable homes to 523 Douglas Drive.