See Home Value
$850,000
● House - Off Market

523 DILORENZO Drive

Naperville, IL 60565
bedrooms
4 Beds
bathrooms
3 Baths, 1 Half Bath
square feet
3,278 Ft²
$5,415
Est. Monthly
$15
HOA / Fees
3.43%
Cap Rate

About This Property

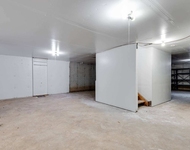
Beautiful home with 203 schools and walking distance to elementary school. Over 3200 SF Spectacular Brick-front Georgian. The house was fully painted, the kitchen was renovated, new landscaping was done, and new high end carpets were installed. Impressive 2-story foyer with a palladium window (newer) and lead glass door. Gleaming refinished hardwood floors on the 1st floor. Most of the rooms are freshly painted. Completely renovated, custom-designed gourmet kitchen with a garden window, upgraded cabinets with a spice rack and lazy susan. Quartz countertops, center island, and SS appliances. D/W-2019 and double oven. Extra features include a wet bar and wine cooler, large pantry, and planning desk. The breakfast area with a sliding door opens to the large deck. The living room opens to the family room. The beautiful large family room with bay windows has a floor-to-ceiling fireplace and B/I bookcase. Formal dining room. Large office/den on the 1st floor with vaulted ceiling, skylights. Master suite with vaulted ceiling has 2 walk-in closets. Sitting room next to the MBR, ideal for a nursery or a room to relax. Updated huge master bath has a vaulted ceiling, skylight, whirlpool tub, separate shower, new vinyl laminated flooring, and new light fixtures. Renovated second bathroom has a skylight, new tub, and double vanity. Three other large bedrooms with ample closet space. First-floor laundry room with a wash tub and access to the backyard. Finished basement with two recreational rooms and a 5th bedroom. Recent updates: one furnace 2022, hot water heater 2018, roof 2019, siding stained in 2019. Large deck with hot tub. Large backyard. Playset and hot tub included.
Unit Size
3,278 Ft²
Days on Market
-
Land Size
0.24 acres
Price per sqft
$262
Property Type
House
Property Taxes
$1,177
HOA Dues
$15
Year Built
1987

Payment Calculator

Cap Rate Calculator

Last updated: 3 years ago (MRED MLS #12115198)

Price History

Date / Event Date Event Price
Sep 18, 2024 Sold
Sold
Aug 1, 2024 In contract -
In contract
Jul 25, 2024 Listed by @properties Christie's International Real Estate $860,000
Listed by @properties Christie's International Real Estate
May 12, 2022 Sold
Sold
Mar 3, 2022 Listed by RE/MAX Professionals Select $630,000
Listed by RE/MAX Professionals Select
WOW! Over 3200 SF Spectacular Brick-front Georgian. Impressive 2-story Foyer with palladium window(newer) and Lead glass door. Gleaming hard wood floors on 1st floor. Most of the rooms are freshly painted. Completely renovated, custom designed gourmet kitchen with garden window, upgraded cabinets with spice rack and lazy susan. Granite counter tops, center island. SS appliances. D/W-2019 and double oven. Extra features include wet bar and wine cooler, Large pantry and planning desk. Breakfast area with sliding door opens to the large deck. Living room opens to family Room. Beautiful large Family Room with bay windows has floor to ceiling Fireplace and B/I Bookcase. formal dining room. Large Office /den on 1st floor with Vaulted ceiling, skylight and bookshelf. Master Suite with vaulted ceiling has 2 walk-in-closets. Sitting room next to MBR with laminated floor is ideal for a nursery or a room to relax. Updated Huge Master Bath has vaulted ceiling, skylight, whirlpool tub and separate shower, New vinyl laminated flooring and new light fixtures. Renovated Second bathroom has skylight, new tub and double vanity. 3 other large bedrooms with ample closet space. First floor laundry room with wash tub. Finished basement with two Rec rooms and 5th bedroom. Recent updates: one furnace 2022,Hot Water Heater 2018, Roof 2019, siding stained in 2019.Large deck with hot tub(As Is). Large backyard. Playset included. Beautiful home with 203 schools.

Property Highlights

Garage
Air Conditioning

Building Info

Overview

    General

  • Year Built: 1987
  • Effective Year Built: 1987
  • Total Rooms: 11
  • Bedroom Count: 4
  • Bathroom Count: 3
  • Full Bathrooms: 2
  • Partial Bathrooms: 3
  • Bathroom Plumbing Fixtures: 3
  • Building Condition: 0
  • Building Quality: 0
  • Construction Type: 2
  • Building Style: 8
  • Exterior Walls Type: 19
  • Interior Walls Type: 0
  • Roof Shape Type: 0
  • Roof Cover Type: 0
  • Floor Count: 200
  • Floor Cover: 0
  • Basement Type: 3
  • Basement Area: 308
  • Garage Type: 7
  • Garage Square Area: 483
  • Parking Space Count: 2
  • Patio Type: 0
  • Porch Type: 0
  • Pool Type: 0

    Dimensions

  • Lot Size Square Feet: 11,836
  • Total Building Area: 3,278
  • Building Area: 3,278
  • Building Area Measurement: L

    Heating and Cooling

  • Fireplace Count: 1
  • Air Conditioning: 1
  • Heating: 0
  • Heated Square Feet: 3,278
  • Heating Fuel Type: 0

    Utilities

  • Sewer System: 0
  • Water Service: 2

Building

  • Building Type: 0
  • Property Class: R
  • Subdivision: HERITAGE KNOLLS - NPV
  • Land Acres: 0000000272
  • Standard Land Use Code: 1001
  • County Land Use Code: 0040
  • Legal Description 1: LOT 25 IN HERITAGE KNOLLS UNIT 1, BEING A SUB OF PRT OF THE NW1/4 OF SEC 5, T37N-R10E.

Neighborhood

  • School District Name: Naperville Community Unit District 203
  • Census Tract: 880119

Geography

  • Parcel: 12-02-05-106-041
  • Lot: 25
  • Meridian: SEC 05 TWN 37N RNG 10E
  • Municipality: DUPAGE
  • Latitude: 41.7239
  • Longitude: -88.1189

    Address

  • Full Address: 523 Dilorenzo Dr
  • Legal Unit: 1
  • Address - House Number: 523
  • Address - Street Name: Dilorenzo
  • Address - Suffix Type: Dr
  • State: IL
  • City Name: Naperville
  • Carrier Code: C066
  • 4-Digit Zip Code: 3381
  • Zip Code: 60565

Valuation

    Tax

  • Tax Year: 2022
  • Tax Amount: $1,257,230
  • Tax Rate Code Area: 1229

    Appraisal Valuation

  • Standard Deviation: 0.1569
  • Valuation Date: Aug 09, 2023
  • Confidence Score: 80
  • Final Value: 679,961
  • High Value: 786,667
  • Low Value: 573,256

    Market Valuation

  • Market Total Value: $566,322
  • Market Land Value: $114,657
  • Market Improvement Value: $451,665

    Assessments Valuation

  • Assessed Year: 2022
  • Assessed Total Value: $188,774
  • Assessed Land Value: $38,219
  • Assessed Improvements Value: $150,555

    Exemptions

  • Homeowner Exemption: Yes

    Sales

  • Current Sale Contract Date: May 12, 2022
  • Current Sale Recording Date: May 26, 2022
  • Current Sale Price:
  • Current Sale Document Type: 71
  • Current Sale Input Document Number: 41501
  • Previous Sale Recording Date: May 06, 2008
  • Previous Sale Contract Date: Mar 21, 2008
  • Previous Sale Amount: $517,000
  • Previous Sale Document Type: 71
Data used for valuation calculations is provided by RealtyHop, and other third party sources

Comparables

Unit
Status
Type
Beds
Baths
ft²
Price/ft²
Asking Price
Listed On
Closing Price
Sold On
HOA + Taxes

About Heritage Knolls


Similar Homes for Sale

Currently no similar homes around

Nearby Rentals

Unit for rent at 213 Campbell Drive, Bolingbrook, IL, 60440

$3,600 /mo

  • 4 Beds
  • 2 Baths
  • 2,130 ft²
213 Campbell Drive, Bolingbrook, IL, 60440 Listing by Shaik Ahmed


Frequently Asked Questions

When was property at 523 Dilorenzo Drive built and last sold?
The property at 523 Dilorenzo Drive was built in 1987 and last sold on May 12, 2022 for $650,000.
How much is this home worth?
The estimated value of the home located at 523 Dilorenzo Drive is $0.
What are some comparable homes to 523 Dilorenzo Drive?
There are currently no comparable homes to 523 Dilorenzo Drive.