See Home Value
$360,000
● House - Off Market

52293 Avenida Villa

La Quinta, CA 92253
bedrooms
3 Beds
bathrooms
1 Bath
square feet
1,925 Ft²
$549,771
RealtyHop Estimate
41.33%
Since Jun 1, 2020
National-US
Primary Model

About This Property

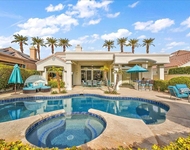
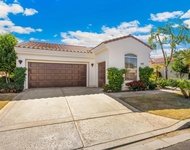
Wow!  This is the Santa Fe pool/spa home that you have been looking for!  1925 sq ft with new carpet, new paint and new stainless steel appliances! This very desirable floor plan includes 3 bedrooms, 2 bathrooms, tall ceings throughout and saltillo tile floors everywhere but in the bedrooms, a formal living room with ceiling fan, clear story upper windows, a raised hearth, natural gas fireplace and glass patio doors leading to the front courtyard pool/spa area, plus a large family room, separate dining area with glass patio doors leading to the rear patio area, and a large central kitchen with Santa Fe style tile counter tops, large eating bar, pantry and lots of cabinets and counter space.  The huge master suite has an extended retreat area, 2 ceiling fans, clear story upper glass windows, glass patio doors leading to the rear patio area and a large walk-in closet plus a large private master bathroom with Santa Fe style tile counter tops, sinks and shower and separate private commode. This home is connected to public sewer and has natural gas. Other features include a 2 car attached finished garage with opener, this home is completely surrounded with block walls, and so much more!
Unit Size
1,925 Ft²
Days on Market
186 days
Land Size
0.11 acres
Price per sqft
$202
Property Type
House
Property Taxes
-
HOA Dues
-
Year Built
2004

Payment Calculator

Cap Rate Calculator

Last updated: 4 months ago (CRMLS #219033546DA)

Price History

Date / Event Date Event Price
May 12, 2020 Sold
Sold
Nov 8, 2019 Listed by La Quinta Palms Real Estate Co $389,000
Listed by La Quinta Palms Real Estate Co
Wow! This is the Santa Fe pool/spa home that you have been looking for! 1925 sq ft with new carpet, new paint and new stainless steel appliances! This very desirable floor plan includes 3 bedrooms, 2 bathrooms, tall ceings throughout and saltillo tile floors everywhere but in the bedrooms, a formal living room with ceiling fan, clear story upper windows, a raised hearth, natural gas fireplace and glass patio doors leading to the front courtyard pool/spa area, plus a large family room, separate dining area with glass patio doors leading to the rear patio area, and a large central kitchen with Santa Fe style tile counter tops, large eating bar, pantry and lots of cabinets and counter space. The huge master suite has an extended retreat area, 2 ceiling fans, clear story upper glass windows, glass patio doors leading to the rear patio area and a large walk-in closet plus a large private master bathroom with Santa Fe style tile counter tops, sinks and shower and separate private commode. This home is connected to public sewer and has natural gas. Other features include a 2 car attached finished garage with opener, this home is completely surrounded with block walls, and so much more!

Property Highlights

Garage
Air Conditioning
Fireplace

Building Info

Overview

    General

  • Year Built: 2004
  • Effective Year Built: 2005
  • Building Count: 1
  • Bedroom Count: 3
  • Bathroom Count: 2
  • Full Bathrooms: 1
  • Partial Bathrooms: 2
  • Building Condition: 0
  • Building Quality: 7
  • Construction Type: 17
  • Building Style: 0
  • Exterior Walls Type: 0
  • Interior Walls Type: 0
  • Roof Shape Type: 0
  • Roof Cover Type: 7
  • Floor Count: 100
  • Living Units: 1
  • Floor Cover: 0
  • Basement Type: 0
  • Basement Area: 0
  • Garage Type: 1
  • Garage Square Area: 474
  • Parking Space Count: 2
  • Patio Type: 0
  • Porch Type: 0
  • Pool Type: 8

    Dimensions

  • Lot Size Square Feet: 5,227
  • Total Building Area: 2,415
  • Gross Building Area: 2,415
  • Building Area: 1,925
  • Building Area Measurement: L

    Heating and Cooling

  • Fireplace Count: 1
  • Air Conditioning: 1
  • Heating: 3
  • Heated Square Feet: 1,925
  • Heating Fuel Type: 0

    Utilities

  • Sewer System: 5
  • Water Service: 6

Building

  • Building Type: 0
  • Property Class: R
  • Subdivision: SANTA CARMELITA VALE LA QUINTA UNIT 11
  • Land Acres: 0000000120
  • Standard Land Use Code: 1001
  • County Land Use Code: 20
  • State Land Use Code: R01
  • Legal Description 1: LOT 3 BLK 101 MB 018/075 SANTA CARMELITA VALE LA QUINTA UNIT 11

Neighborhood

  • School District Name: Desert Sands Unified School District
  • Census Tract: 045110

Zoning

  • Zoning: R1

Geography

  • Parcel: 773-273-013
  • Block: 101
  • Lot: 3
  • Municipality: LA QUINTA
  • Latitude: 33.6686
  • Longitude: -116.306

    Address

  • Full Address: 52293 Avenida Villa
  • Address - House Number: 52293
  • Address - Street Name: Avenida Villa
  • State: CA
  • City Name: La Quinta
  • Carrier Code: H004
  • 4-Digit Zip Code: 3277
  • Zip Code: 92253

Valuation

    Tax

  • Total Area: 1,925
  • Tax Year: 2023
  • Tax Amount: $753,786
  • Tax Rate Code Area: 020-143

    Appraisal Valuation

  • Standard Deviation: 0.1808
  • Valuation Date: Jan 31, 2024
  • Confidence Score: 76
  • Final Value: 735,738
  • High Value: 868,765
  • Low Value: 602,712

    Market Valuation

  • Market Total Value: $460,440

    Assessments Valuation

  • Assessed Year: 2023
  • Assessed Total Value: $562,856
  • Assessed Land Value: $140,454
  • Assessed Improvements Value: $422,402

    Exemptions

  • Homeowner Exemption: Yes

    Sales

  • Current Sale Contract Date: Dec 30, 2020
  • Current Sale Recording Date: Jan 19, 2021
  • Current Sale Price:
  • Current Sale Document Type: 36
  • Current Sale Input Document Number: 2021-0032299
  • Previous Sale Recording Date: May 12, 2020
  • Previous Sale Contract Date: Apr 23, 2020
  • Previous Sale Amount: $360,000
  • Previous Sale Document Type: 36
Data used for valuation calculations is provided by RealtyHop, and other third party sources

Comparables

Unit
Status
Type
Beds
Baths
ft²
Price/ft²
Asking Price
Listed On
Closing Price
Sold On
HOA + Taxes

About Santa Carmelita at Vale La Quinta


Similar Homes for Sale

Currently no similar homes around

Nearby Rentals

Unit for rent at 78805 Grand Traverse Avenue, La Quinta, CA, 92253

$9,000 /mo

  • 3 Beds
  • 3 Baths
  • 2,206 ft²
78805 Grand Traverse Avenue, La Quinta, CA, 92253 Listing by Lucas Coronel
Unit for rent at 79325 Toronja, LA QUINTA, CA, 92253

$9,000 /mo

  • 3 Beds
  • 3 Baths
  • 2,470 ft²
79325 Toronja, LA QUINTA, CA, 92253 Listing by Carol Lois Churchill
Unit for rent at 50075 Doral Street, CA, 92253

$6,500 /mo

  • 3 Beds
  • 2 Baths
  • 2,305 ft²
50075 Doral Street, CA, 92253 Listing by Debbie Behlman


Frequently Asked Questions

When was property at 52293 Avenida Villa built and last sold?
The property at 52293 Avenida Villa was built in 2004 and last sold on Dec 30, 2020 for $541,000.
How much is this home worth?
The estimated value of the home located at 52293 Avenida Villa is $406,611.
What are some comparable homes to 52293 Avenida Villa?
There are currently no comparable homes to 52293 Avenida Villa.