


48
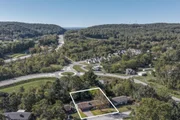
Map


5229 Loblolly Lane


About This Property
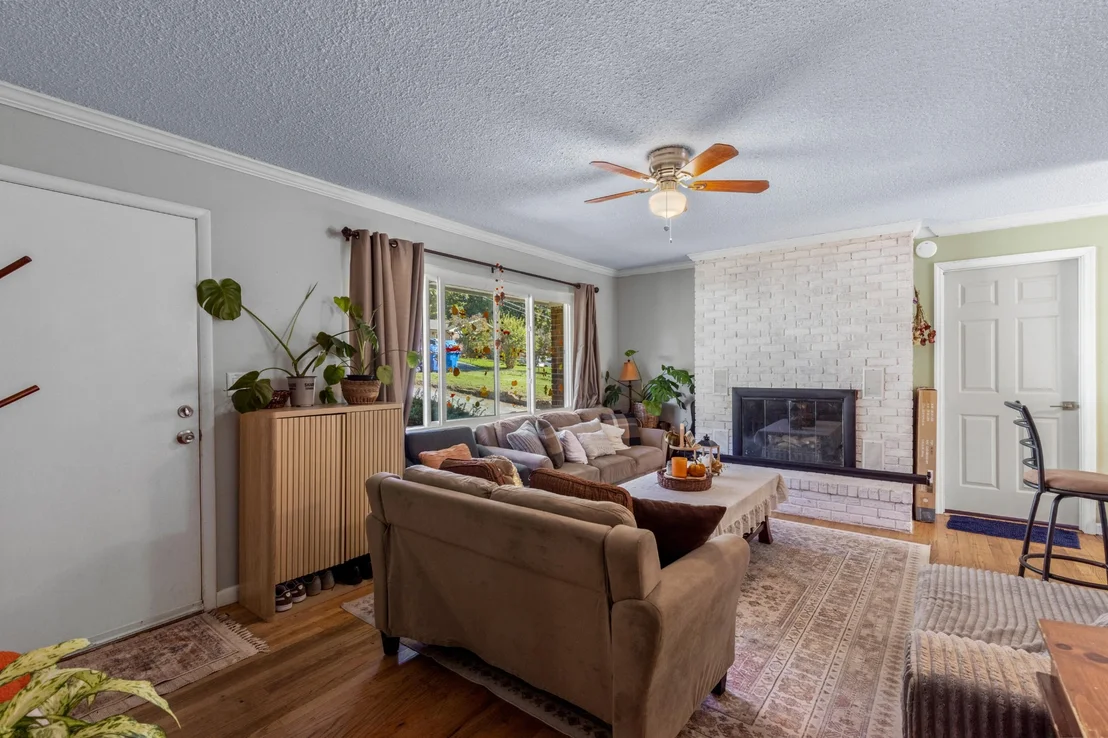
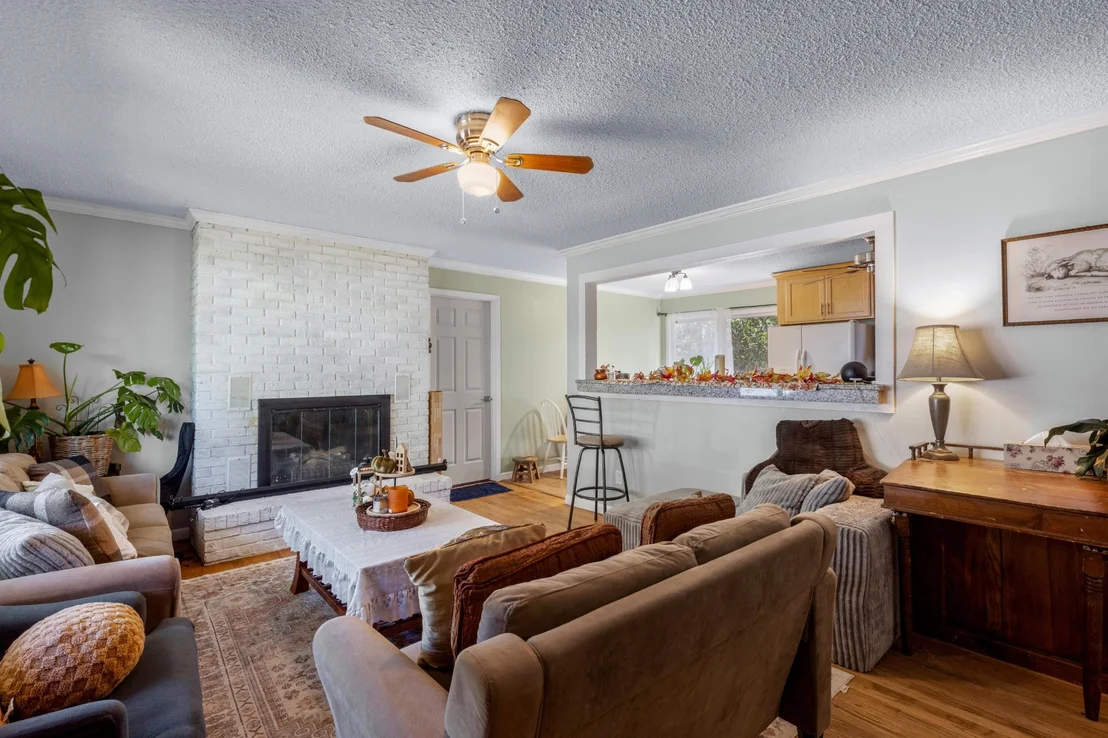
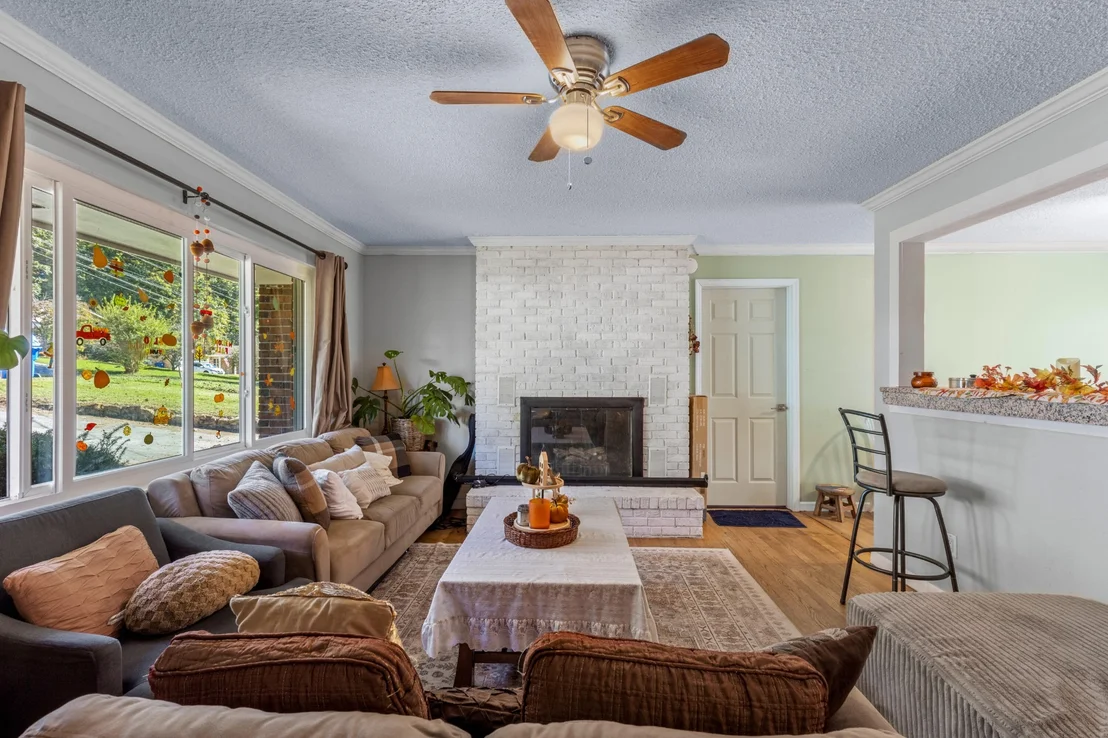
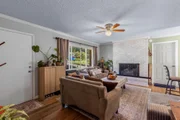
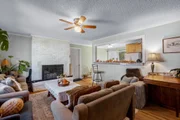
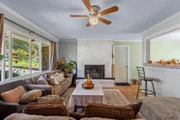
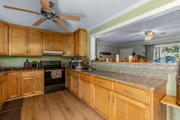
The living room centers on an electric fireplace framed in white-painted brick, with hardwood floors, crown molding, and a wide picture window that pulls in the front lawn and plenty of daylight. A pass-through counter opens straight into the kitchen, so whoever is cooking stays part of the conversation.
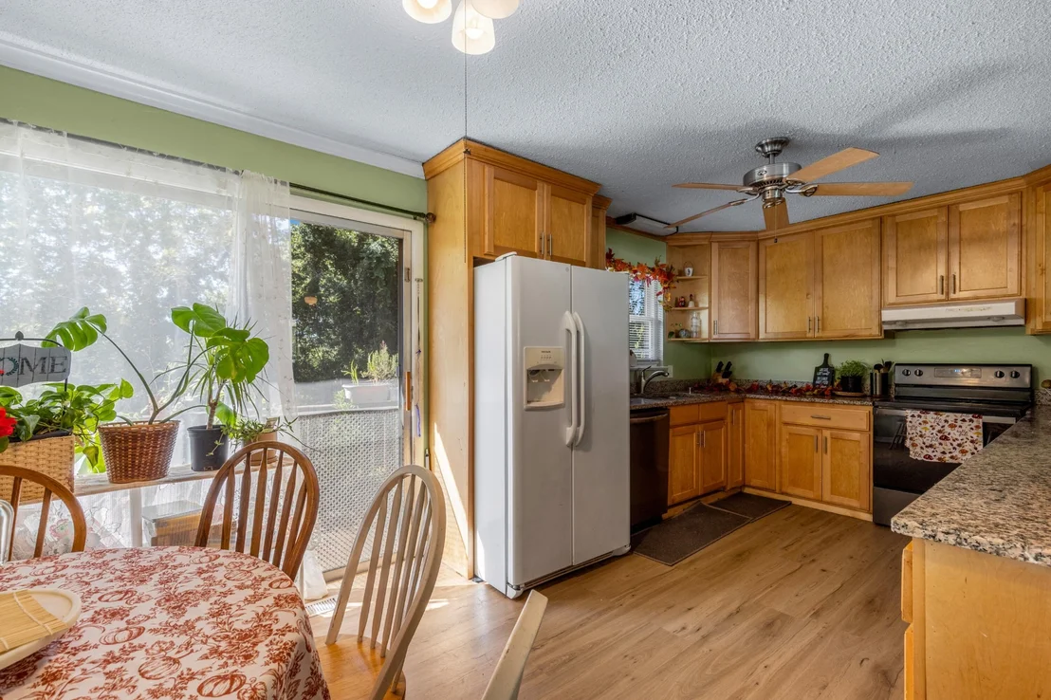
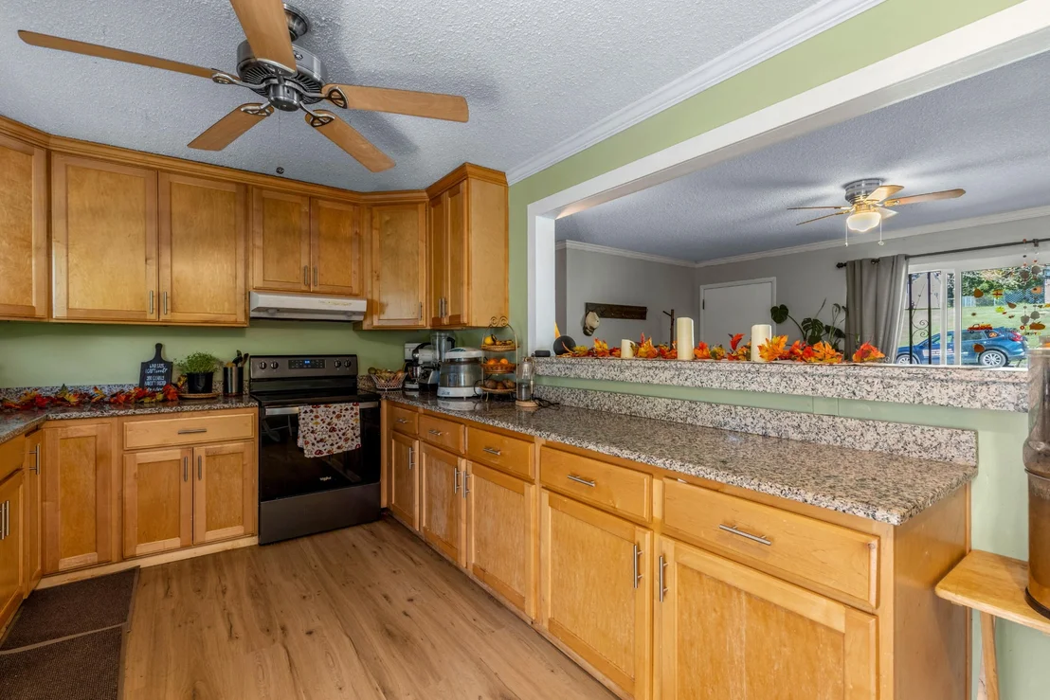
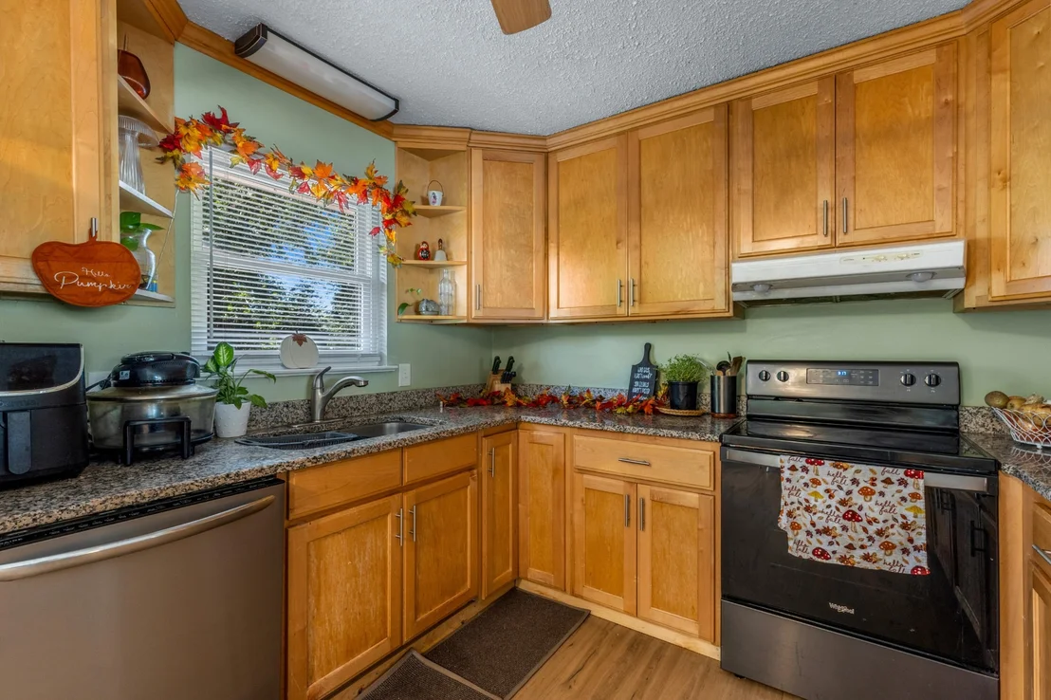
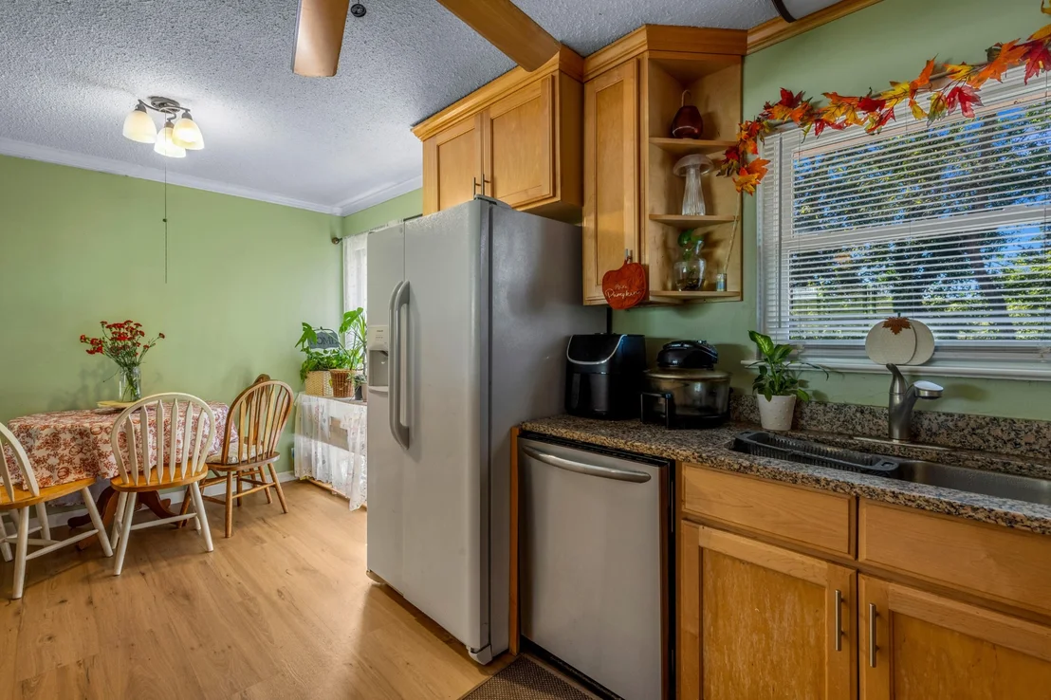
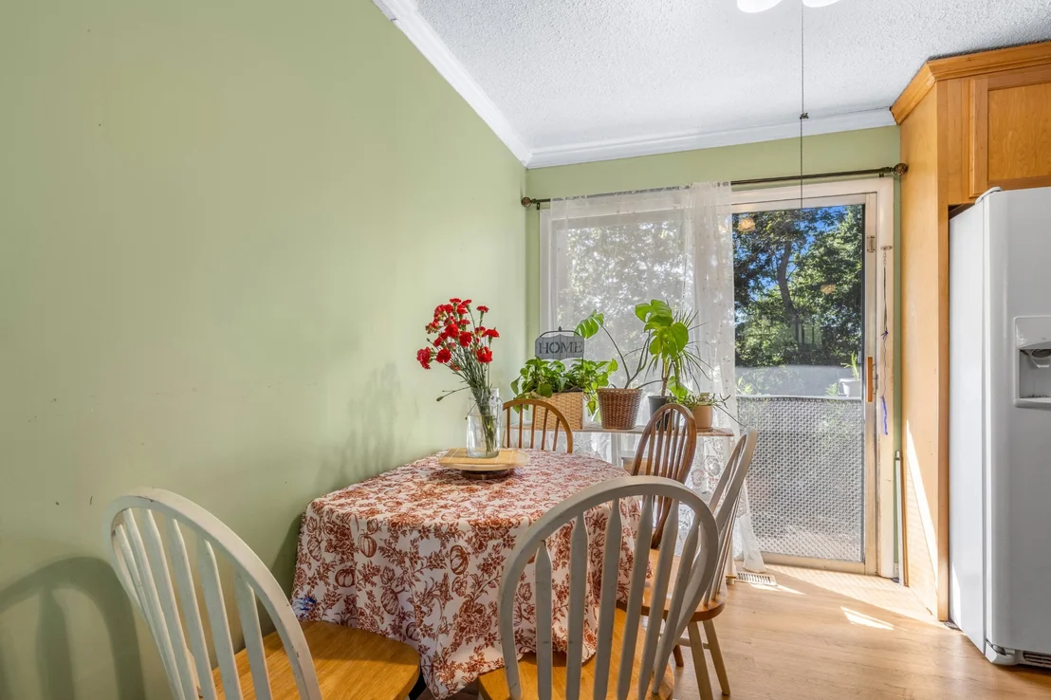
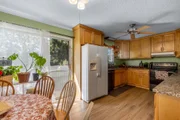
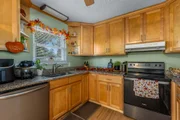
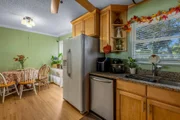
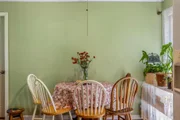
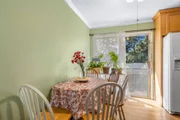
The kitchen is warm and hardworking: honey-toned cabinetry, granite counters, open corner shelves, and a window over the sink. A breakfast nook sits right alongside, with a glass door out to the back deck. Morning coffee just found its spot!
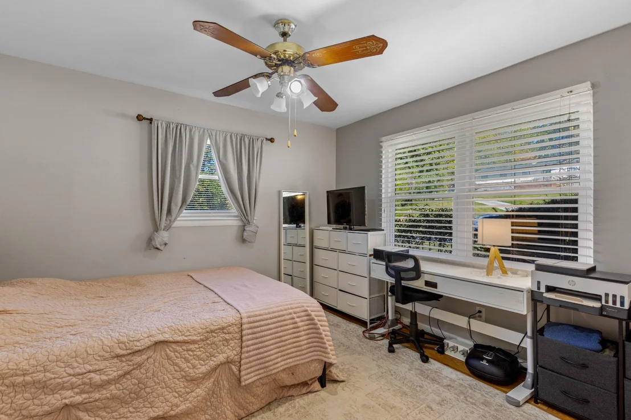
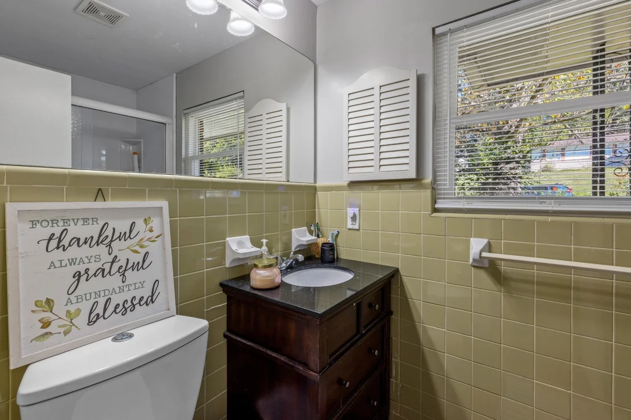
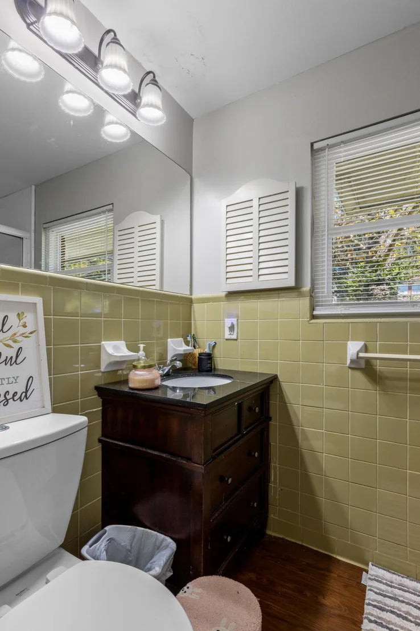
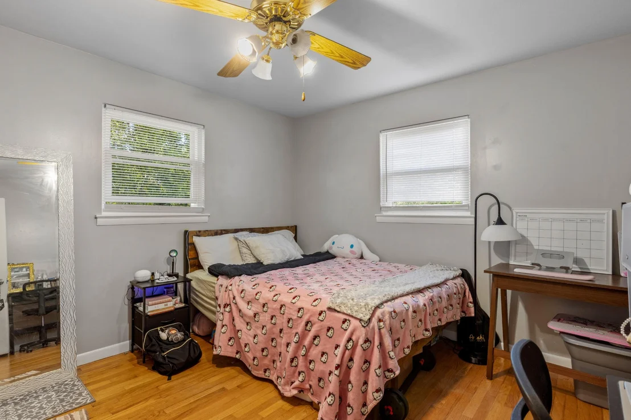
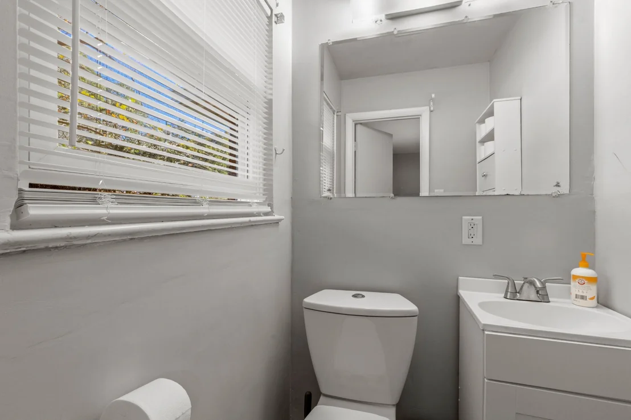
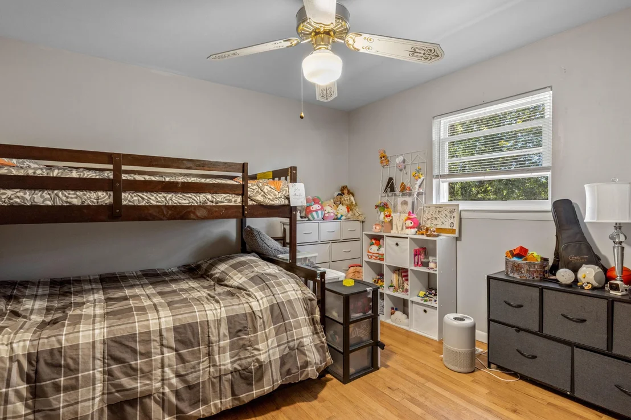
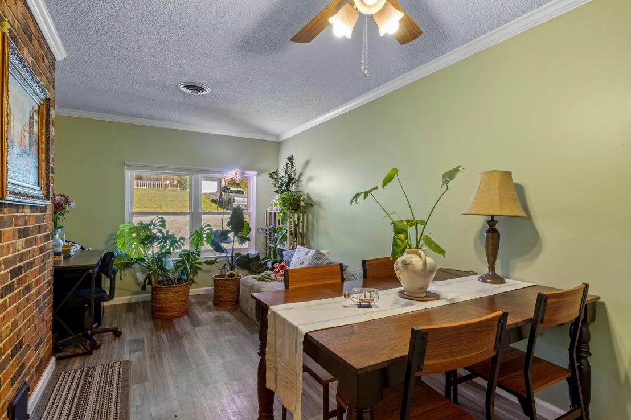
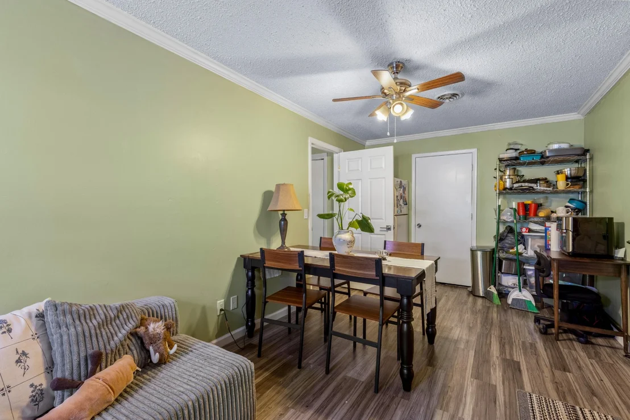
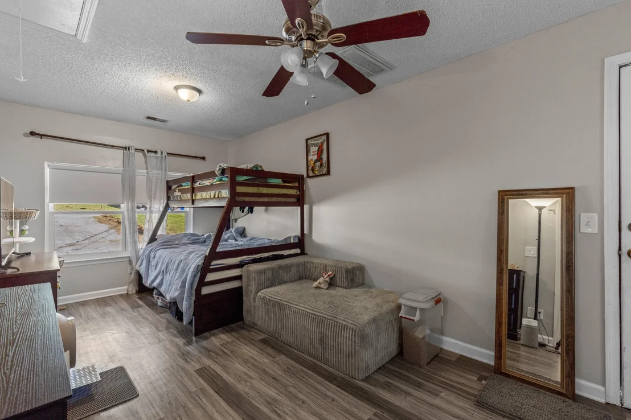
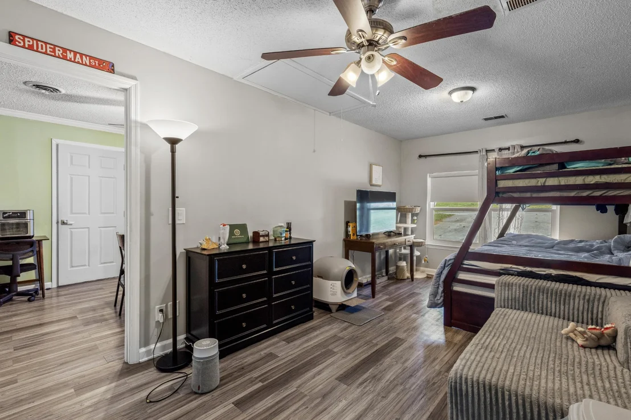
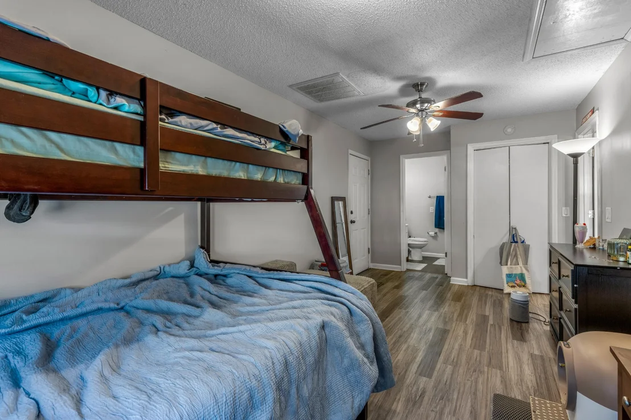
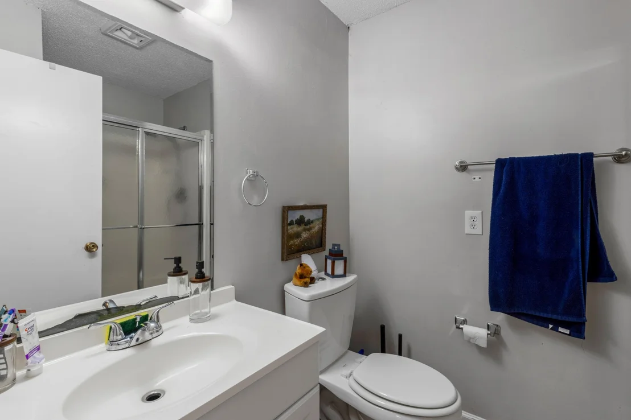
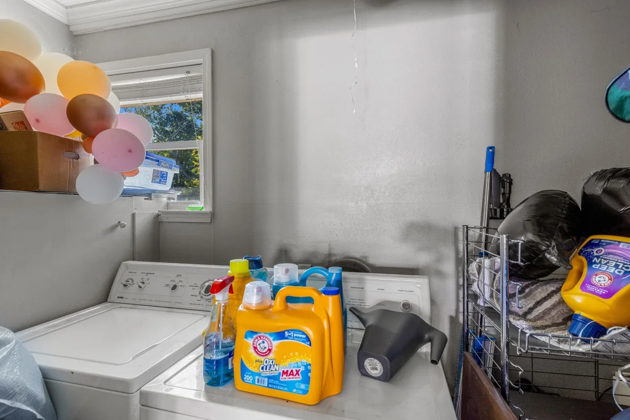
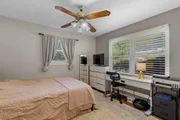
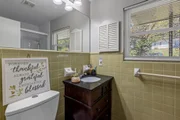
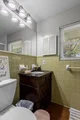
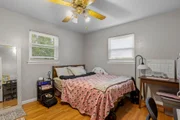
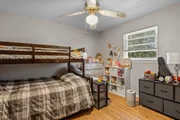
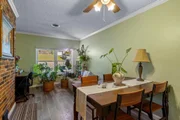
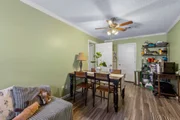
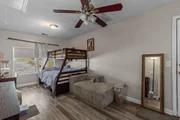
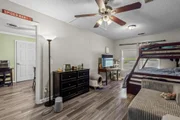
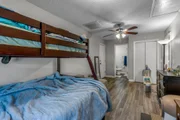
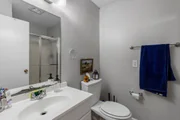
Across the home, a separate dining room runs more than 20 feet, with space for a full-size table plus a desk or reading corner. The primary suite sits on its own side of the house with a private bath, and the laundry room is close by. On the opposite end, three more bedrooms share the hall with 2 additional baths, each bedroom with a ceiling fan and a mix of hardwood and luxury vinyl floors. Attic and basement storage both add room for the seasonal things.
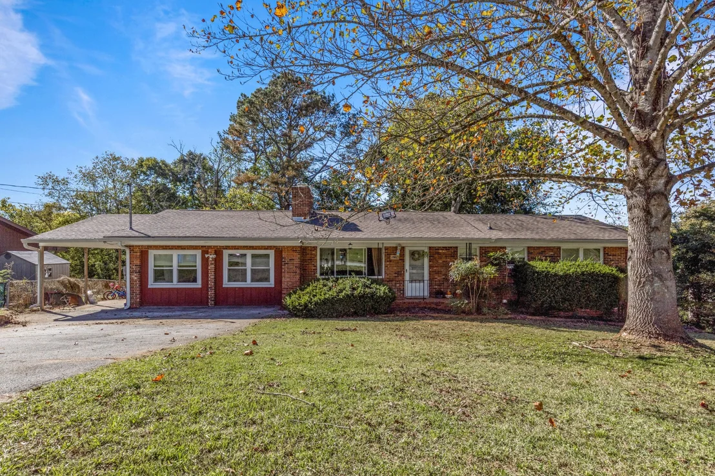
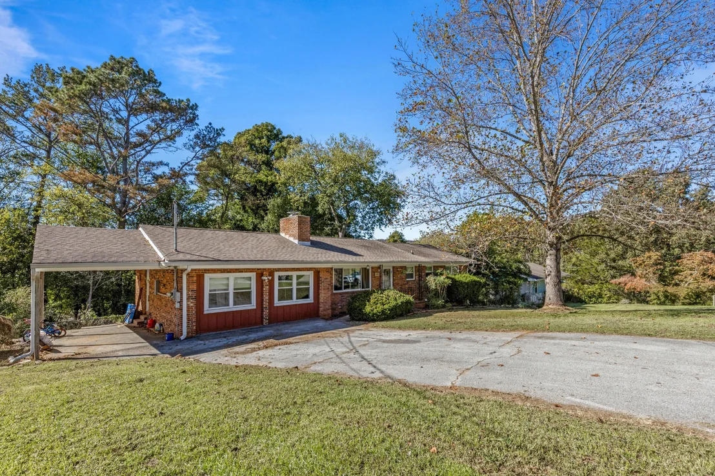
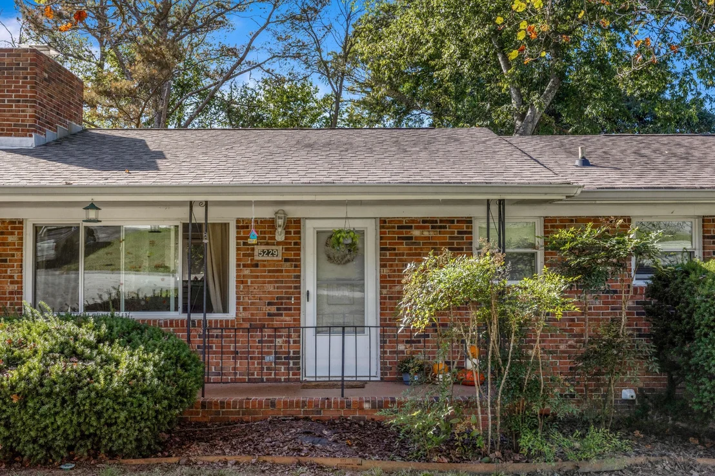
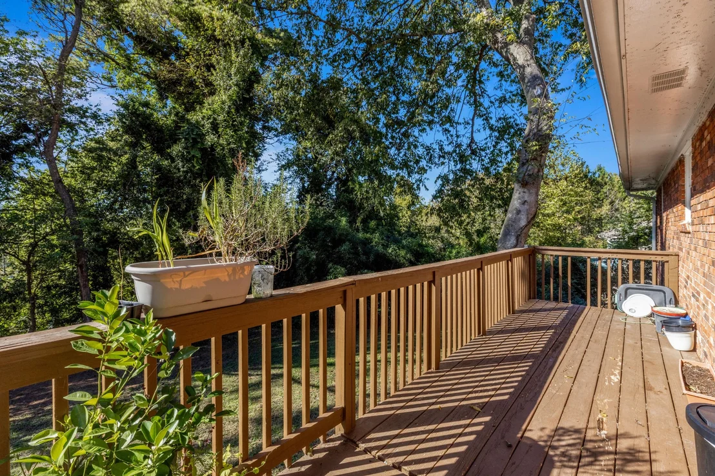
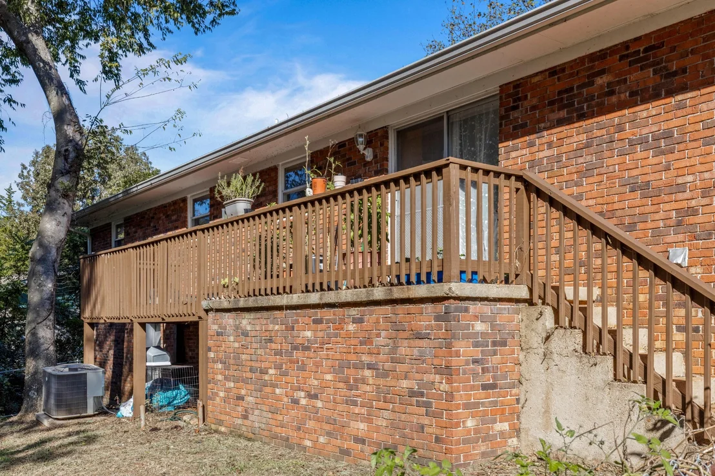
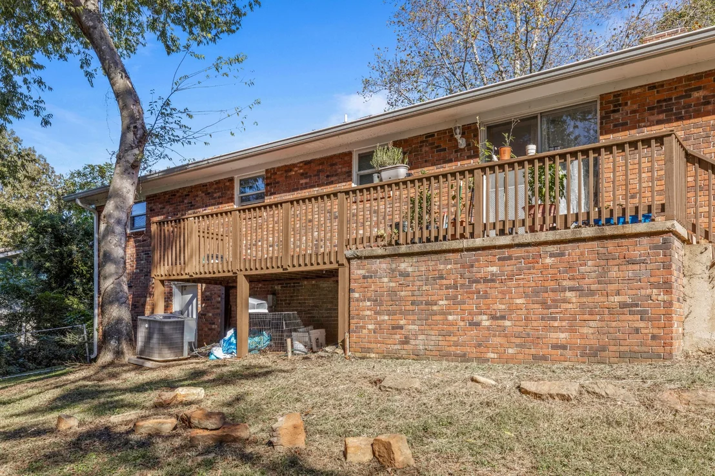
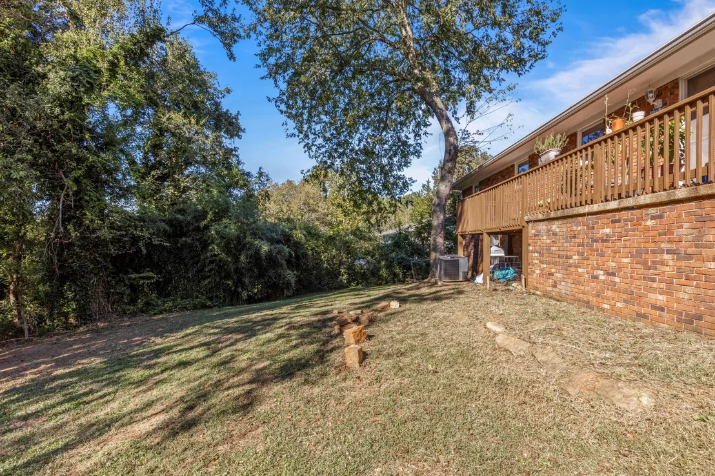
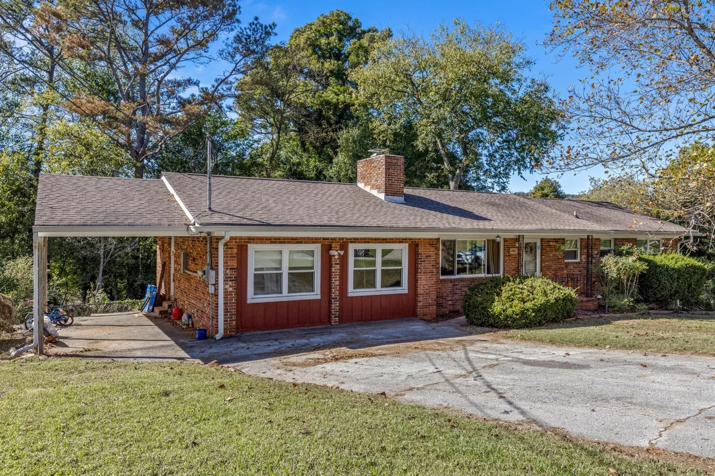
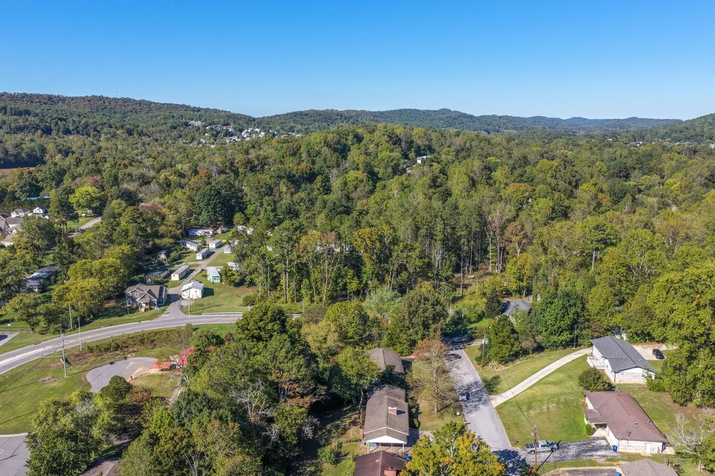
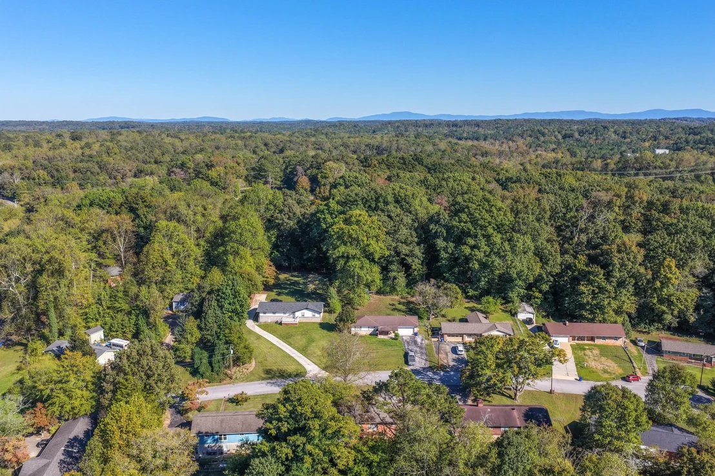
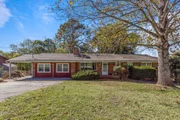
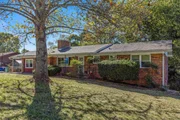
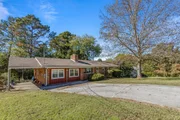
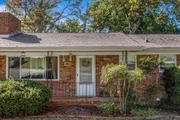
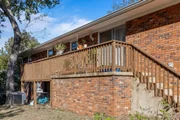
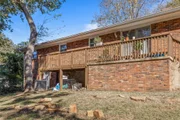
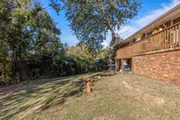
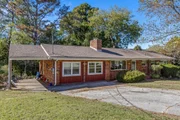
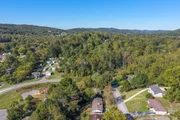
Out front, the covered porch with its black iron railing is an easy place to say hello to the neighbors. Out back, the wood deck stretches along the back of the home and overlooks a chain-link fenced backyard edged by trees. A covered patio, a 1-car attached carport, and a wide paved driveway round it out, and the brick exterior and gutters keep upkeep easy. Collegedale and Apison Pike are close by for errands and everyday drives.
Listed By

Payment Calculator
Your Estimated Monthly Payment
Cap Rate Calculator
What does this mean?
Based on our analysis, the cap rate of this property is 1.25%. A negative cap rate indicates that the property might not be feasible as an income-producing asset. The median cap rate for a near zip code 11238 is 4.23%.
How much can I actually make?
Actual monthly rental income may vary between $4,760 and $7,140 depending on unit-specific characteristics. You can change the amount using the slider to further explore.
How is cap rate calculated?
Cap Rate = Net Operating Income (NOI) / Property Asset Value.
When calculating the cap rate, we assume 100% occupancy. Leverage (mortgage) is not considered.
Cap Rate provided by RealtyHop and RentHop, learn more about cap rate here.
Price History
| Date / Event | Date | Event | Price |
|---|---|---|---|
| Oct 22, 2026 | Listed by Greater Downtown Realty dba Keller Williams Realty | $339,000 | |
| Listed by Greater Downtown Realty dba Keller Williams Realty | |||
| Sep 24, 2025 | Sold | ||
| Sold | |||
| Jul 2, 2025 | Listed by Greater Chattanooga Realty, Keller Williams Realty | $299,900 | |
| Listed by Greater Chattanooga Realty, Keller Williams Realty | |||
   | |||
|
Charming All-Brick 4-Bedroom Home with Split Floor Plan & Private Backyard. Welcome to this beautifully maintained single-level all-brick home offering 4 bedrooms, 2.5 bathrooms, and 1,701 square feet of thoughtfully designed living space. Located on a quiet street, this home features a split bedroom floor plan ideal for both privacy and functionality. Step into the inviting living room with a classic brick fireplace, perfect for cozy evenings. Enjoy meals in the formal dining room, and appreciate the charming updates throughout the home that blend comfort with character. The private, fenced backyard offers a peaceful outdoor retreat--ideal for pets, play, or entertaining. A 1-car carport adds convenience and covered parking. Don't miss this solid, move-in ready home that combines low-maintenance brick construction, smart layout, and timeless appeal--all in a great location.
| |||
Property Highlights
Building Info
Comparables
Status
Price/ft²
Listed On
Sold On
About Apison
Similar Homes for Sale
Currently no similar homes aroundNearby Rentals

Last Updated: 15 days ago
Data Source: Realtracs, MLS# RTC3624242
Brokerage email: [email protected]

































 Your Privacy Choices
Phone: 425-283-2930
Address: 335 Madison Avenue, New York, NY 10017