See Home Value
$539,990 Last Listed Price
● House - Off Market

5227 Norborne Lane

Houston, TX 77069
bedrooms
5 Beds
bathrooms
3 Baths, 1 Half Bath
square feet
4,745 Ft²
$3,597
Est. Monthly
$46
HOA / Fees

About This Property

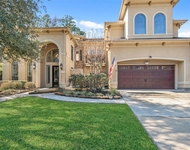
This Majestic Family Home has a 3-Car Garage, Circle Drive, Gated Porte Cochere, and Tremendous Curb Appeal with Meticulous Landscaping. Step Inside to a Foyer with 2 Story Ceilings, and an Elegant Curved Staircase Flanked by the Formal Living & Dining Room. The Kitchen has Granite Counters, Double Oven, Walk-In Pantry, Gas Island Cooktop, & Breakfast Area. The Family Room has Peaceful Backyard Views and Space to Entertain or Relax around the Cozy Fireplace. Also, Find a Private Study with Dual Entry, Warm Wood Paneling, Custom Built-Ins, & Fireplace. The Primary with Ensuite Bath has 2 Walk-In Closets, Dual Vanities, Shower, & a Massive Tub! Upstairs are 4 Substantial Bedrooms accessible from the Front or Back Staircase, as well as a Jack & Jill and Hollywood Bath. The Upstairs Game Room has a Vaulted Ceiling w/Beams, a Bar Perfect for Movie Snacks, & its own Fireplace. Lastly a Serene Backyard with Expansive Covered Patio, Beautiful Flowers, and Mature Trees. Come See this Gem Today.
Unit Size
4,745 Ft²
Days on Market
-
Land Size
0.26 acres
Price per sqft
$114
Property Type
House
Property Taxes
$899
HOA Dues
$46
Year Built
1986

Payment Calculator

Cap Rate Calculator

Last updated: 5 months ago (HAR #59172152)

Price History

Date / Event Date Event Price
Aug 19, 2024 Sold
Sold
Jul 26, 2024 In contract -
In contract
Jul 12, 2024 Relisted $539,990
Relisted
Jun 29, 2024 Listed by Better Homes and Gardens Real Estate Gary Greene - Champions $539,990
Listed by Better Homes and Gardens Real Estate Gary Greene - Champions
This Majestic Family Home has a 3-Car Garage, Circle Drive, Gated Porte Cochere, and Tremendous Curb Appeal with Meticulous Landscaping. Step Inside to a Foyer with 2 Story Ceilings, and an Elegant Curved Staircase Flanked by the Formal Living & Dining Room. The Kitchen has Granite Counters, Double Oven, Walk-In Pantry, Gas Island Cooktop, & Breakfast Area. The Family Room has Peaceful Backyard Views and Space to Entertain or Relax around the Cozy Fireplace. Also, Find a Private Study with Dual Entry, Warm Wood Paneling, Custom Built-Ins, & Fireplace. The Primary with Ensuite Bath has 2 Walk-In Closets, Dual Vanities, Shower, & a Massive Tub! Upstairs are 4 Substantial Bedrooms accessible from the Front or Back Staircase, as well as a Jack & Jill and Hollywood Bath. The Upstairs Game Room has a Vaulted Ceiling w/Beams, a Bar Perfect for Movie Snacks, & its own Fireplace. Lastly a Serene Backyard with Expansive Covered Patio, Beautiful Flowers, and Mature Trees. Come See this Gem Today.
May 28, 2024 Listed $544,900
Listed
This Majestic Family Home has a 3-Car Garage, Circle Drive, Gated Porte Cochere, and Tremendous Curb Appeal with Meticulous Landscaping. Step Inside to a Foyer with 2 Story Ceilings, and an Elegant Curved Staircase Flanked by the Formal Living & Dining Room. The Kitchen has Granite Counters, Double Oven, Walk-In Pantry, Gas Island Cooktop, & Breakfast Area. The Family Room has Peaceful Backyard Views and Space to Entertain or Relax around the Cozy Fireplace. Also, Find a Private Study with Dual Entry, Warm Wood Paneling, Custom Built-Ins, & Fireplace. The Primary with Ensuite Bath has 2 Walk-In Closets, Dual Vanities, Shower, & a Massive Tub! Upstairs are 4 Substantial Bedrooms accessible from the Front or Back Staircase, as well as a Jack & Jill and Hollywood Bath. The Upstairs Game Room has a Vaulted Ceiling w/Beams, a Bar Perfect for Movie Snacks, & its own Fireplace. Lastly a Serene Backyard with Expansive Covered Patio, Beautiful Flowers, and Mature Trees. Come See this Gem Today.
Show More

Property Highlights

Fireplace
Garage

Building Info

Overview

    General

  • Year Built: 1986
  • Effective Year Built: 2017
  • Building Count: 1
  • Total Rooms: 8
  • Bedroom Count: 4
  • Bathroom Count: 4
  • Full Bathrooms: 3
  • Partial Bathrooms: 4
  • Bathroom Plumbing Fixtures: 27
  • Building Condition: 6
  • Building Quality: 1
  • Construction Type: 2
  • Building Style: 1
  • Exterior Walls Type: 3
  • Interior Walls Type: 0
  • Roof Shape Type: 0
  • Roof Cover Type: 0
  • Floor Count: 100
  • Living Units: 1
  • Floor Cover: 0
  • Basement Type: 0
  • Basement Area: 0
  • Garage Type: 4
  • Garage Square Area: 713
  • Parking Space Count: 6
  • Patio Type: 12
  • Porch Type: 106
  • Pool Type: 0
  • Location Influence Type: 100

    Dimensions

  • Lot Size Square Feet: 11,360
  • Total Building Area: 4,745
  • Gross Building Area: 4,745
  • Building Area: 4,745
  • Building Area Measurement: L

    Heating and Cooling

  • Fireplace Count: 1
  • Air Conditioning: 1
  • Heating: 3
  • Heated Square Feet: 4,745
  • Heating Fuel Type: 3

    Utilities

  • Sewer System: 1
  • Water Service: 2

Building

  • Building Type: 0
  • Property Class: R
  • Subdivision: WOODS OF WIMBLEDON
  • Land Acres: 0000000261
  • Standard Land Use Code: 1001
  • County Land Use Code: 1001
  • State Land Use Code: A1
  • Legal Description 1: LT 39 BLK 1 WOODS OF WIMBLEDON SEC 2

Neighborhood

  • School District Name: Klein Independent School District
  • School Tax School District: KLEIN ISD
  • Census Tract: 552902

Geography

  • Assessors Map Reference: 5067A
  • Account Number: 1150570010039
  • Parcel: 115-057-001-0039
  • Block: 1
  • Lot: 39
  • Municipality: HOUSTON
  • Latitude: 29.9985
  • Longitude: -95.523

    Address

  • Full Address: 5227 Norborne Ln
  • Address - House Number: 5227
  • Address - Street Name: Norborne
  • Address - Suffix Type: Ln
  • State: TX
  • City Name: Houston
  • Carrier Code: C011
  • 4-Digit Zip Code: 1537
  • Zip Code: 77069

Valuation

    Tax

  • Total Area: 4,931
  • Tax Year: 2022
  • Tax Amount: $683,446
  • Initial Tax Delinquent Year: 2021
  • Tax Rate Code Area: 666

    Appraisal Valuation

  • Standard Deviation: 0.1673
  • Valuation Date: Jan 31, 2024
  • Confidence Score: 78
  • Final Value: 580,430
  • High Value: 677,579
  • Low Value: 483,281

    Market Valuation

  • Market Total Value: $553,550
  • Market Land Value: $74,102
  • Market Improvement Value: $479,448

    Assessments Valuation

  • Assessed Year: 2022
  • Assessed Total Value: $553,550
  • Assessed Land Value: $74,102
  • Assessed Improvements Value: $479,448

    Exemptions

  • Homeowner Exemption: Yes
Data used for valuation calculations is provided by RealtyHop, and other third party sources

Comparables

Unit
Status
Type
Beds
Baths
ft²
Price/ft²
Asking Price
Listed On
Closing Price
Sold On
HOA + Taxes

About Woods of Wimbledon


Similar Homes for Sale

Currently no similar homes around

Nearby Rentals

Unit for rent at 16919 Fondness Park Drive, Spring, TX, 77379

$7,500 /mo

  • 4 Beds
  • 3 Baths
  • 5,061 ft²
16919 Fondness Park Drive, Spring, TX, 77379 Listing by Deborah Bergfeld
Unit for rent at 6830 Jasmine Place Street, Spring, TX, 77379

$2,600 /mo

  • 3 Beds
  • 2 Baths
  • 2,131 ft²
6830 Jasmine Place Street, Spring, TX, 77379 Listing by Paige Houston
Unit for rent at 14311 Hickory Stream Court, Houston, TX, 77068

$2,900 /mo

  • 3 Beds
  • 2 Baths
  • 2,560 ft²
14311 Hickory Stream Court, Houston, TX, 77068 Listing by Fran Summey


Frequently Asked Questions

When was property at 5227 Norborne Lane built and last sold?
The property at 5227 Norborne Lane was built in 1986 and last sold on Jan 1, 1970 for $0.
How much is this home worth?
The estimated value of the home located at 5227 Norborne Lane is $545,390.
What are some comparable homes to 5227 Norborne Lane?
There are currently no comparable homes to 5227 Norborne Lane.