See Home Value
Houston 77035 Westbury
5226 Starkridge Drive
$459,900 Last Listed Price
● House - Off Market

5226 Starkridge Drive

Houston, TX 77035
bedrooms
3 Beds
bathrooms
2 Baths, 1 Half Bath
square feet
2,188 Ft²
$621,691
RealtyHop Estimate
35.18%
Since Oct 1, 2020
National-US
Primary Model

About This Property

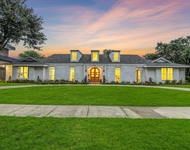
Reimagined and Redesigned - Mid Mod homes are HOT & this one was virtually taken to the studs & given an all new layout that maintained the mid mod appeal but updated for today's demand in living.  Find peace of mind here - this home has ALL NEW wiring, underground plumbing, pex throughout, AC, ductwork, roof, and so much more.  The enlarged kitchen features a commercial style range, waterfall island, walk in pantry, custom built cabinets & appliance pantry.  For those work-from-home days, a study is off the kitchen with frosted glass door for privacy.  The large dining includes a butlers pantry with space for a built in wine fridge.   The Master BR was enlarged and redesigned with increased sq. ft. to provide for an amazing Master Bath with custom cabinets, private water closet, and a wet room for the shower & soaker tub surrounded by fabulous tilework & a dream custom closet.

Homes like this don't come around often enough - come see it soon.

No flood
Unit Size
2,188 Ft²
Days on Market
-
Land Size
0.19 acres
Price per sqft
$210
Property Type
House
Property Taxes
$473
HOA Dues
-
Year Built
1961

Payment Calculator

Cap Rate Calculator

Last updated: 4 months ago (HAR #15858117)

Price History

Date / Event Date Event Price
Sep 21, 2020 Sold
Sold
Jul 16, 2020 Listed by Taylor Real Estate Group, Inc. $459,900
Listed by Taylor Real Estate Group, Inc.
Reimagined and Redesigned - Mid Mod homes are HOT & this one was virtually taken to the studs & given an all new layout that maintained the mid mod appeal but updated for today's demand in living. Find peace of mind here - this home has ALL NEW wiring, underground plumbing, pex throughout, AC, ductwork, roof, and so much more. The enlarged kitchen features a commercial style range, waterfall island, walk in pantry, custom built cabinets & appliance pantry. For those work-from-home days, a study is off the kitchen with frosted glass door for privacy. The large dining includes a butlers pantry with space for a built in wine fridge. The Master BR was enlarged and redesigned with increased sq. ft. to provide for an amazing Master Bath with custom cabinets, private water closet, and a wet room for the shower & soaker tub surrounded by fabulous tilework & a dream custom closet. Homes like this don't come around often enough - come see it soon. No flood
Feb 14, 2020 Sold
Sold
Jan 29, 2020 Listed by Weichert,REALTORS-Murray Group $235,000
Listed by Weichert,REALTORS-Murray Group
Charming home on desirable street in Westbury Section 1! This home was custom built and owned by the original owner. Home is ready for your custom touches and updates. Spacious formals off entry. Large kitchen with double ovens and eat-in breakfast room. Den with beamed ceiling, two sliding glass doors leading to covered patio and brick fireplace. Master bedroom with sliding glass doors and two closets. Master bath with tub and shower with gray tile surround. Utility room inside home with half bath. Over sized swing garage! Large covered patio. Swing garage.

Property Highlights

Garage
Fireplace

Building Info

Overview

    General

  • Year Built: 1961
  • Effective Year Built: 2020
  • Building Count: 1
  • Total Rooms: 7
  • Bedroom Count: 3
  • Bathroom Count: 3
  • Full Bathrooms: 2
  • Partial Bathrooms: 3
  • Bathroom Plumbing Fixtures: 10
  • Building Condition: 7
  • Building Quality: 7
  • Construction Type: 2
  • Building Style: 1
  • Exterior Walls Type: 3
  • Interior Walls Type: 0
  • Roof Shape Type: 0
  • Roof Cover Type: 0
  • Floor Count: 100
  • Living Units: 1
  • Floor Cover: 0
  • Basement Type: 0
  • Basement Area: 0
  • Garage Type: 7
  • Garage Square Area: 525
  • Parking Space Count: 2
  • Patio Type: 20
  • Porch Type: 7
  • Pool Type: 0
  • Location Influence Type: 129

    Dimensions

  • Lot Size Square Feet: 8,236
  • Total Building Area: 2,086
  • Gross Building Area: 2,086
  • Building Area: 2,086
  • Building Area Measurement: L

    Heating and Cooling

  • Fireplace Count: 1
  • Air Conditioning: 1
  • Heating: 3
  • Heated Square Feet: 2,086
  • Heating Fuel Type: 3

    Utilities

  • Sewer System: 1
  • Water Service: 2

Building

  • Building Type: 0
  • Property Class: R
  • Subdivision: WESTBURY SEC 1
  • Land Acres: 0000000189
  • Standard Land Use Code: 1001
  • County Land Use Code: 1001
  • State Land Use Code: A1
  • Legal Description 1: LT 23 BLK 18 WESTBURY SEC 1

Neighborhood

  • School District Name: Houston Independent School District
  • School Tax School District: HOUSTON ISD
  • Census Tract: 420600

Geography

  • Assessors Map Reference: 5153D
  • Account Number: 0840210000023
  • District: 061
  • Parcel: 084-021-000-0023
  • Block: 18
  • Lot: 23
  • Municipality: CITY OF HOUSTON
  • Latitude: 29.6599
  • Longitude: -95.4727

    Address

  • Full Address: 5226 Starkridge Dr
  • Address - House Number: 5226
  • Address - Street Name: Starkridge
  • Address - Suffix Type: Dr
  • State: TX
  • City Name: Houston
  • Carrier Code: C032
  • 4-Digit Zip Code: 3028
  • Zip Code: 77035

Valuation

    Tax

  • Total Area: 2,420
  • Tax Year: 2022
  • Tax Amount: $684,126
  • Tax Rate Code Area: 061

    Appraisal Valuation

  • Standard Deviation: 0.2218
  • Valuation Date: Sep 13, 2023
  • Confidence Score: 69
  • Final Value: 512,399
  • High Value: 626,056
  • Low Value: 398,741

    Market Valuation

  • Market Total Value: $410,812
  • Market Land Value: $178,596
  • Market Improvement Value: $232,216

    Assessments Valuation

  • Assessed Year: 2022
  • Assessed Total Value: $410,812
  • Assessed Land Value: $178,596
  • Assessed Improvements Value: $232,216

    Exemptions

  • Homeowner Exemption: Yes

    Sales

  • Current Sale Contract Date: Sep 21, 2020
  • Current Sale Recording Date: Sep 23, 2020
  • Current Sale Price:
  • Current Sale Document Type: 70
  • Current Sale Input Document Number: 2020-447898
  • Previous Sale Recording Date: Feb 17, 2020
  • Previous Sale Contract Date: Feb 12, 2020
  • Previous Sale Document Type: 71
Data used for valuation calculations is provided by RealtyHop, and other third party sources

Comparables

Unit
Status
Type
Beds
Baths
ft²
Price/ft²
Asking Price
Listed On
Closing Price
Sold On
HOA + Taxes

About Southwest Houston


Similar Homes for Sale

Currently no similar homes around

Nearby Rentals

Unit for rent at 5403 Carew Street, Houston, TX, 77096

$4,000 /mo

  • 2 Beds
  • 2 Baths
  • 1,534 ft²
5403 Carew Street, Houston, TX, 77096 Listing by Lilly Lazarus
Unit for rent at 9411 Millbury Drive, Houston, TX, 77096

$9,000 /mo

  • 5 Beds
  • 4 Baths
  • 4,934 ft²
9411 Millbury Drive, Houston, TX, 77096 Listing by Ed Wolff
Unit for rent at 12111 Main Street, Houston, TX, 77035

$1,459 /mo

  • 1 Bed
  • 1 Bath
  • 830 ft²
12111 Main Street #3206, Houston, TX, 77035 Listing by Melanie Aguirre


Frequently Asked Questions

When was property at 5226 Starkridge Drive built and last sold?
The property at 5226 Starkridge Drive was built in 1961 and last sold on Sep 21, 2020 for $449,000.
How much is this home worth?
The estimated value of the home located at 5226 Starkridge Drive is $460,271.
What are some comparable homes to 5226 Starkridge Drive?
There are currently no comparable homes to 5226 Starkridge Drive.