


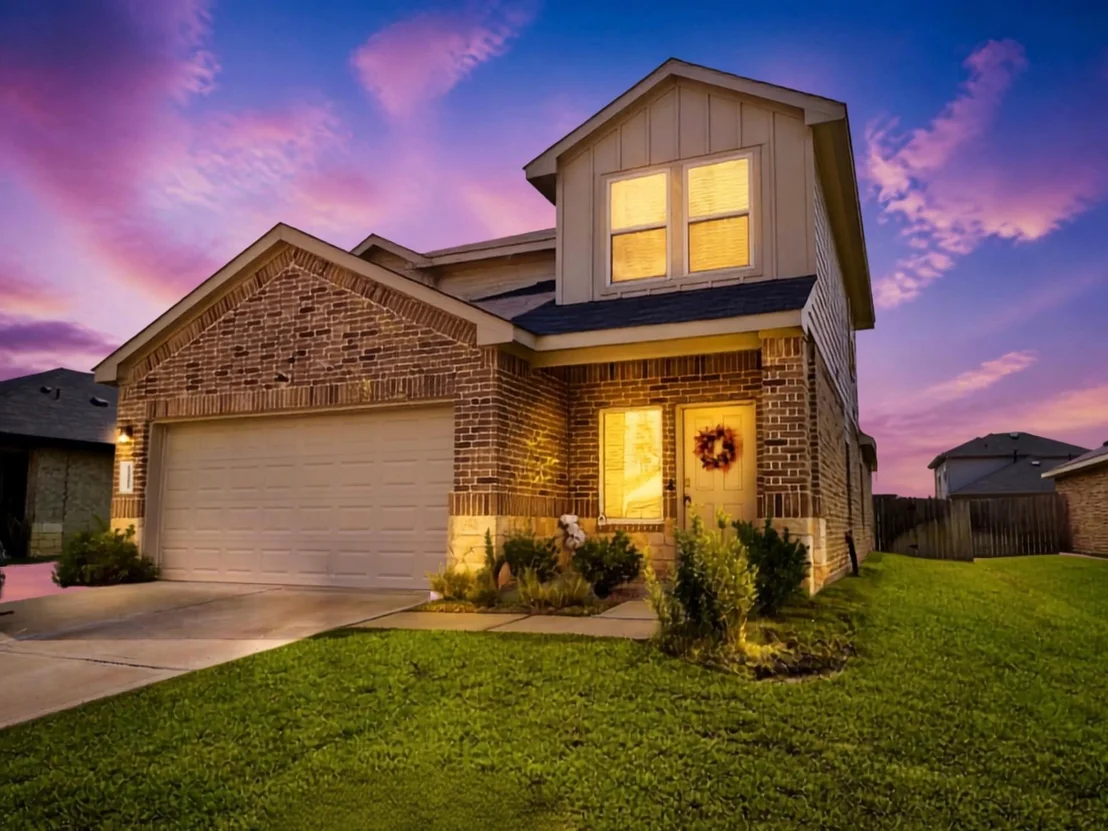
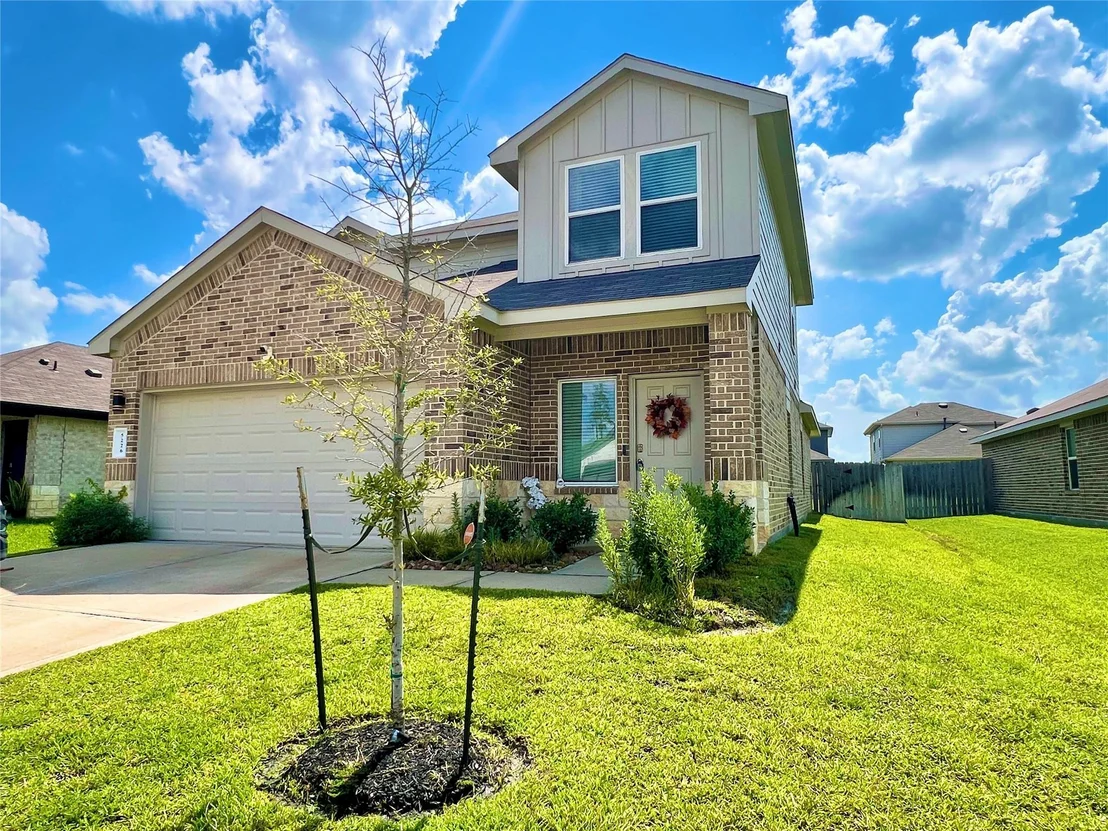
5226 Castlebury Meadows Drive


About This Property
Listed By
Payment Calculator
Your Estimated Monthly Payment
Cap Rate Calculator
What does this mean?
Based on our analysis, the cap rate of this property is 1.25%. A negative cap rate indicates that the property might not be feasible as an income-producing asset. The median cap rate for a near zip code 11238 is 4.23%.
How much can I actually make?
Actual monthly rental income may vary between $4,760 and $7,140 depending on unit-specific characteristics. You can change the amount using the slider to further explore.
How is cap rate calculated?
Cap Rate = Net Operating Income (NOI) / Property Asset Value.
When calculating the cap rate, we assume 100% occupancy. Leverage (mortgage) is not considered.
Cap Rate provided by RealtyHop and RentHop, learn more about cap rate here.
Price History
| Date / Event | Date | Event | Price |
|---|---|---|---|
| Sep 8, 2026 | Listed by HomeSmart | $300,000 | |
| Listed by HomeSmart | |||
| Oct 23, 2023 | Sold | ||
| Sold | |||
| Aug 16, 2023 | Listed by D.R. Horton Homes | $297,990 | |
| Listed by D.R. Horton Homes | |||
| | |||
|
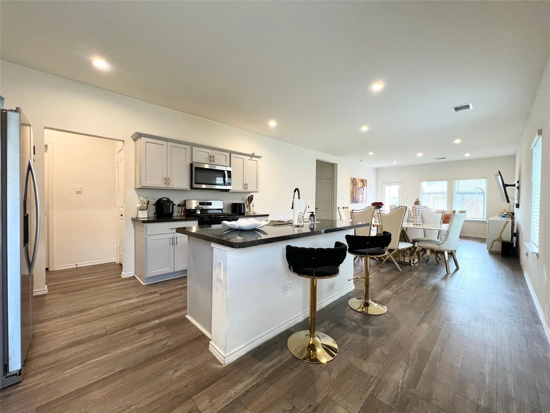
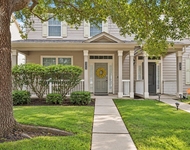
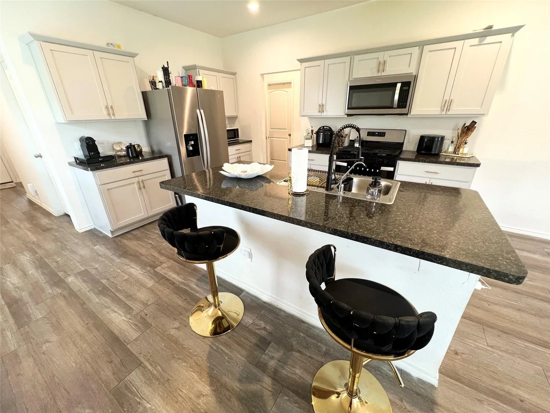
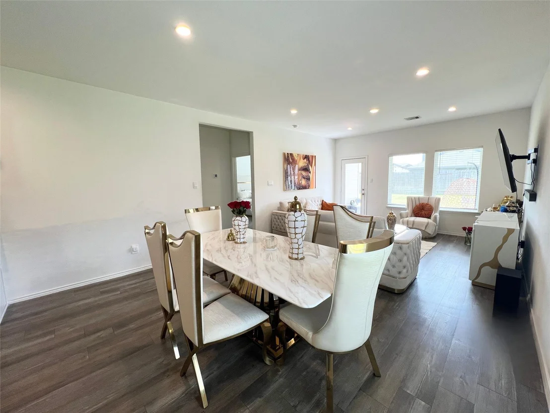
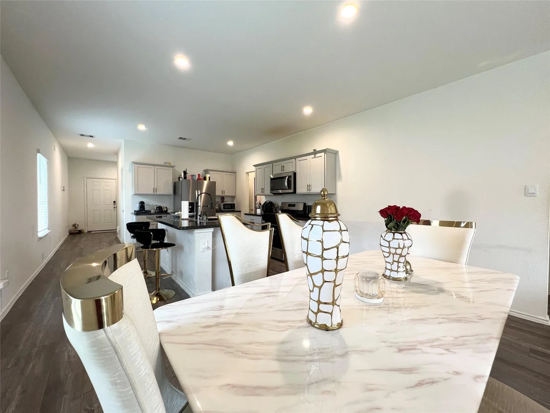
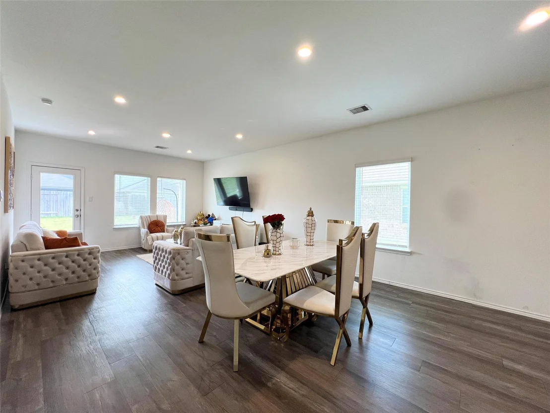
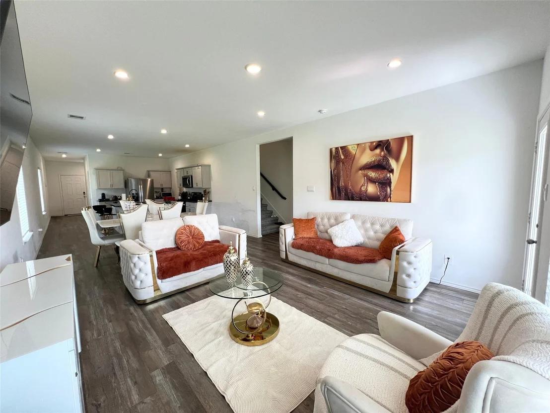
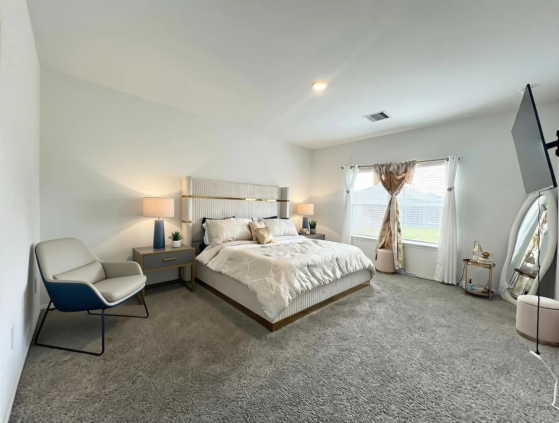
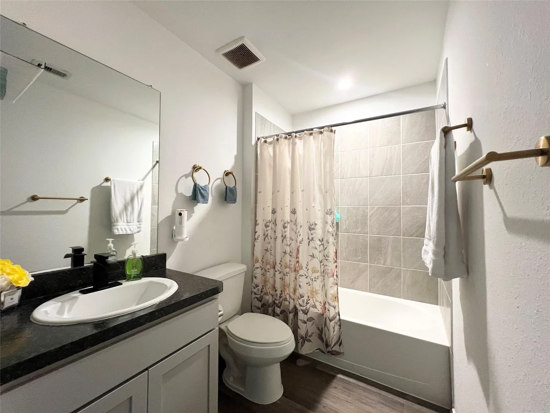
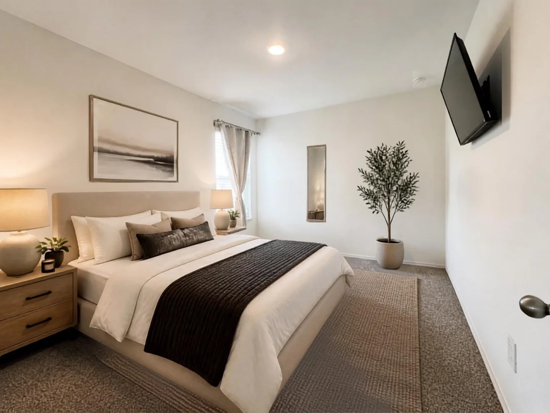
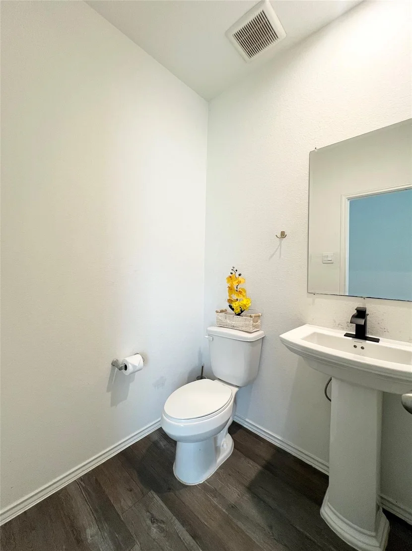
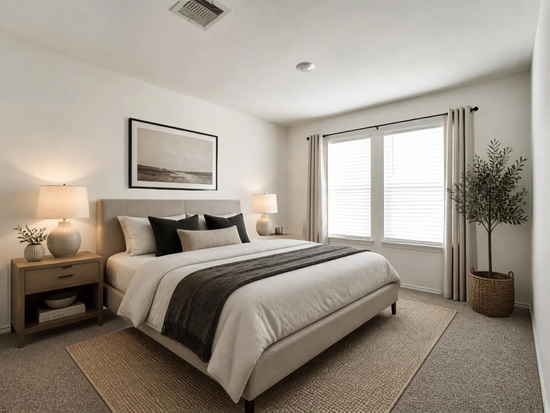
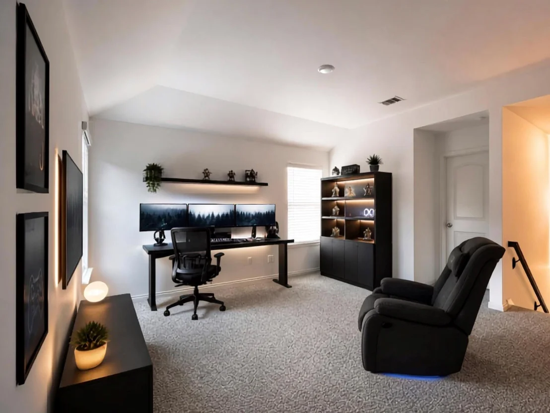
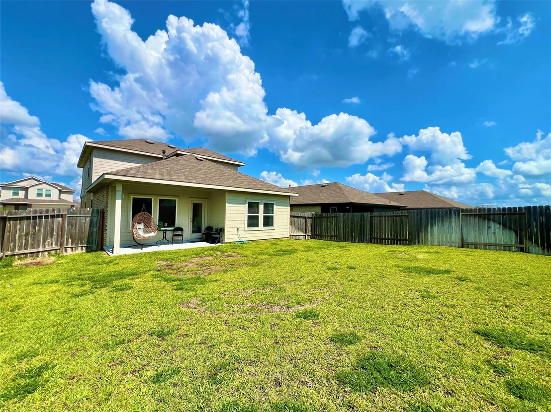
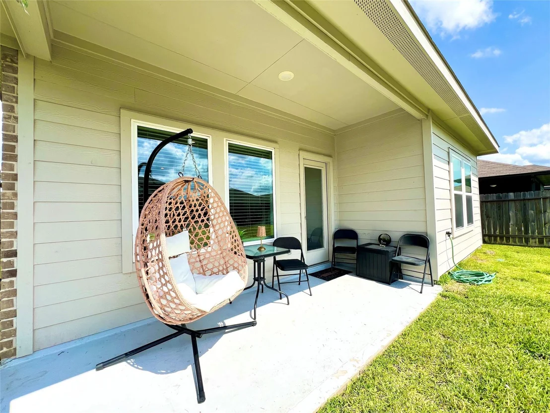
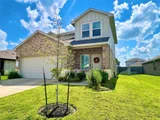
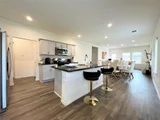
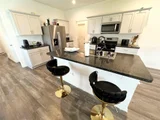
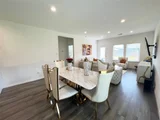
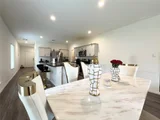
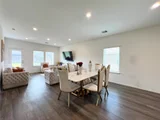
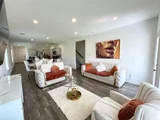
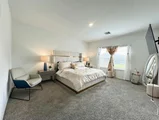
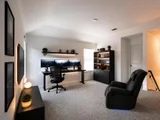
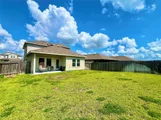
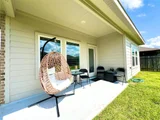
FANTASTIC NEW D. R. HORTON BUILT 4 BEDROOM IN BRECKENRIDGE FOREST! Wonderful Elevation with Covered Front Porch! Great Open Concept Interior Layout! Impressive Entry Leads to Island Kitchen, Light & Bright Dining Area, & Large Living Room! Privately Located First Floor Primary Suite Offers Bath with Big Walk-In Closet! Versatile Gameroom + Three Generously Sized Secondary Bedrooms Up! Convenient Indoor Utility Room! Covered Back Patio + Sprinkler System Included! Easy Access to I-45, Beltway 8, & the Hardy Toll Road! Estimated Completion - September 2023.
| |||
Property Highlights
Comparables
Status
Price/ft²
Listed On
Sold On
About Spring
Similar Homes for Sale
Currently no similar homes aroundNearby Rentals

Last Updated: 25 days ago
Data Source: HAR , MLS# 93466182















 Your Privacy Choices
Phone: 425-283-2930
Address: 335 Madison Avenue, New York, NY 10017