See Home Value
$400,000
● House - Off Market

5226 Ashton Audrey

San Antonio, TX 78249
bedrooms
4 Beds
bathrooms
3 Baths
square feet
2,985 Ft²
$3,216
Est. Monthly
$25
HOA / Fees
3.14%
Cap Rate

About This Property

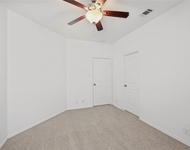
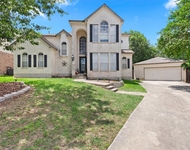
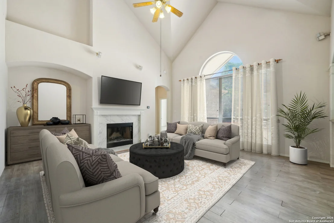
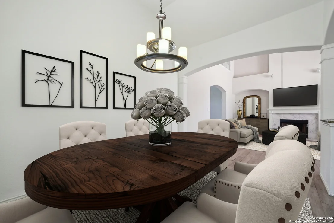
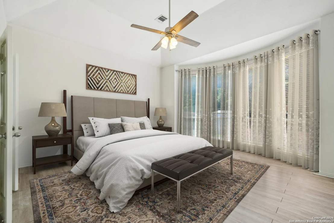
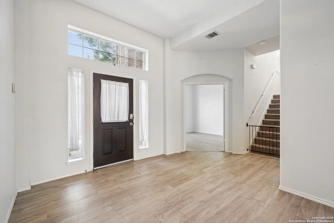
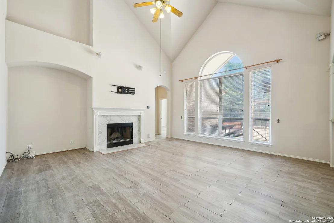
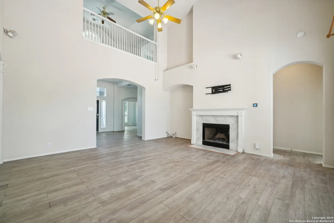
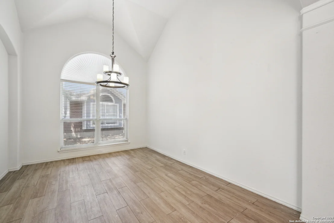
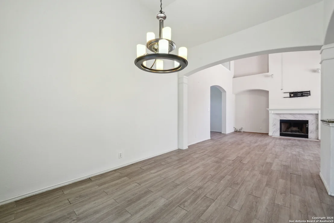
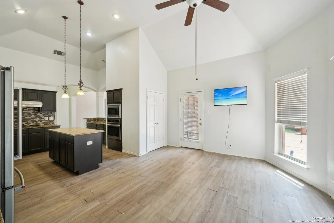
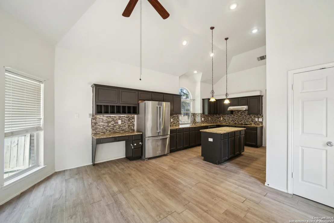
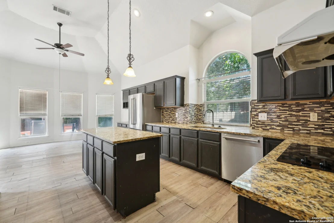
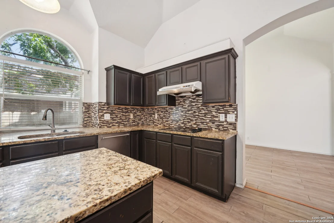
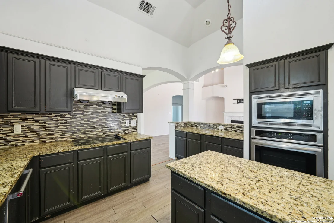
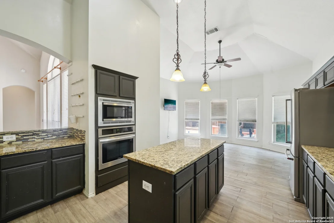
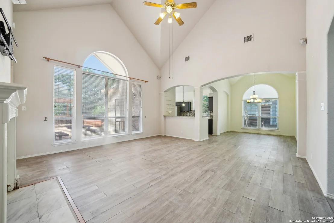
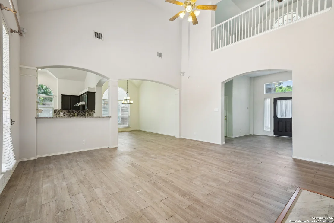
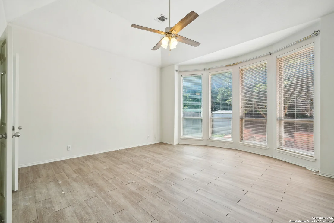
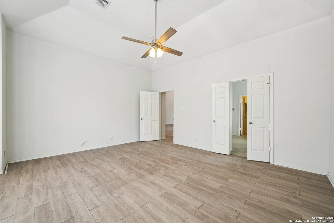
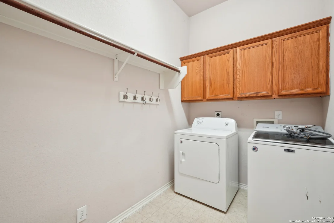
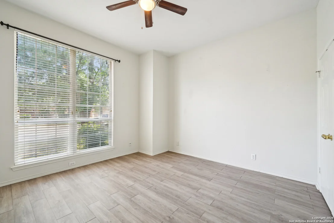
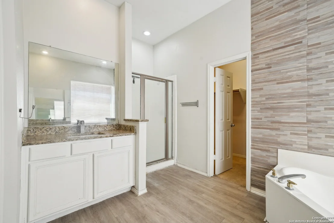
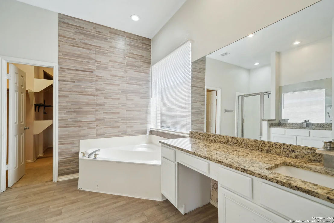
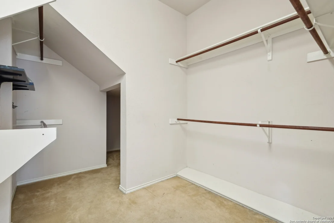
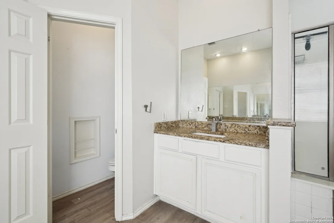
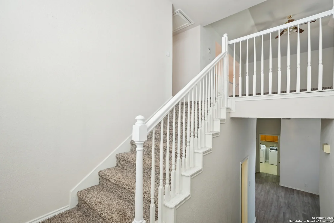
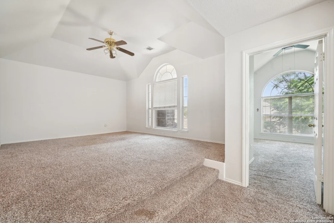
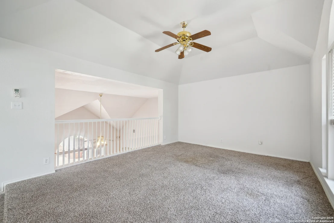
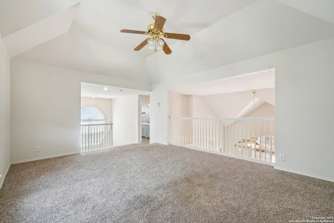
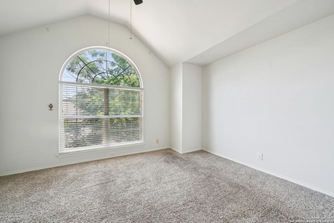
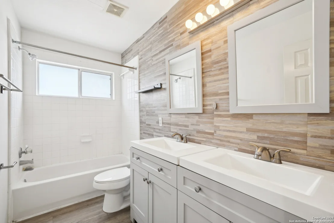
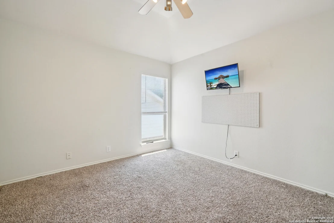
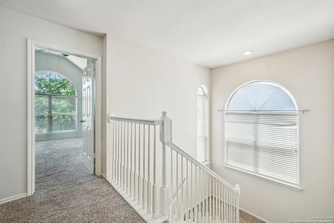
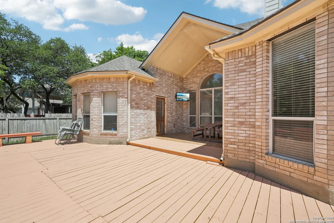
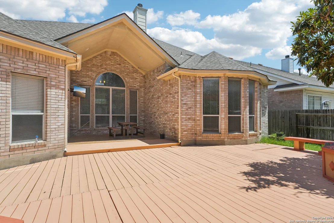
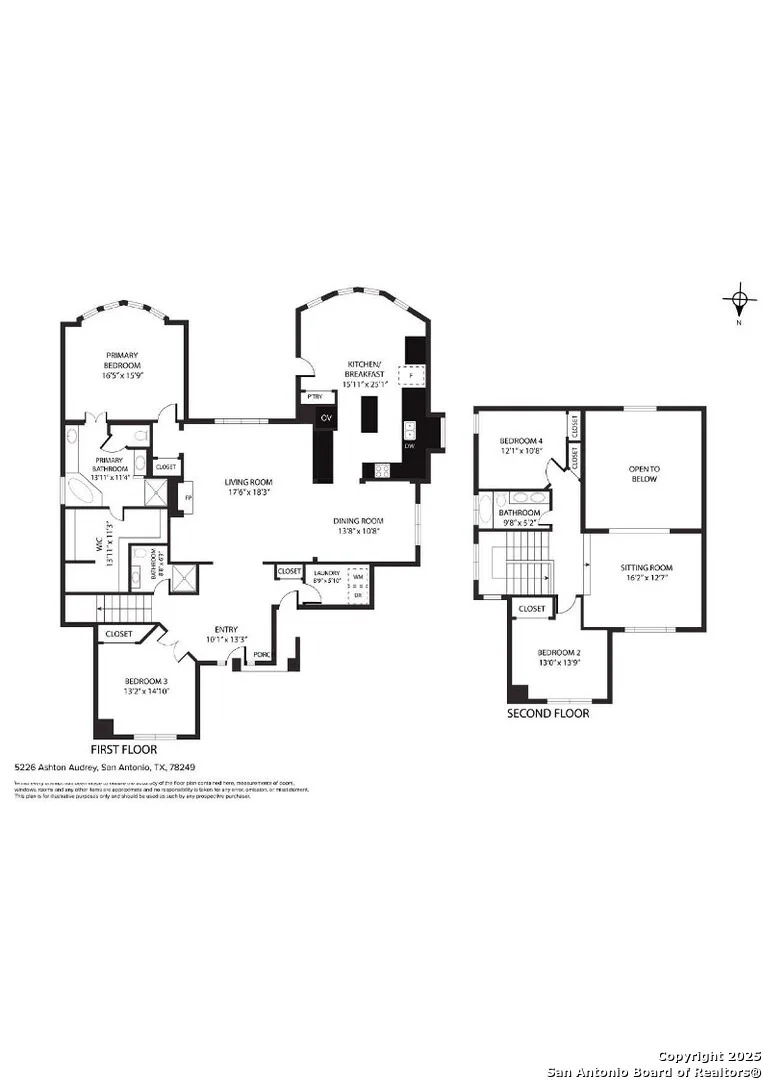
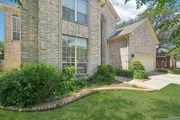
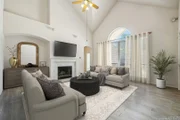
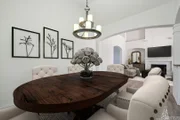
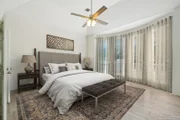
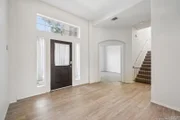
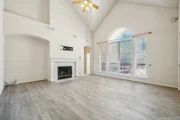
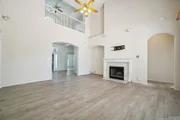
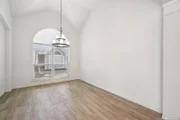
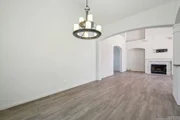
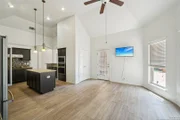
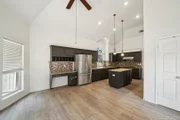
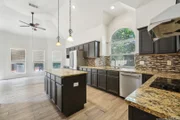
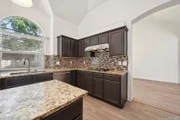
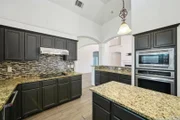
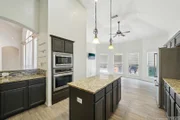
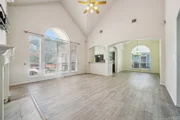
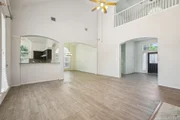
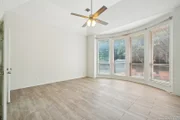
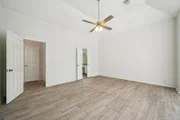
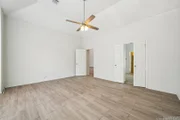
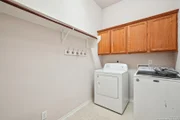
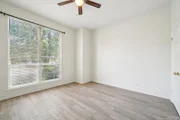
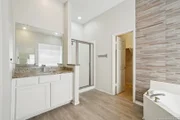
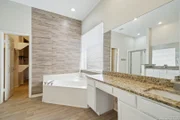
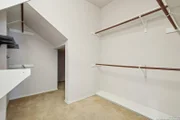
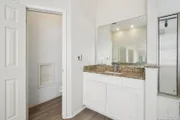
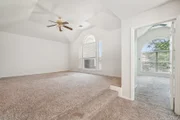
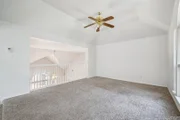
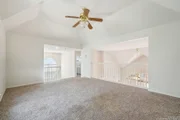
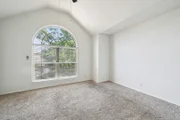
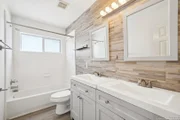
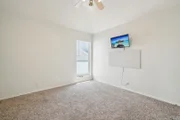
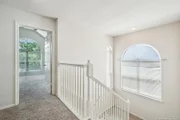
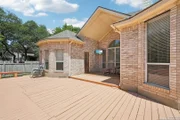
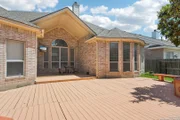
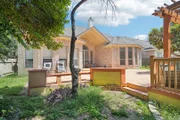
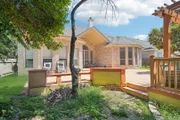
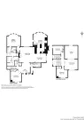
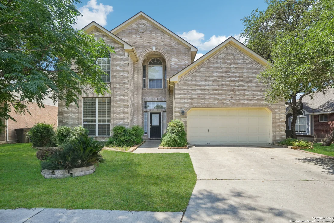
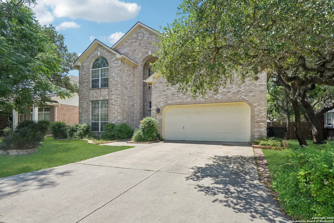
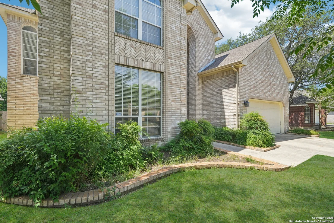
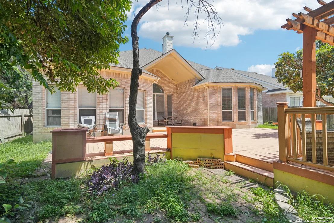
***Price improvement*** seller is offering a 5K concession towards flooring. This beautiful two-story home is located in the established community of Oakland Heights and offers a comfortable, move-in ready layout ideal for everyday living. The open floor plan features high ceilings, neutral tones, and large windows that flood the home with natural light. The living room includes a cozy fireplace and flows seamlessly into the dining area, creating an inviting space for gathering. The spacious kitchen is designed for functionality with an island, pendant lighting, stainless steel appliances including gas cooking, and a breakfast nook with a built-in desk-perfect for casual meals or working from home. The primary suite is conveniently located on the first floor and features a wall of bay windows and an ensuite bath with a soaking tub, separate shower, and dual vanities. A secondary bedroom downstairs offers flexibility and could easily serve as a home office. Upstairs, you'll find a versatile loft space along with two additional secondary bedrooms. Outside, the backyard is made for relaxing or entertaining with a covered patio, large deck, and mature trees that offer shade and privacy. Conveniently located near shopping, dining, schools, and I-10, this home offers both comfort and accessibility. Schedule your personal tour today
Unit Size
2,985 Ft²
Days on Market
-
Land Size
0.17 acres
Price per sqft
$152
Property Type
House
Property Taxes
$956
HOA Dues
$25
Year Built
1999

Payment Calculator

Cap Rate Calculator

Last updated: 2 years ago (LERA #1857257)

Price History

Date / Event Date Event Price
Aug 26, 2025 Sold
Sold
Jul 4, 2025 In contract -
In contract
Jun 19, 2025 Price Decreased $454,999
↓ $5K (1.1%)
Price Decreased
Jun 12, 2025 Relisted $459,999
Relisted
Jun 7, 2025 In contract -
In contract
Show More

Property Highlights

Air Conditioning
Fireplace

Building Info

Overview

    General

  • Year Built: 1999
  • Effective Year Built: 1999
  • Building Count: 1
  • Total Rooms: 8
  • Bedroom Count: 3
  • Bathroom Count: 3
  • Full Bathrooms: 2
  • Partial Bathrooms: 3
  • Building Condition: 3
  • Building Quality: 0
  • Construction Type: 0
  • Building Style: 21
  • Exterior Walls Type: 23
  • Interior Walls Type: 0
  • Roof Shape Type: 0
  • Roof Cover Type: 15
  • Floor Count: 200
  • Living Units: 1
  • Floor Cover: 0
  • Basement Type: 0
  • Basement Area: 0
  • Garage Type: 1
  • Garage Square Area: 477
  • Parking Space Count: 2
  • Patio Type: 81
  • Porch Type: 102
  • Pool Type: 0

    Dimensions

  • Lot Size Square Feet: 7,200
  • Total Building Area: 3,462
  • Gross Building Area: 3,462
  • Building Area: 2,985
  • Building Area Measurement: L

    Heating and Cooling

  • Fireplace Count: 1
  • Air Conditioning: 1
  • Heating: 4
  • Heated Square Feet: 2,985
  • Heating Fuel Type: 0

    Utilities

  • Sewer System: 0
  • Water Service: 0

Building

  • Building Type: 0
  • Property Class: R
  • Subdivision: OAKLAND HEIGHTS UT-3 PUD
  • Land Acres: 0000000165
  • Standard Land Use Code: 1001
  • County Land Use Code: A1
  • State Land Use Code: A1
  • Legal Description 1: NCB 15825 BLK 10 LOT 36 (OAKLAND HEIGHTS UT-3 PUD)

Neighborhood

  • School District Name: Northside Independent School District
  • School Tax School District: 56
  • Census Tract: 181814

Geography

  • Assessors Map Reference: 514E8
  • Parcel: 15825-010-0360
  • Block: 10
  • Lot: 36
  • Municipality: SAN ANTONIO
  • Latitude: 29.57
  • Longitude: -98.5894

    Address

  • Full Address: 5226 Ashton Audrey
  • Address - House Number: 5226
  • Address - Street Name: Ashton Audrey
  • State: TX
  • City Name: San Antonio
  • Carrier Code: C029
  • 4-Digit Zip Code: 1794
  • Zip Code: 78249

Valuation

    Tax

  • Tax Year: 2023
  • Tax Amount: $1,115,885
  • Tax Rate Code Area: 56

    Appraisal Valuation

  • Standard Deviation: 0.1881
  • Valuation Date: Jan 17, 2024
  • Confidence Score: 75
  • Final Value: 487,814
  • High Value: 579,586
  • Low Value: 396,042

    Market Valuation

  • Market Total Value: $485,870
  • Market Land Value: $72,720
  • Market Improvement Value: $413,150

    Assessments Valuation

  • Assessed Year: 2023
  • Assessed Total Value: $485,870
  • Assessed Land Value: $72,720
  • Assessed Improvements Value: $413,150

    Sales

  • Current Sale Contract Date: Aug 02, 2019
  • Current Sale Recording Date: Aug 06, 2019
  • Current Sale Price:
  • Current Sale Document Type: 70
  • Current Sale Input Document Number: 20190152584
  • Previous Sale Recording Date: Jul 03, 2007
  • Previous Sale Contract Date: Jun 27, 2007
  • Previous Sale Amount: $250,000
  • Previous Sale Document Type: 70
Data used for valuation calculations is provided by RealtyHop, and other third party sources

Comparables

Unit
Status
Type
Beds
Baths
ft²
Price/ft²
Asking Price
Listed On
Closing Price
Sold On
HOA + Taxes

About Northwest Side


Similar Homes for Sale

Currently no similar homes around

Nearby Rentals

Unit for rent at 13002-102 Idledale, TX, 78249

$2,289 /mo

  • 3 Beds
  • 3 Baths
  • 1,641 ft²
13002-102 Idledale, TX, 78249 Listing by Adrian Venegas
Unit for rent at 6523 Jade Knoll, San Antonio, TX, 78249

$2,295 /mo

  • 3 Beds
  • 2 Baths
  • 2,463 ft²
6523 Jade Knoll, San Antonio, TX, 78249 Listing by Christopher Moran
Unit for rent at 12922-102 Idledale, TX, 78249

$2,229 /mo

  • 3 Beds
  • 3 Baths
  • 1,641 ft²
12922-102 Idledale, TX, 78249 Listing by Adrian Venegas


Frequently Asked Questions

When was property at 5226 Ashton Audrey built and last sold?
The property at 5226 Ashton Audrey was built in 1999 and last sold on Aug 2, 2019 for $336,900.
How much is this home worth?
The estimated value of the home located at 5226 Ashton Audrey is $463,449.
What are some comparable homes to 5226 Ashton Audrey?
There are currently no comparable homes to 5226 Ashton Audrey.