See Home Value
$1,499,000
● House - Off Market

5224 Knobcone Dr

Castle Rock, CO 80108
bedrooms
4 Beds
bathrooms
2 Baths, 1 Half Bath
square feet
5,284 Ft²
$1,462,705
RealtyHop Estimate
-2.42%
Since Jul 1, 2023
CO-Denver
Primary Model

About This Property

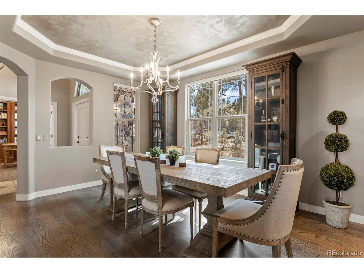
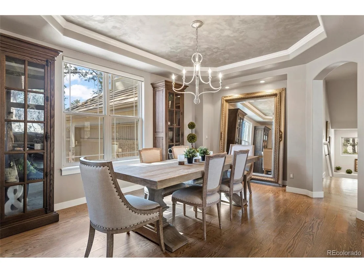
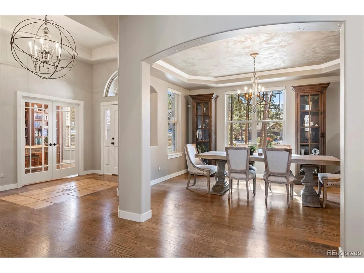
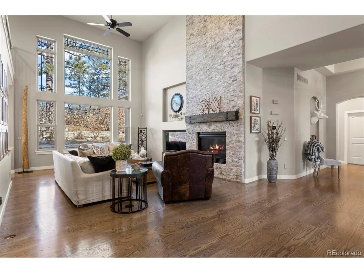
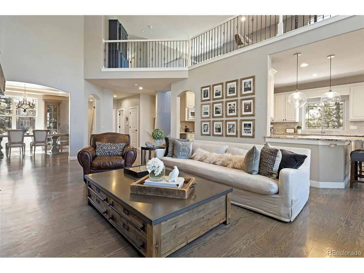
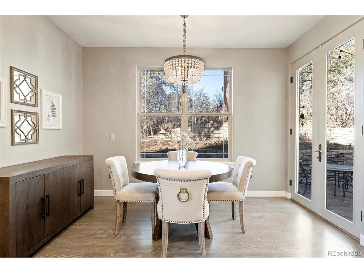
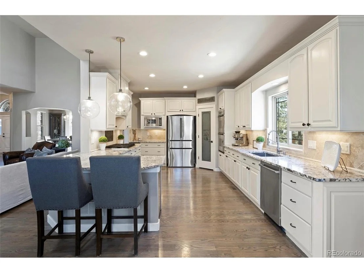
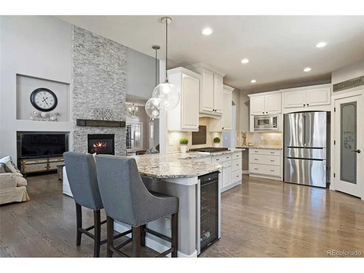
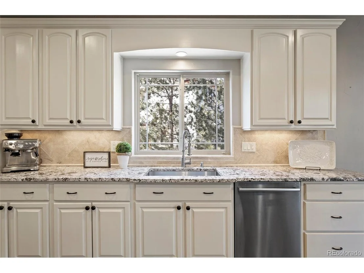
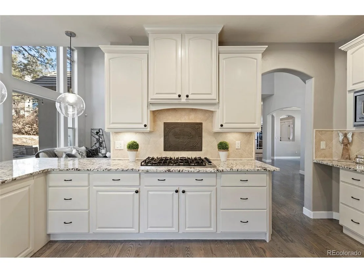
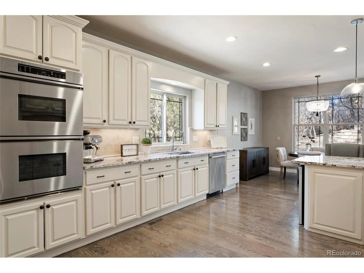
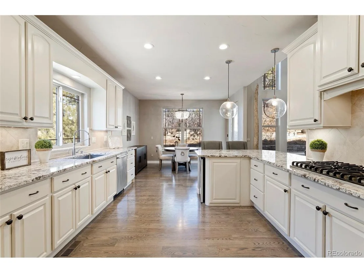
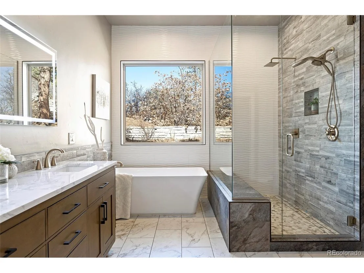
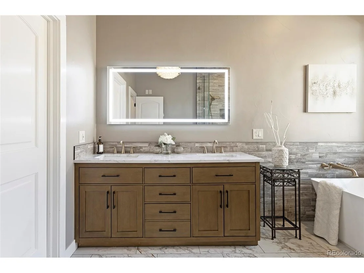
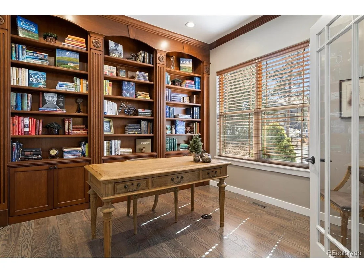
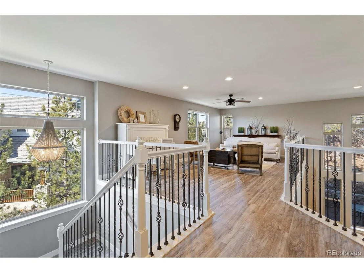
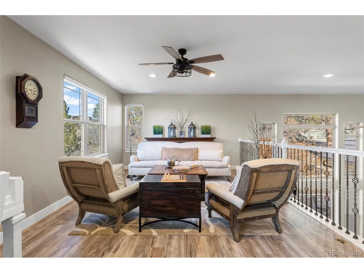
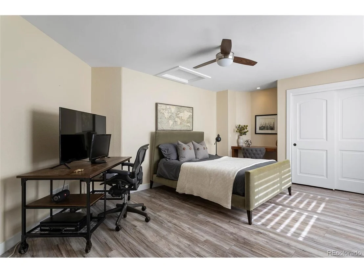
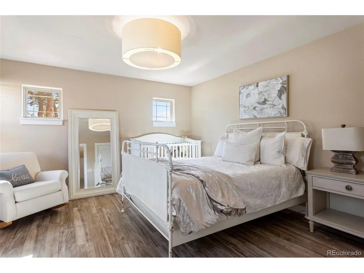
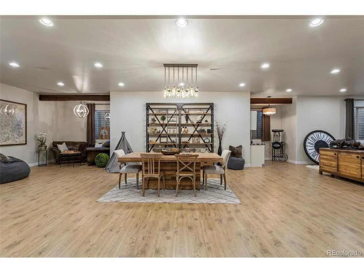
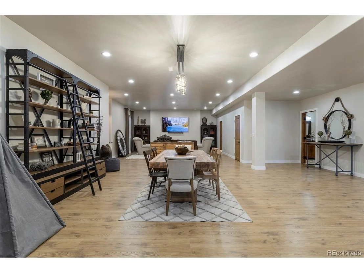
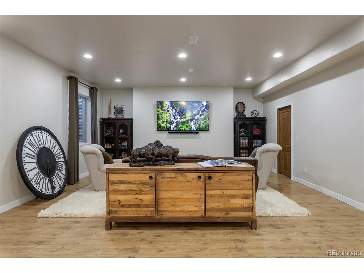
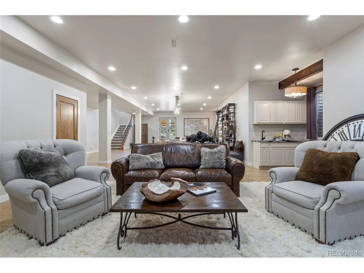
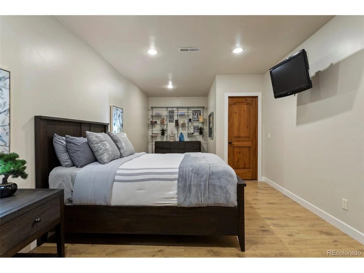
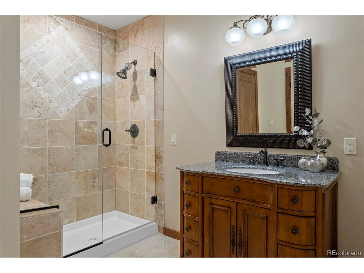
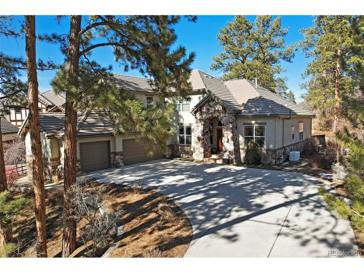
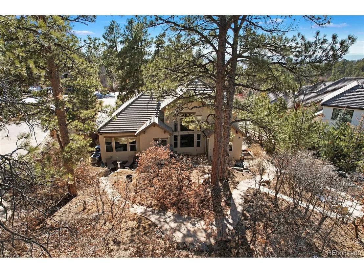
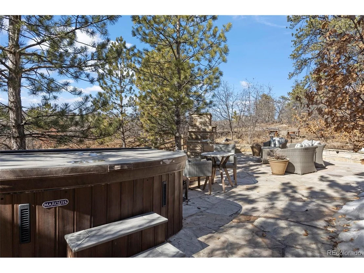
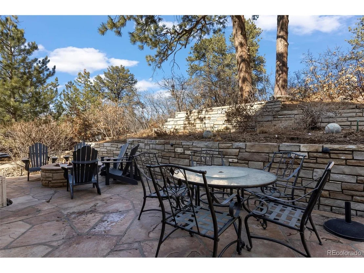
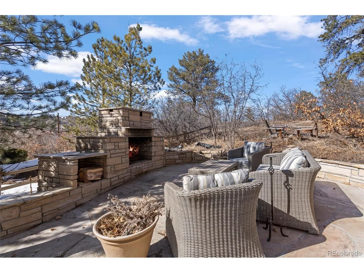
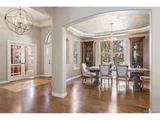
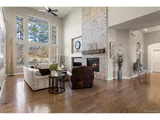
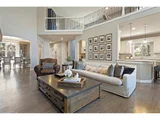
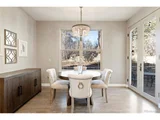
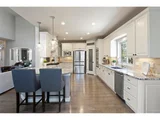
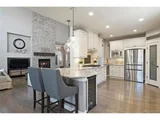
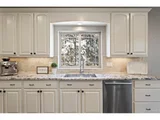
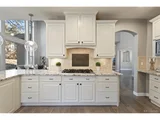
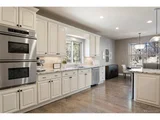
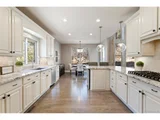
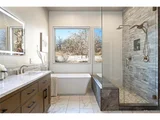
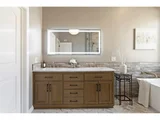
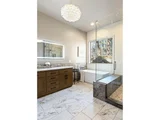
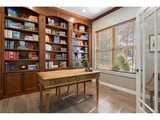
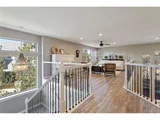
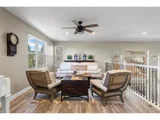
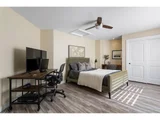
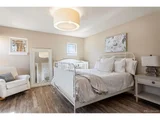
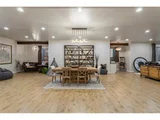
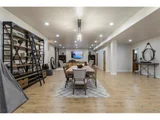
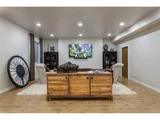
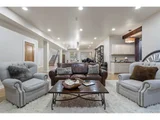
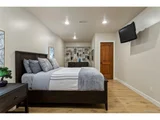
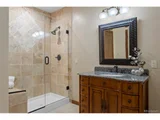
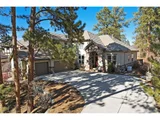
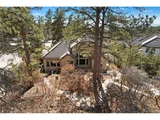
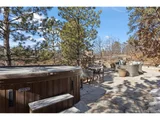
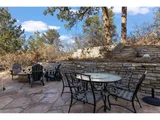
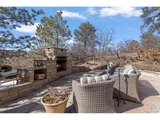
Timber Canyon, an exclusive community where luxury truly meets the beauty of Colorado living! Mountain-like living close to restaurants, shopping, medical facilities, hiking trails and parks. Amazing 2-story masterpiece w/full walk-out basement has been expertly remodeled on all levels, perfectly situated on a gorgeous custom landscaped lot. A bright expansive 2-story entry welcomes you where gorgeous wide-plank hardwood floors await. A well-planned primary suite w/custom crafted closet provides spaces and niches galore! The newly renovated bath feels like a spa w/full glass dual head shower, rain shower w/stunning tile details plus a soaking tub, glorious for relaxing away a busy day. The impeccable character of this gem flows from room to room. Light pours in the windows and fills the home w/ comfort. Exquisite dining room is surrounded by architectural details and sensational great room features custom floor-to-ceiling ledgestone fp. Main floor also features a private study w/built-in shelves, a uniquely rustic and charming guest bath and a spacious laundry room! Remodeled kitchen boasts new slab granite, creamy white cabinets, ss appliances and an abundance of space and storage. The open airy loft overlooks the great room; a versatile space filled w/light. Just beyond the loft are two additional bedrooms, spacious and light, and an additional bath w/separate vanity, private water closet/shower. The custom fin basement is home to the 4th bedrm and bath, a kitchenette plus ample space for entertaining, movie night, gatherings, game night and more. Enjoy the majesty and serenity of 100 year old pines amidst thoughtfully planned landscape and outdoor lighting. Marvel in the beautiful landscape and wildlife sightings.  Enjoy a pristine soak in the hot tub nestled in natures' sanctuary or warm up by the wood burning fp or gas fire pit. Sprawling flagstone patios invite you to nightly dinners, intimate gatherings and more. The choices are many in this private haven!
Unit Size
5,284 Ft²
Days on Market
-
Land Size
0.50 acres
Price per sqft
$284
Property Type
House
Property Taxes
$392
HOA Dues
$360
Year Built
2007

Payment Calculator

Cap Rate Calculator

Last updated: 3 months ago (REcolorado MLS #IRE4631737)

Price History

Date / Event Date Event Price
Jul 1, 2025 Withdrawn -
Withdrawn
Jan 9, 2025 Listed by LIV Sotheby's International Realty $1,700,000
Listed by LIV Sotheby's International Realty
Timber Canyon offers the perfect blend of luxury and Colorado charm, just minutes from dining, shopping, trails, and parks. This fully remodeled 4-bedrm, 4-bathrm home sits on a beautifully landscaped lot with upgrades throughout. The home features sleek black-painted doors, freshly painted walls & cabinets, new ceiling fans, a whole-house vacuum, whole home Generac generator and two brand new 50gal water heaters. The expansive family rm is flooded w natural light, showcasing a shiplap accent wall, Italian Venetian plaster fireplace w a new mantle, hearth, & custom storage nook. The fully gutted & remodeled gourmet kitchen, now open to the family rm, includes brand new top-of-the-line appliances such as a double oven (4 ovens total), convection microwave, 6-burner range w griddle, & ice maker. Custom granite countertops, new cabinets, & an upgraded pantry enhance the space. The ultimate chef's kitchen features a new island, brick flooring, floating shelves, exposed beams, as well as a new sink, faucet, & updated light fixtures & motion detector accent lighting. The main-level office has newly painted cabinets, a stylish light fixture, & abundant natural light. The stairwells have new hard wood steps leading upstairs to 2 additional bedrms & an oversized executive office (huge bonus rm) completely reimagined with an enclosed wall, double doors, modern lighting, & fresh paint. The basement features a custom kids' play area w a safety slide and upgraded bar with new cabinets, counters, a brick wall, wood beams, sink, faucet, & bar fridge. Enjoy the outdoors with refreshed landscaping with new artificial friendly turf, removed overgrown plants, and added fencing & gates for privacy. Outdoor spaces include a wood-burning fireplace, cozy dining patio, fire pit, a hot tub, and serene spaces for relaxation amid 100-year-old pines & local wildlife. This home offers luxurious living in a private mountain sanctuary, perfect for those seeking both peace & sophistication.
Jun 6, 2023 Sold
Sold
Feb 16, 2023 Listed $1,499,000
Listed
Jan 11, 2017 Sold
Sold
Show More

Property Highlights

Garage
Air Conditioning
Fireplace

Building Info

Overview

    General

  • Year Built: 2007
  • Effective Year Built: 2007
  • Building Count: 1
  • Total Rooms: 5
  • Bedroom Count: 3
  • Bathroom Count: 3
  • Full Bathrooms: 3
  • Partial Bathrooms: 3
  • Building Condition: 3
  • Building Quality: 4
  • Construction Type: 6
  • Building Style: 28
  • Exterior Walls Type: 23
  • Interior Walls Type: 3
  • Roof Shape Type: 7
  • Roof Cover Type: 4
  • Floor Count: 200
  • Living Units: 1
  • Floor Cover: 3
  • Basement Type: 6
  • Basement Area: 2,274
  • Garage Type: 7
  • Garage Square Area: 722
  • Parking Space Count: 3
  • Patio Type: 20
  • Porch Type: 8
  • Pool Type: 0

    Dimensions

  • Lot Size Square Feet: 21,824
  • Total Building Area: 5,605
  • Gross Building Area: 5,605
  • Building Area: 4,461
  • Building Area Measurement: L

    Heating and Cooling

  • Fireplace Count: 1
  • Air Conditioning: 1
  • Heating: 3
  • Heated Square Feet: 4,461
  • Heating Fuel Type: 0

    Utilities

  • Sewer System: 0
  • Water Service: 0

Building

  • Building Type: 0
  • Property Class: R
  • Subdivision: METZLER RANCH
  • Land Acres: 0000000501
  • Standard Land Use Code: 1001
  • County Land Use Code: 1112
  • Legal Description 1: LOT 38 METZLER RANCH # 6 0.501 AM/L

Neighborhood

  • School District Name: Douglas County School District RE-1
  • Census Tract: 014013

Geography

  • Assessors Map Reference: 242-A
  • Account Number: R0433899
  • Parcel: 0433899
  • Lot: 38
  • Meridian: SEC 25 TWN 07S RNG 67W QTR SW
  • Municipality: DOUGLAS COUNTY RE 1
  • Latitude: 39.4128
  • Longitude: -104.842

    Address

  • Full Address: 5224 Knobcone Dr
  • Address - House Number: 5224
  • Address - Street Name: Knobcone
  • Address - Suffix Type: Dr
  • State: CO
  • City Name: Castle Rock
  • Carrier Code: H053
  • 4-Digit Zip Code: 7804
  • Zip Code: 80108

Valuation

    Tax

  • Total Area: 5,605
  • Tax Year: 2022
  • Tax Amount: $450,700
  • Initial Tax Delinquent Year: 2021
  • Tax Rate Code Area: 0217

    Appraisal Valuation

  • Standard Deviation: 0.1015
  • Valuation Date: Aug 04, 2023
  • Confidence Score: 90
  • Final Value: 1,290,047
  • High Value: 1,421,113
  • Low Value: 1,158,981

    Market Valuation

  • Market Total Value: $973,116
  • Market Land Value: $181,371
  • Market Improvement Value: $791,745

    Assessments Valuation

  • Assessed Year: 2022
  • Assessed Total Value: $67,640
  • Assessed Land Value: $12,610
  • Assessed Improvements Value: $55,030

    Sales

  • Current Sale Contract Date: May 31, 2023
  • Current Sale Recording Date: Jun 06, 2023
  • Current Sale Price:
  • Current Sale Document Type: 68
  • Current Sale Input Document Number: 23930
  • Previous Sale Recording Date: Jan 11, 2017
  • Previous Sale Contract Date: Jan 10, 2017
  • Previous Sale Amount: $785,000
  • Previous Sale Document Type: 71
Data used for valuation calculations is provided by RealtyHop, and other third party sources

Comparables

Unit
Status
Type
Beds
Baths
ft²
Price/ft²
Asking Price
Listed On
Closing Price
Sold On
HOA + Taxes

About Metzler Ranch


Similar Homes for Sale

Currently no similar homes around

Nearby Rentals


Frequently Asked Questions

When was property at 5224 Knobcone Drive built and last sold?
The property at 5224 Knobcone Drive was built in 2007 and last sold on May 31, 2023 for $1,499,000.
How much is this home worth?
The estimated value of the home located at 5224 Knobcone Drive is $1,684,601.
What are some comparable homes to 5224 Knobcone Drive?
There are currently no comparable homes to 5224 Knobcone Drive.

Nearby Counties