See Home Value
Houston 77401 Bellaire
5224 Braeburn Drive
$1,350,000 Last Listed Price
● House - Off Market

5224 Braeburn Drive

Bellaire, TX 77401
bedrooms
4 Beds
bathrooms
3 Baths, 1 Half Bath
square feet
4,342 Ft²
$1,395,782
RealtyHop Estimate
3.39%
Since Sep 1, 2022
National-US
Primary Model

About This Property

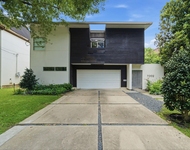
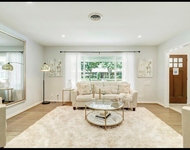
ELEGANT "CUSTOM-BUILT" ESTATE WITH QUALITY FINISHING TOUCHES...Corner lot, mature trees and landscape. Covered front porch, curved mahogany front door leads you into the foyer and large family room with soaring 20 foot ceilings, fireplace, and exquisite hardwood flooring.  Elegant formal dining with designer fluted arched doorway plus stenciled hardwood flooring and crown molding for entertaining your family or guests. Home office/study with high ceilings. Separate wet bar for serving beverages and refreshments. Breakfast room features area for growing herbs or plants. Primary suite has custom floor to ceiling library shelving, double french doors leading to private patio plus arched custom entrance to the primary en-suite with hidden storage and more.  Game room with plenty of storage and options plus 3rd floor flex room.  Oversized backyard with mature trees, jasmine and wisteria.  

Fire, Police, and Municipal Services from the City of Bellaire, great schools and public amenities!
Unit Size
4,342 Ft²
Days on Market
-
Land Size
0.47 acres
Price per sqft
$311
Property Type
House
Property Taxes
$2,255
HOA Dues
-
Year Built
1989

Payment Calculator

Cap Rate Calculator

Last updated: 5 months ago (HAR #96445300)

Price History

Date / Event Date Event Price
Aug 2, 2022 Sold
Sold
May 31, 2022 Listed by RE/MAX East $1,350,000
Listed by RE/MAX East
ELEGANT "CUSTOM-BUILT" ESTATE WITH QUALITY FINISHING TOUCHES...Corner lot, mature trees and landscape. Covered front porch, curved mahogany front door leads you into the foyer and large family room with soaring 20 foot ceilings, fireplace, and exquisite hardwood flooring. Elegant formal dining with designer fluted arched doorway plus stenciled hardwood flooring and crown molding for entertaining your family or guests. Home office/study with high ceilings. Separate wet bar for serving beverages and refreshments. Breakfast room features area for growing herbs or plants. Primary suite has custom floor to ceiling library shelving, double french doors leading to private patio plus arched custom entrance to the primary en-suite with hidden storage and more. Game room with plenty of storage and options plus 3rd floor flex room. Oversized backyard with mature trees, jasmine and wisteria. Fire, Police, and Municipal Services from the City of Bellaire, great schools and public amenities!

Property Highlights

Fireplace
Garage

Building Info

Overview

    General

  • Year Built: 1989
  • Effective Year Built: 1989
  • Building Count: 1
  • Total Rooms: 11
  • Bedroom Count: 4
  • Bathroom Count: 4
  • Full Bathrooms: 3
  • Partial Bathrooms: 4
  • Bathroom Plumbing Fixtures: 25
  • Building Condition: 6
  • Building Quality: 1
  • Construction Type: 2
  • Building Style: 1
  • Exterior Walls Type: 3
  • Interior Walls Type: 0
  • Roof Shape Type: 0
  • Roof Cover Type: 0
  • Floor Count: 100
  • Living Units: 1
  • Floor Cover: 0
  • Basement Type: 0
  • Basement Area: 0
  • Garage Type: 4
  • Garage Square Area: 550
  • Parking Space Count: 2
  • Patio Type: 20
  • Porch Type: 7
  • Pool Type: 0
  • Location Influence Type: 129

    Dimensions

  • Lot Size Square Feet: 20,280
  • Total Building Area: 4,168
  • Gross Building Area: 4,168
  • Building Area: 4,168
  • Building Area Measurement: L

    Heating and Cooling

  • Fireplace Count: 1
  • Air Conditioning: 1
  • Heating: 3
  • Heated Square Feet: 4,168
  • Heating Fuel Type: 3

    Utilities

  • Sewer System: 1
  • Water Service: 2

Building

  • Building Type: 0
  • Property Class: R
  • Subdivision: BRAEBURN CNTRY CLUB ESTS SEC 2
  • Land Acres: 0000000466
  • Standard Land Use Code: 1001
  • County Land Use Code: 1001
  • State Land Use Code: A1
  • Legal Description 1: LT 12 BLK 3 BRAEBURN CNTRY CLUB ESTS SEC 2

Neighborhood

  • School District Name: Houston Independent School District
  • School Tax School District: HOUSTON ISD
  • Census Tract: 420900

Geography

  • Assessors Map Reference: 5154A
  • Account Number: 0670090030012
  • District: 052
  • Parcel: 067-009-003-0012
  • Block: 3
  • Lot: 12
  • Municipality: CITY OF BELLAIRE
  • Latitude: 29.6962
  • Longitude: -95.4758

    Address

  • Full Address: 5224 Braeburn Dr
  • Address - House Number: 5224
  • Address - Street Name: Braeburn
  • Address - Suffix Type: Dr
  • State: TX
  • City Name: Bellaire
  • Carrier Code: C006
  • 4-Digit Zip Code: 4815
  • Zip Code: 77401

Valuation

    Tax

  • Total Area: 4,025
  • Tax Year: 2022
  • Tax Amount: $2,508,030
  • Tax Rate Code Area: 052

    Appraisal Valuation

  • Standard Deviation: 0.1659
  • Valuation Date: Sep 13, 2023
  • Confidence Score: 79
  • Final Value: 1,629,524
  • High Value: 1,899,884
  • Low Value: 1,359,164

    Market Valuation

  • Market Total Value: $1,304,951
  • Market Land Value: $832,320
  • Market Improvement Value: $472,631

    Assessments Valuation

  • Assessed Year: 2022
  • Assessed Total Value: $1,304,951
  • Assessed Land Value: $832,320
  • Assessed Improvements Value: $472,631

    Sales

  • Current Sale Contract Date: Jul 28, 2022
  • Current Sale Recording Date: Jul 29, 2022
  • Current Sale Price:
  • Current Sale Document Type: 27
  • Current Sale Input Document Number: 390290
  • Previous Sale Recording Date: May 02, 1996
  • Previous Sale Contract Date: Apr 30, 1996
  • Previous Sale Amount: $345,000
  • Previous Sale Document Type: 71
Data used for valuation calculations is provided by RealtyHop, and other third party sources

Comparables

Unit
Status
Type
Beds
Baths
ft²
Price/ft²
Asking Price
Listed On
Closing Price
Sold On
HOA + Taxes

About Southwest Houston


Similar Homes for Sale

Currently no similar homes around

Nearby Rentals

Unit for rent at 7002 Newcastle Street, Bellaire, TX, 77401

$6,999 /mo

  • 4 Beds
  • 3 Baths
  • 3,367 ft²
7002 Newcastle Street, Bellaire, TX, 77401 Listing by Semyon Sharetskiy
Unit for rent at 5403 Carew Street, Houston, TX, 77096

$4,000 /mo

  • 2 Beds
  • 2 Baths
  • 1,534 ft²
5403 Carew Street, Houston, TX, 77096 Listing by Lilly Lazarus
Unit for rent at 5326 Carew Street, Houston, TX, 77096

$3,400 /mo

  • 3 Beds
  • 2 Baths
  • 1,788 ft²
5326 Carew Street, Houston, TX, 77096 Listing by Vivian Dang


Frequently Asked Questions

When was property at 5224 Braeburn Drive built and last sold?
The property at 5224 Braeburn Drive was built in 1989 and last sold on Jul 28, 2022 for $1,314,040.
How much is this home worth?
The estimated value of the home located at 5224 Braeburn Drive is $1,332,552.
What are some comparable homes to 5224 Braeburn Drive?
There are currently no comparable homes to 5224 Braeburn Drive.