Check Availability
Anne Arundel
5223 GRENOCK DRIVE
$1,195,000
● House - For Sale

5223 GRENOCK DRIVE

LOTHIAN, MD 20711
bedrooms
6 Beds
bathrooms
4 Baths, 2 Half Baths
square feet
6,512 Ft²
$6,819
Est. Monthly

About This Property

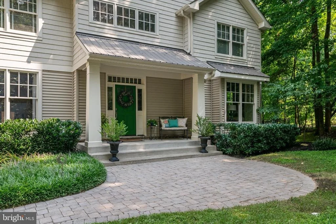
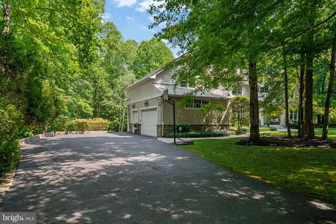
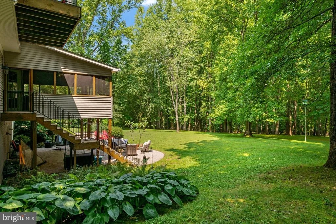
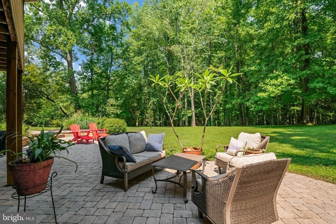
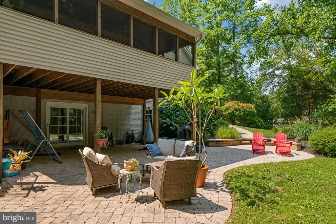
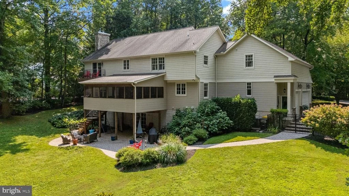
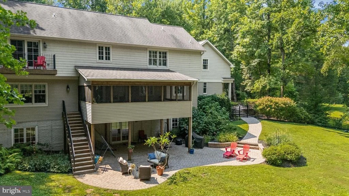
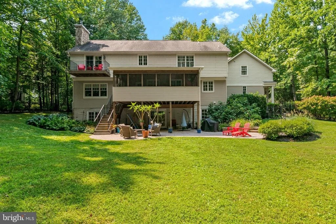
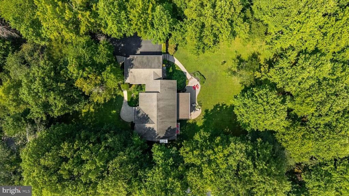
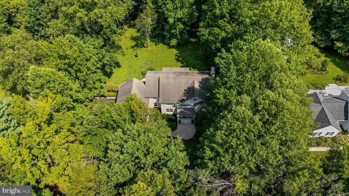
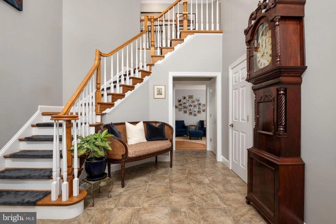
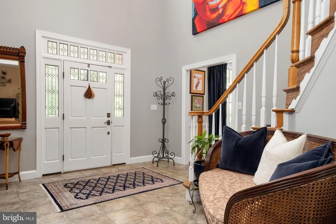
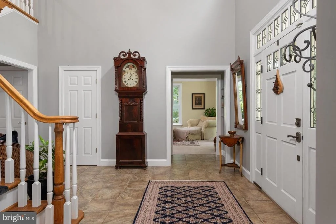
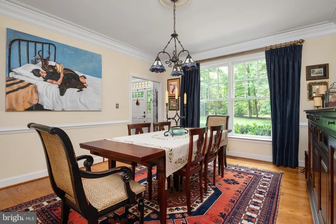
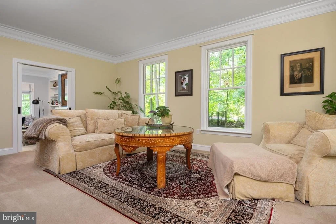
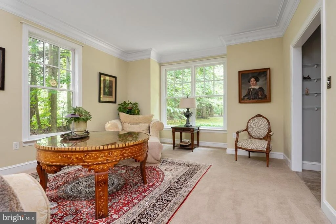
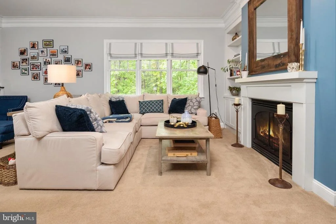
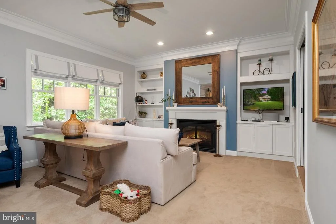
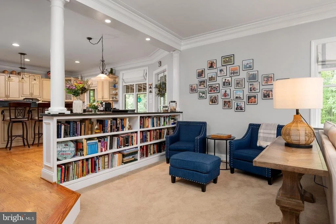
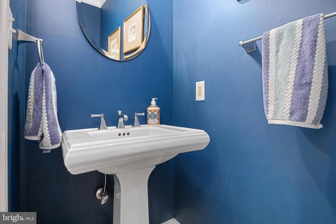
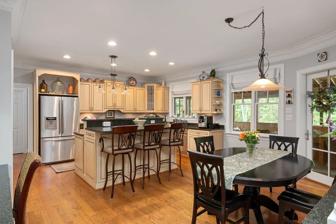
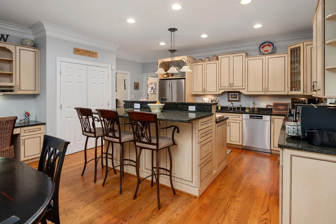
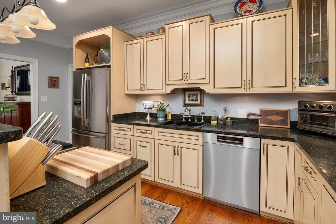
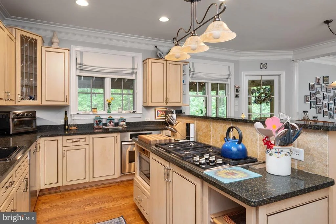
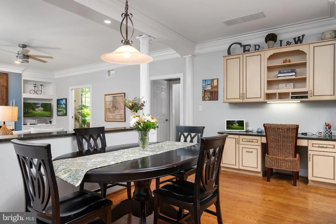
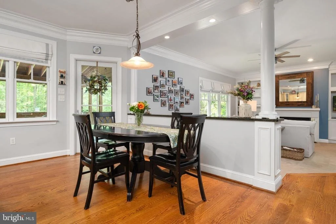
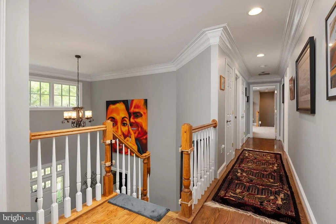
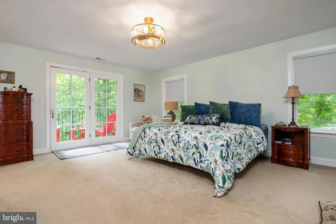
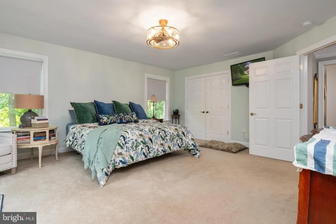
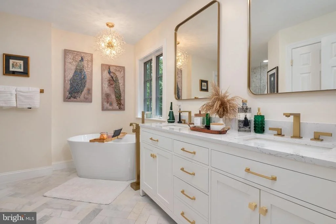
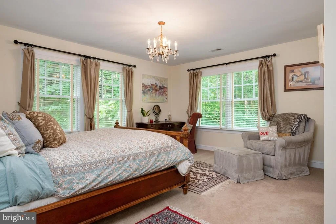
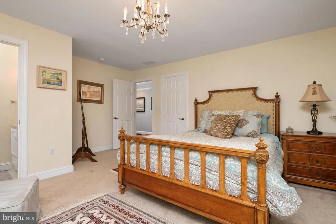
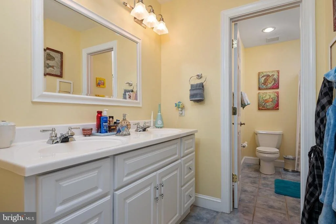
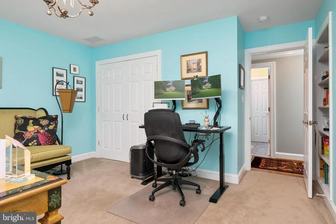
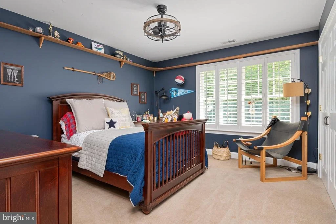
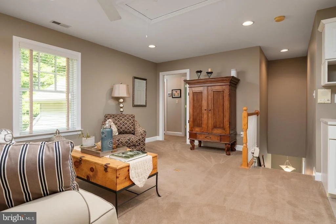
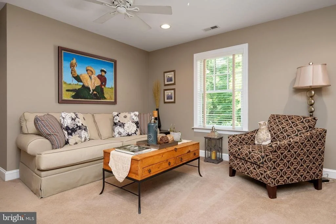
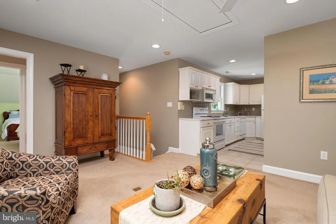
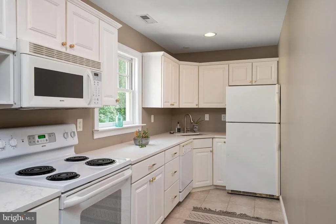
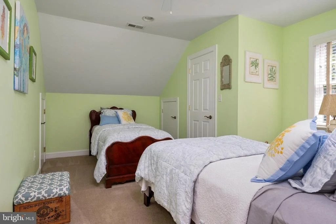
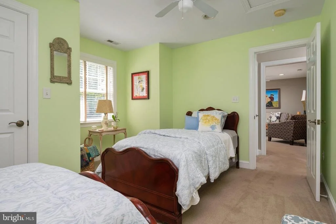
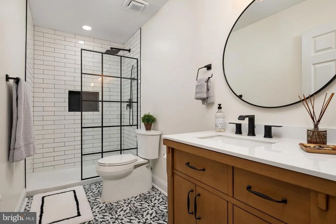
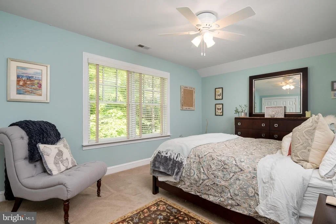
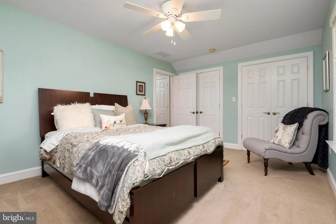
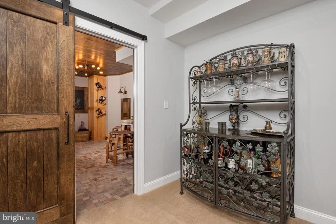
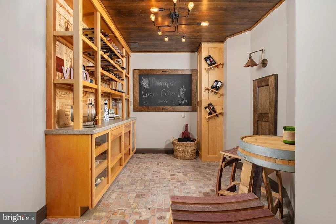
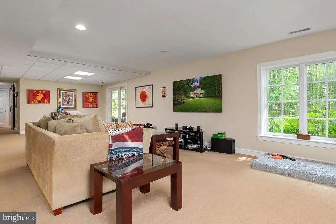
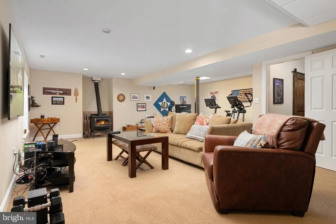
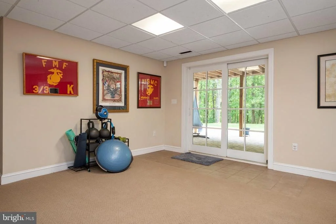
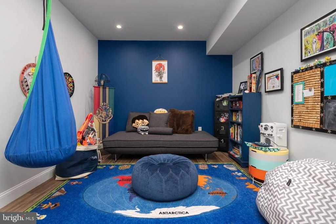
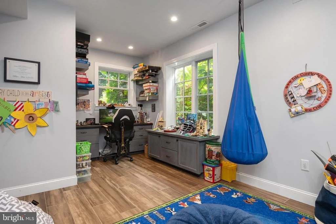
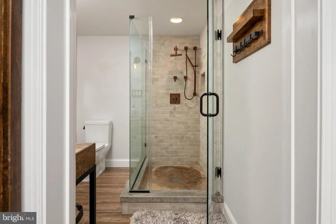
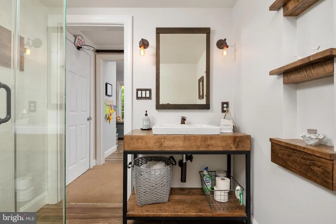
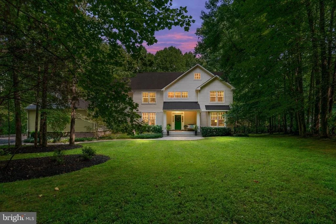
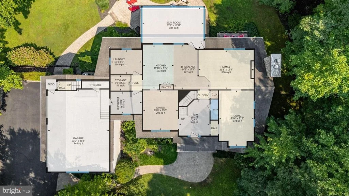
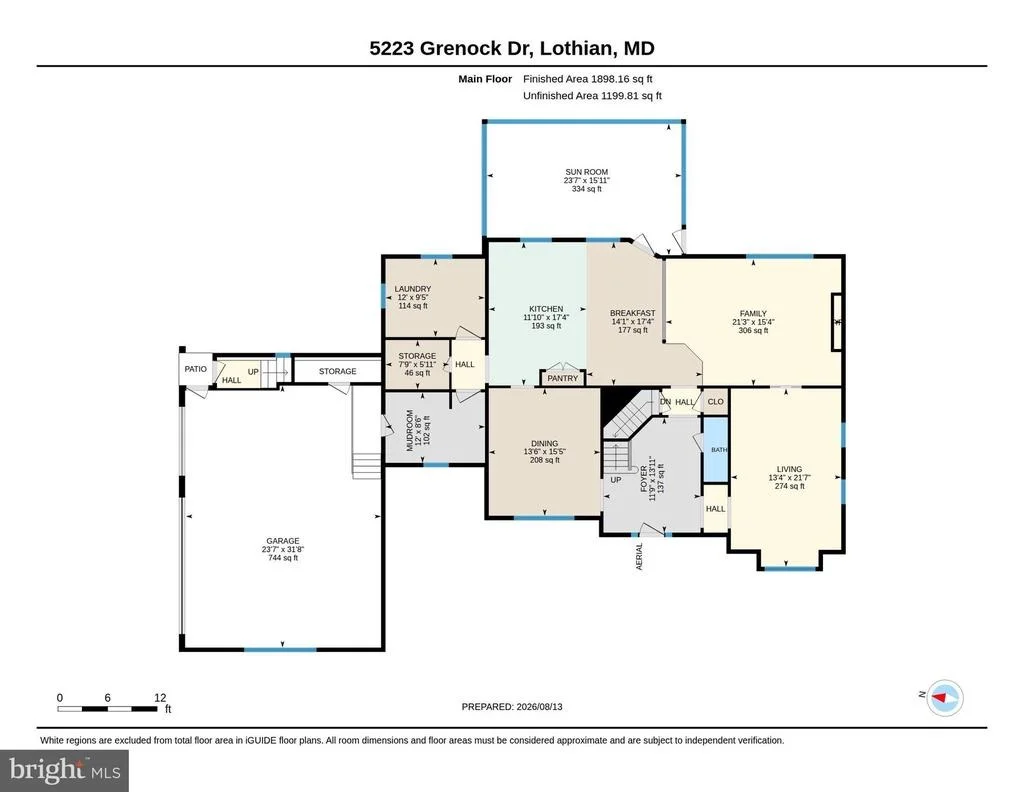
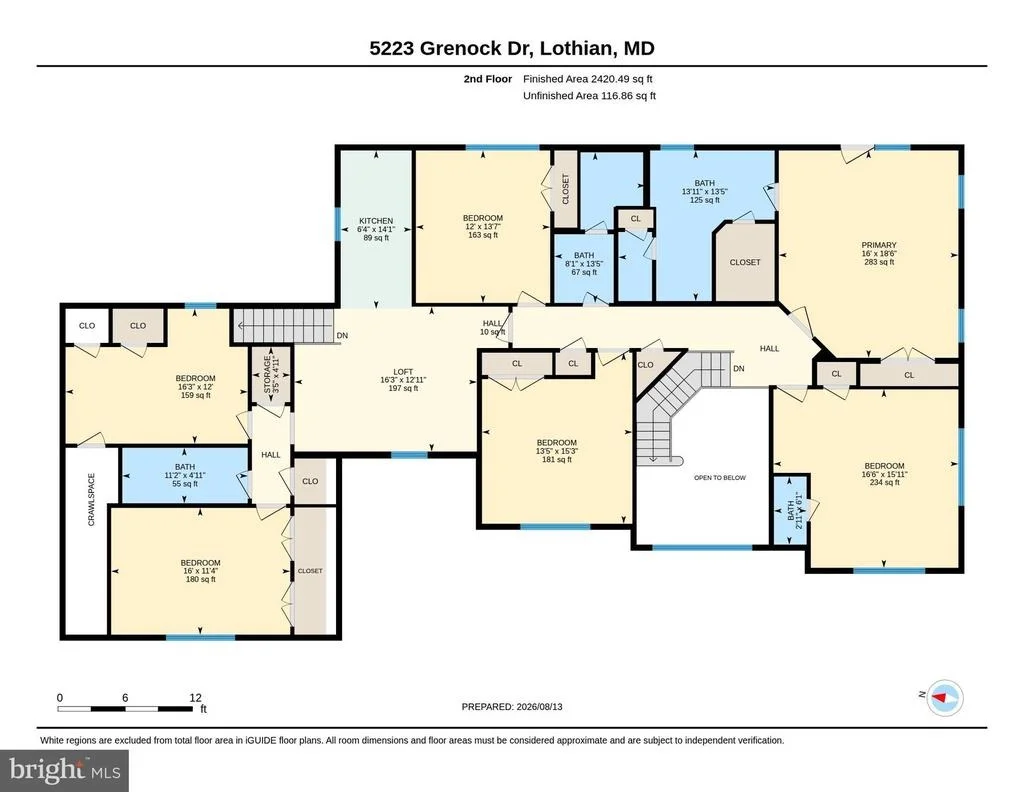
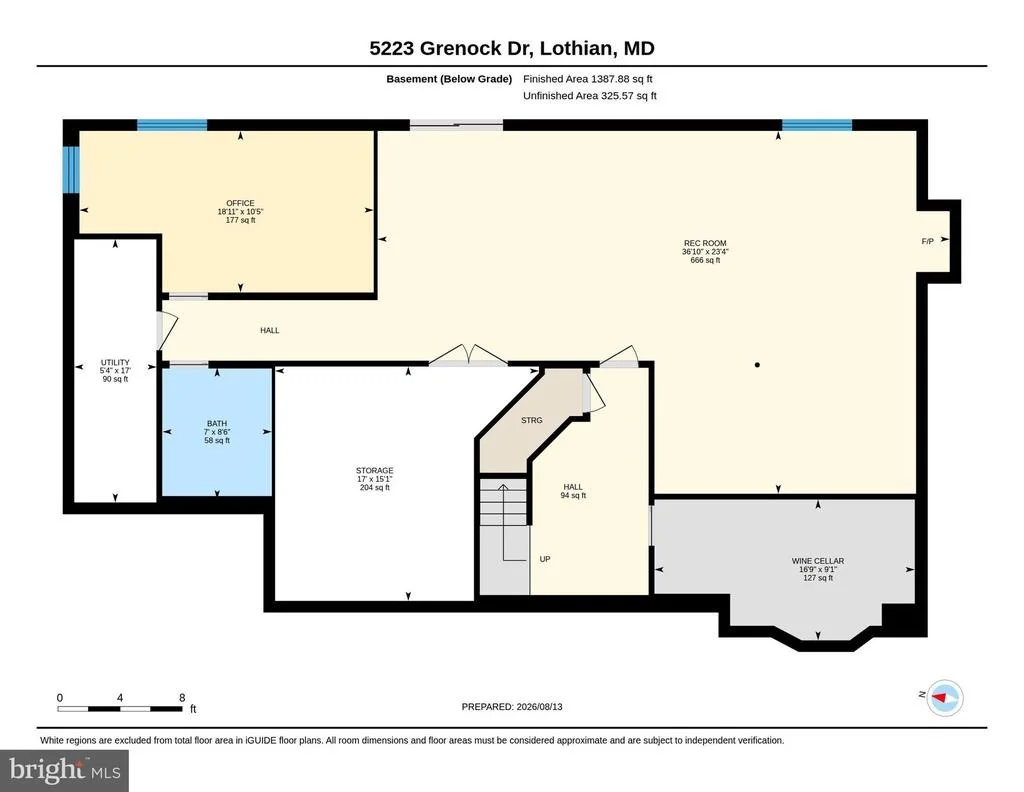
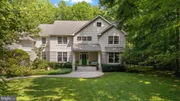
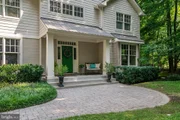
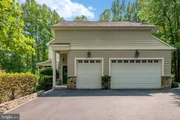
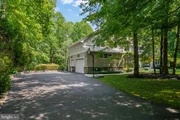
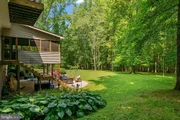
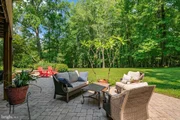
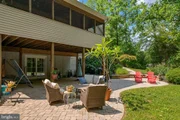
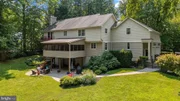
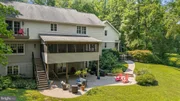
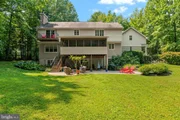
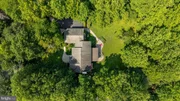
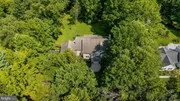
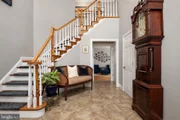
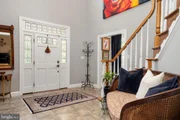
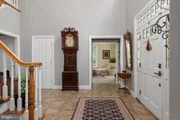
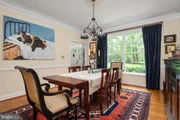
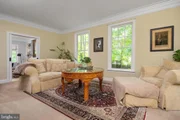
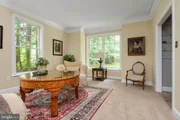
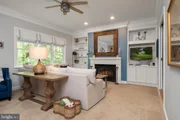
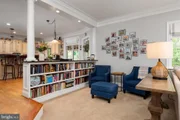
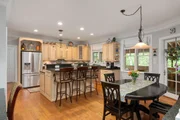
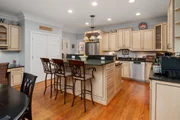
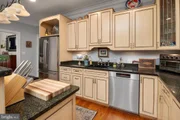
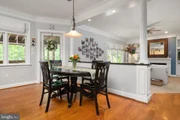
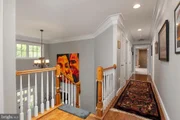
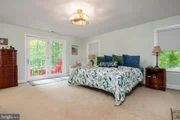
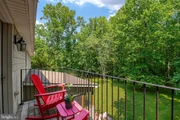
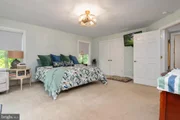
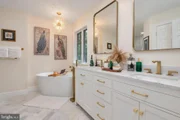
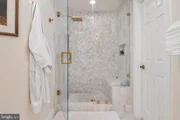
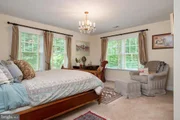
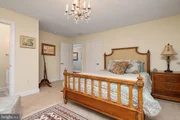
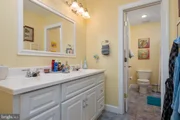
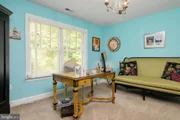
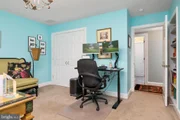
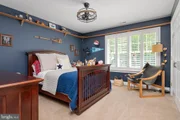
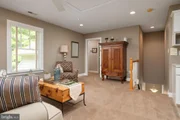
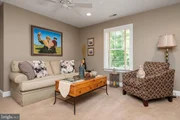
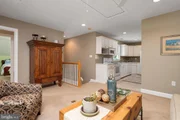
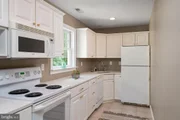
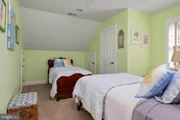
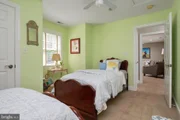
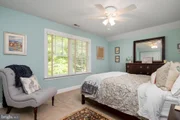
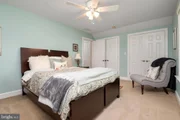
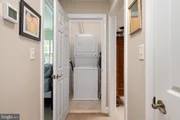
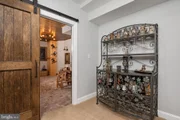
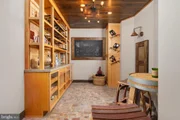
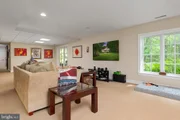
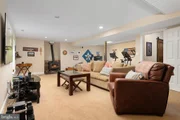
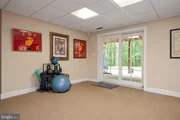
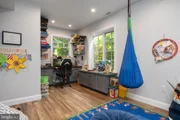
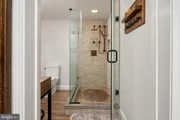
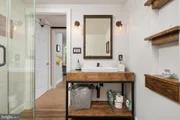
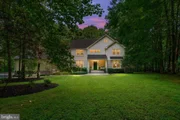
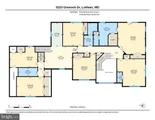
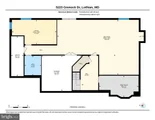
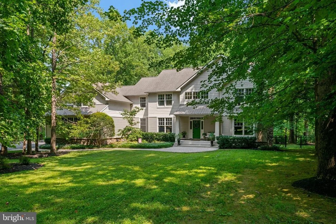
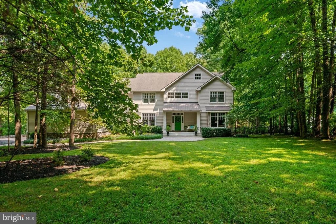
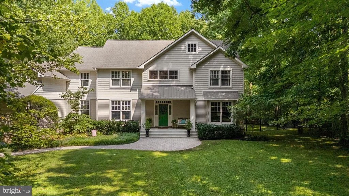
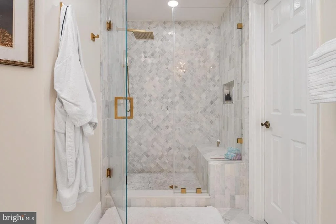
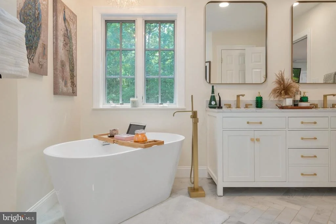
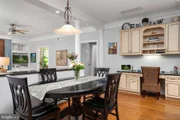
Nestled in the prestigious Lothian Estates, this stunning Colonial-Contemporary home renovated in 2021, offers an unparalleled blend of luxury and comfort. Spanning over 6,500 square feet, this residence features six spacious bedrooms and four full bathrooms, complemented by two elegant half baths. Step inside to discover a warm and inviting atmosphere, accentuated by crown moldings and gleaming wood floors. The gourmet kitchen is a chef's dream, equipped with stainless steel appliances, including a six-burner stove and built-in microwave, alongside a generous pantry and eat-in area. The family room, seamlessly connected to the kitchen, is perfect for gatherings, while the formal dining room sets the stage for exquisite entertaining. The home boasts a fully finished walkout basement, providing additional living space and versatility. Enjoy cozy evenings by the gas fireplace in the family room, or retreat to the primary suite, featuring a luxurious bath and walk-in closet. Outside, the expansive 1.68-acre lot is beautifully landscaped, offering serene views of lush planting and scenic vistas with fenced in yard.  The side-entry garage provides ample storage, while the additional driveway space ensures convenience for guests. Experience the exclusive lifestyle this remarkable property offers, where every detail has been thoughtfully curated for comfort and elegance.
Unit Size
6,512 Ft²
Days on Market
-
Land Size
1.68 acres
Price per sqft
$184
Property Type
House
Property Taxes
$951
HOA Dues
-
Year Built
2004
Listed By

Payment Calculator

Cap Rate Calculator

Last updated: 8 hours ago (Bright MLS #MDAA2154104)

Price History

Date / Event Date Event Price
Aug 13, 2026 Listed by Benson & Mangold, LLC $1,195,000
Listed by Benson & Mangold, LLC
Jun 14, 2011 Sold
Sold

Property Highlights

Air Conditioning
Fireplace
Garage
Parking Details
Has Garage
Parking Features: Attached, Garage, Driveway, Other, Paved Driveway
Garage Spaces: 2
Interior Details
Half Bathrooms: 2
Full Bathrooms: 4
Interior Features: Crown Molding, Eat-in Kitchen, Pantry, Recessed Lighting, Walk-In Closet(s), Additional Stairway, 2nd Kitchen, Attic, Air Filter System, Curved Staircase, Dining Area, Family Room Off Kitchen, Floor Plan - Traditional, Formal/Separate Dining Room, Kitchen - Gourmet, Primary Bath(s), Sprinkler System, Water Treat System, Window Treatments, Wood Floors
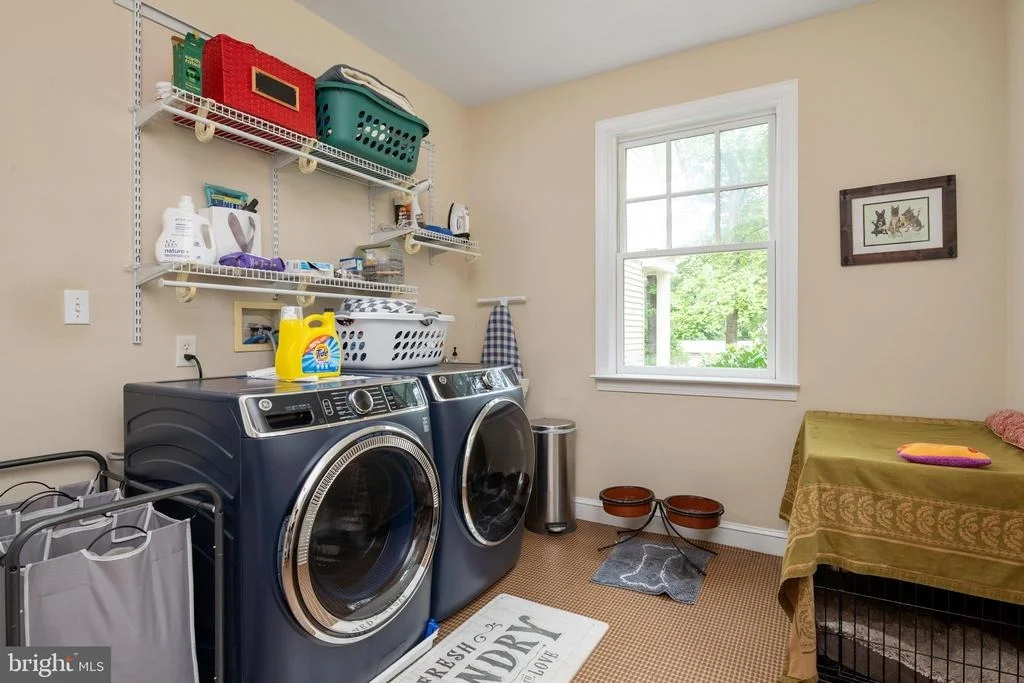
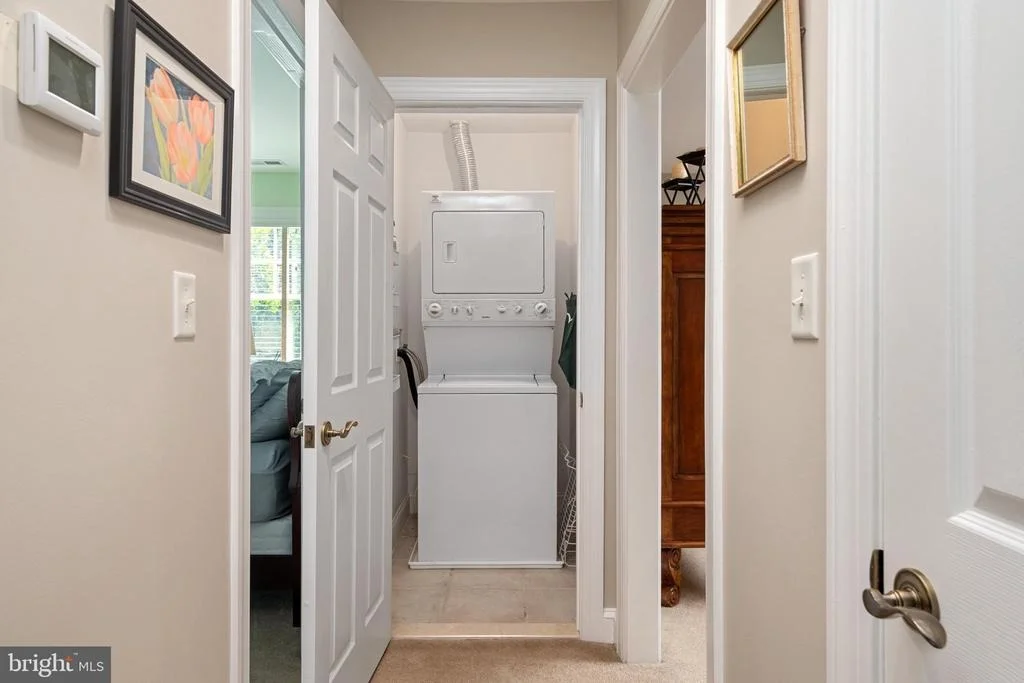
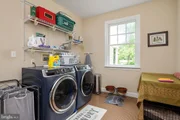
Appliances: Microwave, Built-In Range, Dishwasher, Dryer, Ice Maker, Stainless Steel Appliance(s), Washer, Water Heater, Six Burner Stove, Stove, Water Conditioner - Owned
Flooring Type: Carpet, Ceramic Tile, Brick, Wood, Luxury Vinyl Plank
Has Fireplace
Fireplace Features: Propane
Fireplaces: 1
Basement: Finished, Walkout Level, Heated, Improved
Exterior Details
Square Footage: 6512
Square Footage Source: $0
Security Features: Security System
Property Condition: Excellent
Architectural Style: Colonial, Contemporary
Year Built Source: Estimated
Year Built: 2004
Levels: 3
Other Structures: Above Grade, Below Grade
Window Features: Double Hung
Construction Materials: Vinyl Siding
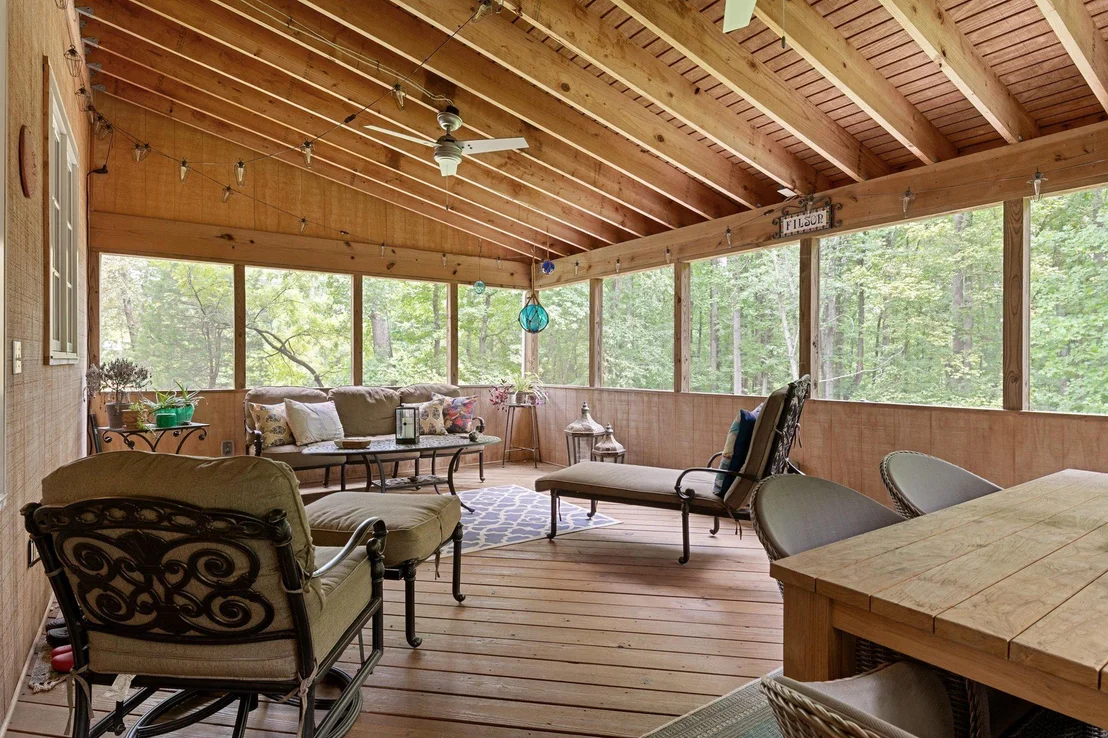
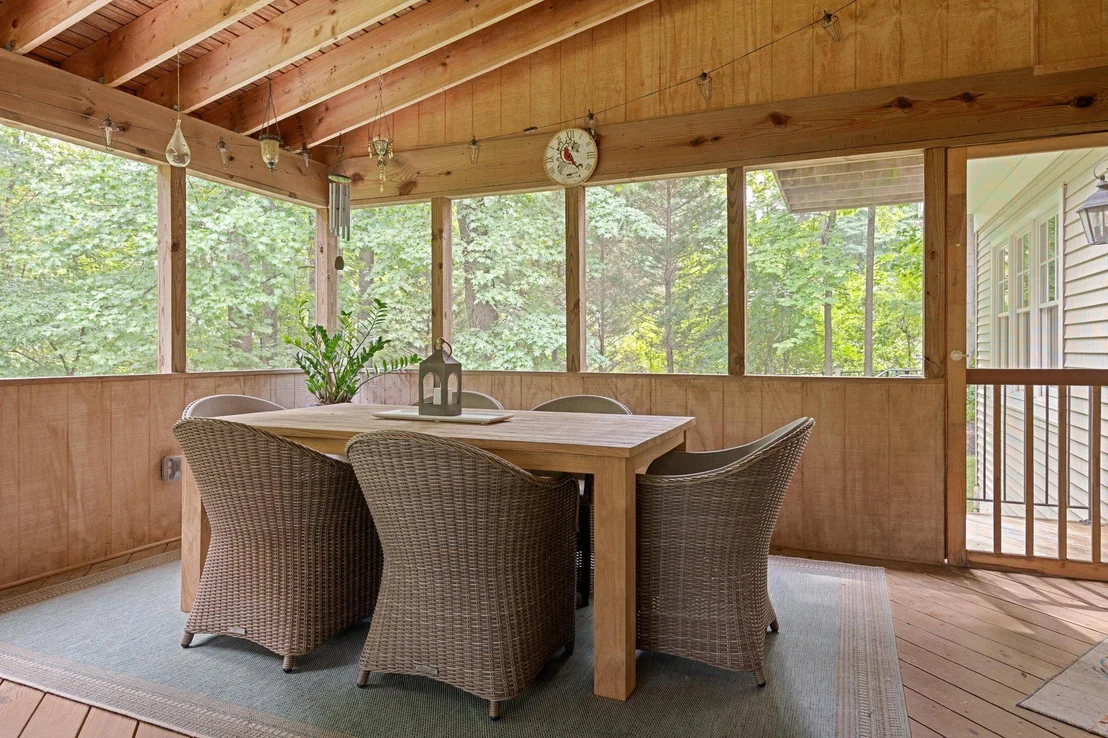
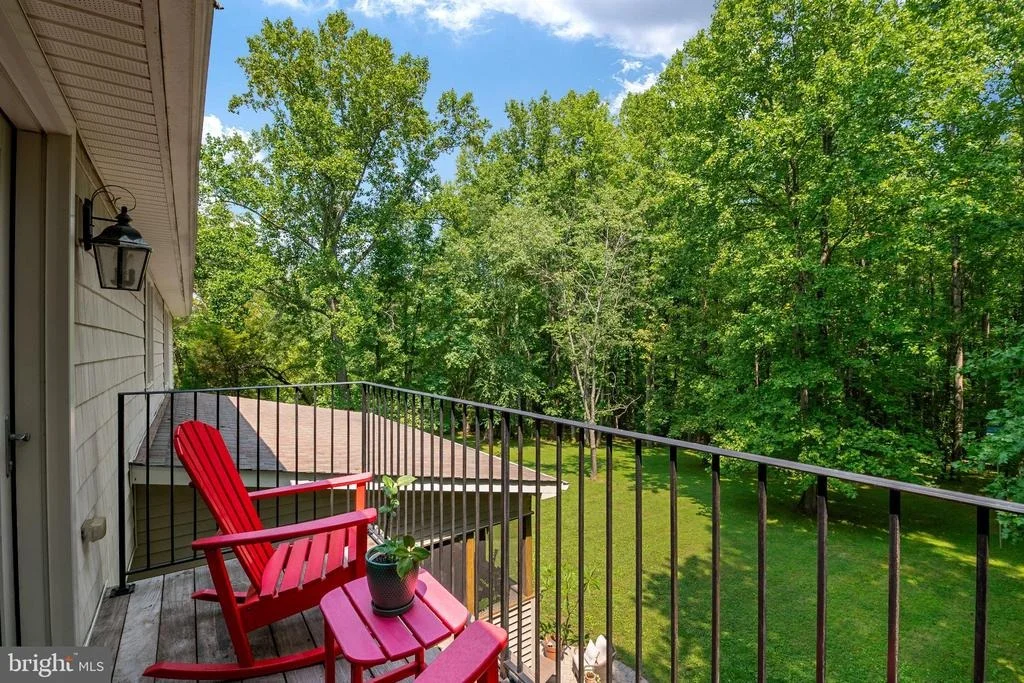
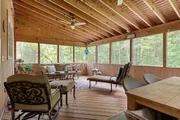
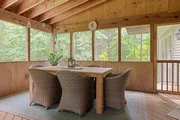
Patio and Porch Features: Screened, Balcony
Lot Features: Landscaping
Lot Size Area: 73180.8
Lot Size Units: Square Feet
Lot Size Acres: 1.68
Lot Size Square Feet: 73180.8
Tax Lot: 5R
Water Source: Well
Financial Details
Tax Assessed Value: $1,074,300
Tax Annual Amount: $11,409
Utilities Details
Cooling Type: Ceiling Fan(s), Central Air, Heat Pump(s)
Heating Type: Heat Pump(s)
Sewer : On Site Septic

Building Info

Overview

    General

  • Year Built: 2004
  • Effective Year Built: 2004
  • Bedroom Count: 0
  • Bathroom Count: 4
  • Full Bathrooms: 3
  • Partial Bathrooms: 4
  • Building Condition: 0
  • Building Quality: 7
  • Construction Type: 0
  • Building Style: 0
  • Exterior Walls Type: 25
  • Interior Walls Type: 0
  • Roof Shape Type: 0
  • Roof Cover Type: 3
  • Floor Count: 200
  • Living Units: 1
  • Floor Cover: 0
  • Basement Type: 3
  • Basement Area: 1,356
  • Garage Type: 1
  • Garage Square Area: 144
  • Parking Space Count: 3
  • Patio Type: 0
  • Porch Type: 7
  • Pool Type: 0

    Dimensions

  • Lot Size Square Feet: 73,181
  • Total Building Area: 5,156
  • Gross Building Area: 5,156
  • Building Area: 5,156
  • Building Area Measurement: T

    Heating and Cooling

  • Fireplace Count: 1
  • Air Conditioning: 13
  • Heating: 8
  • Heated Square Feet: 6,512
  • Heating Fuel Type: 0

    Utilities

  • Sewer System: 0
  • Water Service: 0

Building

  • Building Type: 0
  • Property Class: R
  • Subdivision: LOTHIAN ESTATES
  • Land Acres: 0000001680
  • Standard Land Use Code: 1001
  • County Land Use Code: R-C001
  • Legal Description 1: LT 5R SC 1 5223 GRENOCK DR LOTHIAN ESTATES

Neighborhood

  • School District Name: Anne Arundel County Public Schools
  • Census Tract: 701302

Zoning

  • Zoning: RA

Geography

  • Assessors Map Reference: 67 22 211
  • Account Number: 48590010285
  • District: 01
  • Section: 1
  • Parcel: 01-485-90010285
  • Lot: 5R
  • Latitude: 38.8232
  • Longitude: -76.6486

    Address

  • Full Address: 5223 Grenock Dr
  • Address - House Number: 5223
  • Address - Street Name: Grenock
  • Address - Suffix Type: Dr
  • State: MD
  • City Name: Lothian
  • Carrier Code: R003
  • 4-Digit Zip Code: 2801
  • Zip Code: 20711

Valuation

    Tax

  • Tax Year: 2023
  • Tax Amount: $935,838

    Appraisal Valuation

  • Standard Deviation: 0.1396
  • Valuation Date: Sep 21, 2023
  • Confidence Score: 83
  • Final Value: 1,135,100
  • High Value: 1,293,588
  • Low Value: 976,612

    Market Valuation

  • Market Total Value: $877,100
  • Market Land Value: $186,800
  • Market Improvement Value: $690,300

    Assessments Valuation

  • Assessed Year: 2023
  • Assessed Total Value: $877,100
  • Assessed Land Value: $186,800
  • Assessed Improvements Value: $690,300

    Exemptions

  • Homeowner Exemption: Yes

    Sales

  • Current Sale Contract Date: May 18, 2011
  • Current Sale Recording Date: Jun 14, 2011
  • Current Sale Price:
  • Current Sale Document Type: 27
  • Current Sale Input Document Number: 23559/0294
  • Previous Sale Recording Date: Jun 14, 2011
  • Previous Sale Contract Date: May 18, 2011
  • Previous Sale Amount: $670,000
  • Previous Sale Document Type: 27
Data used for valuation calculations is provided by RealtyHop, and other third party sources

Comparables

Unit
Status
Type
Beds
Baths
ft²
Price/ft²
Asking Price
Listed On
Closing Price
Sold On
HOA + Taxes

About Anne Arundel


Similar Homes for Sale

Currently no similar homes around

Nearby Rentals

Unit for rent at 1007 Lee Jackson Drive, LOTHIAN, MD, 20711

$3,500 /mo

  • 3 Beds
  • 3 Baths
  • 2,266 ft²
1007 Lee Jackson Drive, LOTHIAN, MD, 20711 Listing by Donna DeCesaris
Unit for rent at 284 Sigma Drive, HARWOOD, MD, 20776

$3,950 /mo

  • 5 Beds
  • 3 Baths
  • 2,784 ft²
284 Sigma Drive, HARWOOD, MD, 20776 Listing by Francis R Mudd III


Frequently Asked Questions

When was property at 5223 Grenock Drive built and last sold?
The property at 5223 Grenock Drive was built in 2004 and last sold on May 18, 2011 for $670,000.
How much is this home worth?
The estimated value of the home located at 5223 Grenock Drive is $1,206,950.
What are some comparable homes to 5223 Grenock Drive?
There are currently no comparable homes to 5223 Grenock Drive.