Check Availability
Berrien 49127
5221 Ridge Road
$449,900
↓ $30K (6.3%)
● House - For Sale

5221 Ridge Road

Stevensville, MI 49127
bedrooms
3 Beds
bathrooms
2 Baths
square feet
1,984 Ft²
$2,490
Est. Monthly

About This Property

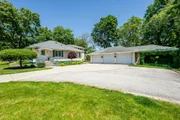
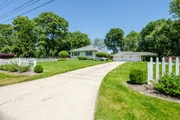
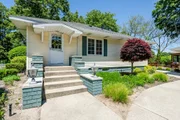
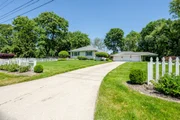
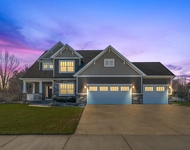
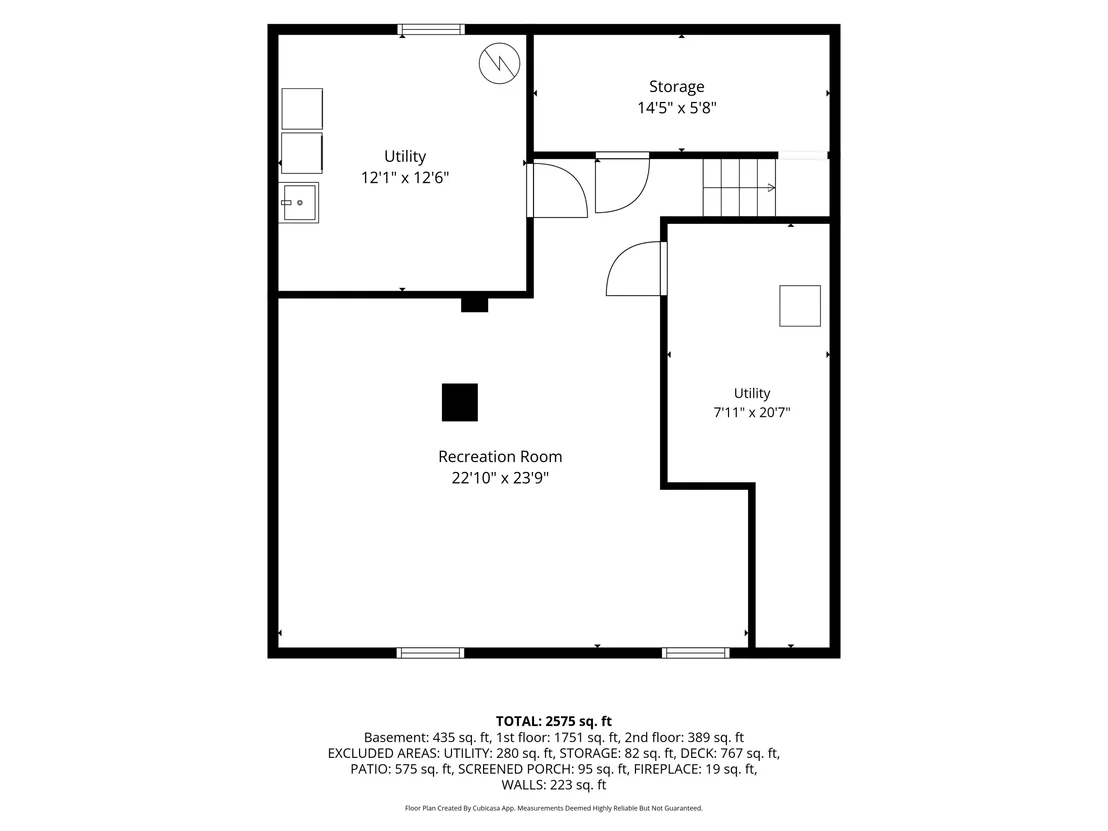
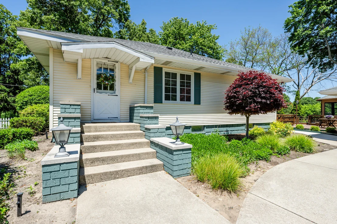
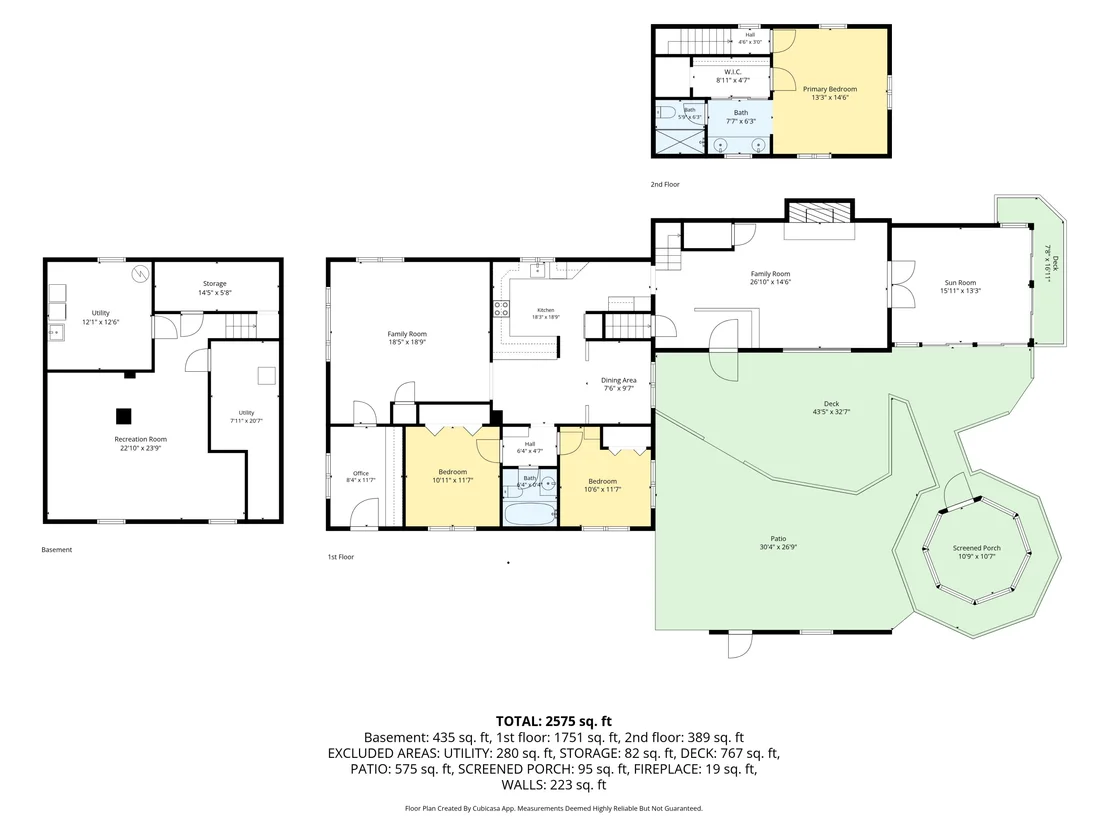
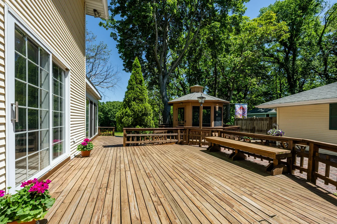
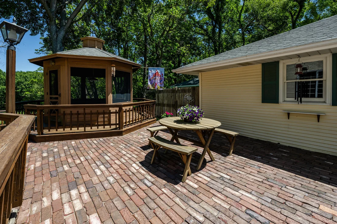
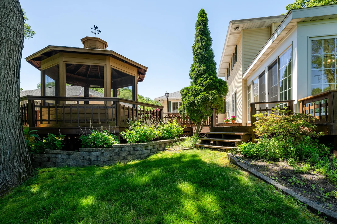
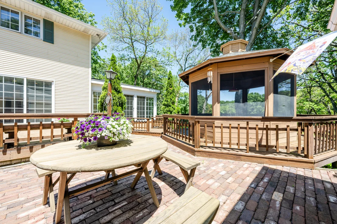
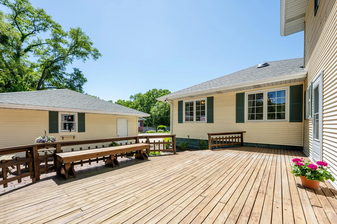
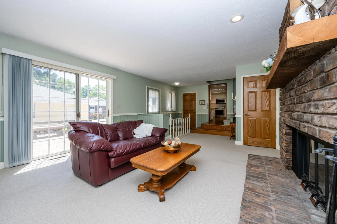
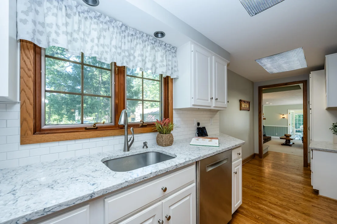
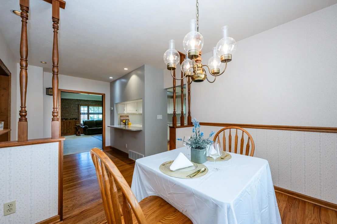
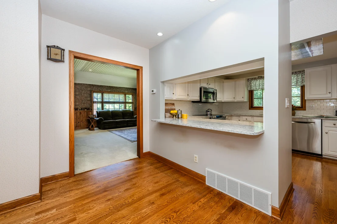
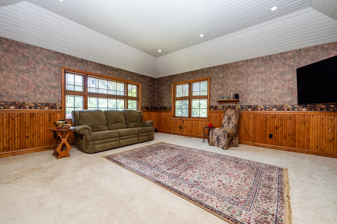
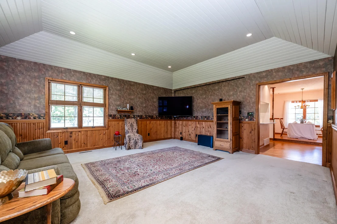
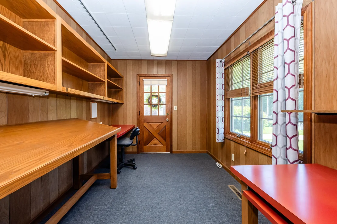
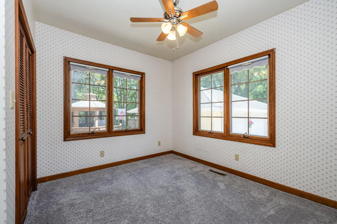
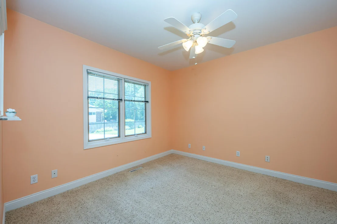
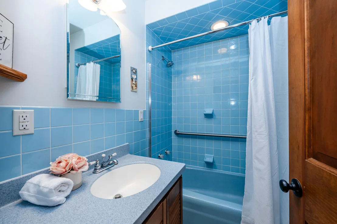
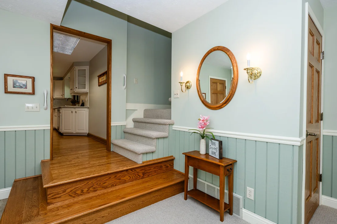
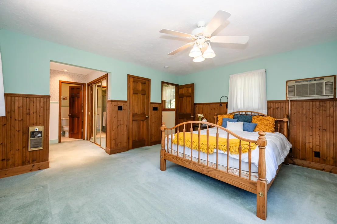
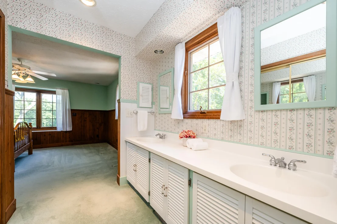
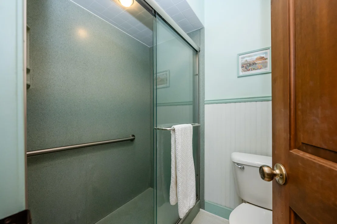
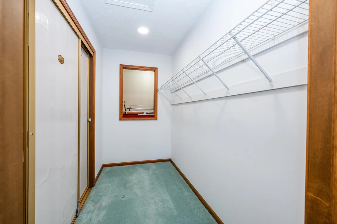
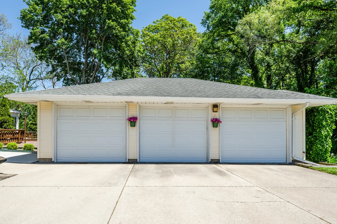
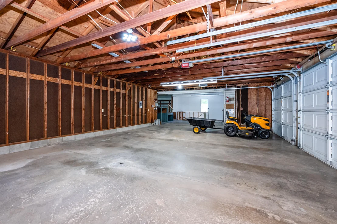
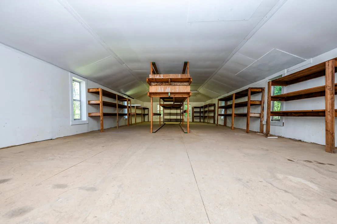
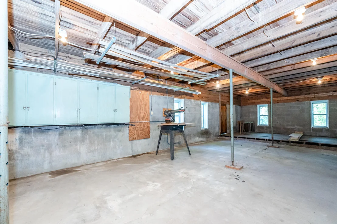
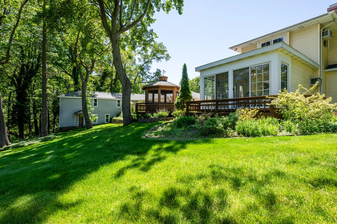
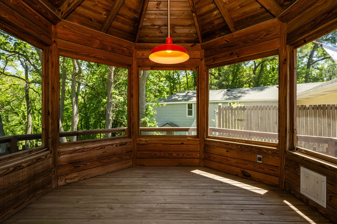
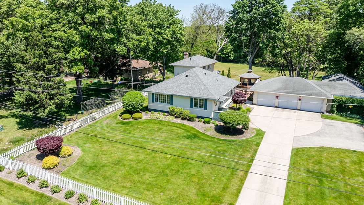
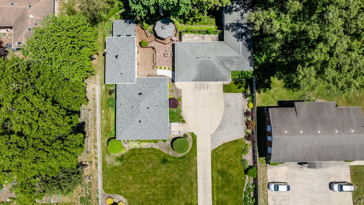
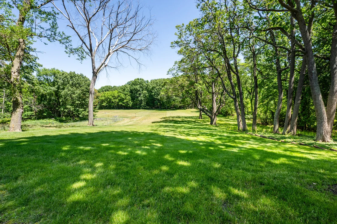
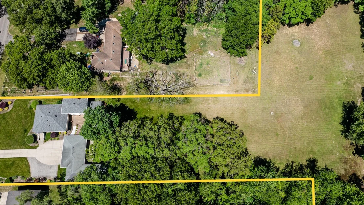
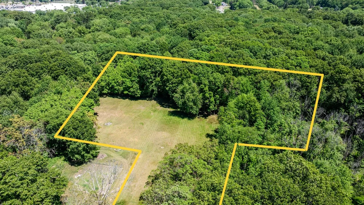
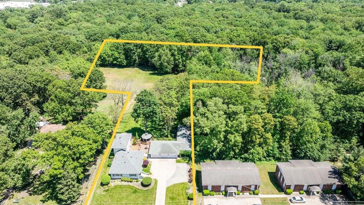
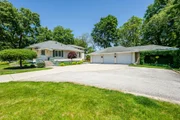
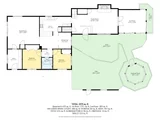
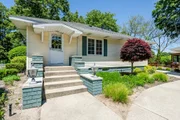
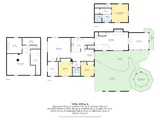
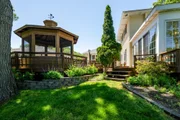
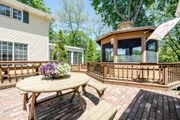
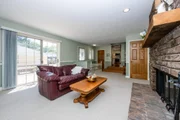
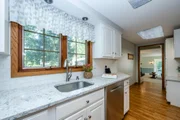
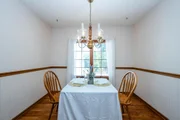
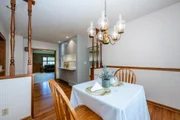
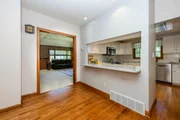
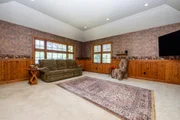
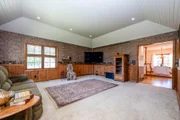
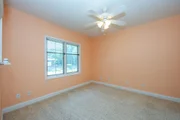
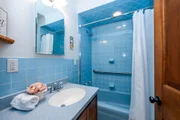
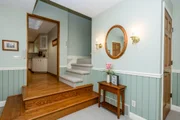
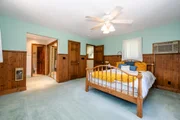
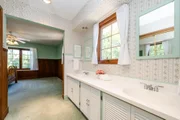
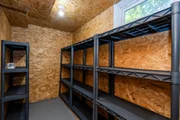
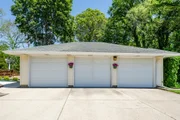
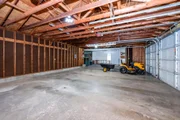
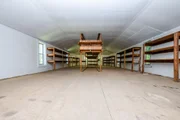
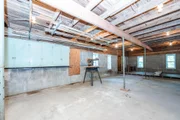
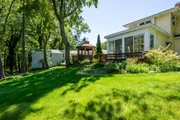
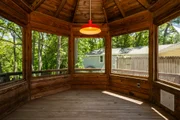
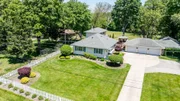
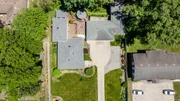
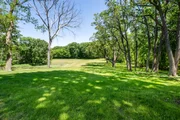
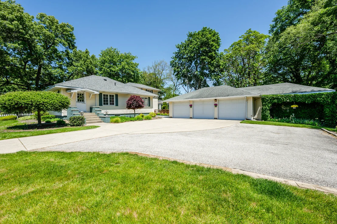
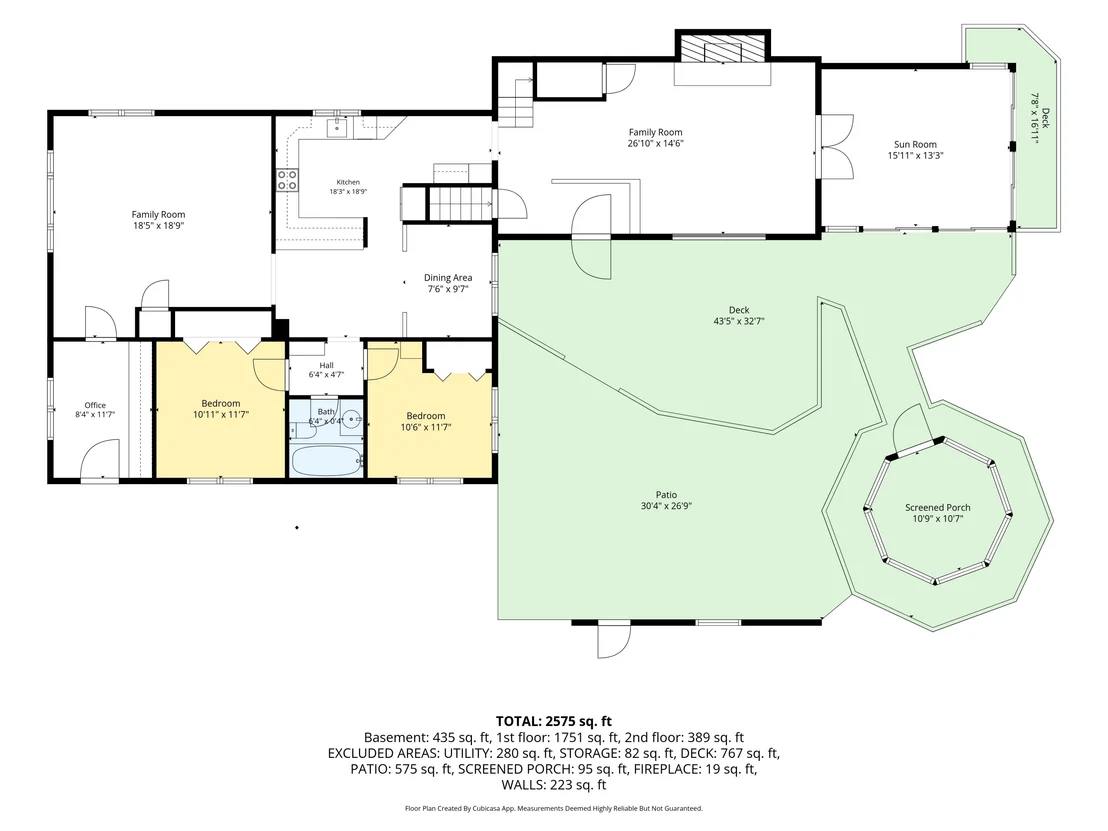
Set on over 3 acres in Stevensville in Lakeshore Schools, this distinctive home offers an incredible combination of character, space and versatility! Step inside to find warm oak hardwood flooring, a vaulted living room  and a spacious family room featuring a wood-burning fireplace. The updated kitchen, renovated in 2018, offers quartz countertops, generous workspace and a pantry, while the heated sunroom provides the perfect spot to relax and enjoy views of the property year-round. A 1996 addition created a private primary ensuite complete with a walk-in closet and heated bathroom floor. Outside, the expansive property offers plenty of room to enjoy, along with a gazebo, 3-car garage and impressive 2-story workshop-ideal for hobbies, storage, projects or recreational equipment. A NEW ROOF adds even more value and peace of mind. With its combination of acreage, large garage, comfortable living spaces and a convenient location, this unique property offers endless possibilities.
Unit Size
1,984 Ft²
Days on Market
56 days
Land Size
3.23 acres
Price per sqft
$227
Property Type
House
Property Taxes
$281
HOA Dues
-
Year Built
1940

Payment Calculator

Cap Rate Calculator

Last updated: 14 days ago (MichRIC MLS #26047415)

Price History

Date / Event Date Event Price
Oct 14, 2026 Price Decreased $449,900
↓ $30K (6.3%)
Price Decreased
Oct 3, 2026 Price Decreased $479,900
↓ $9K (1.9%)
Price Decreased
Sep 6, 2026 Listed by eXp Realty $489,000
Listed by eXp Realty
Aug 5, 2026 Temporarily off market -
Temporarily off market
Jul 6, 2026 Listed by eXp Realty $515,000
Listed by eXp Realty
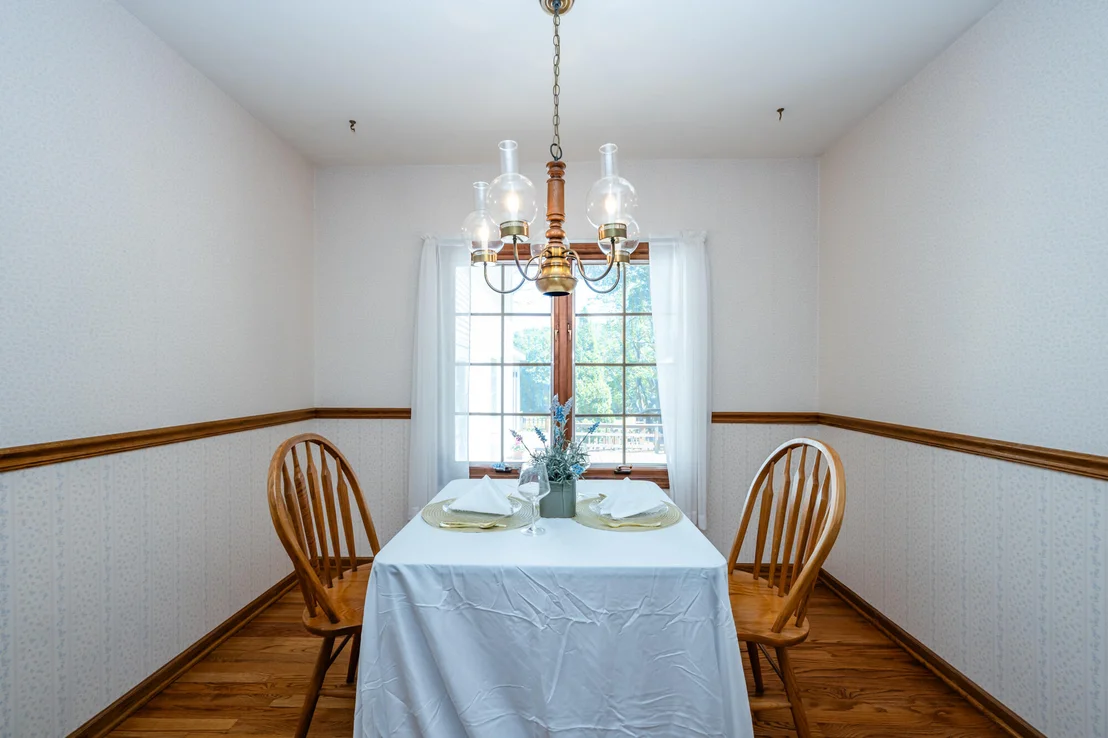
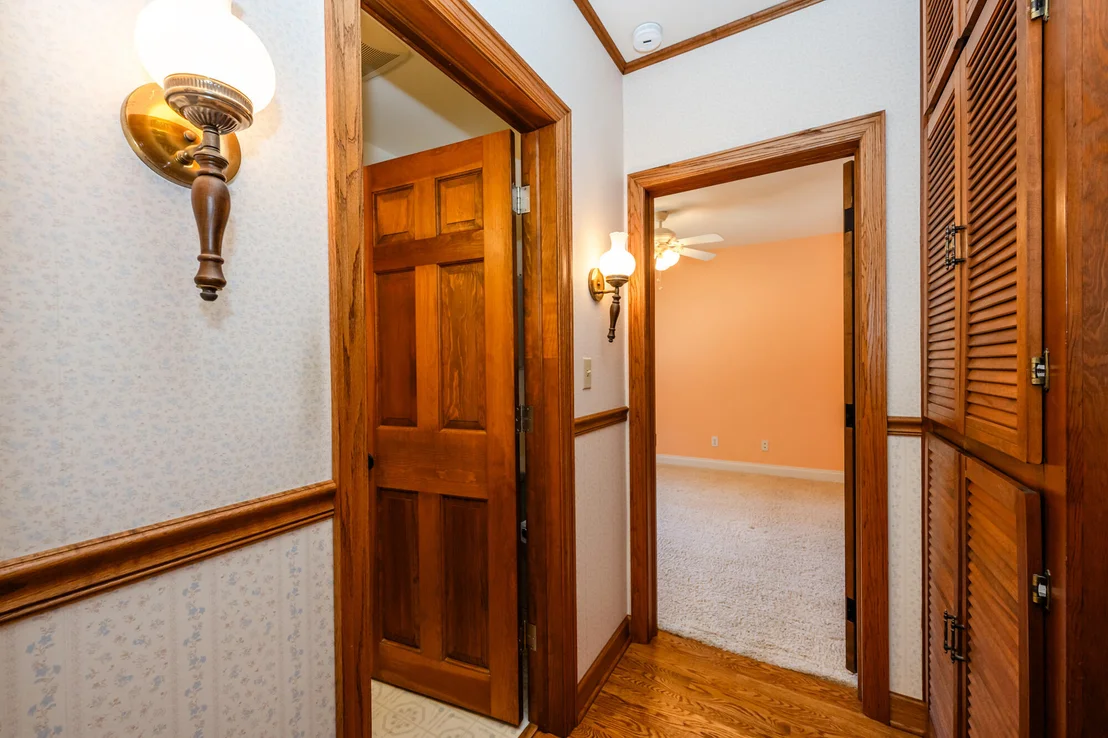
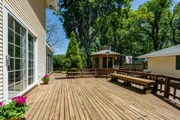
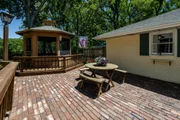
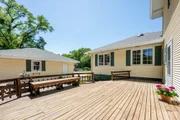
Welcome to this beautifully maintained Sears home on over 3 private acres in the desirable Lakeshore School District! Full of character and thoughtful updates, this one-of-a-kind property features a vaulted living room, cozy family room with a wood-burning fireplace, and oak hardwood floors in the dining room and kitchen. The updated kitchen (2018) offers quartz countertops, abundant cabinetry, pantry, and newer appliances. A spacious 1996 addition created a private primary suite with a walk-in closet and heated bathroom floor. Enjoy the heated sunroom with skylights and new sliding doors, solid 6-panel doors throughout, and a new roof. Outside, relax or entertain on the expansive deck or in the screened gazebo with electricity. The oversized 3-car garage and two-story workshop provide exceptional space for vehicles, hobbies, or storage. This rare property offers the perfect blend of privacy, charm, and modern comfort. Schedule your private showing today!
Show More

Property Highlights

Garage
Air Conditioning
Fireplace
Parking Details
Has Garage
Parking Features: Garage Faces Front, Garage Door Opener, Detached
Garage Spaces: 3
Interior Details
Full Bathrooms: 2
Interior Features: Ceiling Fan(s), Pantry, Garage Door Opener
Appliances: Dishwasher, Dryer, Microwave, Range, Refrigerator, Washer
Flooring Type: Carpet, Linoleum, Tile, Vinyl, Wood
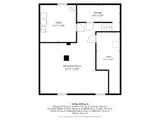
Laundry Features: Gas Dryer Hookup, In Basement, Laundry Room, Sink
Rooms: 11
Has Fireplace
Fireplace Features: Family Room, Wood Burning
Fireplaces: 1
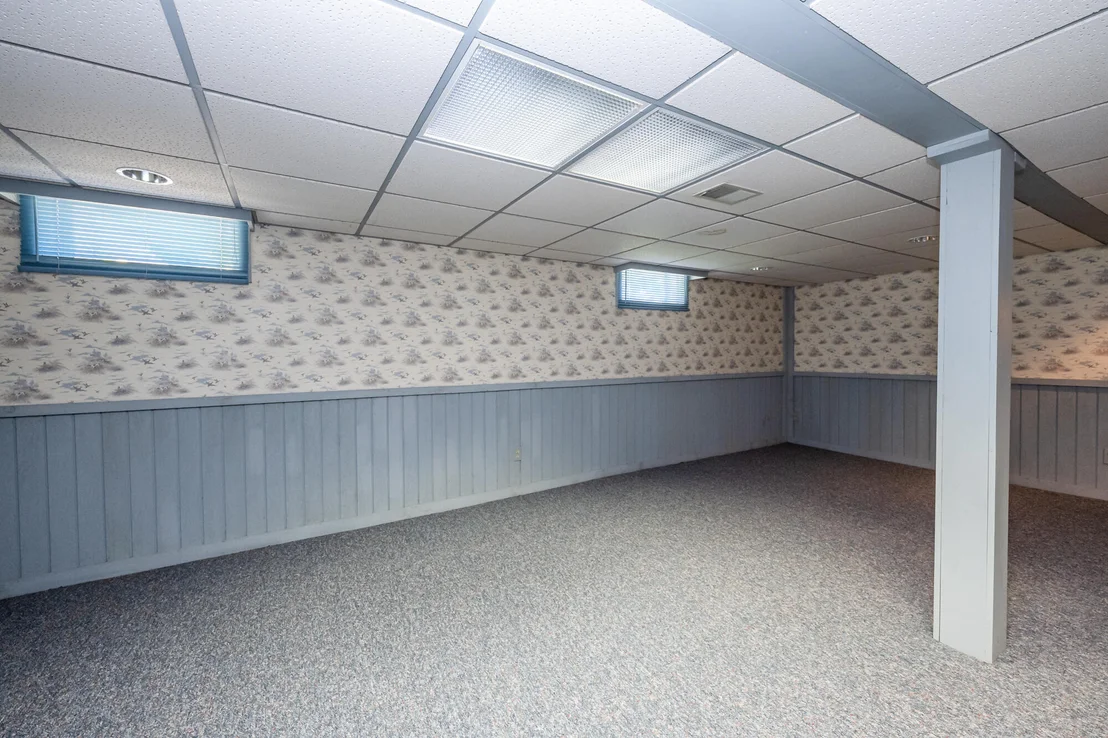
Basement: Crawl Space, Daylight, Partial
Exterior Details
Square Footage: 1984
Security Features: Smoke Detector(s)
Architectural Style: Ranch, Traditional
Year Built: 1940
Building Area Total: 1984
Other Structures: Gazebo
Window Features: Skylight(s), Window Treatments, Replacement
Construction Materials: Vinyl Siding
Patio and Porch Features: Covered, Deck, Enclosed, Patio, Porch, Screened
Lot Features: Flag Lot, Wooded
Lot Size Area: 3.23
Lot Size Units: Acres
Lot Size Acres: 3.23
Lot Size Square Feet: 140699
Lot Size Dimensions: Irregular
Water Source: Public
Financial Details
Tax Assessed Value: $125,106
Tax Annual Amount: $3,368
Utilities Details
Cooling Type: Central Air, Wall Unit(s)
Heating Type: Forced Air, Wall Furnace
Sewer : Public Sewer

Building Info

Overview

    General

  • Year Built: 1940
  • Effective Year Built: 1940
  • Building Count: 1
  • Bedroom Count: 3
  • Bathroom Count: 2
  • Full Bathrooms: 2
  • Partial Bathrooms: 2
  • Building Condition: 0
  • Building Quality: 0
  • Construction Type: 0
  • Building Style: 19
  • Exterior Walls Type: 0
  • Interior Walls Type: 0
  • Roof Shape Type: 0
  • Roof Cover Type: 0
  • Floor Count: 100
  • Floor Cover: 0
  • Basement Type: 9
  • Basement Area: 1,178
  • Garage Type: 7
  • Garage Square Area: 1,848
  • Parking Space Count: 7
  • Patio Type: 0
  • Porch Type: 0
  • Pool Type: 0

    Dimensions

  • Lot Size Square Feet: 140,699
  • Lot Size Frontage Feet: 1,160
  • Total Building Area: 1,984
  • Building Area: 1,984
  • Building Area Measurement: L

    Heating and Cooling

  • Fireplace Count: 1
  • Air Conditioning: 13
  • Heating: 4
  • Heated Square Feet: 1,984
  • Heating Fuel Type: 0

    Utilities

  • Sewer System: 0
  • Water Service: 0

Building

  • Building Type: 0
  • Property Class: R
  • Land Acres: 0000003230
  • Standard Land Use Code: 1001
  • County Land Use Code: 401
  • Legal Description 1: COM 456'E OF CEN SEC 21 T5S R19W TH N 165'TH W 456'TH N 115.6'TH N89DEG40'E 384.4'TH N 125'TH N89 DEG40'E 265.5'TH S 405.1'TH

Neighborhood

  • School District Name: Lakeshore School District
  • School Tax School District: LAKESHORE
  • Census Tract: 001400

Zoning

  • Zoning: CMU

Geography

  • Assessors Map Reference: 021-2
  • District: 12
  • Parcel: 12-0021-0005-00-3
  • Meridian: SEC 21 TWN 05S RNG 19W
  • Municipality: LINCOLN TWP
  • Latitude: 42.0224
  • Longitude: -86.5234

    Address

  • Full Address: 5221 Ridge Rd
  • Address - House Number: 5221
  • Address - Street Name: Ridge
  • Address - Suffix Type: Rd
  • State: MI
  • City Name: Stevensville
  • Carrier Code: C002
  • 4-Digit Zip Code: 1022
  • Zip Code: 49127

Valuation

    Tax

  • Tax Year: 2023
  • Tax Amount: $223,605
    Appraisal Valuation

  • Standard Deviation: 0.2325

  • Valuation Date: Nov 03, 2023
  • Confidence Score: 67
  • Final Value: 348,909
  • High Value: 430,057
  • Low Value: 267,761

    Market Valuation

  • Market Total Value: $304,800

    Assessments Valuation

  • Assessed Year: 2023
  • Assessed Total Value: $152,400

    Exemptions

  • Homeowner Exemption: Yes
Data used for valuation calculations is provided by RealtyHop, and other third party sources

Comparables

Unit
Status
Type
Beds
Baths
ft²
Price/ft²
Asking Price
Listed On
Closing Price
Sold On
HOA + Taxes

About Berrien


Similar Homes for Sale

Currently no similar homes around

Nearby Rentals

Unit for rent at 1835 Fox Prairie Road, St. Joseph, MI, 49085

$3,200 /mo

  • 4 Beds
  • 3 Baths
  • 3,091 ft²
1835 Fox Prairie Road, St. Joseph, MI, 49085 Listing by David E Shepherd


Frequently Asked Questions

When was property at 5221 Ridge Road built and last sold?
The property at 5221 Ridge Road was built in 1940 and last sold on Jan 1, 1970 for $0.
How much is this home worth?
The estimated value of the home located at 5221 Ridge Road is $452,151.
What are some comparable homes to 5221 Ridge Road?
There are currently no comparable homes to 5221 Ridge Road.