Check Availability
$1,799,000
↓ $51K (2.8%)
● House - For Sale

5220 Palm Drive
La Canada Flintridge, CA 91011
bedrooms
3 Beds
bathrooms
2 Baths
square feet
1,649 Ft²
$8,834
Est. Monthly

About This Property

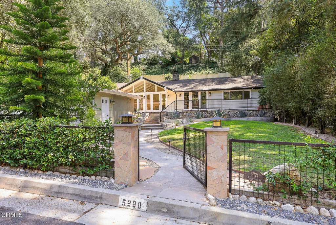
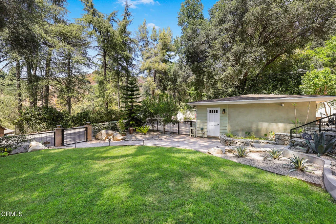
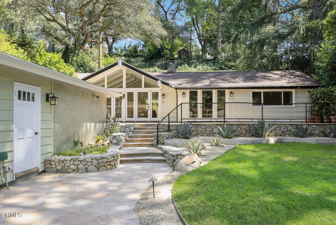
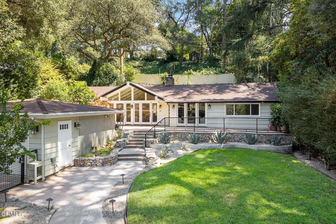
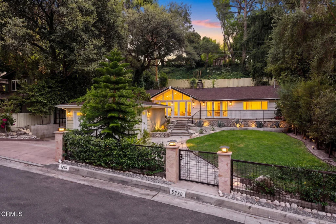
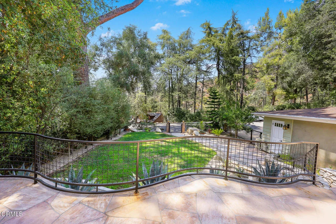
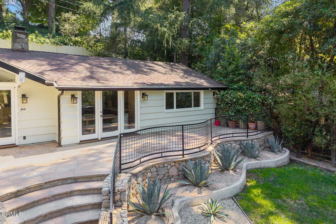
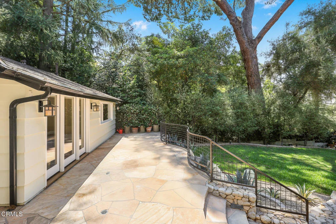
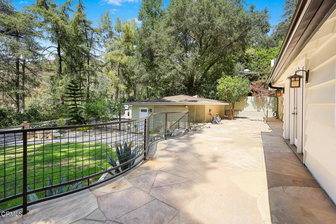
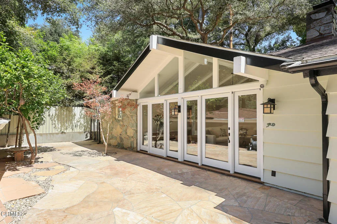
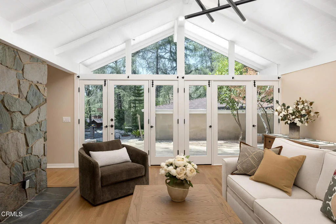
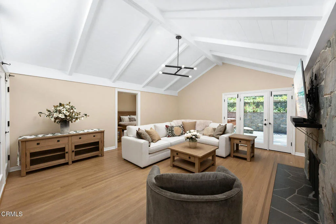
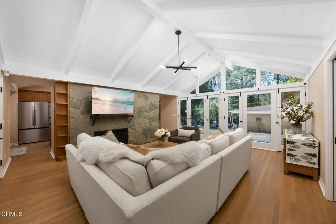
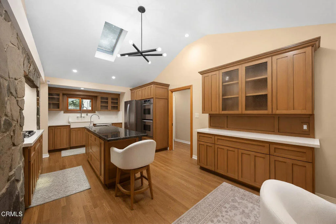
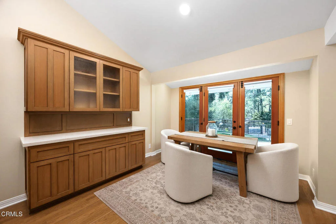
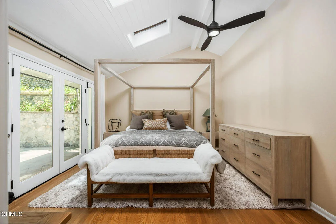
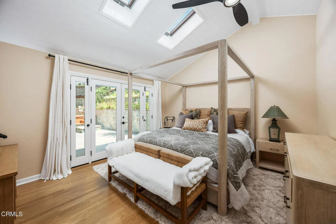
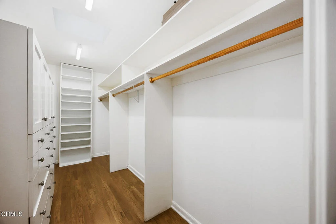
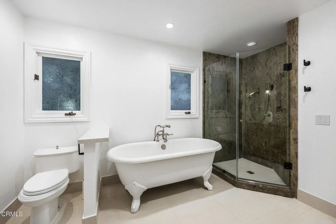
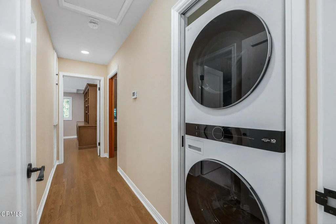
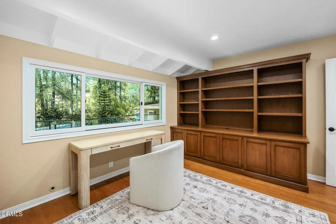
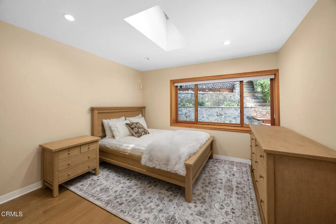
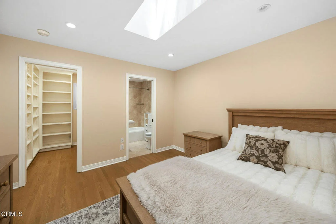
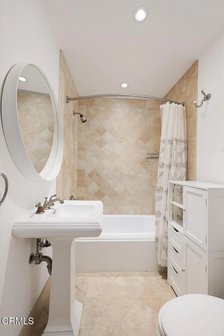
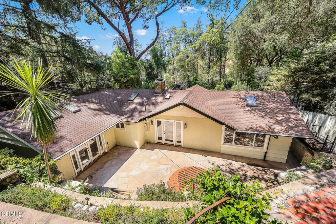
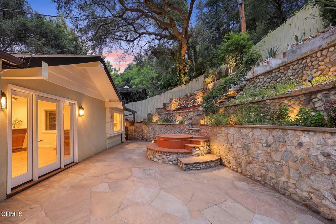
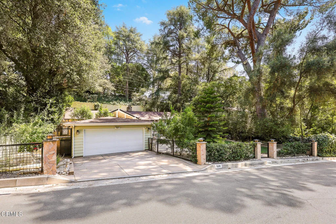
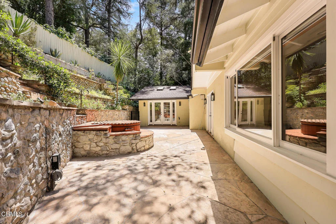
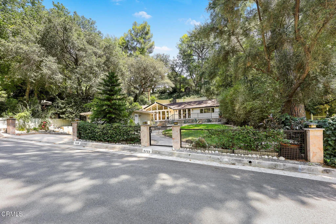
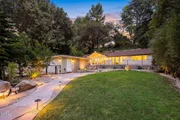
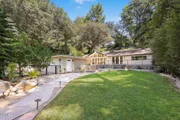
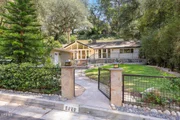
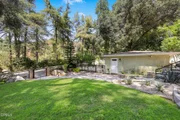
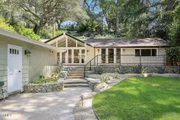
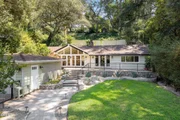
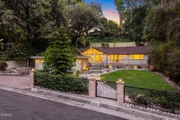
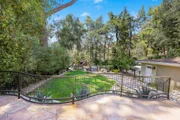
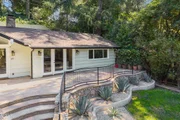
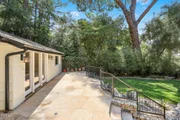
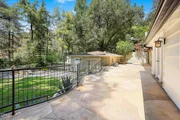
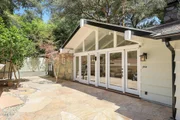
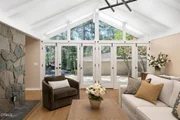
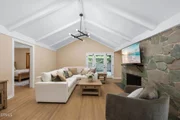
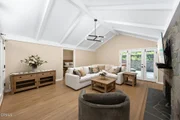
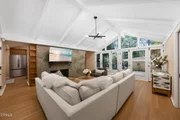
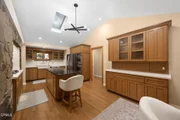
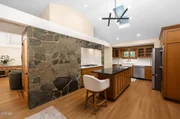
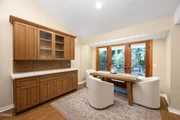
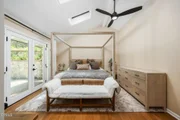
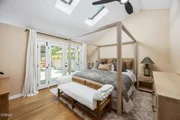
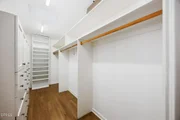
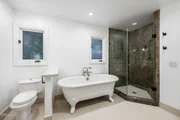
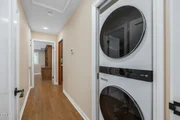
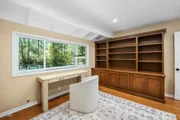
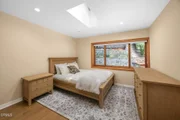
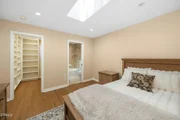
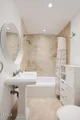
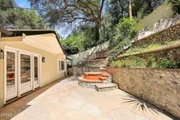
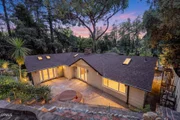
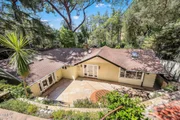
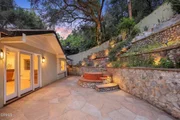
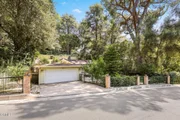
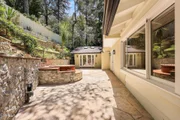
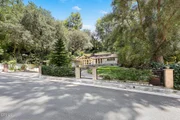
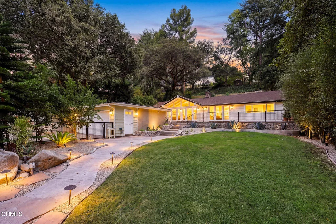
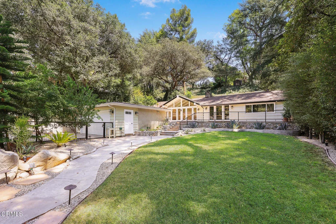
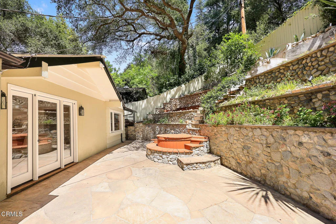
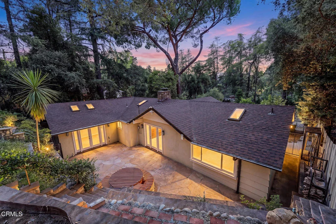
Welcome home to this beautiful Ranch-style retreat nestled in the serene hills of La Canada Flintridge. Thoughtfully designed with a true indoor-outdoor feel, this inviting 3-Bedroom, 2-Bathroom home offers a fabulous open floor plan filled with abundant natural light.The spacious Living Room features vaulted ceilings, a  stone-flanked fireplace and hearth, newly refinished hardwood floors, and expansive windows showcasing the verdant front and back yards. Skylights throughout the home enhance its light and bright feel, while generous built-in storage adds everyday convenience.The updated Kitchen is truly the heart of the home, featuring quartz countertops, a farmhouse sink, newly refinished cabinetry, stainless steel appliances, and a large center island with granite countertops and convenient bar seating. The adjoining Dining Area overlooks the lush front yard, creating a wonderful setting for both casual meals and entertaining.A hallway with additional storage leads to the Primary Suite and a secondary Bedroom. The light-filled Primary Suite features skylights, double doors opening to the Backyard, an oversized closet with built-in cabinetry, and a beautifully appointed ensuite Bathroom with a clawfoot soaking tub, large walk-in shower, dual vanities, and warm stone flooring. The secondary Bedroom is bright and airy with refinished built-ins and ample closet space.Located off the Living Room, the third Bedroom offers privacy and versatility with new engineered wood flooring, a skylight, large windows overlooking the backyard, a spacious closet, and an ensuite Bathroom featuring a shower-over-tub combination, stylish tile backsplash, pedestal sink, and stone flooring.Step outside to the expansive patio--perfect for summer barbecues, entertaining, or relaxing amid the mature landscaping. Additional highlights include central air and heat, copper plumbing, automatic sprinklers, a new washer and dryer, gated yard, and a detached two-car garage with automatic door and extra storage.Ideally located within the prestigious La Canada Unified School District -a hop skip away from Palm Crest Elementary-close to local shops and restaurants, hiking and biking trails, the YMCA, JPL, and convenient freeway access. A wonderful opportunity to enjoy privacy, comfort, and the best of La Canada living.
Unit Size
1,649 Ft²
Days on Market
71 days
Land Size
0.19 acres
Price per sqft
$1,091
Property Type
House
Property Taxes
-
HOA Dues
-
Year Built
1955

Payment Calculator

Cap Rate Calculator

Last updated: 11 days ago (CRMLS #P1-28420)

Price History

Date / Event Date Event Price
Oct 6, 2026 Price Decreased $1,799,000
↓ $51K (2.8%)
Price Decreased
Aug 12, 2026 Listed by COMPASS $1,850,000
Listed by COMPASS
Oct 24, 2025 Sold
Sold
Oct 3, 2025 In contract -
In contract
Sep 1, 2025 Listed by Berkshire Hathaway Home Services Golden Properties $1,798,000
Listed by Berkshire Hathaway Home Services Golden Properties
Welcome to 5220 Palm Drive, a beautiful Ranch-style home with Mid-Century influences, nestled in the serene hills above La Cañada Flintridge. Built in 1955, this thoughtfully designed residence offers 3 bedrooms, 2 bathrooms, and 1,656 square feet of light-filled living space on a private 8,361 square foot lot. A winding pathway leads to a spacious flagstone patio, ideal for alfresco dining and entertaining. Inside, the fabulous floor plan features vaulted ceilings, skylights, hardwood floors, and abundant storage throughout. The living room and primary suite both open through French doors to a tranquil rear patio with a built-in hot tub, creating a seamless indoor-outdoor flow. The primary suite is a true retreat, complete with a large walk-in closet, claw foot soaking tub, and oversized shower. The chef’s kitchen is equipped with custom Alder cabinets, stainless steel appliances, a double oven, double dishwasher, farm sink, and a large island with prep sink—perfect for everyday living and entertaining. Outdoors, the beautifully landscaped grounds showcase mature trees and vibrant plantings, including two lemon trees, a Fuji apple tree, a Key lime tree, and a pomegranate tree. This lush setting provides an inviting backdrop for gatherings or peaceful relaxation. Additional highlights include a detached garage, expansive patios, and a setting that offers both privacy and serenity—an ideal retreat in one of La Cañada’s most desirable neighborhoods.

Property Highlights

Parking Available
Garage
Air Conditioning
Fireplace
Parking Details
Has Garage
Has Open Parking
Parking Features: Driveway, Garage, On Street, DoorMulti
Garage Spaces: 2
Interior Details
Full Bathrooms: 2
Interior Features: Eat-in Kitchen, Open Floorplan, Recessed Lighting, Walk-In Closet(s), BlockWalls, QuartzCounters, PrimarySuite
Appliances: Double Oven, Dishwasher, Gas Cooktop, Refrigerator, Water Heater, Dryer, Washer
Flooring Type: Stone, Wood
Door Features: French Doors
Laundry Features: Washer Hookup, Inside, Stacked
Has Fireplace
Fireplace Features: Gas Starter, Living Room
Exterior Details
Square Footage: 1649
Security Features: Carbon Monoxide Detector(s)
Property Condition: Updated/Remodeled
Architectural Style: Ranch, PatioHome
Year Built Source: Assessor
Year Built: 1955
Levels: One
Construction Materials: Stucco, Wood Siding
Patio and Porch Features: Rear Porch, Front Porch, Stone
Pool Features: None
Lot Features: Front Yard, Sprinklers In Rear, Sprinklers In Front, Lawn, NearPark, SprinklerSystem, Yard
Lot Size Area: 8358
Lot Size Units: Square Feet
Lot Size Acres: 0.1919
Lot Size Square Feet: 8358
Tax Lot: 19
Water Source: Private
Utilities Details
Cooling Type: Central Air
Heating Type: Central
Sewer : Public Sewer

Building Info

Overview

    General

  • Year Built: 1955
  • Effective Year Built: 1960
  • Building Count: 1
  • Total Rooms: 7
  • Bedroom Count: 3
  • Bathroom Count: 2
  • Full Bathrooms: 2
  • Partial Bathrooms: 2
  • Building Condition: 3
  • Building Quality: 7
  • Construction Type: 17
  • Building Style: 21
  • Exterior Walls Type: 0
  • Interior Walls Type: 0
  • Roof Shape Type: 1
  • Roof Cover Type: 13
  • Floor Count: 100
  • Living Units: 1
  • Floor Cover: 0
  • Basement Type: 0
  • Basement Area: 0
  • Garage Type: 1
  • Parking Space Count: 1
  • Patio Type: 0
  • Porch Type: 0
  • Pool Type: 8

    Dimensions

  • Lot Size Square Feet: 8,358
  • Lot Size Depth Feet: 1,150
  • Lot Size Frontage Feet: 710
  • Total Building Area: 1,565
  • Building Area: 1,565
  • Building Area Measurement: L

    Heating and Cooling

  • Fireplace Count: 1
  • Air Conditioning: 12
  • Heating: 3
  • Heated Square Feet: 1,565
  • Heating Fuel Type: 0

    Utilities

  • Sewer System: 0
  • Water Service: 0

Building

  • Building Type: 0
  • Property Class: R
  • Subdivision: 4598
  • Land Acres: 0000000192
  • Standard Land Use Code: 1001
  • County Land Use Code: 0100
  • Legal Description 1: TRACT # 4598 LOT COM AT MOST W COR OF LOT 19 TH NE ON NW LINE OF SD LOT 70.12 FT TH S 37 2452 E TO SE LINE OF SD LOT TH SW THEREON 70 FT TH N 37 2452 W 118.23 FT TO BEG PART OF LOT/SEC 19

Neighborhood

  • School District Name: La Caada Unified School District
  • Census Tract: 460601

Zoning

  • Zoning: LFR115000*

Geography

  • Assessors Map Reference: 19-A1
  • Subdivision Tract Number: 4598
  • Parcel: 5864-014-012
  • Lot: 19,70
  • Municipality: NORTH /LA CANADA
  • Latitude: 34.2247
  • Longitude: -118.216

    Address

  • Full Address: 5220 Palm Dr
  • Address - House Number: 5220
  • Address - Street Name: Palm
  • Address - Suffix Type: Dr
  • State: CA
  • City Name: La Canada Flintridge
  • Carrier Code: C008
  • 4-Digit Zip Code: 1659
  • Zip Code: 91011

Valuation

    Tax

  • Tax Year: 2022
  • Tax Amount: $1,393,593
  • Tax Rate Code Area: 15-278

    Appraisal Valuation

  • Standard Deviation: 0.2227
  • Valuation Date: Aug 04, 2023
  • Confidence Score: 69
  • Final Value: 2,224,218
  • High Value: 2,719,649
  • Low Value: 1,728,786

    Assessments Valuation

  • Assessed Year: 2023
  • Assessed Total Value: $1,225,260
  • Assessed Land Value: $809,782
  • Assessed Improvements Value: $415,478

    Sales

  • Current Sale Contract Date: Jul 28, 2010
  • Current Sale Recording Date: Aug 25, 2010
  • Current Sale Price:
  • Current Sale Document Type: 36
  • Current Sale Input Document Number: 10-1186676
  • Previous Sale Recording Date: May 19, 1994
  • Previous Sale Contract Date: Apr 07, 1994
  • Previous Sale Amount: $318,000
  • Previous Sale Document Type: 36
Data used for valuation calculations is provided by RealtyHop, and other third party sources

Comparables

Unit
Status
Type
Beds
Baths
ft²
Price/ft²
Asking Price
Listed On
Closing Price
Sold On
HOA + Taxes

About La Canada Flintridge


Similar Homes for Sale

Currently no similar homes around

Nearby Rentals

Unit for rent at 4406 Vista Place, LA CANADA FLINTRIDGE, CA, 91011

$5,900 /mo

  • 3 Beds
  • 1 Bath
  • 1,725 ft²
4406 Vista Place, LA CANADA FLINTRIDGE, CA, 91011 Listing by Natalia Cerpa
Unit for rent at 5809 Irving Avenue, LA CRESCENTA, CA, 91214

$5,300 /mo

  • 3 Beds
  • 2 Baths
  • 2,200 ft²
5809 Irving Avenue #2NDFL, LA CRESCENTA, CA, 91214 Listing by Diana Tyson
Unit for rent at 3149 Alabama Street, LA CRESCENTA, CA, 91214

$4,650 /mo

  • 3 Beds
  • 2 Baths
  • 1,535 ft²
3149 Alabama Street, LA CRESCENTA, CA, 91214 Listing by Ira Bland


Frequently Asked Questions

When was property at 5220 Palm Drive built and last sold?
The property at 5220 Palm Drive was built in 1955 and last sold on Jul 28, 2010 for $995,000.
How much is this home worth?
The estimated value of the home located at 5220 Palm Drive is $1,813,967.
What are some comparable homes to 5220 Palm Drive?
There are currently no comparable homes to 5220 Palm Drive.