Check Availability
$315,000
↓ $5K (1.6%)
● House - For Sale

5220 Hutchinson DR

Austin, TX 78723
bedrooms
3 Beds
bathrooms
2 Baths
square feet
1,025 Ft²
$1,563
Est. Monthly
$15
HOA / Fees

About This Property

Located in one of Austin's most energetic pockets.  The location adds even more value, with Downtown Austin, UT, ABIA, Mueller, restaurants, coffee shops, parks, trails, golf courses, and the YMCA all within easy reach. This location is prime.
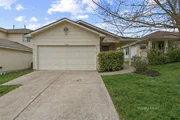
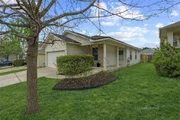
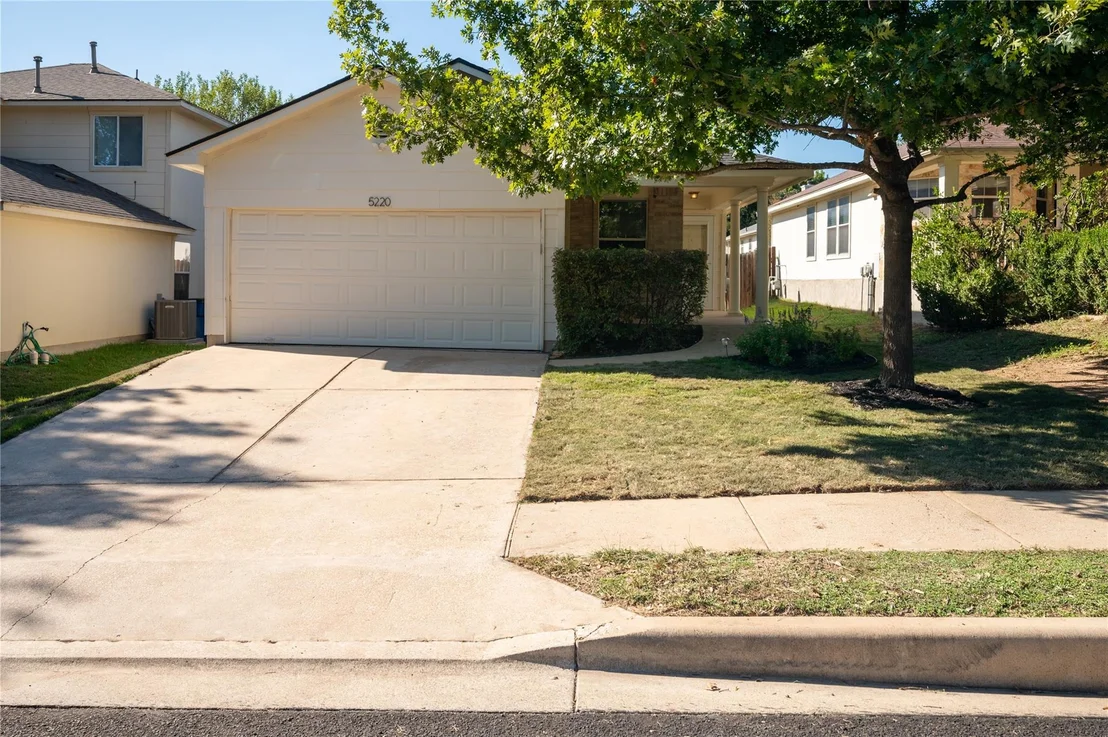
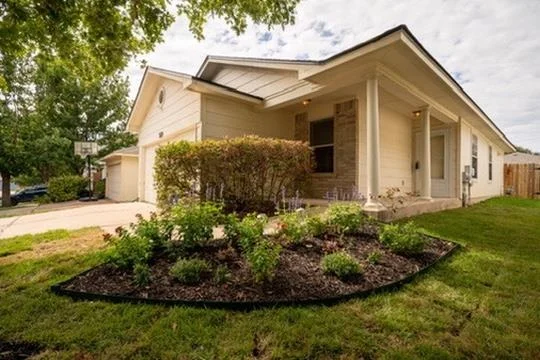
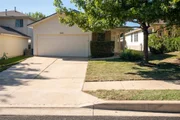
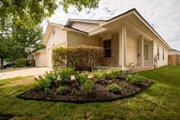
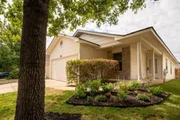
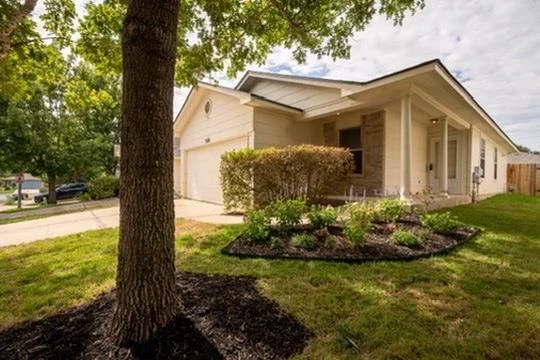
This single-story 3-bedroom, 2-bath home offers comfort, convenience, and easy access to everything that makes East Austin such a draw.  Fresh Sod in front yard makes it appealing with fresh flowers.
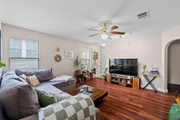
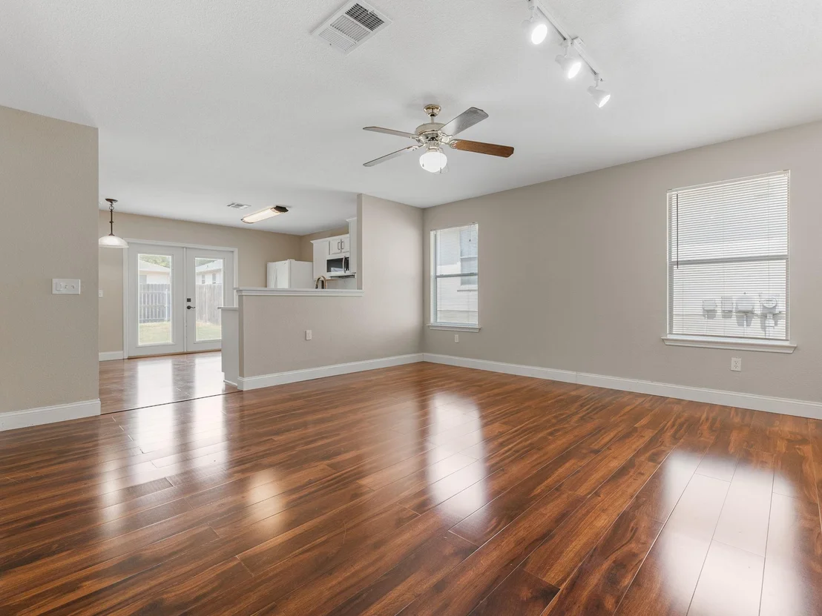
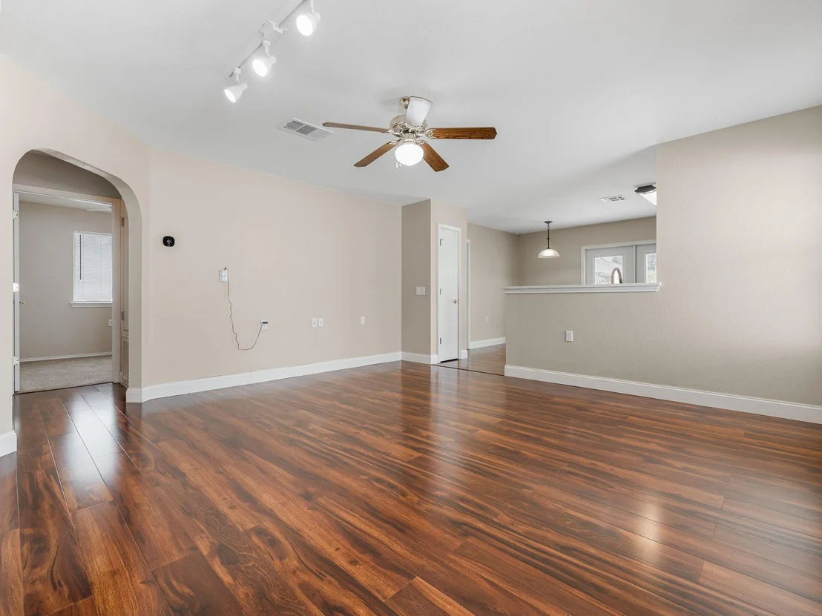
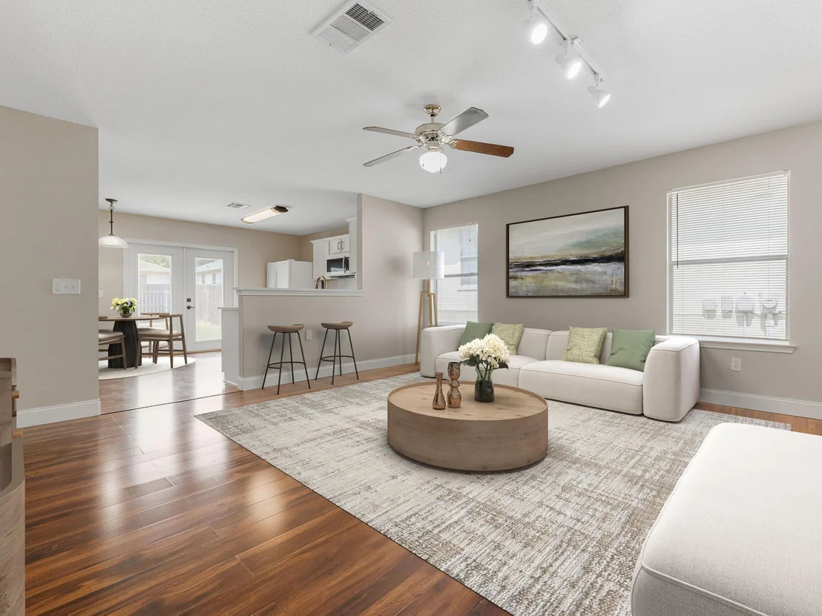
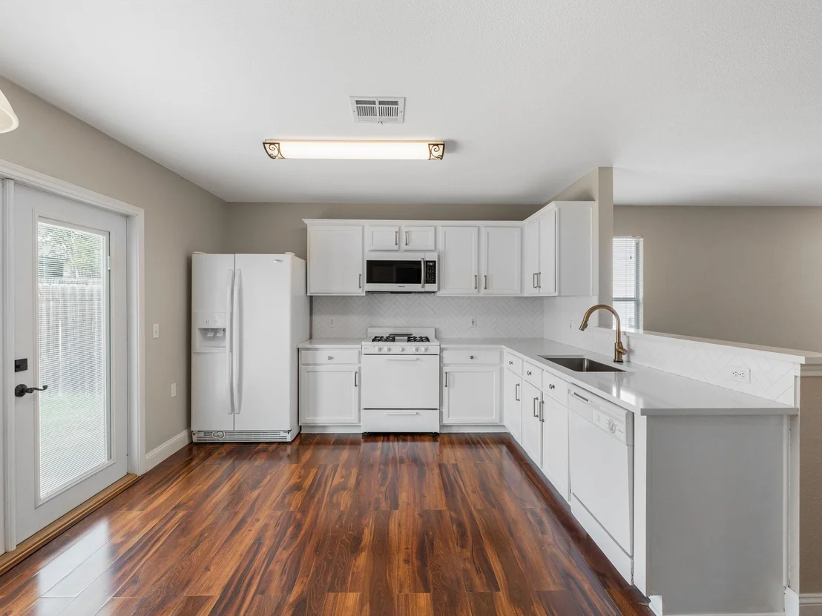
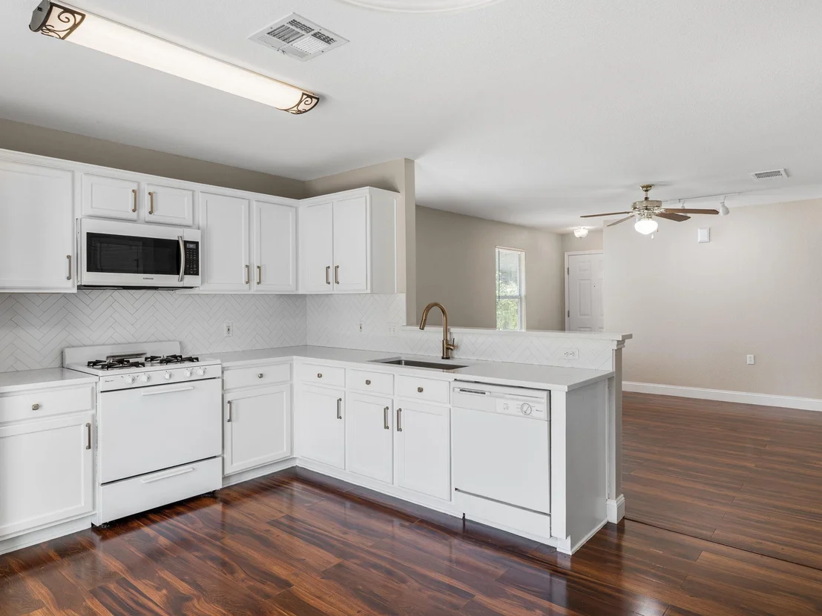
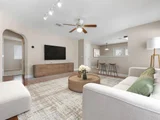
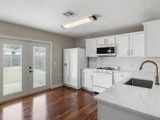
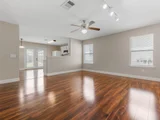
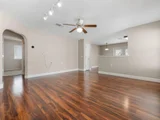
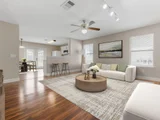
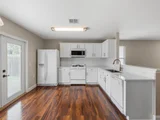
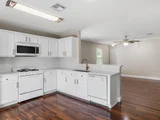
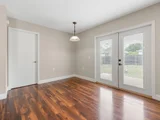
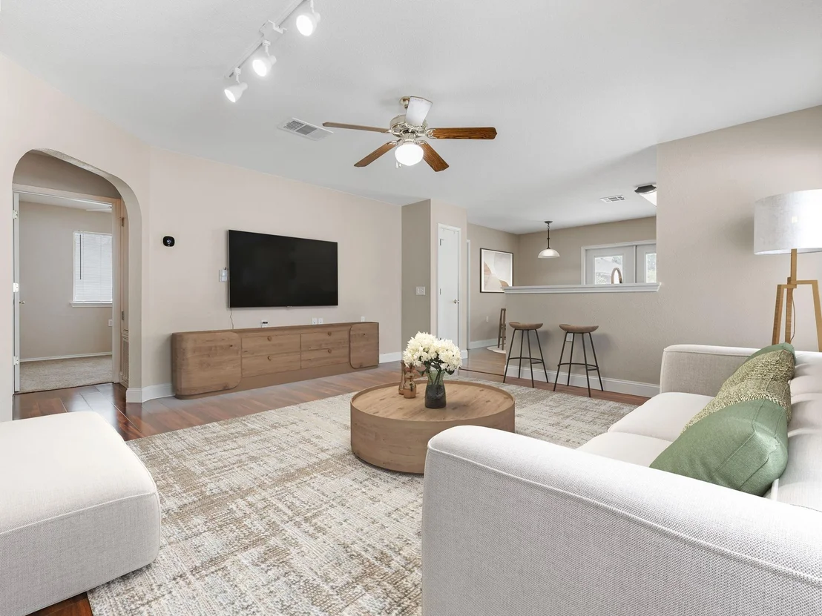
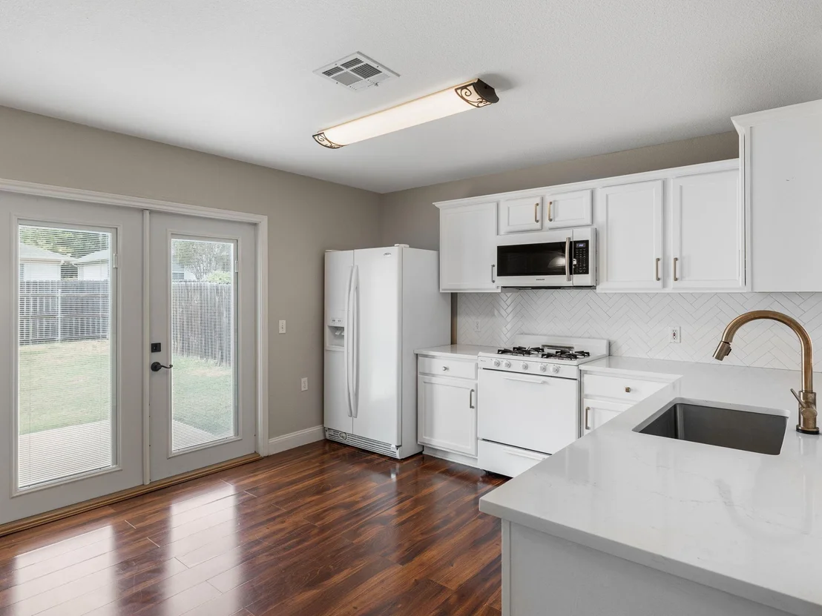
Inside, the open-concept floor plan creates an inviting space for relaxing, connecting, and enjoying time with family and friends.  Vinyl/Wood floors flow through the main living area into the dining space and updated kitchen featuring quartz countertops, a refreshed backsplash, updated cabinets, and a breakfast bar. The microwave, oven, stove, dishwasher, and refrigerator all convey with the home.

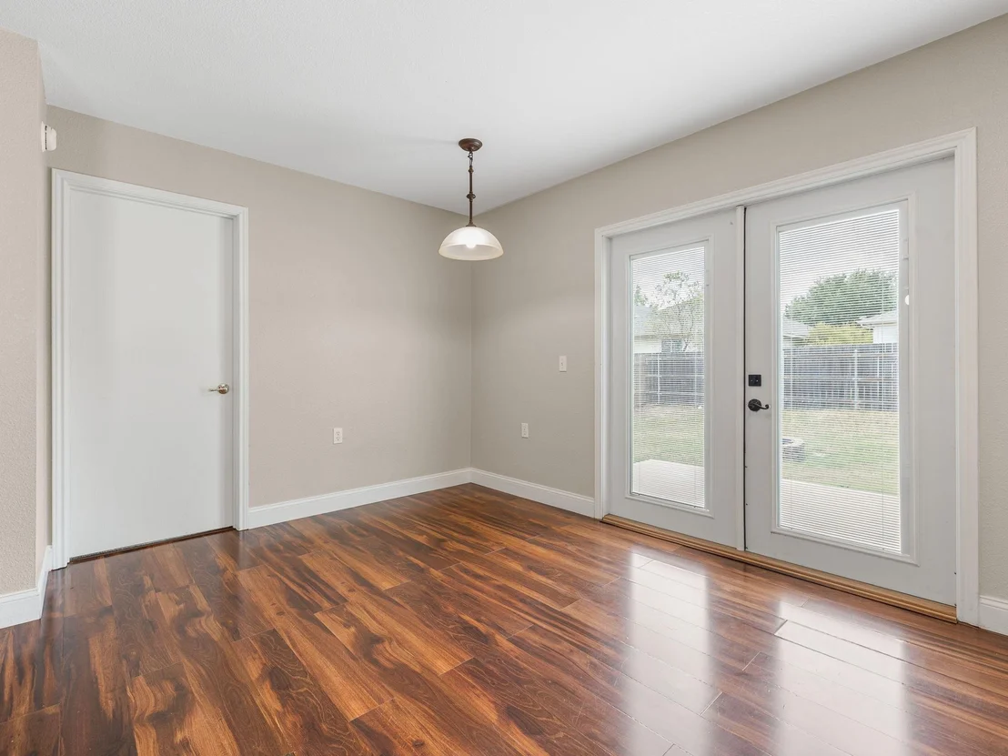
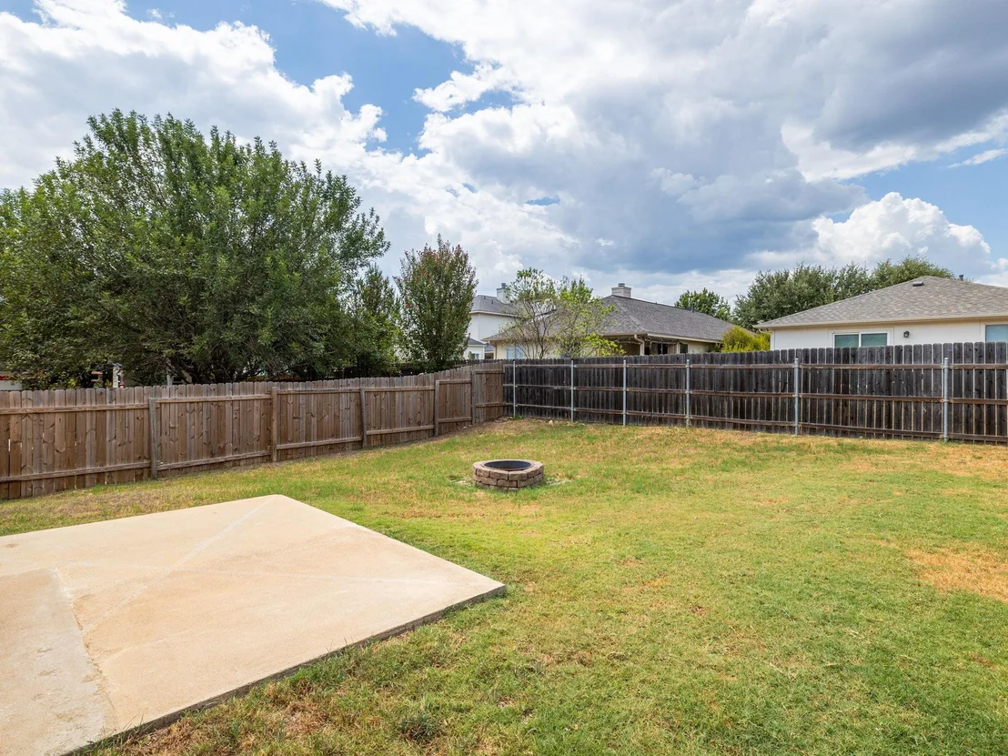
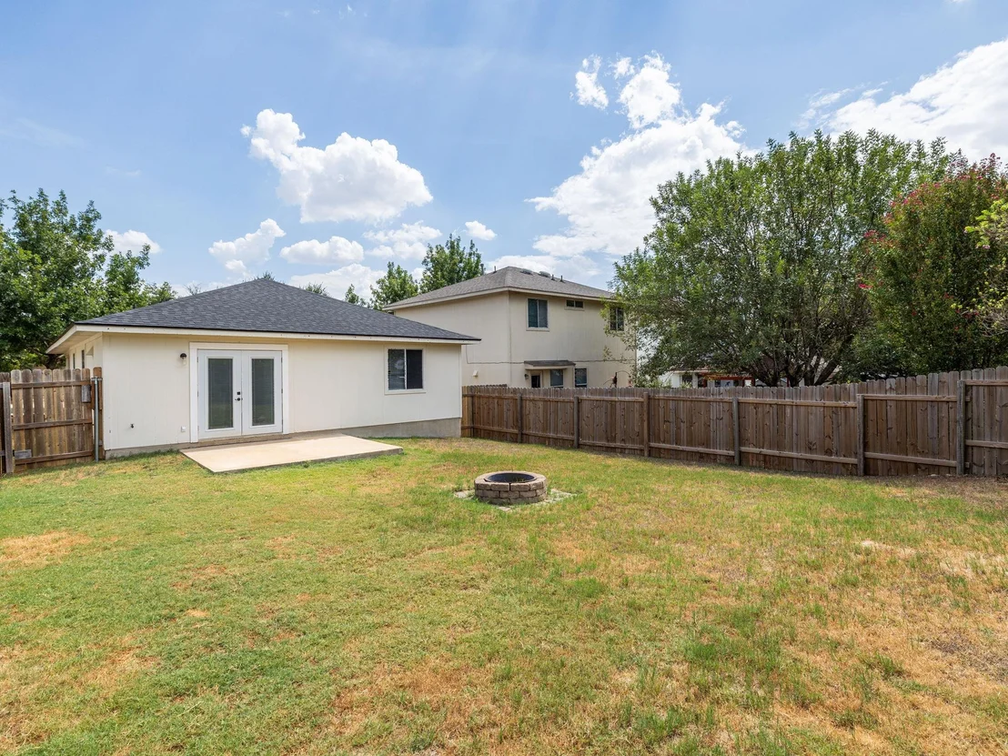
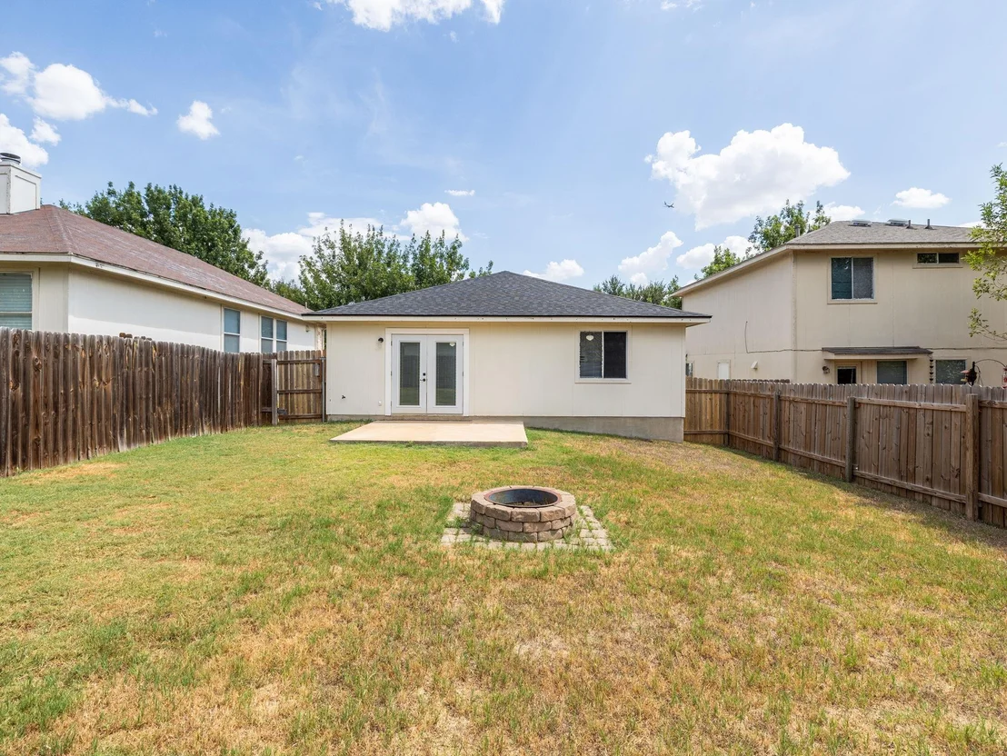
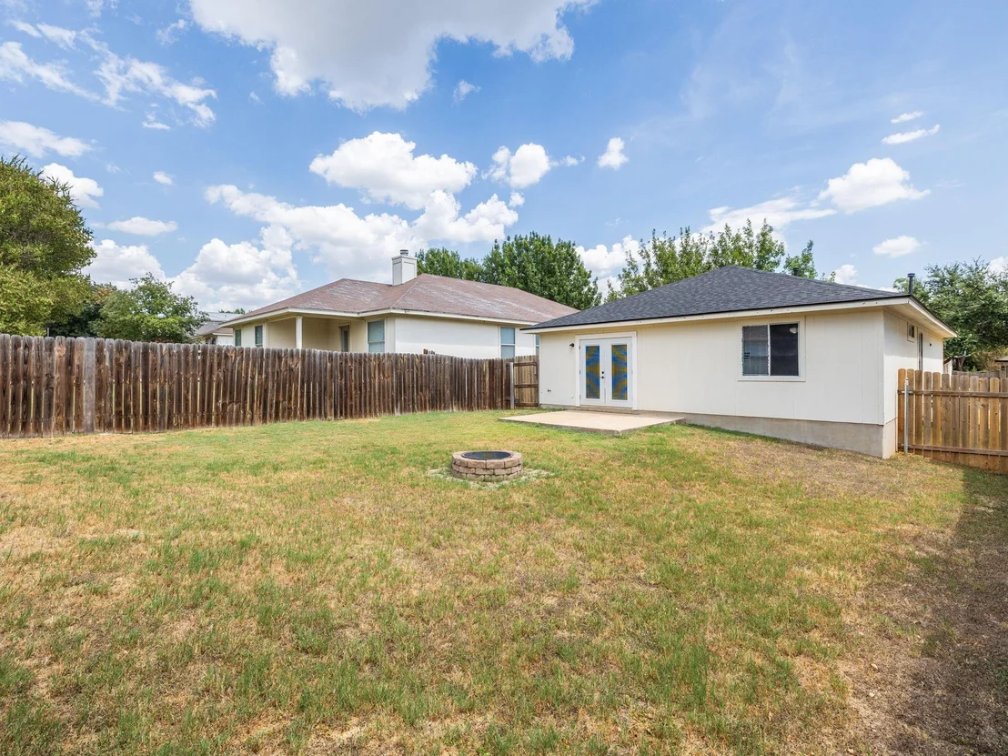
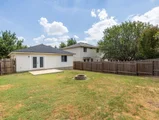
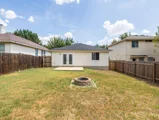
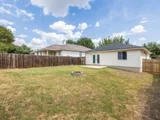
French doors open from the kitchen to the back patio and spacious backyard, offering plenty of room to entertain, garden, play, or create your own outdoor retreat.

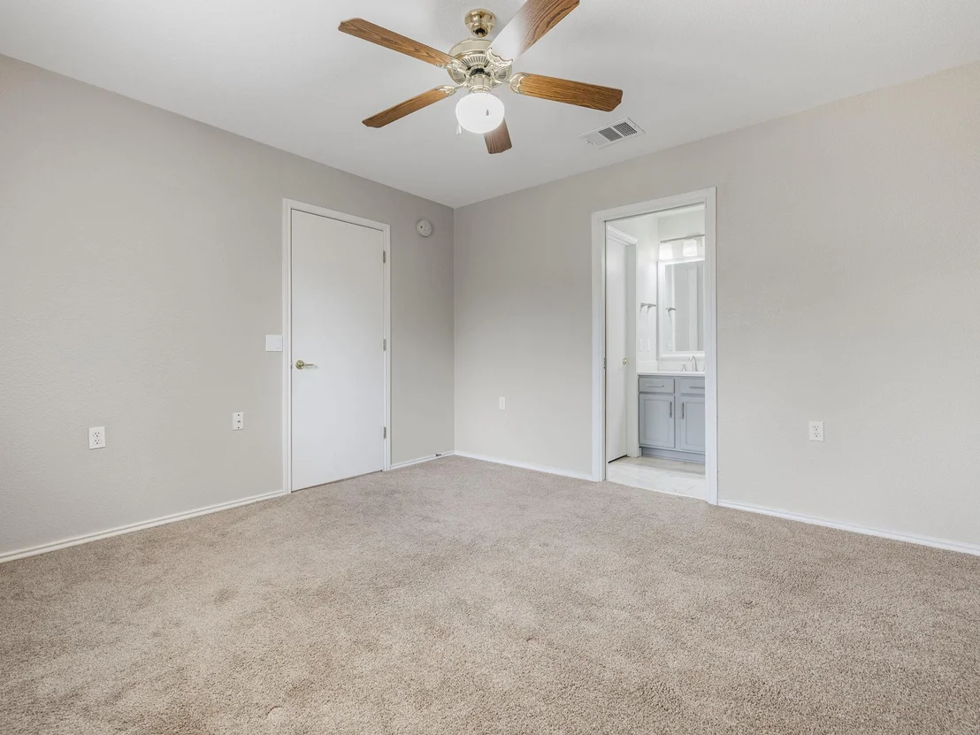
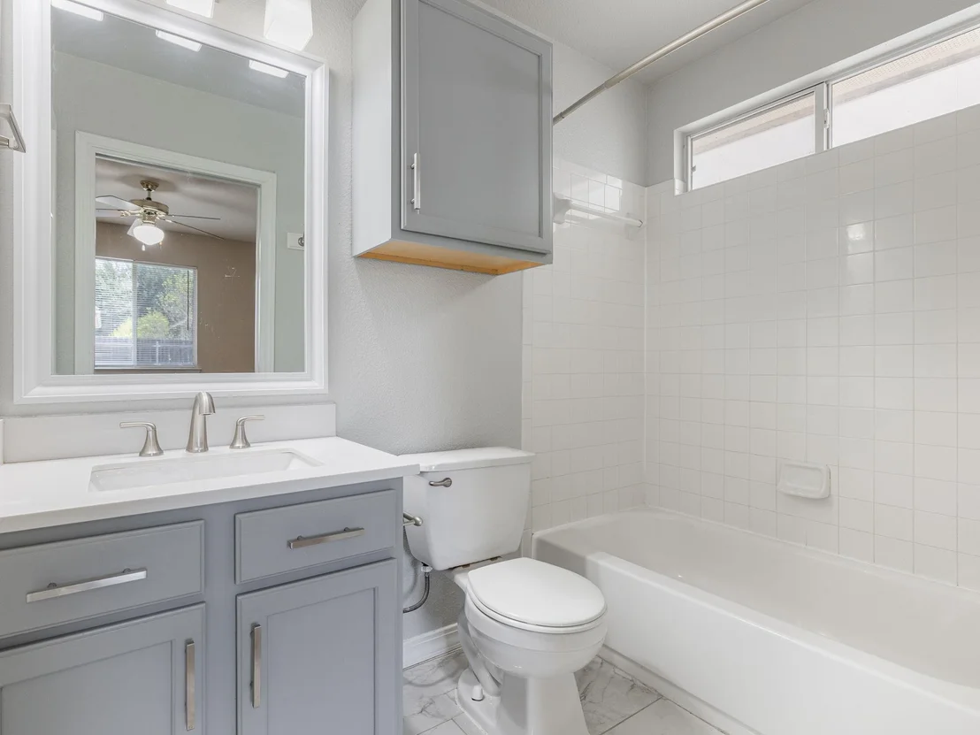
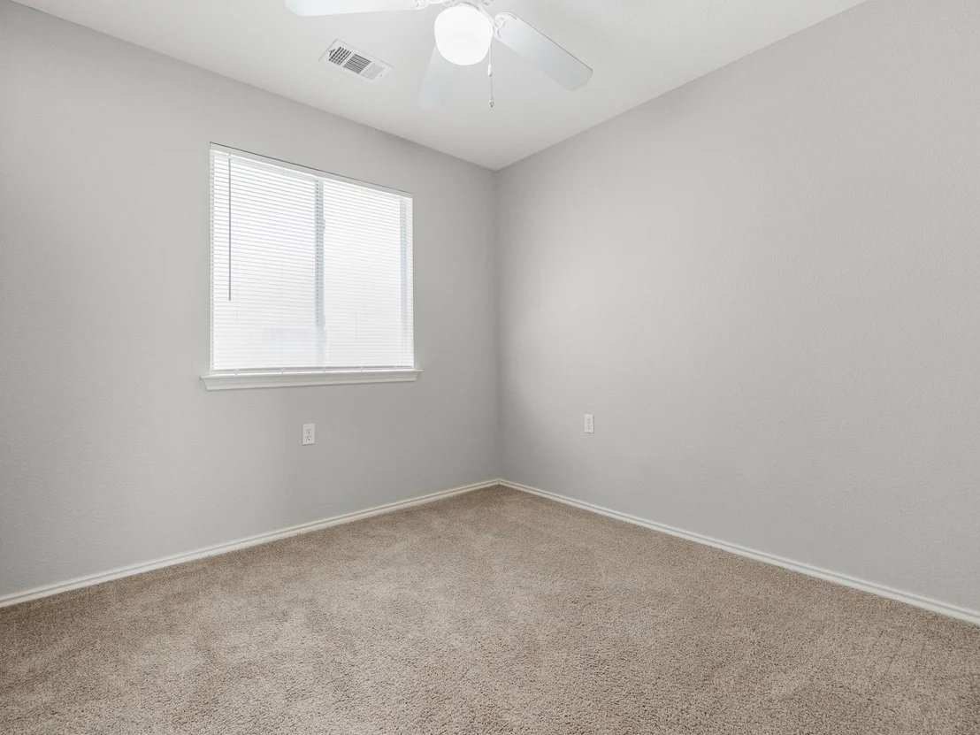
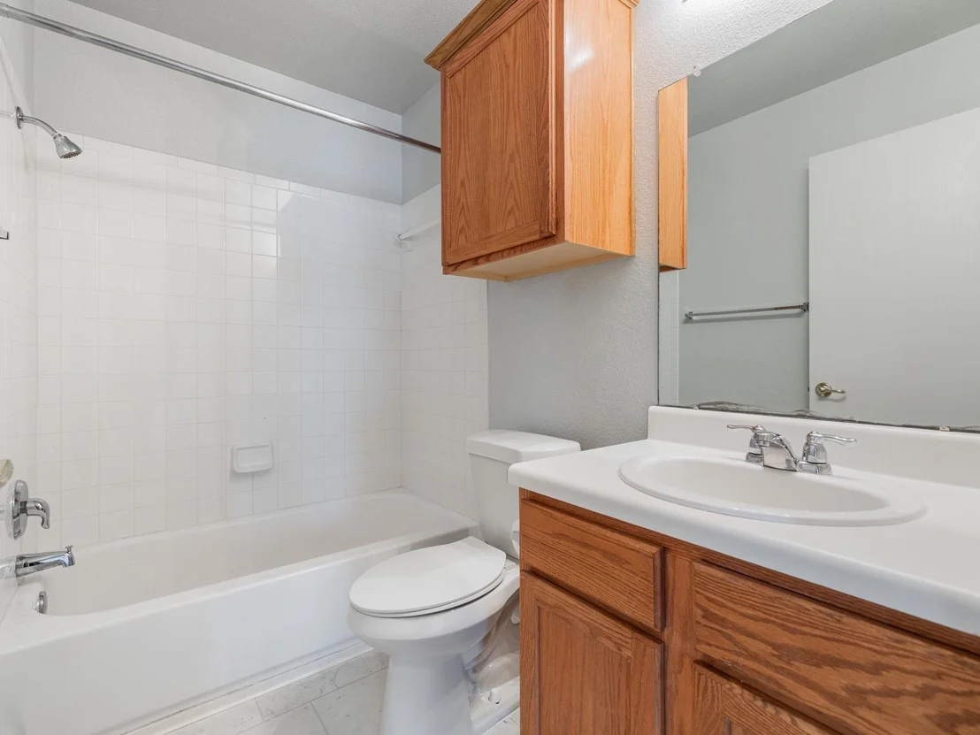
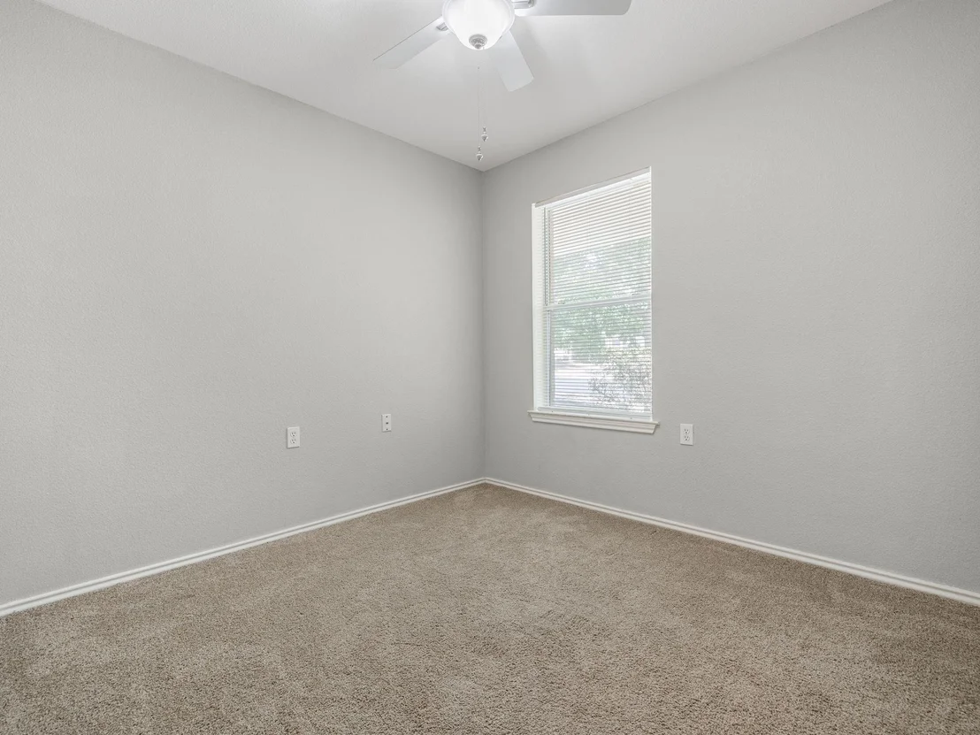
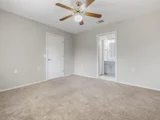
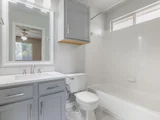
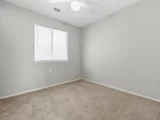
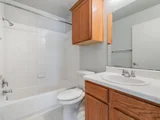
The primary bedroom is conveniently located off the kitchen and features natural light, a ceiling fan, an updated and bright ensuite bathroom, and a roomy walk-in closet. Two additional clean and refreshed bedrooms each feature a ceiling fan and closet and share a full bathroom.

Whether you're a first-time buyer, investor, or simply looking for a place to call home in East Austin, this home offers a wonderful opportunity to enjoy the energy and convenience of East Austin while creating a home that reflects your lifestyle. Come check it out.

Potential home buyers may qualify for Home Loan which offers 100% financing with no mortgage insurance. For more information, see private remarks or contact listing agent.
Unit Size
1,025 Ft²
Days on Market
-
Land Size
0.11 acres
Price per sqft
$307
Property Type
House
Property Taxes
-
HOA Dues
$15
Year Built
2007

Listed By

Kelly Mata
Cultivate Realty Inc

Payment Calculator

Cap Rate Calculator

Last updated: 9 days ago (Unlock MLS #ACT6974327)

Price History

Date / Event Date Event Price
Oct 23, 2026 Price Decreased $315,000
↓ $5K (1.6%)
Price Decreased
Oct 8, 2026 Price Decreased $320,000
↓ $2K (0.6%)
Price Decreased
Oct 1, 2026 Price Decreased $322,000
↓ $3K (0.9%)
Price Decreased
Sep 10, 2026 Listed by Cultivate Realty Inc $325,000
Listed by Cultivate Realty Inc
Jun 19, 2026 Delisted -
Delisted
Show More

Property Highlights

Garage
Air Conditioning
Parking Details
Has Garage
Parking Features: Attached, Garage, Garage Door Opener, Garage Faces Front, Inside Entrance, Kitchen Level
Garage Spaces: 2
Interior Details
Full Bathrooms: 2
Interior Features: Ceiling Fan(s), Open Floorplan, Pantry, Track Lighting, Walk-In Closet(s), High Speed Internet, Quartz Counters, Primary Bedroom on Main
Appliances: Dishwasher, Disposal, Exhaust Fan, Ice Maker, Microwave, Free-Standing Gas Range, Refrigerator, Water Heater
Flooring Type: Carpet, Tile, Vinyl
Exterior Details
Square Footage: 1025
Square Footage Source: $0
Green Sustainability
Property Condition: Resale
Year Built Source: Public Records
Year Built: 2007
Waterfront Features: None
Levels: One
Other Structures: None
Window Features: Aluminum Frames, Blinds, Screens
Construction Materials: Brick Veneer, HardiPlank Type, Masonry – Partial
Patio and Porch Features: Front Porch, Patio
Pool Features: None
Lot Features: Back Yard, Front Yard, Wooded
Lot Size Area: 4704.48
Lot Size Units: Square Feet
Lot Size Acres: 0.108
Lot Size Square Feet: 4704.48
Water Source: Public
Financial Details
Tax Map Number: 16
Tax Assessed Value: $314,964
Utilities Details
Cooling Type: Ceiling Fan(s), Central Air, Electric
Heating Type: Central, Natural Gas
Sewer : Public Sewer
Location Details
HOA/Condo/Coop Fee Includes: Maintenance Grounds
HOA/Condo/Coop Amenities: Trail(s)
HOA Fee: $184
HOA Fee Frequency: Annually

Building Info

Overview

    General

  • Year Built: 2007
  • Effective Year Built: 2007
  • Building Count: 1
  • Bedroom Count: 0
  • Bathroom Count: 2
  • Full Bathrooms: 2
  • Partial Bathrooms: 2
  • Building Condition: 6
  • Building Quality: 7
  • Construction Type: 0
  • Building Style: 0
  • Exterior Walls Type: 0
  • Interior Walls Type: 0
  • Roof Shape Type: 8
  • Roof Cover Type: 3
  • Floor Count: 100
  • Floor Cover: 0
  • Basement Type: 0
  • Basement Area: 0
  • Garage Type: 1
  • Garage Square Area: 329
  • Parking Space Count: 1
  • Patio Type: 20
  • Porch Type: 7
  • Pool Type: 0

    Dimensions

  • Lot Size Square Feet: 4,715
  • Total Building Area: 1,354
  • Gross Building Area: 1,354
  • Building Area: 1,025
  • Building Area Measurement: L

    Heating and Cooling

  • Air Conditioning: 1
  • Heating: 3
  • Heated Square Feet: 1,025
  • Heating Fuel Type: 0

    Utilities

  • Sewer System: 0
  • Water Service: 0

Building

  • Building Type: 0
  • Property Class: R
  • Subdivision: SENATE HILLS SUBD SEC 1
  • Land Acres: 0000000108
  • Standard Land Use Code: 1001
  • County Land Use Code: A1
  • State Land Use Code: A1
  • Legal Description 1: LOT 16 BLK D SENATE HILLS SUBD SEC 1

Neighborhood

  • School District Name: Austin Independent School District
  • School Tax School District: AUSTIN ISD
  • Census Tract: 002108

Geography

  • Assessors Map Reference: 0215240516
  • Account Number: 729146
  • Parcel: 729146
  • Block: D
  • Lot: 16
  • Municipality: CITY OF AUSTIN
  • Latitude: 30.2904
  • Longitude: -97.6692

    Address

  • Full Address: 5220 Hutchinson Dr
  • Address - House Number: 5220
  • Address - Street Name: Hutchinson
  • Address - Suffix Type: Dr
  • State: TX
  • City Name: Austin
  • Carrier Code: C003
  • 4-Digit Zip Code: 6037
  • Zip Code: 78723

Valuation

    Tax

  • Tax Year: 2022
  • Tax Amount: $496,010
  • Tax Rate Code Area: 68

    Appraisal Valuation

  • Standard Deviation: 0.2444
  • Valuation Date: Aug 09, 2023
  • Confidence Score: 65
  • Final Value: 475,529
  • High Value: 591,767
  • Low Value: 359,291

    Market Valuation

  • Market Total Value: $422,388
  • Market Land Value: $300,000
  • Market Improvement Value: $122,388

    Assessments Valuation

  • Assessed Year: 2023
  • Assessed Total Value: $327,963

    Exemptions

  • Homeowner Exemption: Yes

    Sales

  • Current Sale Contract Date: Sep 13, 2007
  • Current Sale Recording Date: Sep 20, 2007
  • Current Sale Price:
  • Current Sale Document Type: 70
  • Current Sale Input Document Number: 2007175476
Data used for valuation calculations is provided by RealtyHop, and other third party sources

Comparables

Unit
Status
Type
Beds
Baths
ft²
Price/ft²
Asking Price
Listed On
Closing Price
Sold On
HOA + Taxes

About East MLK


Similar Homes for Sale

Currently no similar homes around

Nearby Rentals

Unit for rent at 3919 Vaughan St, Austin, TX, 78723

$3,600 /mo

  • 2 Beds
  • 2 Baths
  • 1,716 ft²
3919 Vaughan St, Austin, TX, 78723 Listing by James Strelec
Unit for rent at 2103 Greenwood Ave, Austin, TX, 78723

$4,300 /mo

  • 3 Beds
  • 2 Baths
  • 1,978 ft²
2103 Greenwood Ave #BUILDING1UNITB, Austin, TX, 78723 Listing by Matt Zukauckas
Unit for rent at 1160 Lott Ave, Austin, TX, 78721

$2,700 /mo

  • 2 Beds
  • 2 Baths
  • 1,040 ft²
1160 Lott Ave #B, Austin, TX, 78721 Listing by Monica Jones


Frequently Asked Questions

When was property at 5220 Hutchinson Drive built and last sold?
The property at 5220 Hutchinson Drive was built in 2007 and last sold on Sep 13, 2007 for $148,700.
How much is this home worth?
The estimated value of the home located at 5220 Hutchinson Drive is $318,774.
What are some comparable homes to 5220 Hutchinson Drive?
There are currently no comparable homes to 5220 Hutchinson Drive.