


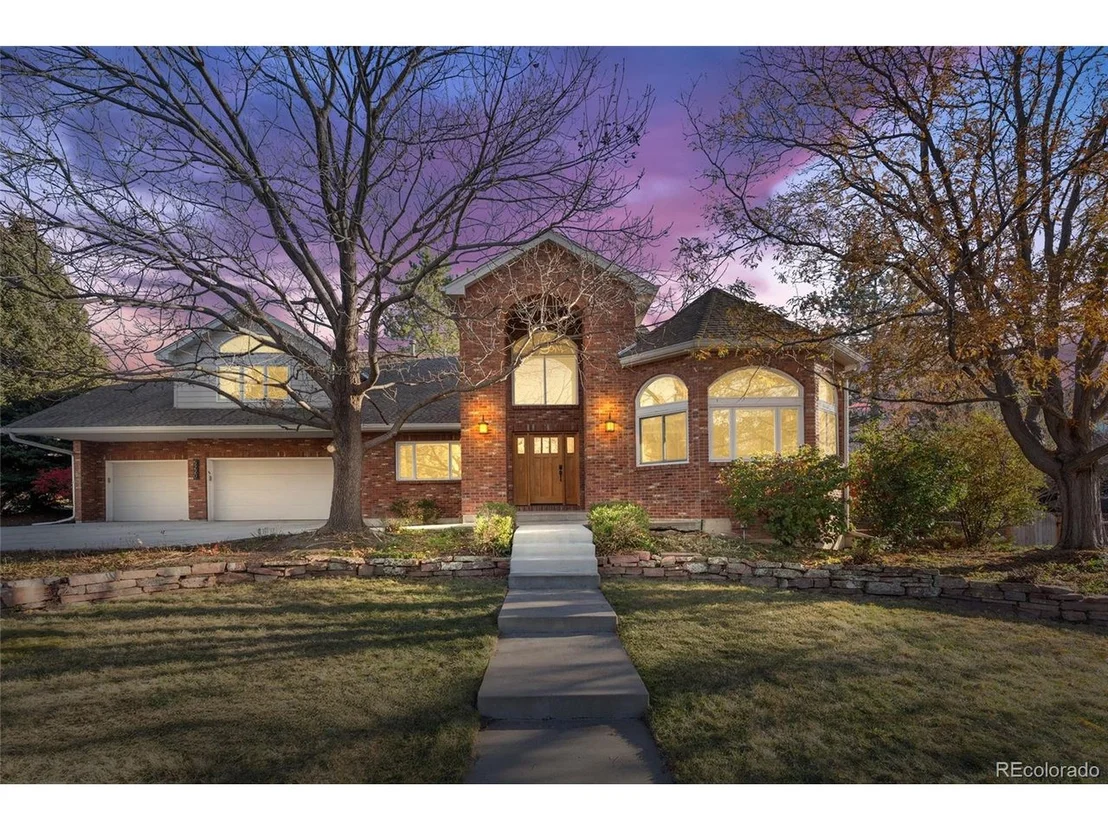


5220 Desert Pine Ct


About This Property
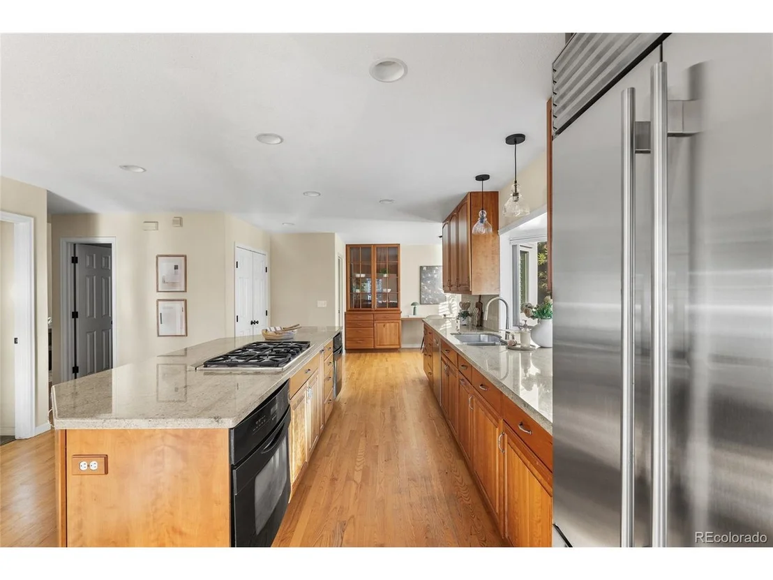
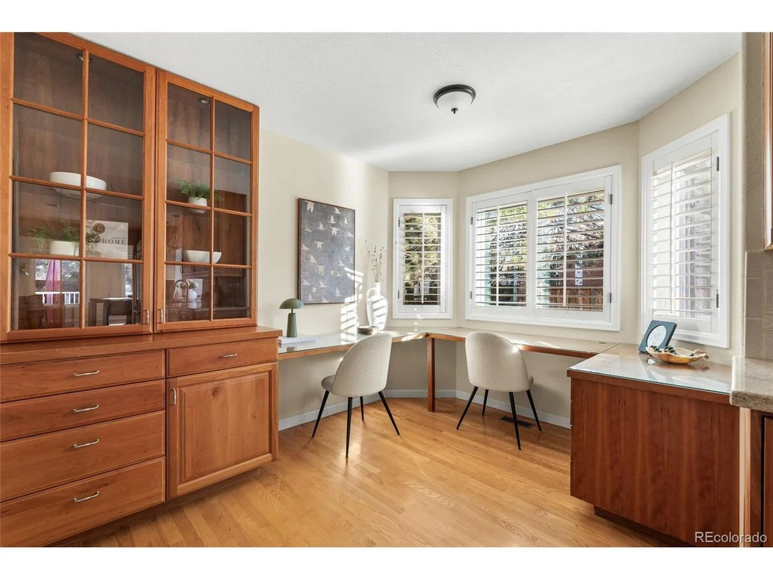
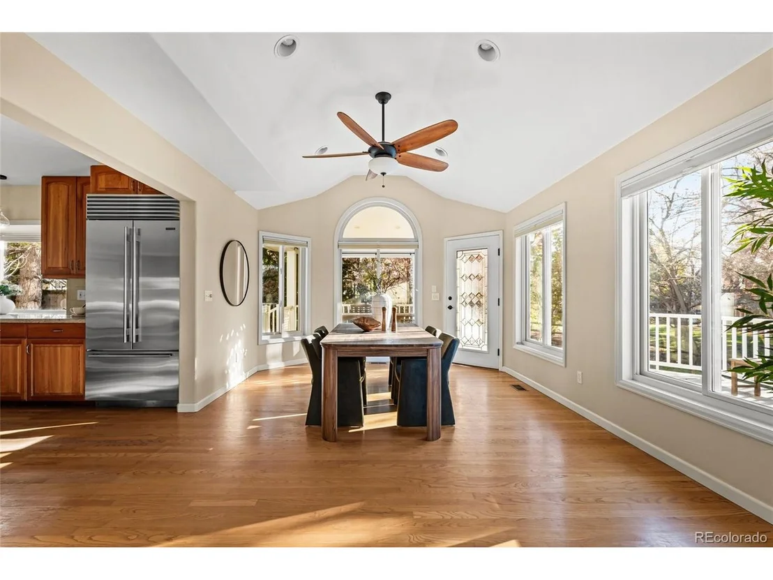
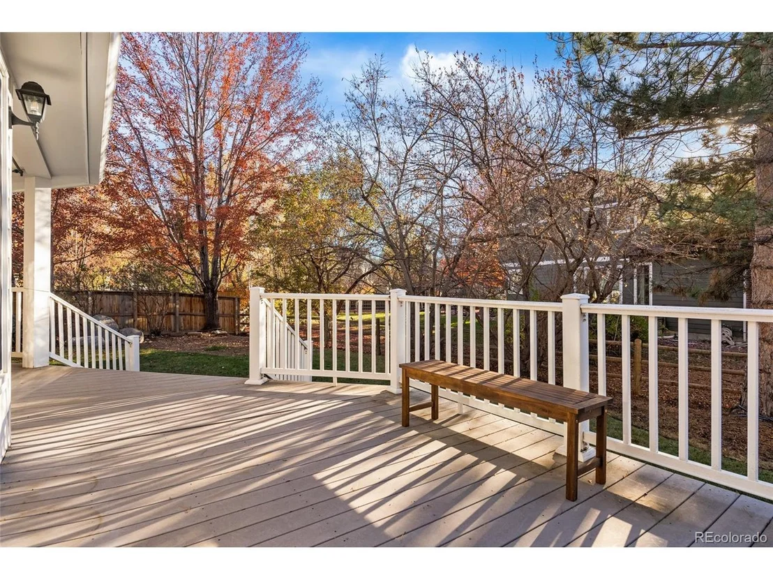
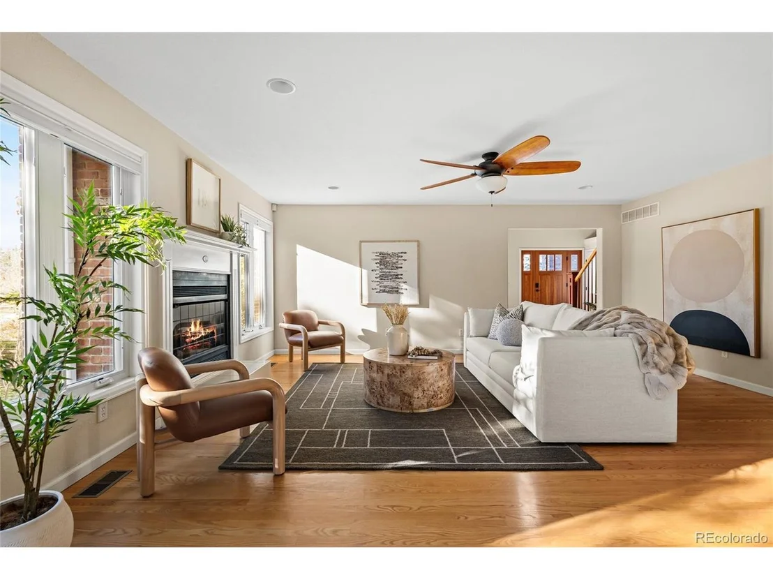
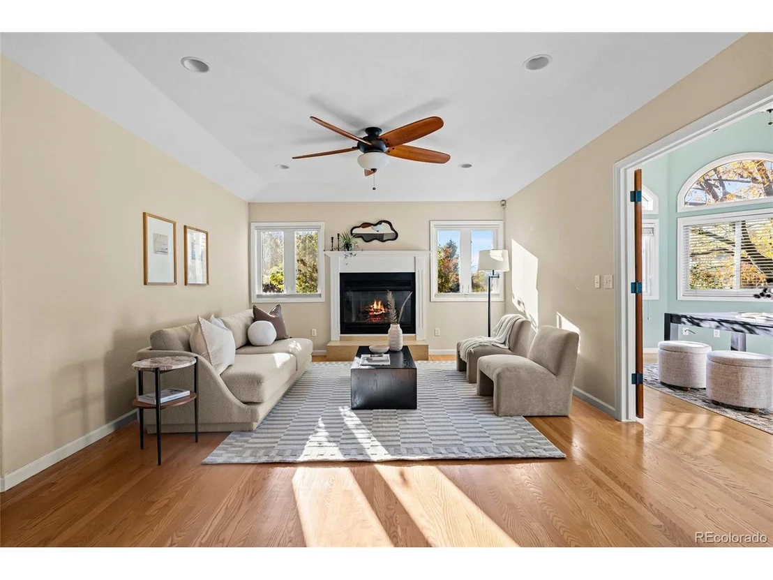
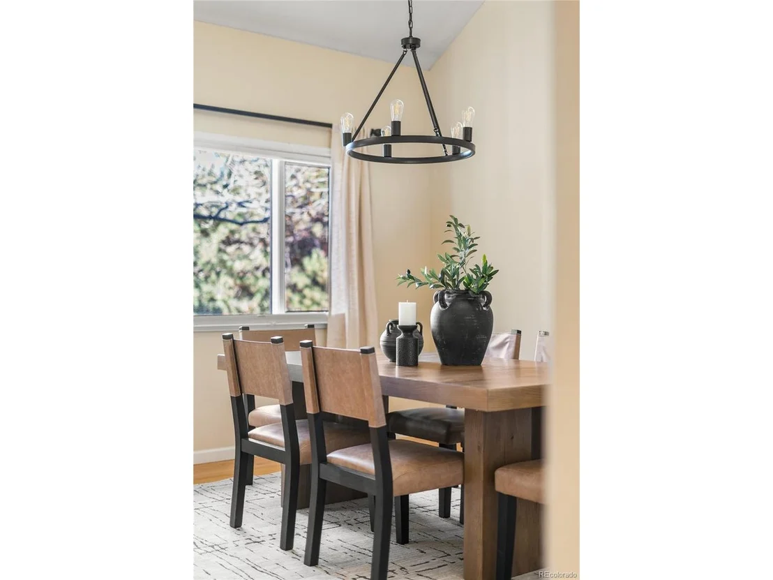
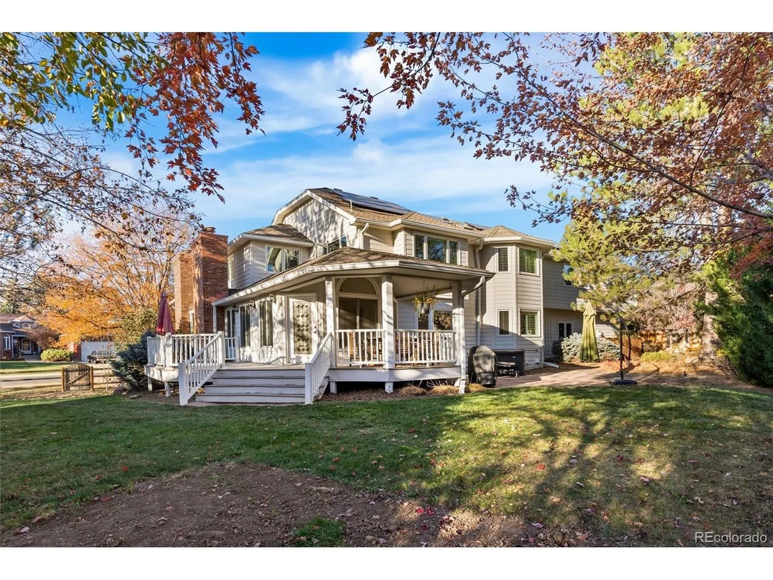
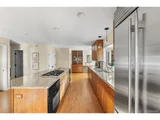
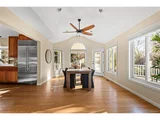
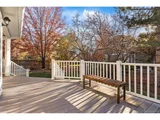
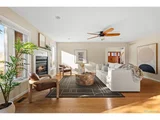
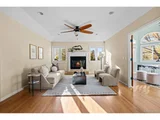
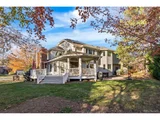
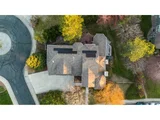
The kitchen features cherry wood cabinetry, granite countertops, and high-end appliances, with a large eat-in area plus a formal dining room. Enjoy two cozy fireplaces in the living and family rooms. Step onto the covered deck-perfect for entertaining-with a natural gas BBQ stub, and follow the flagstone path to the hot tub and firepit seating area.
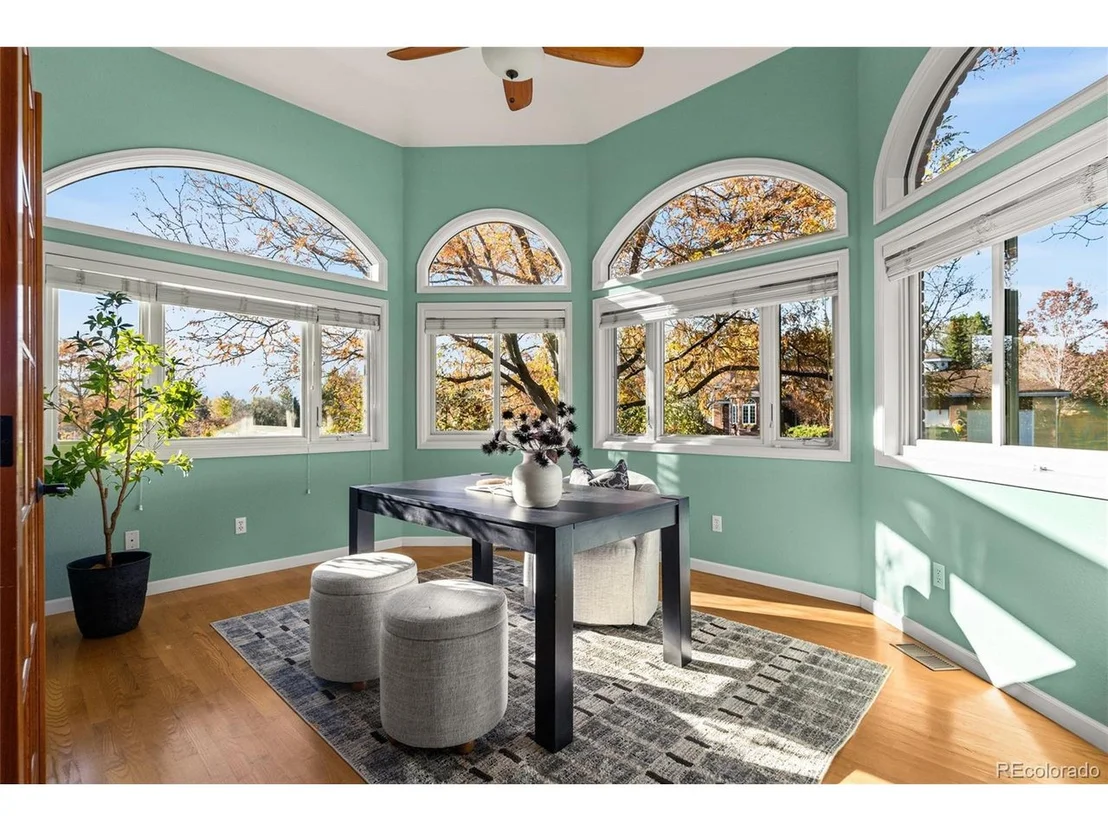
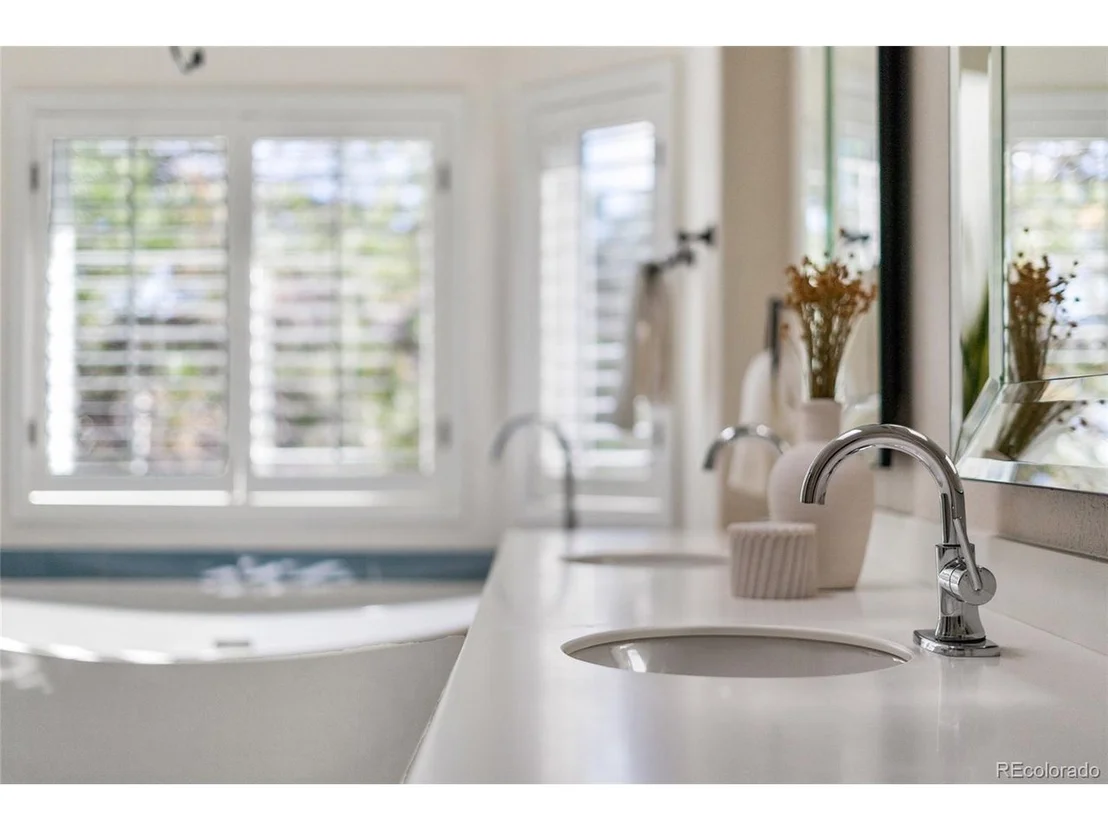
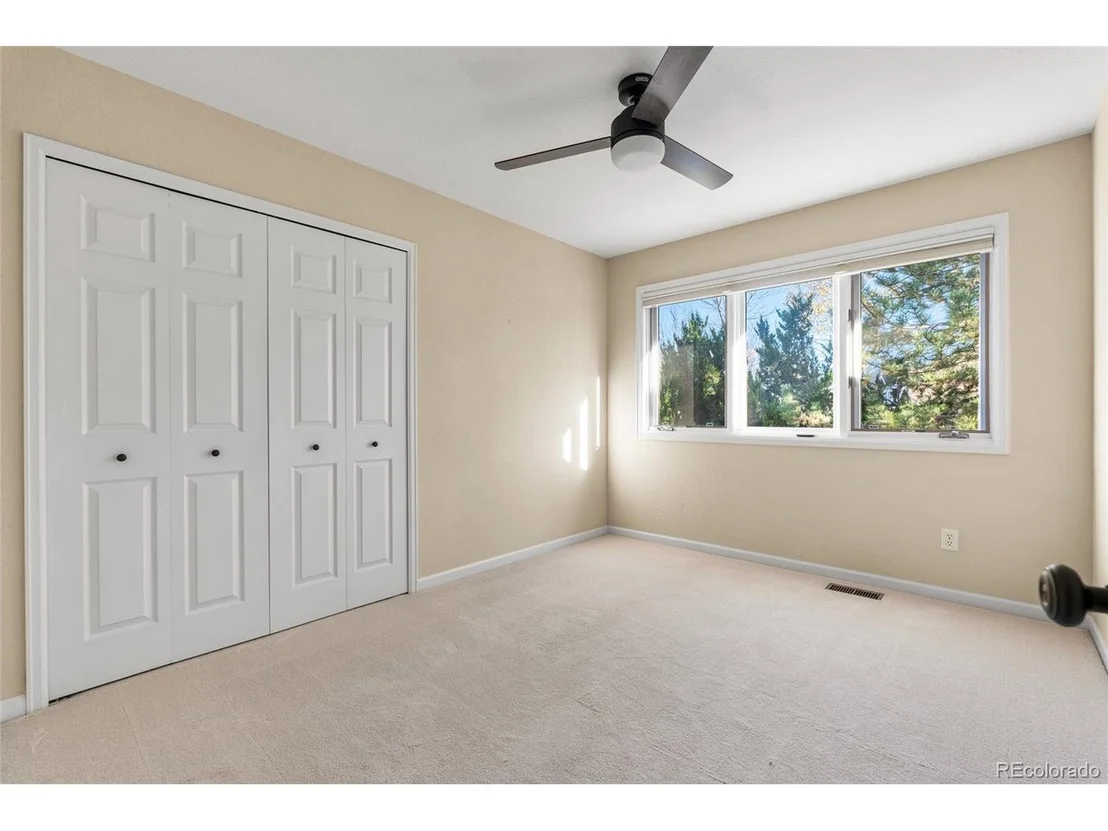
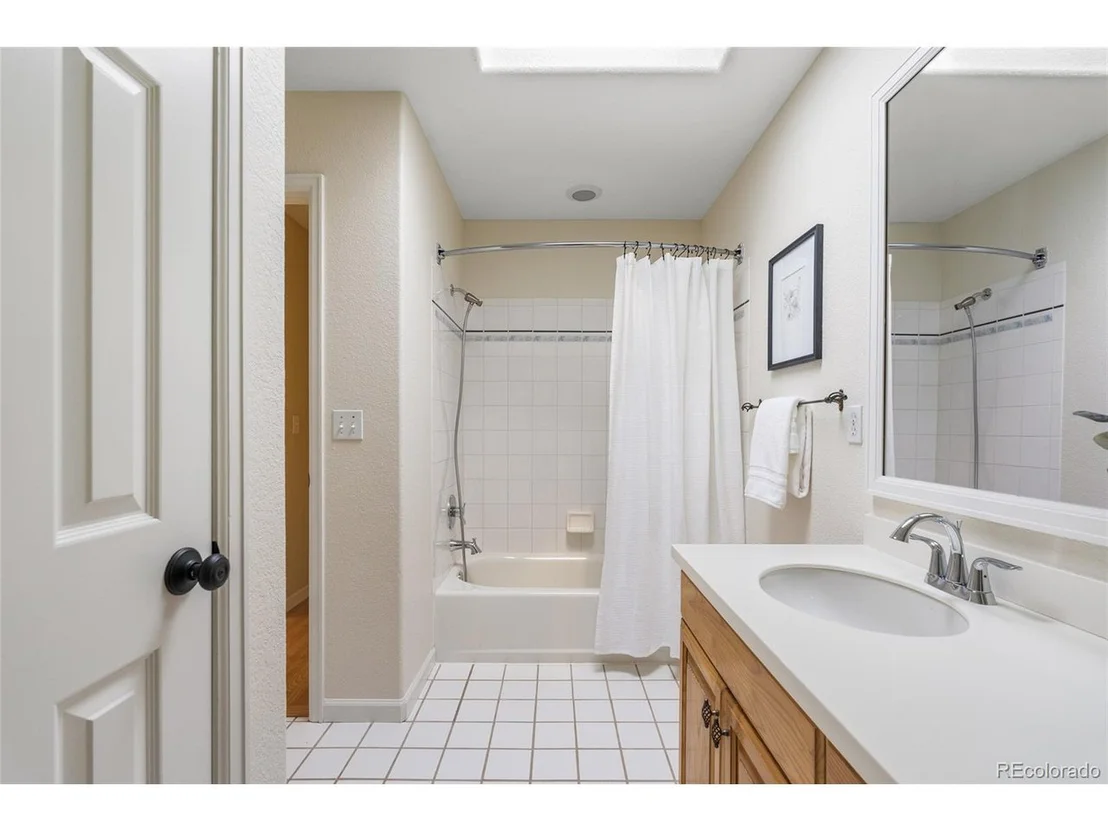
Upstairs, the primary suite offers hardwood floors, added windows for natural light, a flex room ideal for an office or nursery, a five-piece ensuite bath, and large walk-in closets. Three additional bedrooms and two bathrooms (one ensuite) complete the upper level.
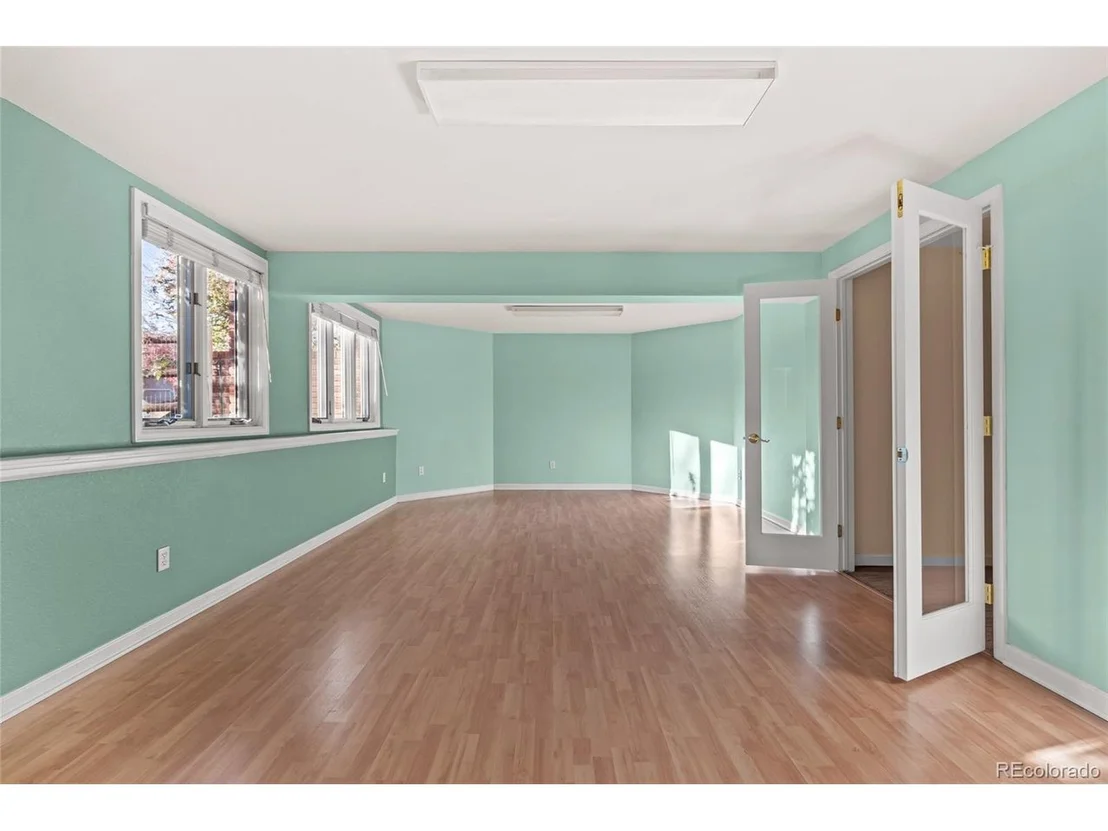
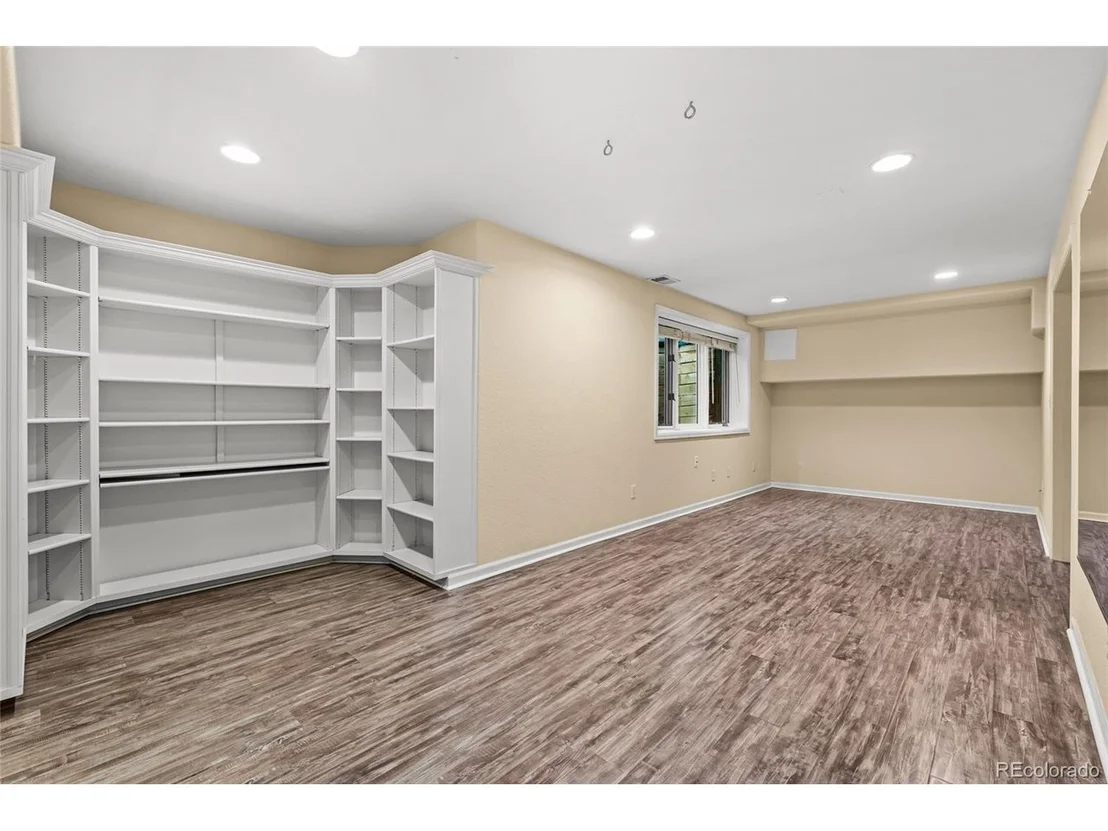
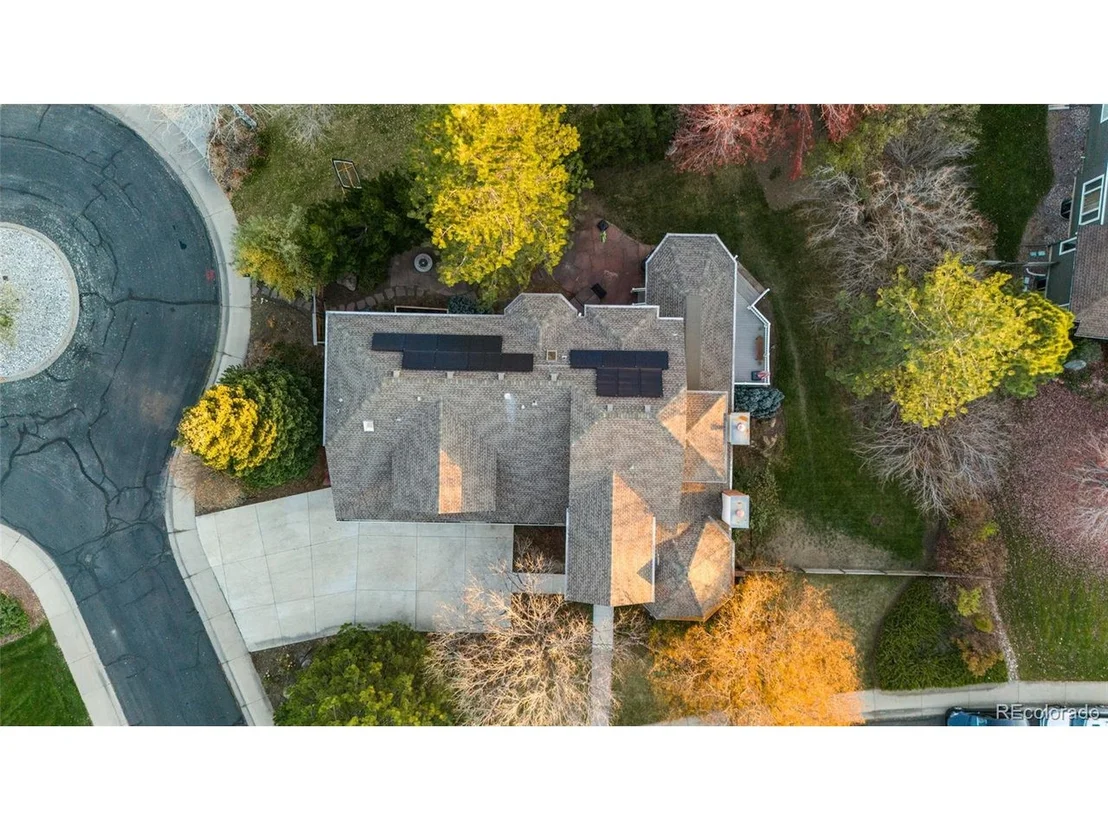
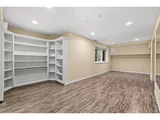
The finished basement includes a garden-level game room, media and fitness areas, a 3/4 bath, and extra storage. An oversized three-car garage offers room for a golf cart or gear and is wired for an EV charging station. Seller owned solar panels will help keep electricity bills low.
A stunning home that blends thoughtful updates, spacious living, and a premier Boulder location!
Payment Calculator
Your Estimated Monthly Payment
Cap Rate Calculator
What does this mean?
Based on our analysis, the cap rate of this property is 1.25%. A negative cap rate indicates that the property might not be feasible as an income-producing asset. The median cap rate for a near zip code 11238 is 4.23%.
How much can I actually make?
Actual monthly rental income may vary between $4,760 and $7,140 depending on unit-specific characteristics. You can change the amount using the slider to further explore.
How is cap rate calculated?
Cap Rate = Net Operating Income (NOI) / Property Asset Value.
When calculating the cap rate, we assume 100% occupancy. Leverage (mortgage) is not considered.
Cap Rate provided by RealtyHop and RentHop, learn more about cap rate here.
Price History
| Date / Event | Date | Event | Price |
|---|---|---|---|
| Dec 19, 2025 | Sold | ||
| Sold | |||
| Nov 20, 2025 | In contract | - | |
| In contract | |||
| Nov 12, 2025 | Listed by Colorado Key Properties | $1,600,000 | |
| Listed by Colorado Key Properties | |||
| | |||
|
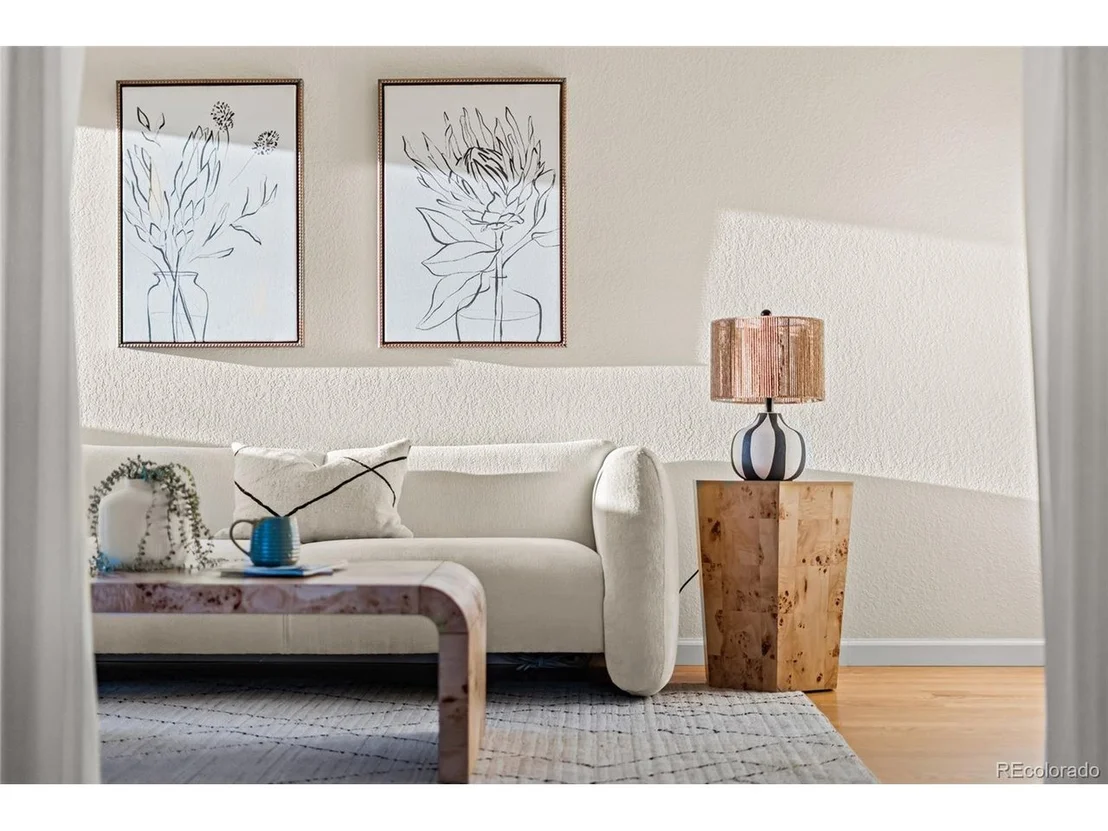
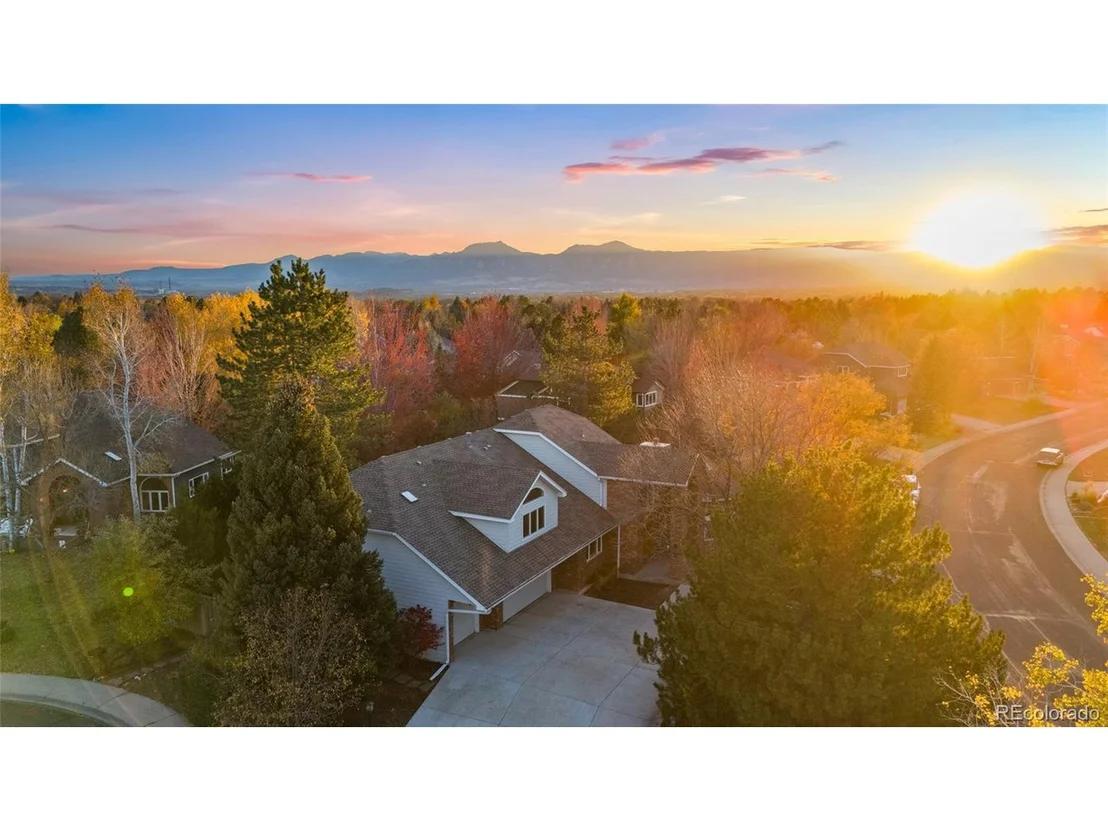
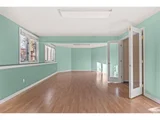
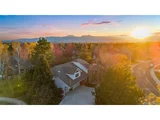
Welcome to this beautiful home in the desirable Country Club Estates, where residents enjoy a pool, tennis courts, and clubhouse. Perfectly located next to the Boulder Country Club, this home combines elegance and comfort with hardwood floors throughout the main level and abundant natural light.
The kitchen features cherry wood cabinetry, granite countertops, and high-end appliances, with a large eat-in area plus a formal dining room. Enjoy two cozy fireplaces in the living and family rooms. Step onto the covered deck-perfect for entertaining-with a natural gas BBQ stub, and follow the flagstone path to the hot tub and firepit seating area.
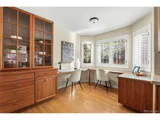
Upstairs, the primary suite offers hardwood floors, added windows for natural light, a flex room ideal for an office or nursery, a five-piece ensuite bath, and large walk-in closets. Three additional bedrooms and two bathrooms (one ensuite) complete the upper level.
The finished basement includes a garden-level game room, media and fitness areas, a 3/4 bath, and extra storage. An oversized three-car garage offers room for a golf cart or gear and is wired for an EV charging station. Seller owned solar panels will help keep electricity bills low.
A stunning home that blends thoughtful updates, spacious living, and a premier Boulder location!
| |||
| May 5, 2020 | Sold | ||
| Sold | |||
| Oct 16, 2017 | Sold | ||
| Sold | |||
Property Highlights
Building Info
Comparables
Status
Price/ft²
Listed On
Sold On
About Gunbarrel
Similar Homes for Sale
Currently no similar homes aroundNearby Rentals

Last Updated: 3 months ago
Data Source: REcolorado MLS, MLS# IRE8612379







































 Your Privacy Choices
Phone: 425-283-2930
Address: 335 Madison Avenue, New York, NY 10017