See Home Value
$3,319,443
● House - Off Market

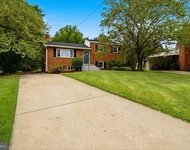
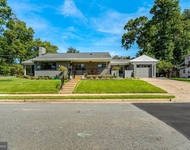
5220 31ST RD N

ARLINGTON, VA 22207
bedrooms
6 Beds
bathrooms
8 Baths, 2 Half Baths
square feet
5,345 Ft²
$16,671
Est. Monthly

About This Property

Pls call  more for info, construction is now underway.  We'll re-list and allow tours once lot is safe to walk and framing is complete.   Classic beauty meets functionality with the next exciting Luxury Home from highly acclaimed Whitestone Custom Homes! We're planning for Late Spring, Early Summer 2024 delivery!! This Traditional Colonial home boasts 4 levels with 7100 square feet of thoughtfully curated workmanship featuring 6 bedrooms, 6 full baths and 2 half baths. 4 Bedrooms on the upper level as well as a full 4th floor loft suite. A Sun-filled Study celebrates the art of working at home and the exquisite Gourmet Kitchen boasts chef's-grade Sub-Zero & Wolf Appliances, premium custom cabinetry and Quartz countertops, a large food Pantry, and an adjoining Breakfast Room. The Gourmet kitchen will open to a Sunny Family Room with coffered ceiling and fireplace and built-ins. There is a well-appointed Butlers Pantry leading into a Formal Dining Room as well as the signature Whitestone screened-in dream porch with flagstone flooring, radiant overhead heaters, speakers and a charming outdoor stone & gas fireplace. The plan offers an Optional elevator and plenty of unique spaces. The Attached Garage feature ultra-quiet door openers and an electric-auto charging outlet. The Master Retreat is spectacular, with an abundance of natural light, generous walk-in closets, and sumptuous Master Bath with a heated floor. The Lower Level will absolutely impress with a well-appointed Recreation Room with Wet Bar, Spacious Exercise Room, Game Area, and a Bedroom Suite with full bath. There is a generous Storage Room with space for an optional Wine Cellar. The exterior facade includes Hardi-Plank 4 clapboard siding, Charleston brick water table, CertainTeed Landmark 30-year architectural shingles, a generous oversized front porch accented by a Bevolo Gas Lantern, and aluminum 1/2 round gutters & downspouts. There is a stone-paver driveway as well as an Outdoor Lighting Package, and the Premium landscaping is included and easily maintained by Underground Irrigation. Energy Saving Features include 2x6 framing for better structural rigidity and higher levels of insulation, Marvin premium windows and a Multi-zone High efficiency HVAC system.   Crescent Hills is considered a premier Arlington community, offering a very easy commute into Washington DC, Arlington business districts and Tysons Corner. There is direct access to two airports and the neighborhood is close to the outstanding Arlington schools, shopping areas and multiple parks. Whitestone Custom Homes is well known in the community as the prolific go-to custom luxury home builder offering the very finest in quality construction, beautiful and creative designs and the highest level of customer service. Contact us to personalize this exciting new home. Delivery is expected in late Spring or Summer 2024.
Unit Size
5,345 Ft²
Days on Market
-
Land Size
0.27 acres
Price per sqft
$635
Property Type
House
Property Taxes
$899
HOA Dues
-
Year Built
1955

Payment Calculator

Cap Rate Calculator

Last updated: 3 years ago (Bright MLS #VAAR2040294)

Price History

Date / Event Date Event Price
Aug 2, 2024 Sold
Sold
Feb 15, 2024 Listed by Keller Williams Realty $3,395,000
Listed by Keller Williams Realty
May 8, 2023 Sold
Sold
Jul 26, 1994 Sold
Sold

Property Highlights

Garage
Air Conditioning
Fireplace

Building Info

Overview

    General

  • Year Built: 1955
  • Effective Year Built: 1980
  • Bedroom Count: 5
  • Bathroom Count: 2
  • Full Bathrooms: 2
  • Partial Bathrooms: 2
  • Building Condition: 6
  • Building Quality: 4
  • Construction Type: 2
  • Building Style: 0
  • Exterior Walls Type: 23
  • Interior Walls Type: 0
  • Roof Shape Type: 0
  • Roof Cover Type: 3
  • Floor Count: 100
  • Floor Cover: 0
  • Basement Type: 3
  • Basement Area: 920
  • Garage Type: 0
  • Parking Space Count: 0
  • Patio Type: 0
  • Porch Type: 8
  • Pool Type: 0

    Dimensions

  • Lot Size Square Feet: 11,658
  • Total Building Area: 1,434
  • Building Area: 1,434
  • Building Area Measurement: K

    Heating and Cooling

  • Fireplace Count: 1
  • Air Conditioning: 1
  • Heating: 4
  • Heated Square Feet: 1,434
  • Heating Fuel Type: 0

    Utilities

  • Sewer System: 0
  • Water Service: 0

Building

  • Building Type: 0
  • Property Class: R
  • Subdivision: CRESCENT HILLS
  • Land Acres: 0000000268
  • Standard Land Use Code: 1001
  • County Land Use Code: 511
  • State Land Use Code: 1
  • Legal Description 1: LT 211 CRESCENT HILLS 11658 SQ FT

Neighborhood

  • School District Name: Arlington County Public Schools
  • Census Tract: 100200

Zoning

  • Zoning: R-10

Geography

  • Assessors Map Reference: 031-10
  • Parcel: 02-025-028
  • Latitude: 38.9048
  • Longitude: -77.1433

    Address

  • Full Address: 5220 31st Rd N
  • Address - House Number: 5220
  • Street Segment Direction: N
  • Address - Street Name: 31st
  • Address - Suffix Type: Rd
  • State: VA
  • City Name: Arlington
  • Carrier Code: C045
  • 4-Digit Zip Code: 1569
  • Zip Code: 22207

Valuation

    Tax

  • Tax Year: 2023
  • Tax Amount: $1,079,336

    Appraisal Valuation

  • Standard Deviation: 0.1571
  • Valuation Date: Nov 15, 2023
  • Confidence Score: 80
  • Final Value: 1,170,944
  • High Value: 1,354,990
  • Low Value: 986,899

    Market Valuation

  • Market Total Value: $1,047,900
  • Market Land Value: $865,200
  • Market Improvement Value: $182,700

    Assessments Valuation

  • Assessed Year: 2023
  • Assessed Total Value: $1,047,900
  • Assessed Land Value: $865,200
  • Assessed Improvements Value: $182,700

    Sales

  • Current Sale Contract Date: May 05, 2023
  • Current Sale Recording Date: May 08, 2023
  • Current Sale Price:
  • Current Sale Document Type: 27
  • Current Sale Input Document Number: 4908
  • Previous Sale Recording Date: Apr 24, 2023
  • Previous Sale Contract Date: Apr 21, 2023
  • Previous Sale Amount: $1,150,000
  • Previous Sale Document Type: 71
Data used for valuation calculations is provided by RealtyHop, and other third party sources

Comparables

Unit
Status
Type
Beds
Baths
ft²
Price/ft²
Asking Price
Listed On
Closing Price
Sold On
HOA + Taxes

About Rock Spring


Similar Homes for Sale

Currently no similar homes around

Nearby Rentals

Unit for rent at 6512 Divine Street, MCLEAN, VA, 22101

$5,300 /mo

  • 5 Beds
  • 3 Baths
  • 2,649 ft²
6512 Divine Street, MCLEAN, VA, 22101 Listing by Sameer Yousaf
Unit for rent at 6104 22nd Road N, ARLINGTON, VA, 22205

$6,000 /mo

  • 4 Beds
  • 2 Baths
  • 1,336 ft²
6104 22nd Road N, ARLINGTON, VA, 22205 Listing by Feven H Woldu
Unit for rent at 2727 N Dinwiddie Street, ARLINGTON, VA, 22207

$5,300 /mo

  • 3 Beds
  • 2 Baths
  • 2,292 ft²
2727 N Dinwiddie Street, ARLINGTON, VA, 22207 Listing by William Edward Scott Jr.


Frequently Asked Questions

When was property at 5220 31st Road North built and last sold?
The property at 5220 31st Road North was built in 1955 and last sold on May 5, 2023 for $3,250,000.
How much is this home worth?
The estimated value of the home located at 5220 31st Road North is $0.
What are some comparable homes to 5220 31st Road North?
There are currently no comparable homes to 5220 31st Road North.