


42
Map

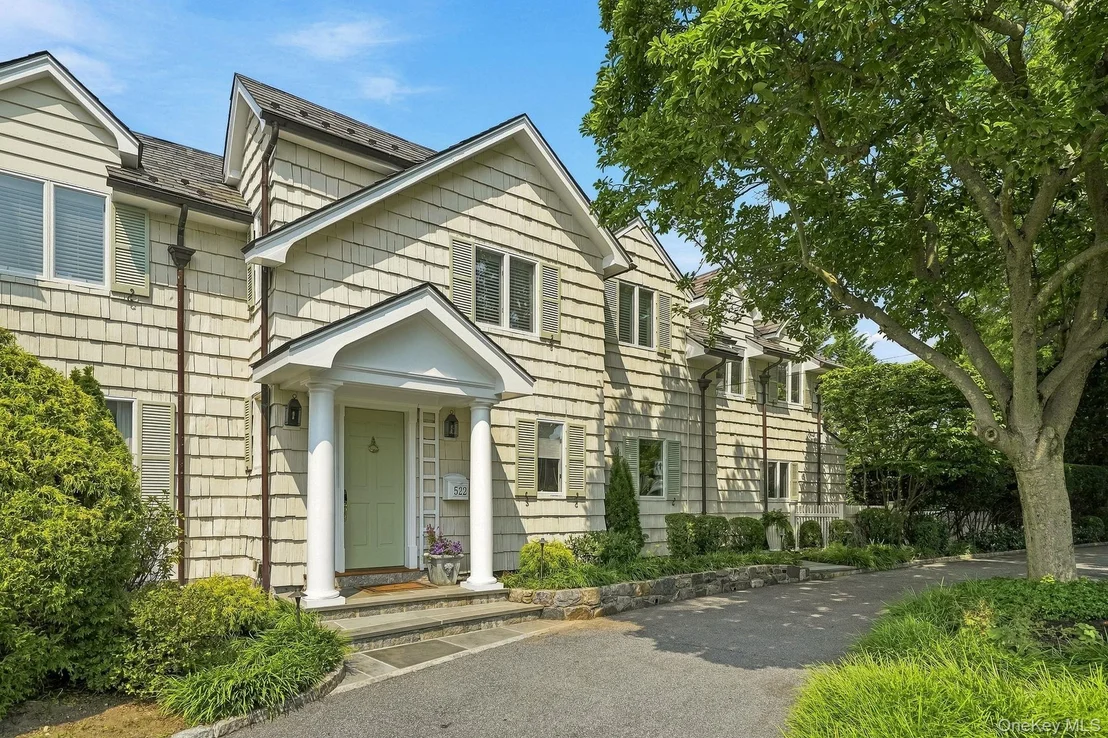
522 The Parkway


About This Property
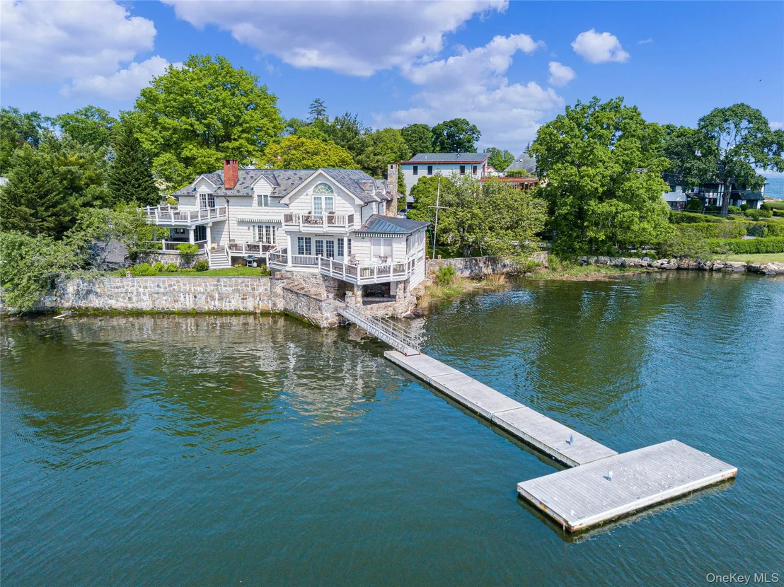
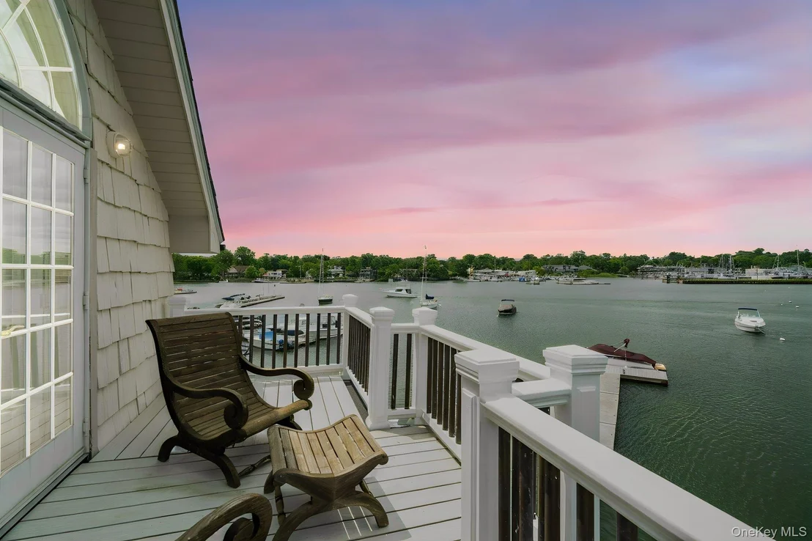
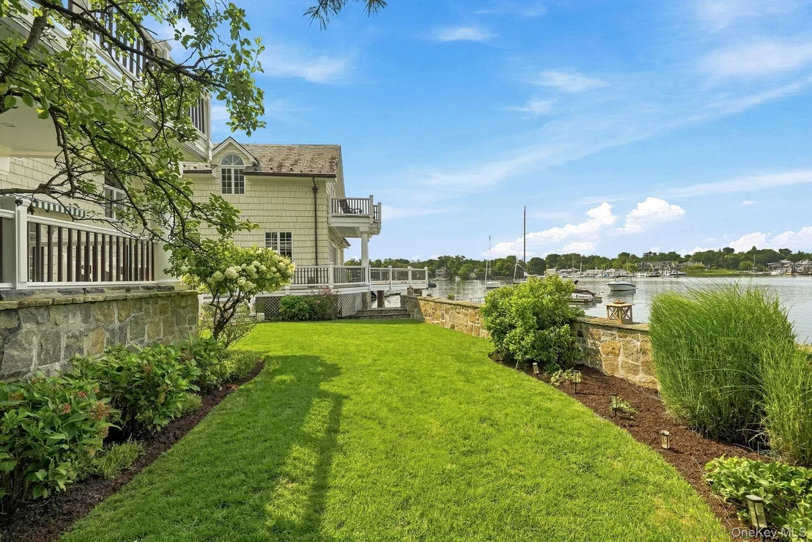
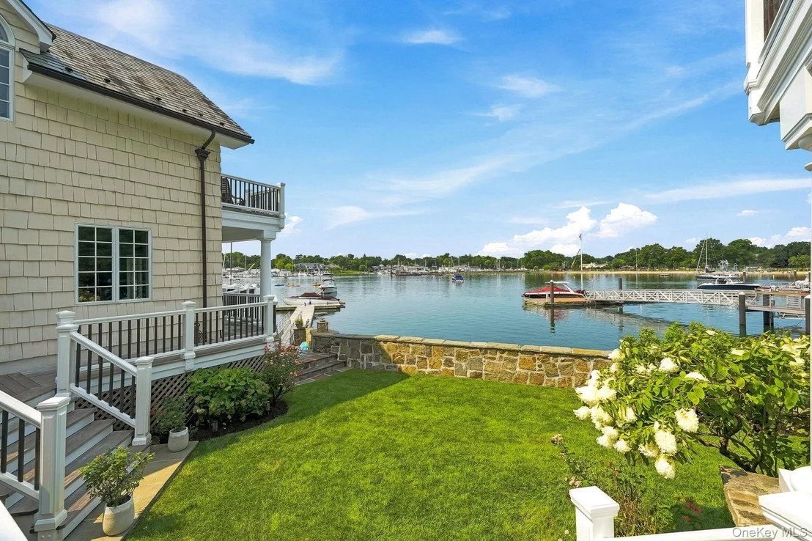
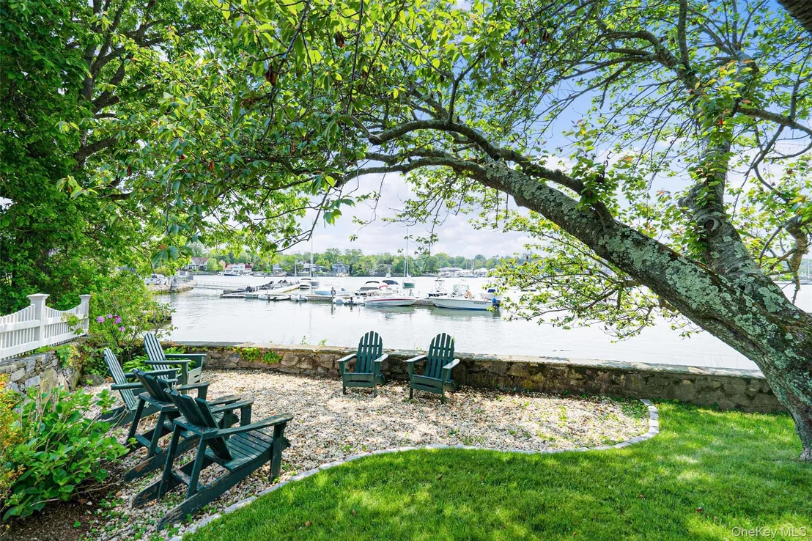
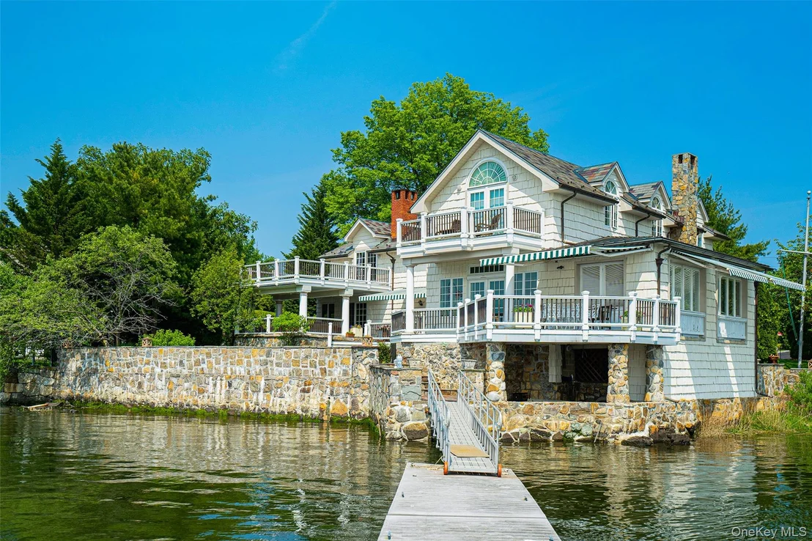
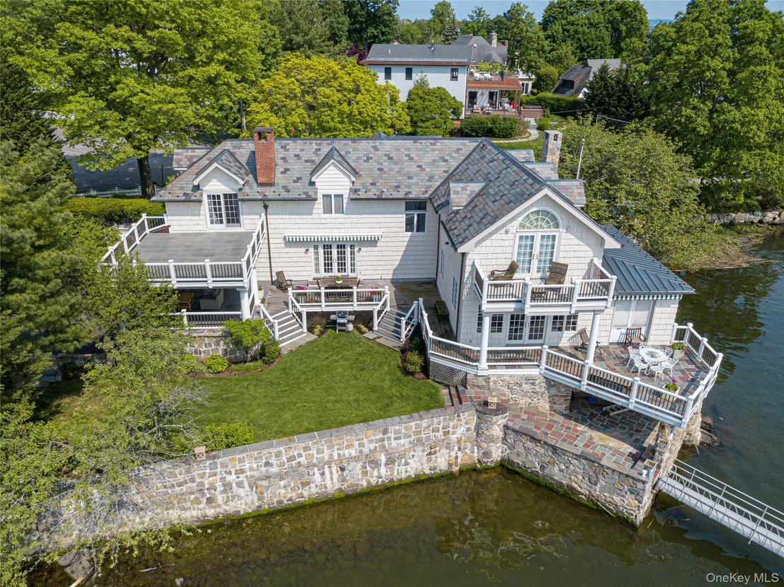
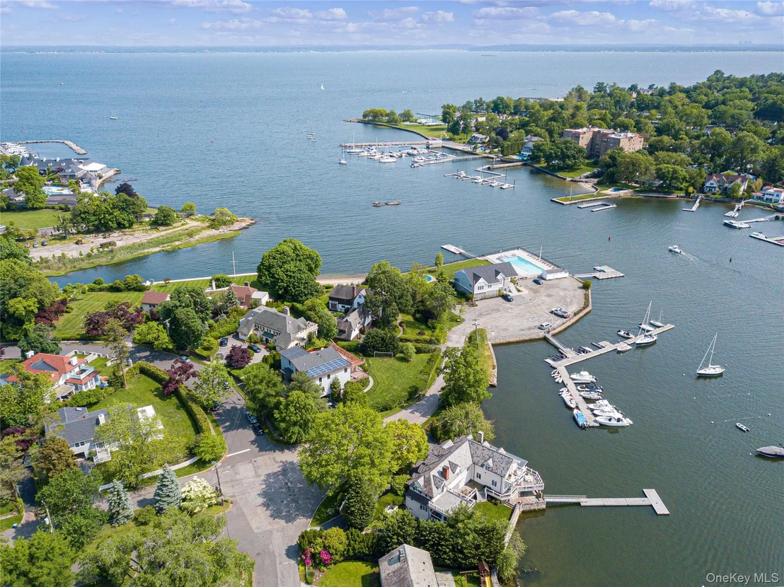
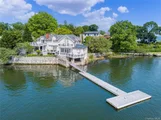
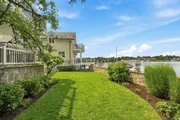
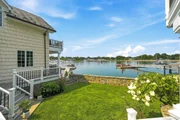
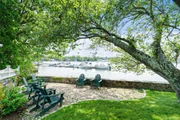
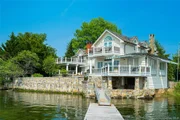
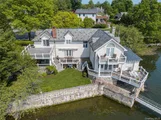
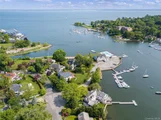
For boating enthusiasts, the property offers a deep-water dock just minutes from the harbor entrance to Long Island Sound. Summer living is made even more enjoyable with the home's proximity to the SAPC, offering access to the pool at the water's edge and the clubhouse-a wonderful opportunity to relax, socialize, and get to know your neighbors.
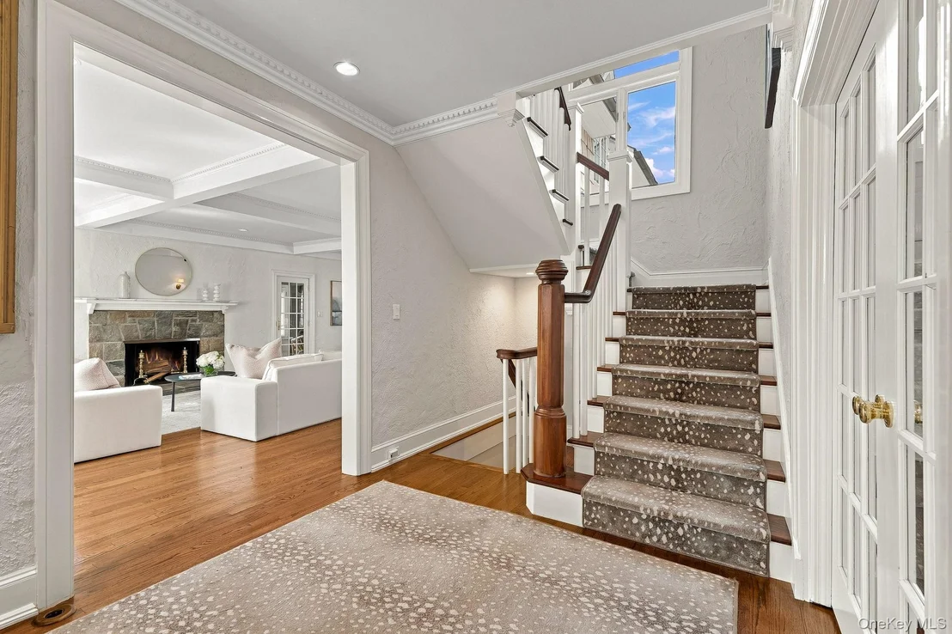
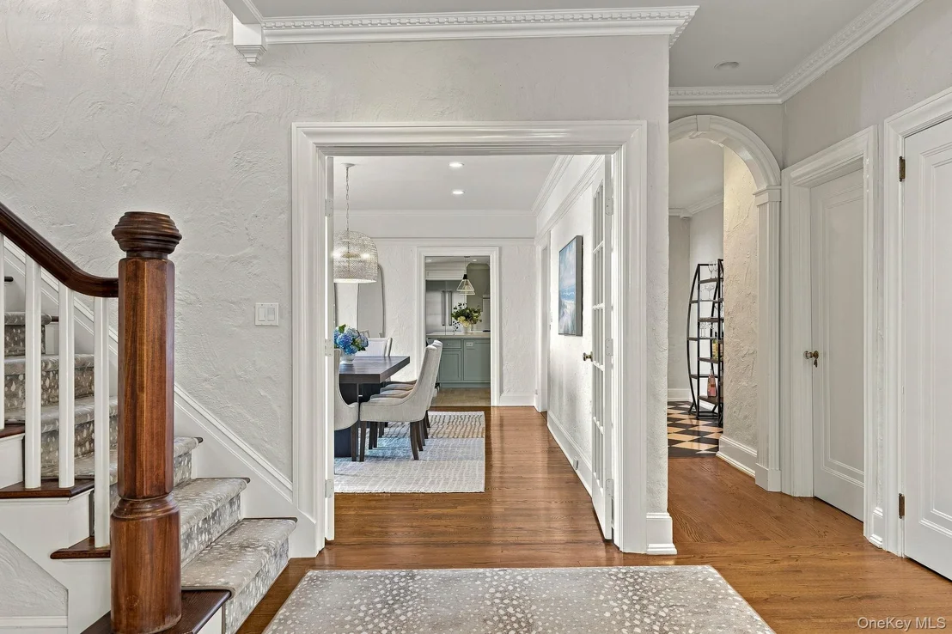
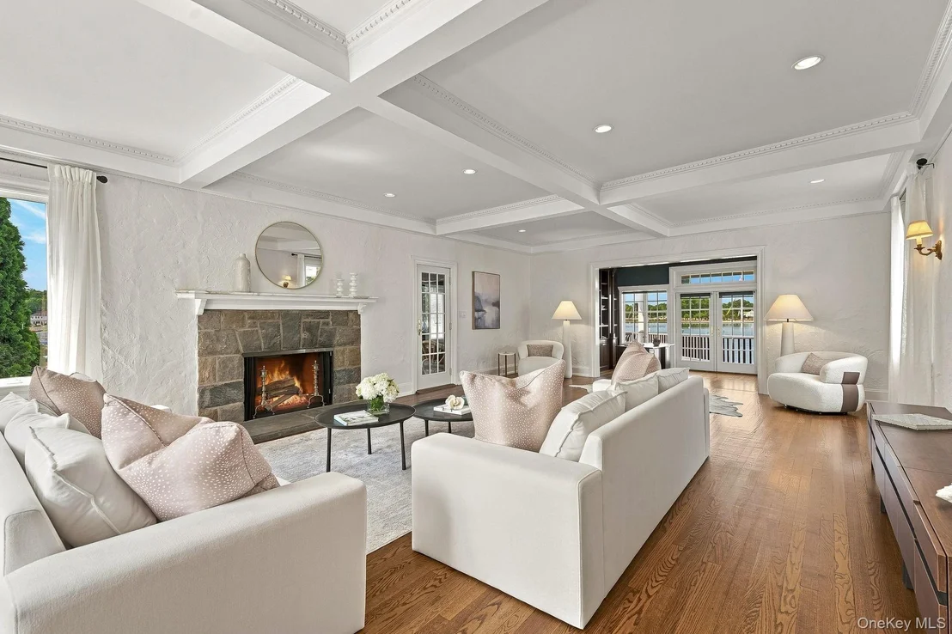
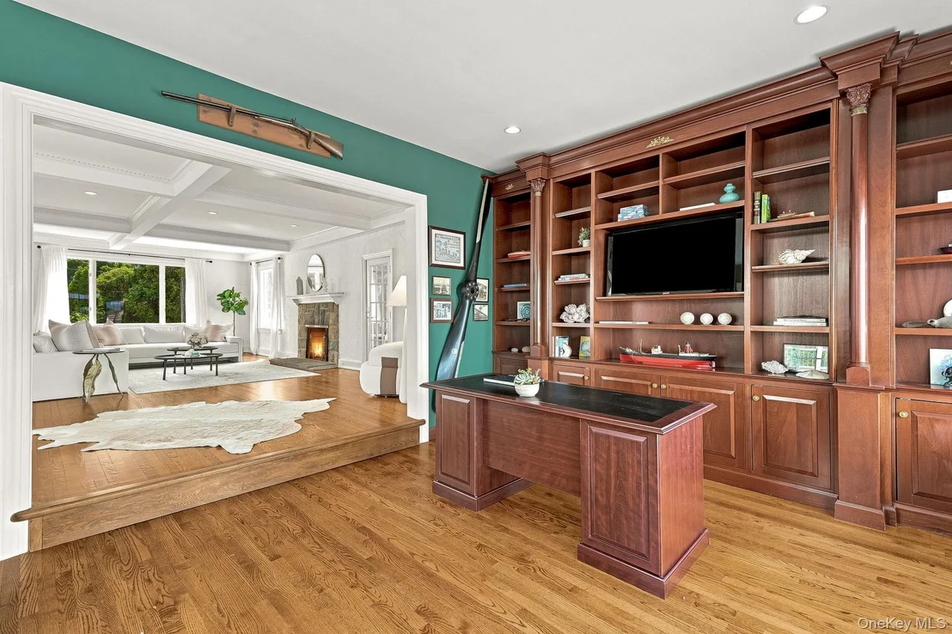
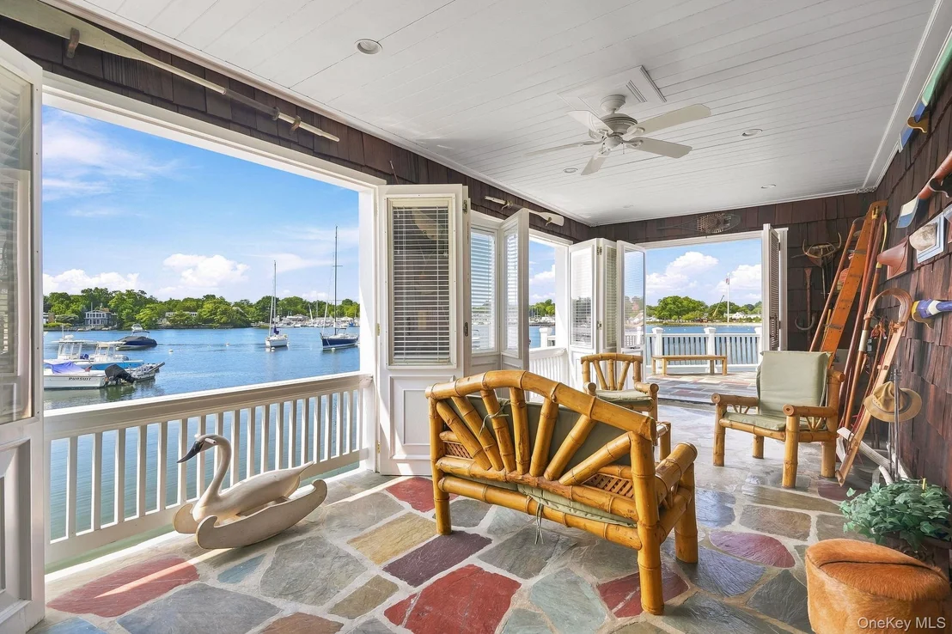
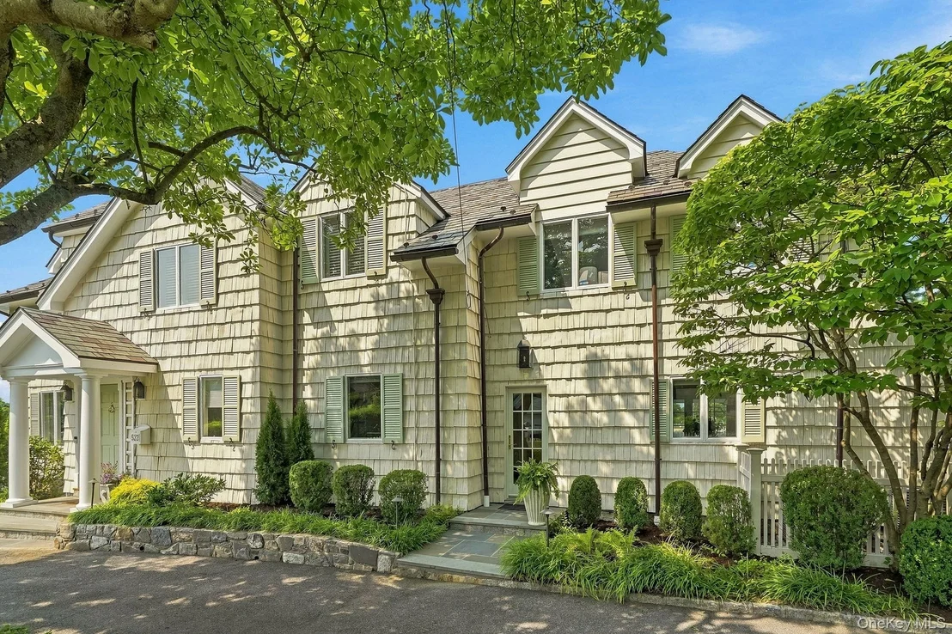
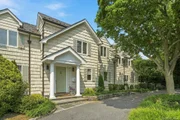
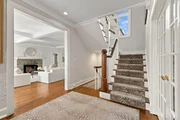
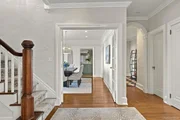
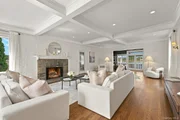
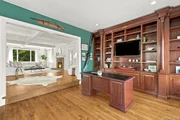
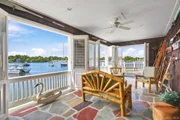
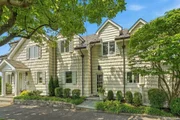
Inside, the home welcomes you with a gracious entry hall and an expansive living room featuring a fireplace. The living room flows seamlessly into a handsome wood-paneled library, with French doors opening to one of the rear terraces. Throughout these main living spaces, 8'9" ceilings enhance the sense of light and volume. The living room also leads to the charming enclosed "On Golden Pond" porch, an inviting retreat in three seasons.
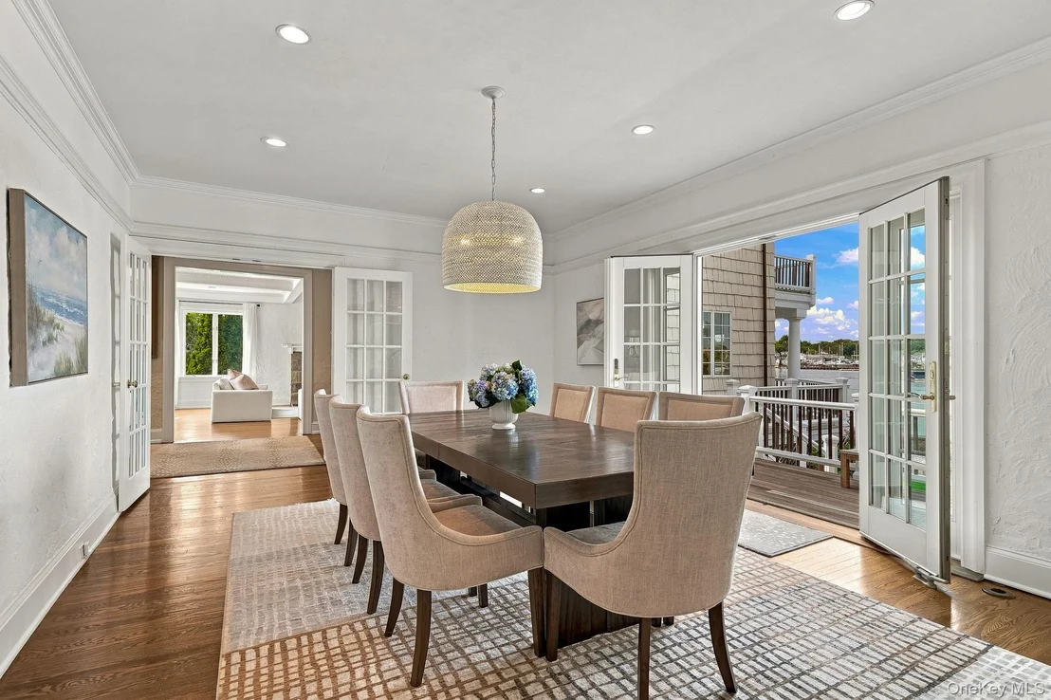
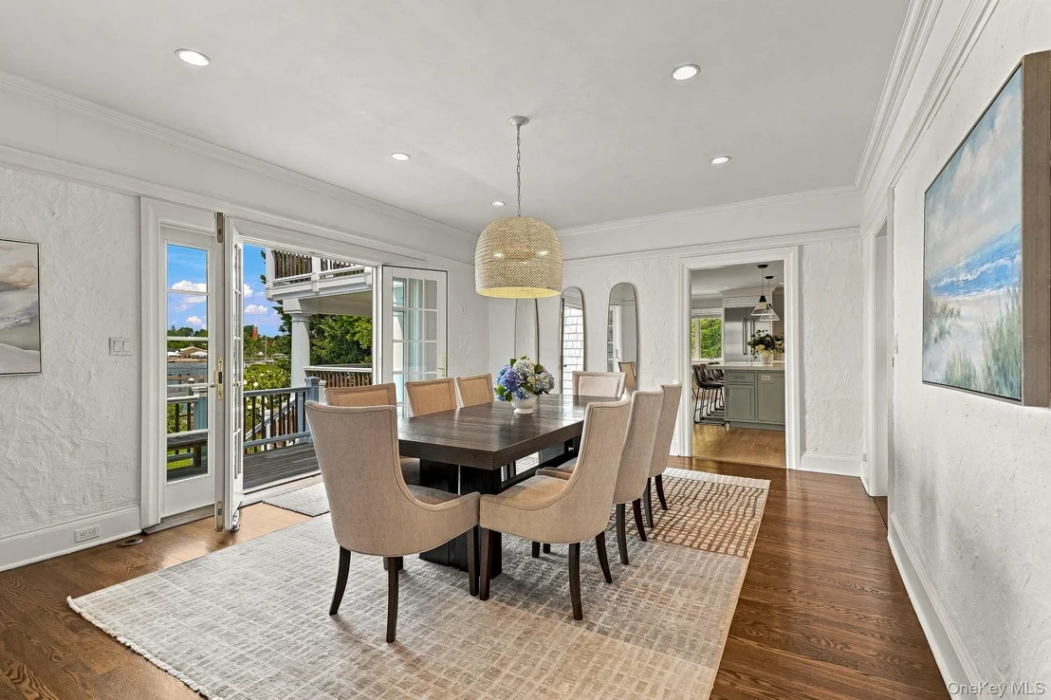
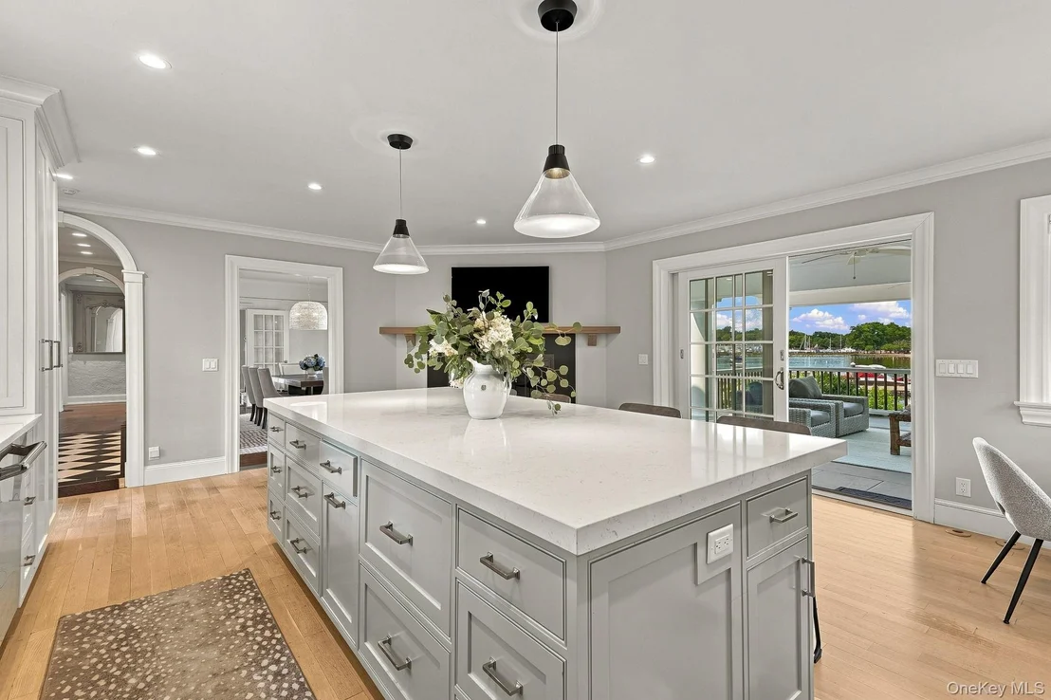
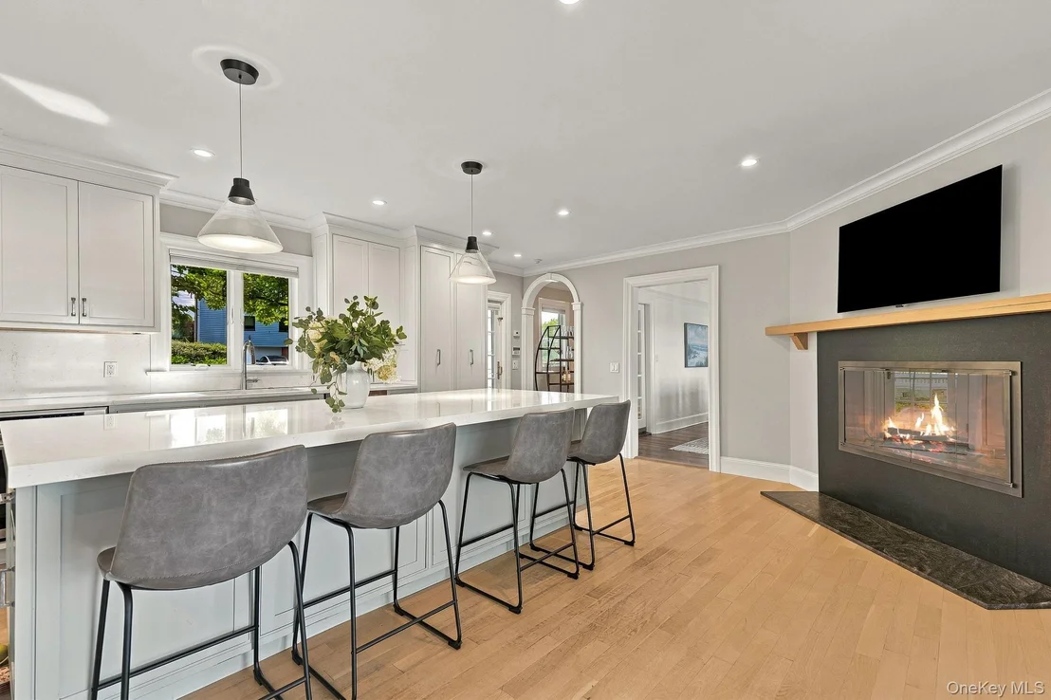
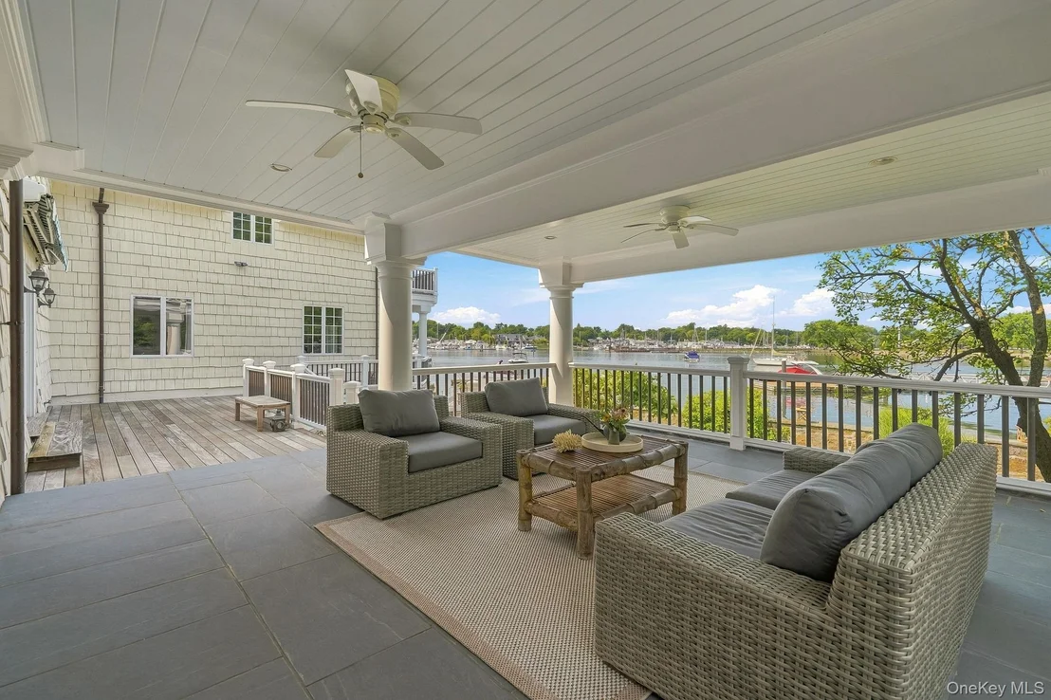
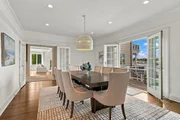
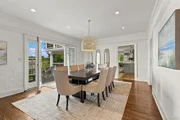
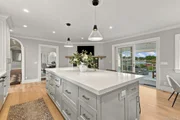
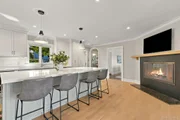
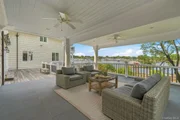
The formal dining room opens directly to another terrace, while the butler's pantry provides a seamless transition to the generously sized kitchen, renovated in 2019. A substantial island with bar seating anchors the space and separates the dining area from a cozy sitting area with a gas fireplace and TV. The kitchen also opens onto a large covered porch, creating an ideal space for relaxed dining and entertaining regardless of the weather.
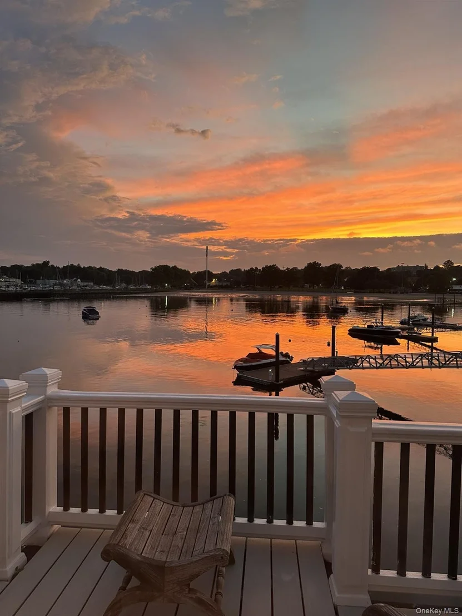
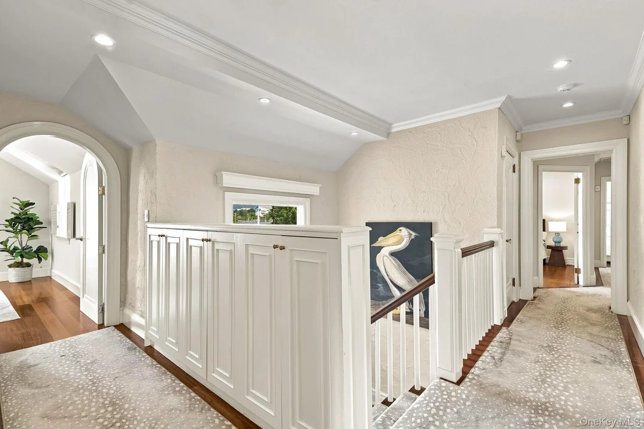
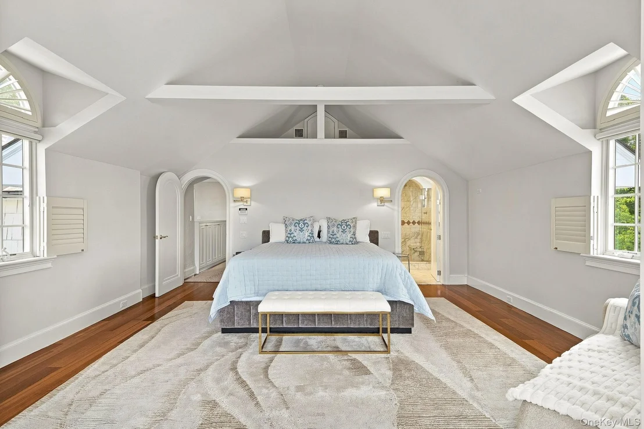
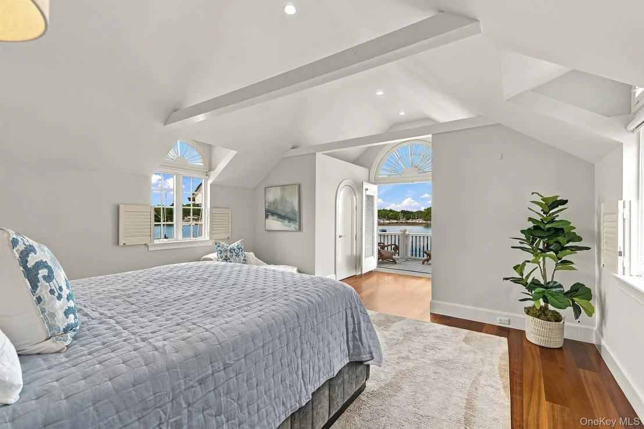
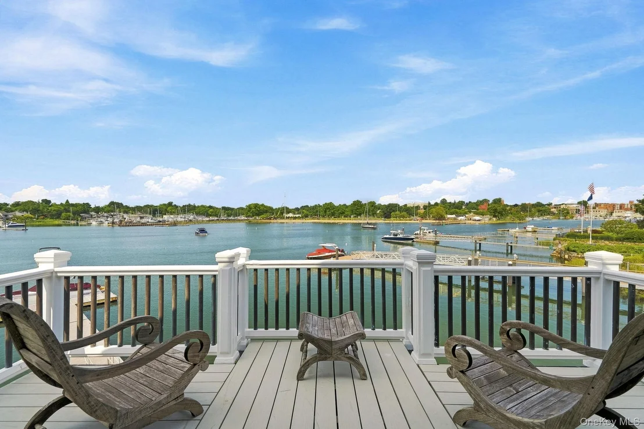
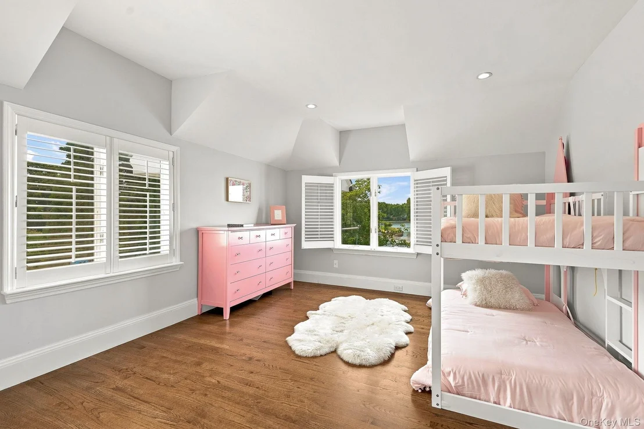
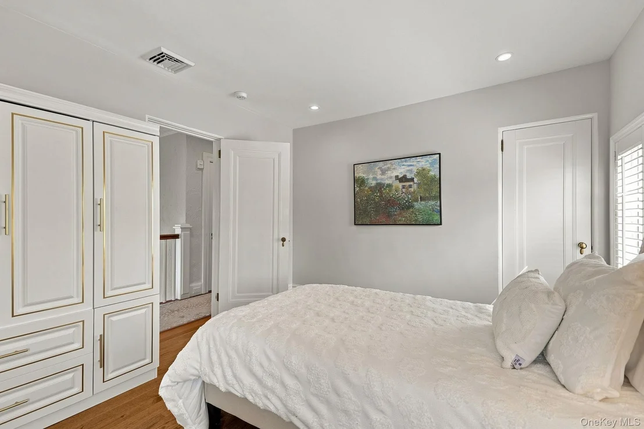
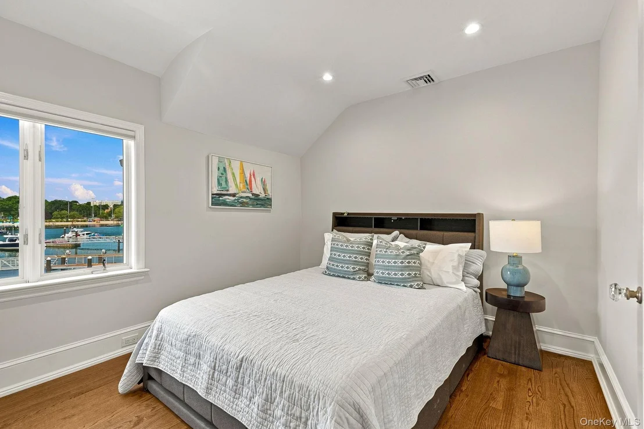
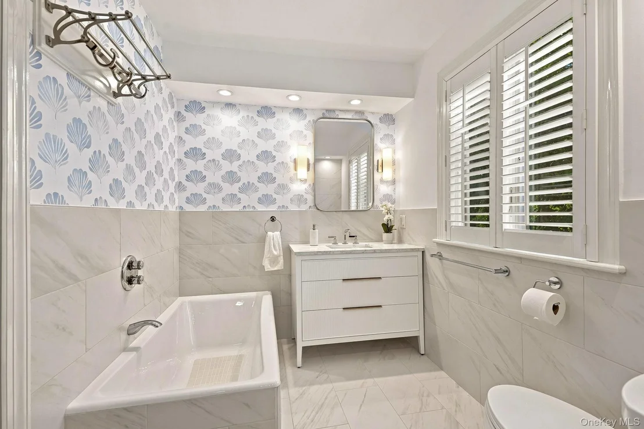
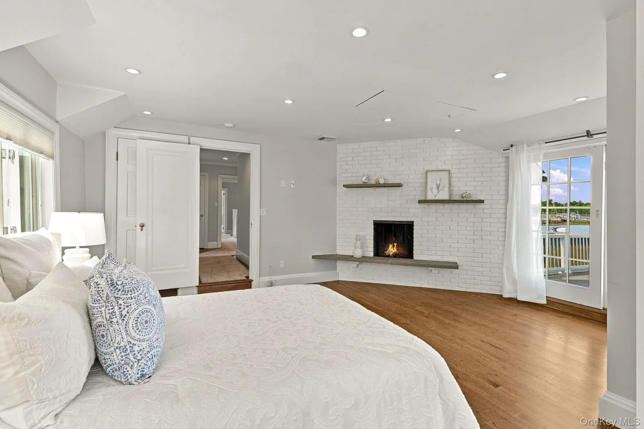
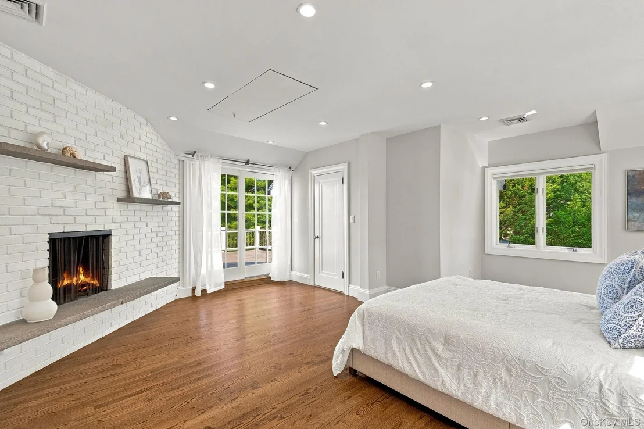
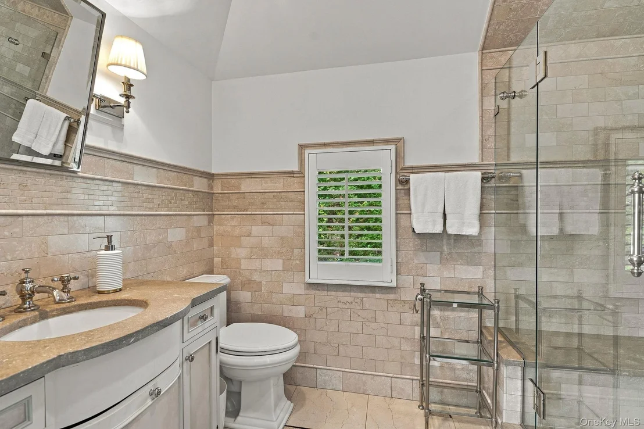
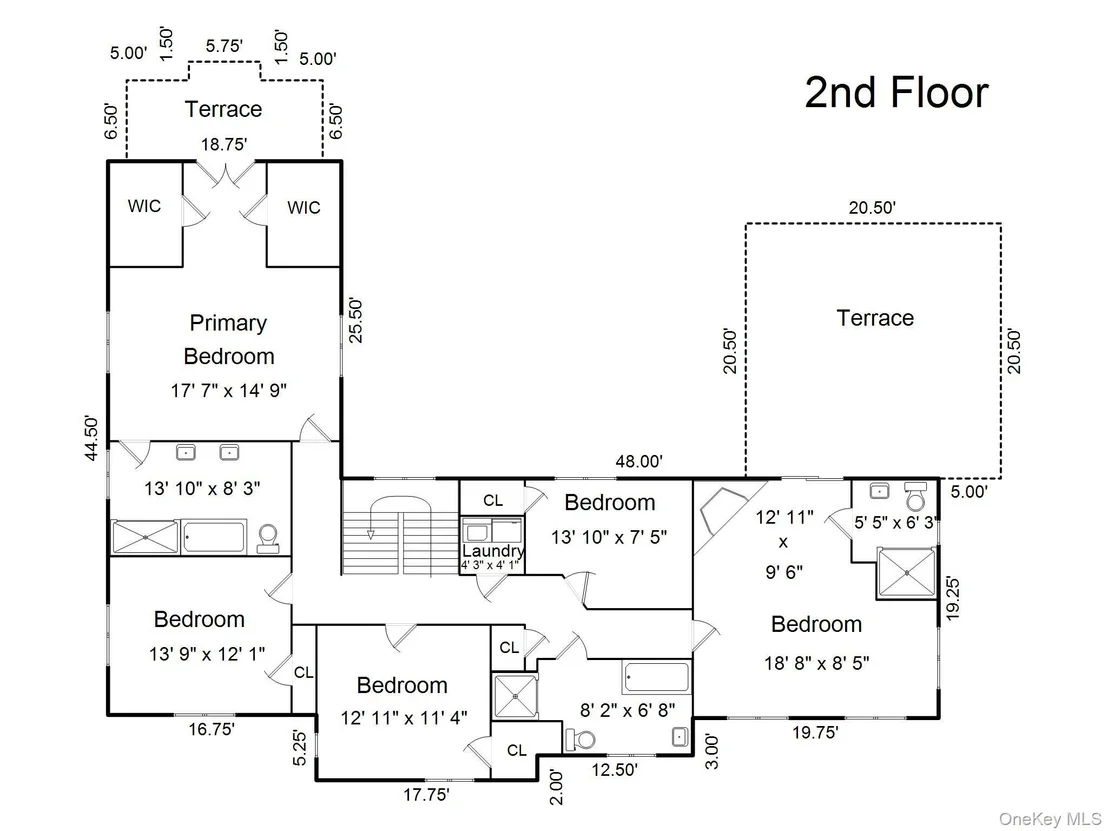
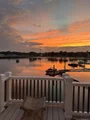
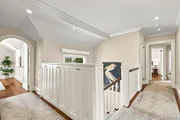
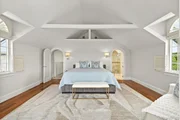
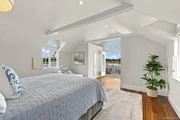
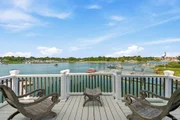
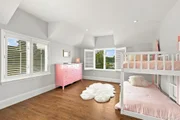
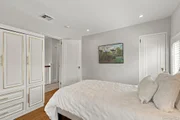
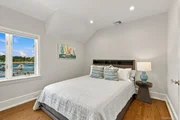
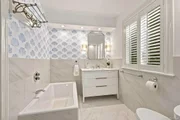
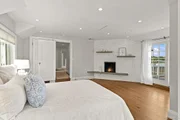
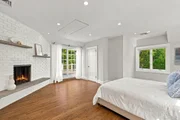
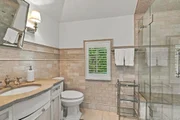
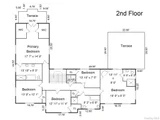
Upstairs, the primary suite features an en suite bath and French doors leading to a private balcony overlooking Mamaroneck Harbor. The hallway continues to three additional bedrooms and a hall bath, as well as a second primary suite with its own en suite bath and a fabulous private deck offering sweeping harbor views.
With its exceptional waterfront setting, deep-water dock, multiple outdoor entertaining spaces, and beautifully updated interiors, this is a truly special home designed for enjoying the very best of waterfront living.
Listed By
Payment Calculator
Your Estimated Monthly Payment
Cap Rate Calculator
What does this mean?
Based on our analysis, the cap rate of this property is 1.25%. A negative cap rate indicates that the property might not be feasible as an income-producing asset. The median cap rate for a near zip code 11238 is 4.23%.
How much can I actually make?
Actual monthly rental income may vary between $4,760 and $7,140 depending on unit-specific characteristics. You can change the amount using the slider to further explore.
How is cap rate calculated?
Cap Rate = Net Operating Income (NOI) / Property Asset Value.
When calculating the cap rate, we assume 100% occupancy. Leverage (mortgage) is not considered.
Cap Rate provided by RealtyHop and RentHop, learn more about cap rate here.
Price History
| Date / Event | Date | Event | Price |
|---|---|---|---|
| Sep 22, 2026 | In contract | - | |
| In contract | |||
| Aug 25, 2026 | Listed by Houlihan Lawrence Inc. | $4,100,000 | |
| Listed by Houlihan Lawrence Inc. | |||
| Jul 11, 2023 | Withdrawn | - | |
| Withdrawn | |||
| Jun 21, 2023 | Listed by Houlihan Lawrence Inc. | $3,850,000 | |
| Listed by Houlihan Lawrence Inc. | |||
| | |||
|
Harbor views abound from this beautifully renovated and impeccably maintained Waterfront Colonial ideal for hosting both large and small gatherings. The wraparound rear terraces are the perfect spot to enjoy the 4th of July fireworks! The 6' deep water dock is only minutes from the harbor entrance to Long Island Sound. And if this wasn't enough to enjoy the Summer, the house is next to the SAPC with access to the pool at the harbor's edge and the clubhouse. What a great way to meet your neighbors! The interior of the house boasts a gracious entry hall, a large living room w/fpl which leads to a wood-paneled library w/doors to one of the terraces, all with 8'9" ceiling heights. The living room also accesses the closed-in "On Golden Pond" porch. The formal dining room opens up to another terrace and the butler's pantry leads into the large kitchen which was renovated in 2019. A huge island/bar separates the dining area and the cozy corner in front of the gas fireplace and TV. And, of course, the kitchen opens up to a large covered porch where you can relax no matter the weather. The second floor offers a primary bedroom w/en suite bath and doors that open to a balcony overlooking Mamaroneck harbor; the hallway leads to 3 bedrooms and a hall bath and to a second primary bedroom w/en suite bath and a fabulous deck with more glorious views of the harbor.
| |||
Property Highlights
Building Info
Comparables
Status
Price/ft²
Listed On
Sold On
About Mamaroneck
Similar Homes for Sale
Currently no similar homes aroundNearby Rentals

Data Source: OneKey MLS


















 Your Privacy Choices
Phone: 425-283-2930
Address: 335 Madison Avenue, New York, NY 10017