See Home Value
$490,000
● House - Off Market

522 STONEWOOD DR

San Antonio, TX 78216
bedrooms
4 Beds
bathrooms
3 Baths
square feet
4,091 Ft²
$1,029,925
RealtyHop Estimate
106.40%
Since Jun 1, 2004
National-US
Primary Model

About This Property

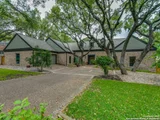
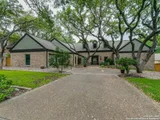
SPACIOUS, GRACIOUS AND QUALITY ONE STORY WITH WARM WOOD FLOORS ELEVEN FOOTCEILINGS, DETAILED MOULDINGS-LARGE WINDOWS, UPDATED GOURMET KITCHEN GRANITECOUNTERS, CUSTOM CABINETS, TOP OF THE LINE APPLIANCES. MASTER SUITE HASCOFFERED CEILING, DUAL WALKIN CLOSETS, JACUZZI TUB & LARGE SHOWER ANDOUTSIDE ACCESS TO POOL 4TH BEDROOM IS SEPARATE.
Unit Size
4,091 Ft²
Days on Market
-
Land Size
-
Price per sqft
$122
Property Type
House
Property Taxes
$1,030
HOA Dues
$33
Year Built
1984

Payment Calculator

Cap Rate Calculator

Last updated: 6 months ago (LERA #482249)

Price History

Date / Event Date Event Price
Jul 1, 2025 Sold
Sold
Jun 6, 2025 In contract -
In contract
May 22, 2025 Relisted $950,000
Relisted
May 13, 2025 In contract -
In contract
May 2, 2025 Listed by Phyllis Browning Company $950,000
Listed by Phyllis Browning Company
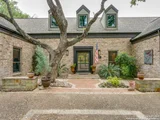
Welcome to this stunning 4-bedroom home that blends luxury, comfort, and functionality. The island kitchen is a chef's dream, featuring gourmet appliances, Blue Star double ovens with french doors and built-in baking stone, solid countertops, custom cabinetry with solid maple pull-outs in lower cabinets, and pristine Saltillo tile floors. Rich wood flooring flows throughout the two spacious living areas, each with its own fireplace, and a formal dining room-all with views of the sparkling pool and lush landscaping. The serene primary suite is a true retreat with warm wood floors, outdoor access, a walk-in closet, and a spa-inspired bathroom showcasing a walk-in shower, double vanity, elegant finishes. Two additional bedrooms share a Jack-and-Jill bath, while a separate guest suite offers an en suite bath for added privacy. Enjoy multiple outdoor patios perfect for entertaining, or relax by the pool surrounded by vibrant, mature landscaping. Centrally located with easy access to major freeways and the airport, this home offers both convenience and luxury. Andersen windows and french doors, landscape lighting, custom iron front door, and top of the line lighting are just a few of the custom touches. Spacious floored attic, spanning a large portion of the home, with pull down Bessler stairs. Pool refinished in 2024.
Show More

Property Highlights

Garage
Air Conditioning
Fireplace

Building Info

Overview

    General

  • Year Built: 1984
  • Effective Year Built: 1998
  • Building Count: 1
  • Total Rooms: 9
  • Bedroom Count: 4
  • Bathroom Count: 3
  • Full Bathrooms: 3
  • Partial Bathrooms: 3
  • Building Condition: 3
  • Building Quality: 0
  • Construction Type: 0
  • Building Style: 28
  • Exterior Walls Type: 23
  • Interior Walls Type: 0
  • Roof Shape Type: 0
  • Roof Cover Type: 15
  • Floor Count: 100
  • Living Units: 1
  • Floor Cover: 0
  • Basement Type: 0
  • Basement Area: 0
  • Garage Type: 1
  • Garage Square Area: 550
  • Parking Space Count: 2
  • Patio Type: 98
  • Porch Type: 102
  • Pool Type: 8

    Dimensions

  • Lot Size Square Feet: 17,302
  • Lot Size Depth Feet: 1,430
  • Lot Size Frontage Feet: 1,210
  • Total Building Area: 4,641
  • Gross Building Area: 4,641
  • Building Area: 4,091
  • Building Area Measurement: L

    Heating and Cooling

  • Fireplace Count: 1
  • Air Conditioning: 1
  • Heating: 4
  • Heated Square Feet: 4,091
  • Heating Fuel Type: 0

    Utilities

  • Sewer System: 0
  • Water Service: 0

Building

  • Building Type: 0
  • Property Class: R
  • Subdivision: BLUFFVIEW ESTATE
  • Land Acres: 0000000397
  • Standard Land Use Code: 1001
  • County Land Use Code: A1
  • State Land Use Code: A1
  • Legal Description 1: NCB: 17095 BLK: 15 LOT: 19 BLUFFVIEW ESTATES UNIT-2

Neighborhood

  • School District Name: North East Independent School District
  • School Tax School District: 55
  • Census Tract: 192300

Geography

  • Assessors Map Reference: 516D7
  • Parcel: 17095-015-0190
  • Block: 15
  • Lot: 19
  • Municipality: SAN ANTONIO
  • Latitude: 29.5747
  • Longitude: -98.4969

    Address

  • Full Address: 522 Stonewood Dr
  • Address - House Number: 522
  • Address - Street Name: Stonewood
  • Address - Suffix Type: Dr
  • State: TX
  • City Name: San Antonio
  • Carrier Code: C037
  • 4-Digit Zip Code: 7919
  • Zip Code: 78216

Valuation

    Tax

  • Tax Year: 2023
  • Tax Amount: $2,125,361
  • Tax Rate Code Area: 55

    Appraisal Valuation

  • Standard Deviation: 0.1903
  • Valuation Date: Jan 17, 2024
  • Confidence Score: 74
  • Final Value: 900,074
  • High Value: 1,071,378
  • Low Value: 728,770

    Market Valuation

  • Market Total Value: $963,990
  • Market Land Value: $134,790
  • Market Improvement Value: $829,200

    Assessments Valuation

  • Assessed Year: 2023
  • Assessed Total Value: $925,892
  • Assessed Land Value: $134,790
  • Assessed Improvements Value: $829,200

    Exemptions

  • Veteran Exemption: Yes
  • Senior Citizen Exemption : Yes
  • Homeowner Exemption: Yes

    Sales

  • Current Sale Contract Date: May 04, 2004
  • Current Sale Recording Date: May 06, 2004
  • Current Sale Price:
  • Current Sale Document Type: 71
  • Previous Sale Recording Date: Apr 07, 2000
  • Previous Sale Contract Date: Mar 30, 2000
  • Previous Sale Amount: $351,000
  • Previous Sale Document Type: 71
Data used for valuation calculations is provided by RealtyHop, and other third party sources

Comparables

Unit
Status
Type
Beds
Baths
ft²
Price/ft²
Asking Price
Listed On
Closing Price
Sold On
HOA + Taxes

About Far North Central


Similar Homes for Sale

Currently no similar homes around

Nearby Rentals

Unit for rent at 1722 Antler Crossing Dr, San Antonio, TX, 78248

$3,500 /mo

  • 4 Beds
  • 2 Baths
  • 2,798 ft²
1722 Antler Crossing Dr, San Antonio, TX, 78248 Listing by Anthony Kuri


Frequently Asked Questions

When was property at 522 Stonewood Drive built and last sold?
The property at 522 Stonewood Drive was built in 1984 and last sold on May 4, 2004 for $490,000.
How much is this home worth?
The estimated value of the home located at 522 Stonewood Drive is $912,607.
What are some comparable homes to 522 Stonewood Drive?
There are currently no comparable homes to 522 Stonewood Drive.