Check Availability
$700,000
● House - For Sale

522 Panthers Run Drive

Durham, NC 27713
bedrooms
4 Beds
bathrooms
2 Baths, 1 Half Bath
square feet
3,043 Ft²
$4,101
Est. Monthly
$85
HOA / Fees

About This Property

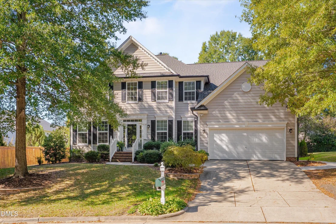
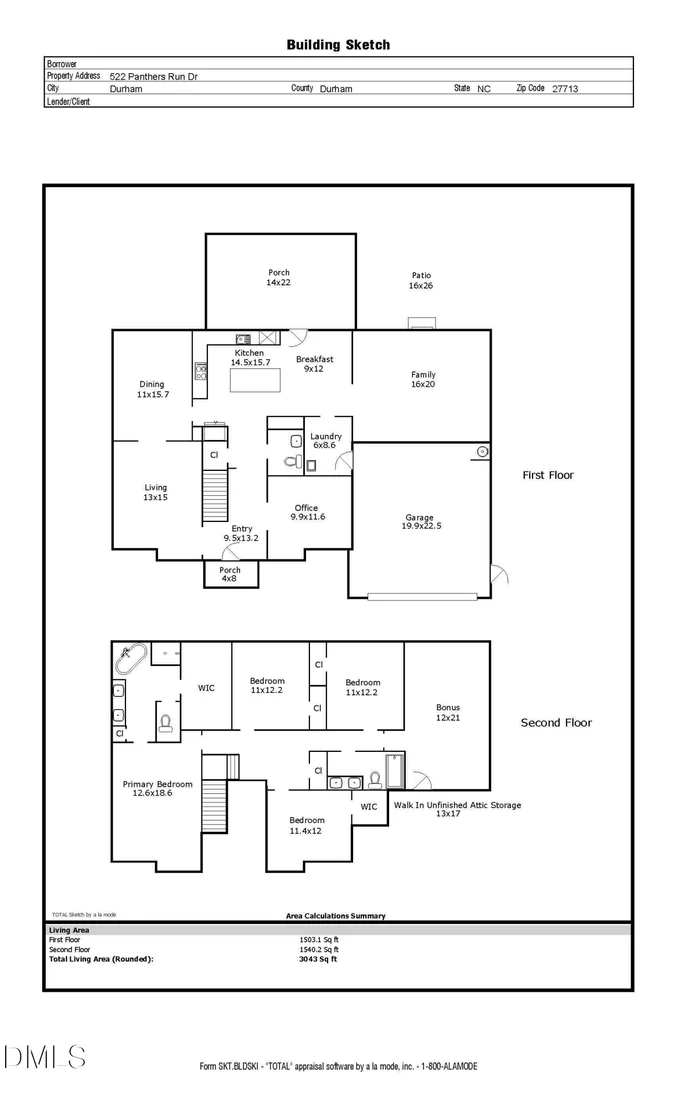
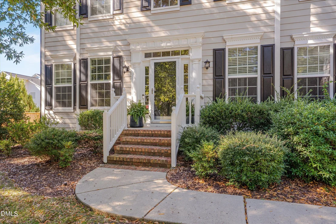
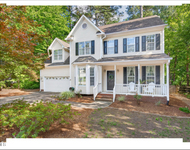
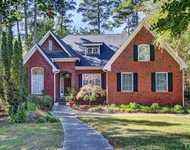
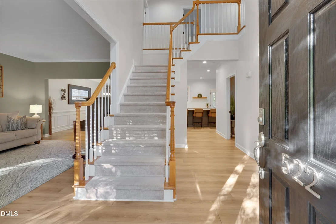
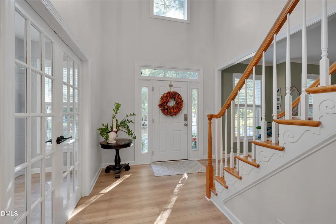
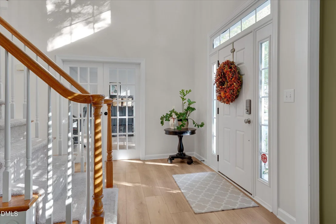
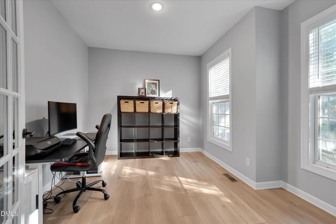
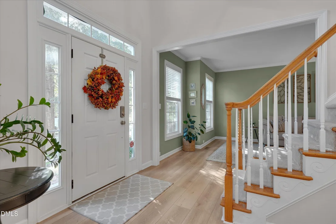
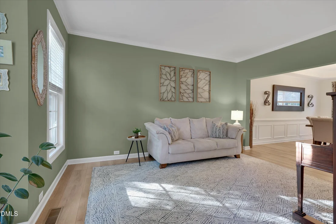
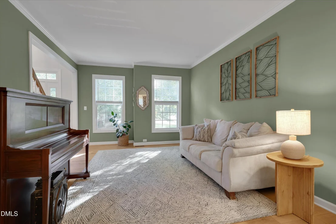
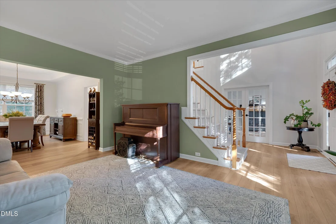
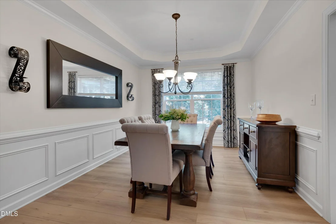
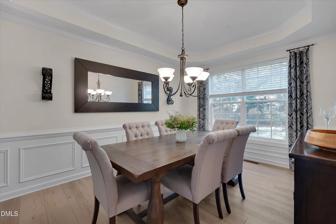
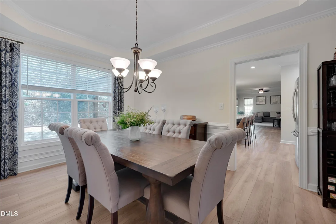
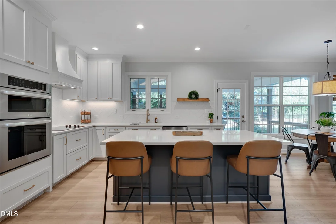
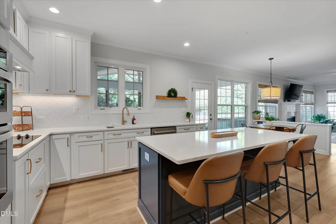
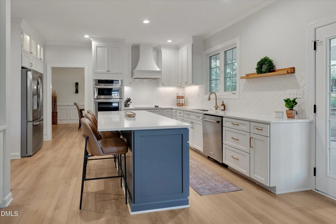
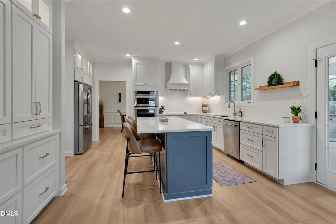
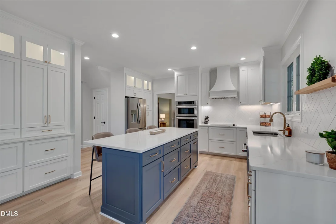
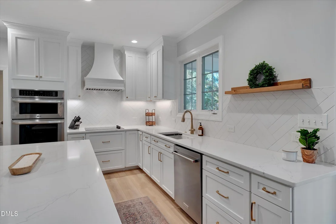
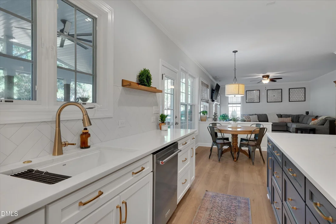
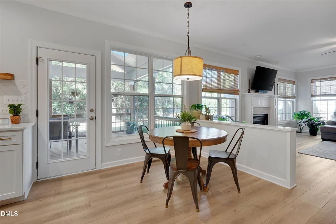
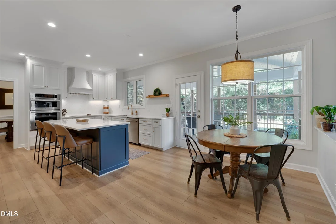
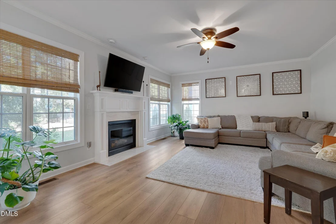
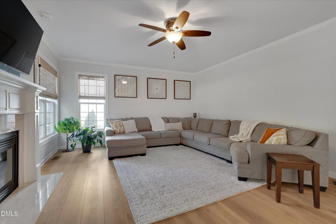
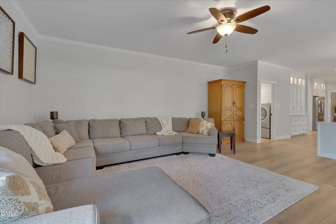
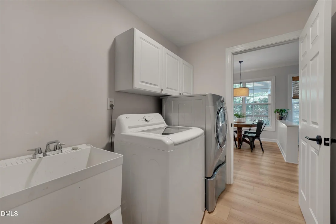
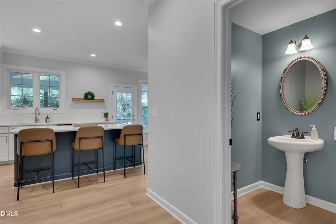
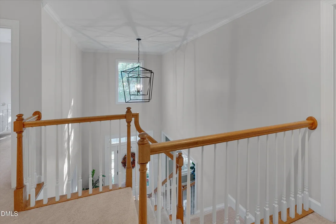
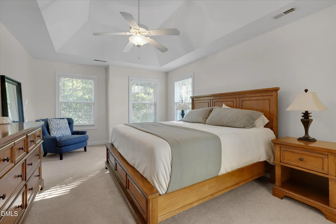
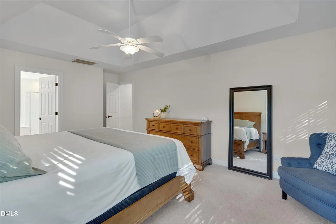
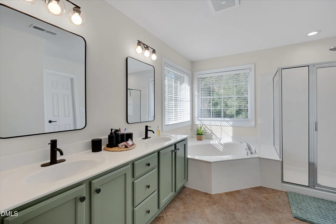
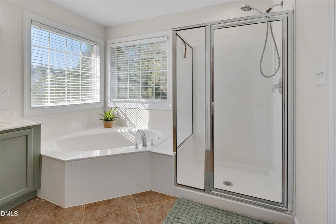
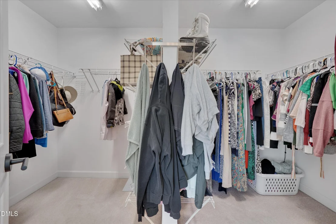
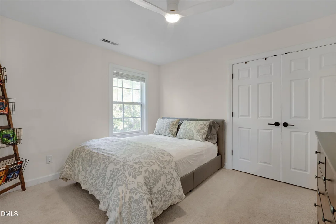
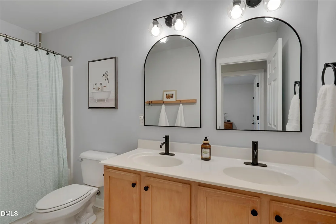
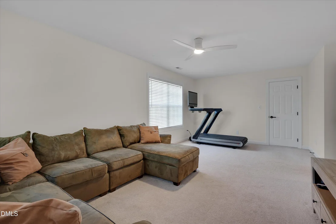
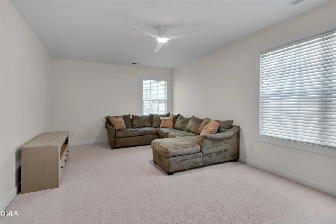
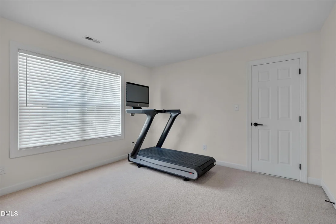
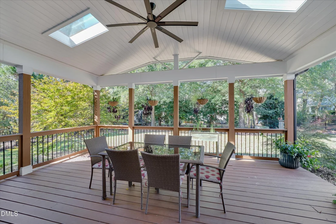
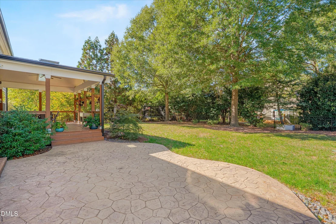
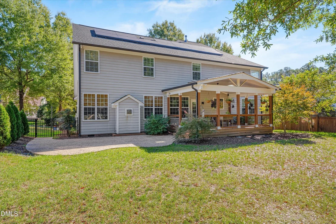
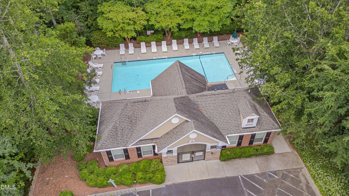
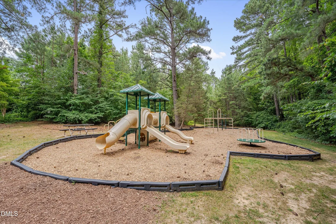
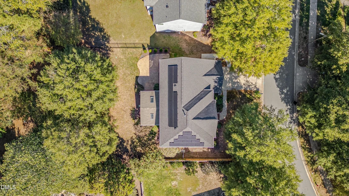
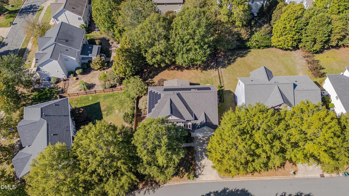
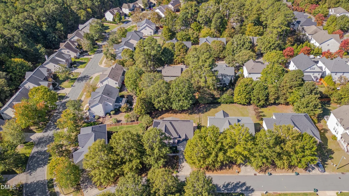
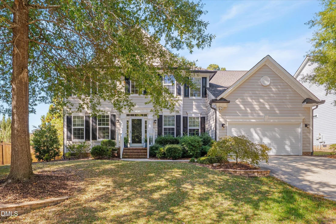
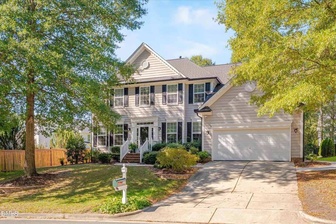
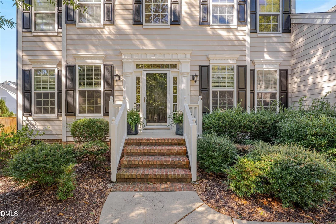
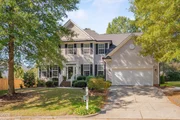
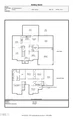
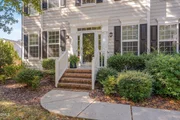
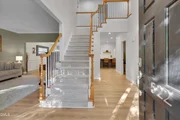
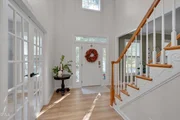
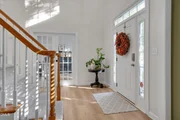
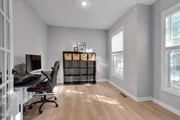
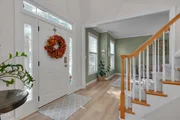
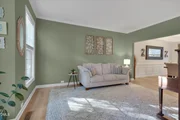
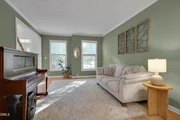
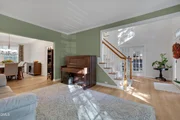
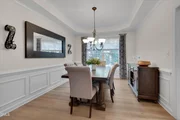
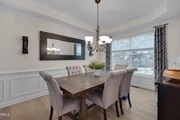
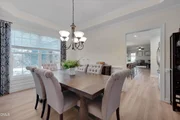
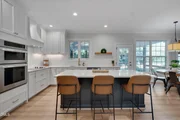
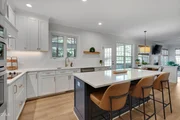
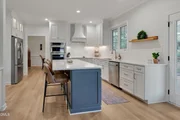
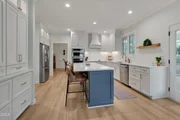
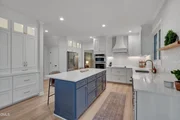
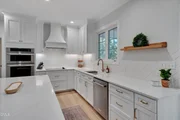
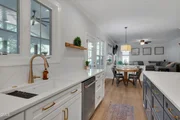
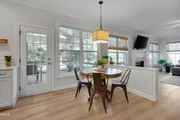
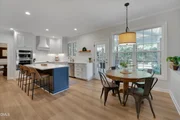
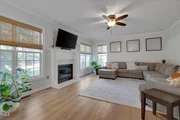
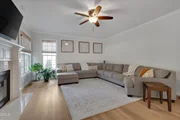
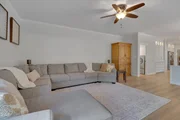
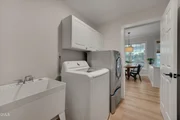
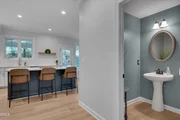
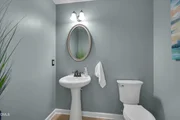
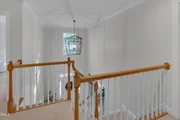
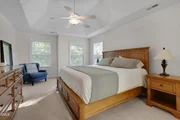
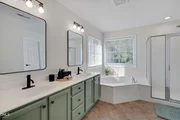
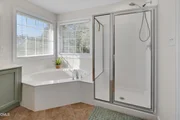
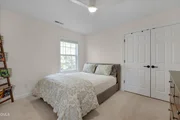
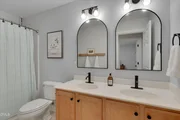
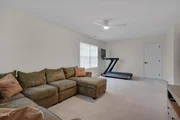
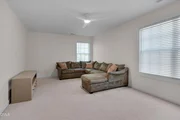
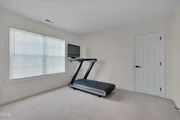
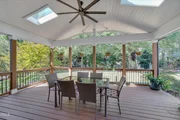
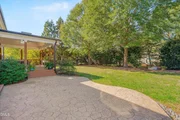
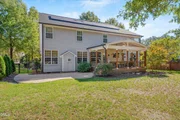
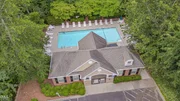
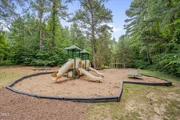
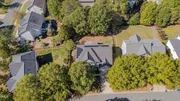
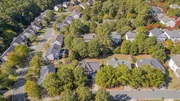
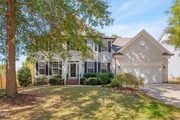
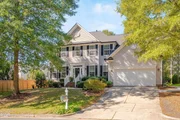
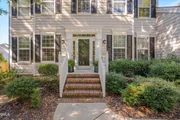
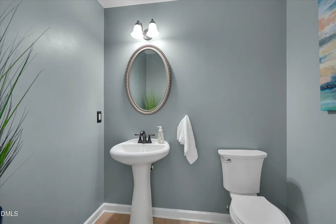
Welcome home to 522 Panthers Run Drive in sought-after Huntington Ridge! Just minutes from Southpoint Mall, this neighborhood offers a community pool, playground, and direct access to the American Tobacco Trail for walking, running, and biking. Enjoy convenient access to I-40, RDU Airport, Duke, and UNC. Sunny and bright, this beautifully updated home features floating luxury vinyl plank flooring throughout the first floor. An open foyer welcomes you with a living room to the left and a private office with French doors to the right. The formal dining room showcases a tray ceiling, crown, and chair rail molding. The spacious and fully renovated kitchen opens to the family room and features 42-inch white cabinetry with crown molding extending to the ceiling, quartz countertops, a large center island, herringbone subway tile backsplash, and a custom hood over the electric cooktop. A wall oven, microwave, and refrigerator complete the appliance package. A walk-in pantry, additional pantry cabinetry, illuminated glass-front upper cabinets, and buffet cabinetry provide exceptional storage. The adjoining breakfast area overlooks the backyard, while the family room offers a gas-log fireplace and abundant windows. Upstairs, the primary suite features a tray ceiling, a generous walk-in closet with two sides, and a refreshed bathroom with painted cabinetry, updated fixtures, mirrors, and lighting, a garden soaking tub, and a separate shower with a cultured marble surround. Three additional bedrooms and a spacious bonus room offer flexible living space, with ceiling fans in every room. The hall bathroom also features updated fixtures, lighting, and mirrors. Walk-in storage off the bonus room provides convenient space for seasonal decorations, luggage, and more. Enjoy outdoor living on the oversized covered porch with skylights, metal railings, and a ceiling fan, or gather on the expansive stamped-concrete patio. The flat backyard features a black metal fence, lush landscaping, and mature trees. Additional highlights include a laundry room with a utility sink and cabinetry, a first-floor half bath, a two-car garage, irrigation, solar panels, and a roof replaced in 2022.

Unit Size
3,043 Ft²
Days on Market
3 days
Land Size
0.23 acres
Price per sqft
$230
Property Type
House
Property Taxes
$578
HOA Dues
$85
Year Built
2004

Listed By

Lisa Ellis
Real Estate By Design

Payment Calculator

Cap Rate Calculator

Last updated: 3 days ago (TMLS #10199713)

Price History

Date / Event Date Event Price
Oct 22, 2026 Listed by Real Estate By Design $700,000
Listed by Real Estate By Design
Dec 30, 2015 Sold
Sold
Oct 29, 2015 Listed by Real Estate By Design $350,000
Listed by Real Estate By Design
Mar 11, 2011 Sold
Sold

Property Highlights

Garage
Air Conditioning
Fireplace
Parking Details
Has Garage
Attached Garage
Has Open Parking
Parking Features: Attached, Concrete, Driveway, Garage, Garage Door Opener, Garage Faces Front, Inside Entrance
Garage Spaces: 2
Interior Details
Half Bathrooms: 1
Full Bathrooms: 2
Interior Features: Ceiling Fan(s), Chandelier, Crown Molding, Entrance Foyer, Kitchen Island, Pantry, Recessed Lighting, Tray Ceiling(s), Walk-In Closet(s), Quartz Counters, Separate Shower, Smooth Ceilings, Walk-In Shower, Water Closet
Appliances: Dishwasher, Disposal, Dryer, Electric Cooktop, Gas Water Heater, Microwave, Range Hood, Refrigerator, Washer, Wall Oven
Flooring Type: Carpet, Luxury Vinyl, Tile
Door Features: French Doors
Laundry Features: Laundry Room, Main Level, Sink
Rooms: 12
Has Fireplace
Fireplace Features: Family Room, Gas Log
Fireplaces: 1
Exterior Details
Square Footage: 3043
Property Condition: Updated/Remodeled
Architectural Style: Traditional, Transitional
Year Built: 2004
Building Area Total: 3043
Levels: Two
Window Features: Blinds, Skylight(s)
Construction Materials: Fiber Cement
Patio and Porch Features: Covered, Front Porch, Rear Porch
Lot Features: Landscaped, Hardwood Trees
Lot Size Area: 0.23
Lot Size Units: Acres
Lot Size Acres: 0.23
Lot Size Square Feet: 10019
Water Source: Public
Financial Details
Tax Map Number: 18
Tax Assessed Value: $682,983
Tax Annual Amount: $6,941
Utilities Details
Cooling Type: Ceiling Fan(s), Central Air
Heating Type: Natural Gas
Sewer : Public Sewer
Location Details
HOA/Condo/Coop Fee Includes: None
HOA/Condo/Coop Amenities: Clubhouse, Playground, Pool
HOA Fee: $85
HOA Fee Frequency: Monthly

Building Info

Overview

    General

  • Year Built: 2004
  • Effective Year Built: 2004
  • Bedroom Count: 4
  • Bathroom Count: 3
  • Full Bathrooms: 2
  • Partial Bathrooms: 3
  • Building Condition: 0
  • Building Quality: 0
  • Construction Type: 0
  • Building Style: 15
  • Exterior Walls Type: 0
  • Interior Walls Type: 0
  • Roof Shape Type: 0
  • Roof Cover Type: 0
  • Floor Count: 200
  • Floor Cover: 0
  • Basement Type: 5
  • Basement Area: 0
  • Garage Type: 1
  • Parking Space Count: 0
  • Patio Type: 0
  • Porch Type: 0
  • Pool Type: 0

    Dimensions

  • Lot Size Square Feet: 10,019
  • Lot Size Frontage Feet: 0
  • Total Building Area: 2,893
  • Building Area: 2,893
  • Building Area Measurement: E

    Heating and Cooling

  • Fireplace Count: 1
  • Air Conditioning: 13
  • Heating: 24
  • Heated Square Feet: 2,893
  • Heating Fuel Type: 0

    Utilities

  • Sewer System: 0
  • Water Service: 0

Building

  • Building Type: 0
  • Property Class: R
  • Subdivision: HUNTINGTON RDG PH 2 SEC 1
  • Land Acres: 0000000230
  • Standard Land Use Code: 1001
  • County Land Use Code: 111
  • Legal Description 1: HUNTINGTON RIDGE/PH:02/SE C:01/LT#18 PL000157-000331

Neighborhood

  • School District Name: Durham Public Schools
  • School Tax District Code 2: CTY DURHAM
  • Census Tract: 002020

Zoning

  • Zoning: PDR 2.380

Geography

  • Assessors Map Reference: BK 157 PG 331
  • Section: 1
  • Parcel: 195718
  • Lot: 18
  • Municipality: CITY OF DURHAM
  • Latitude: 35.8927
  • Longitude: -78.9477

    Address

  • Full Address: 522 Panthers Run Dr
  • Address - House Number: 522
  • Address - Street Name: Panthers Run
  • Address - Suffix Type: Dr
  • State: NC
  • City Name: Durham
  • Carrier Code: R034
  • 4-Digit Zip Code: 9185
  • Zip Code: 27713

Valuation

    Tax

  • Tax Year: 2023
  • Tax Amount: $465,837

    Appraisal Valuation

  • Standard Deviation: 0.1845
  • Valuation Date: Oct 25, 2023
  • Confidence Score: 75
  • Final Value: 635,171
  • High Value: 752,416
  • Low Value: 517,925

    Market Valuation

  • Market Total Value: $355,690
  • Market Land Value: $76,937
  • Market Improvement Value: $278,753

    Assessments Valuation

  • Assessed Year: 2023
  • Assessed Total Value: $355,690
  • Assessed Land Value: $76,937
  • Assessed Improvements Value: $278,753

    Sales

  • Current Sale Contract Date: Dec 30, 2015
  • Current Sale Recording Date: Dec 30, 2015
  • Current Sale Price:
  • Current Sale Document Type: 71
  • Current Sale Input Document Number: 2015043013
  • Previous Sale Recording Date: Mar 11, 2011
  • Previous Sale Contract Date: Feb 15, 2011
  • Previous Sale Amount: $314,958
  • Previous Sale Document Type: 69
Data used for valuation calculations is provided by RealtyHop, and other third party sources

Comparables

Unit
Status
Type
Beds
Baths
ft²
Price/ft²
Asking Price
Listed On
Closing Price
Sold On
HOA + Taxes

About Huntington Ridge


Similar Homes for Sale

Currently no similar homes around

Nearby Rentals

Unit for rent at 14 Aman Court, Durham, NC, 27713

$2,690 /mo

  • 4 Beds
  • 2 Baths
  • 2,441 ft²
14 Aman Court, Durham, NC, 27713 Listing by Joshua Furr
Unit for rent at 5207 Tahoe Drive, NC, 27713

$4,500 /mo

  • 3 Beds
  • 2 Baths
  • 2,319 ft²
5207 Tahoe Drive, NC, 27713 Listing by Emily Godrich
Unit for rent at 5215 Tahoe Drive, Durham, NC, 27713

$2,950 /mo

  • 4 Beds
  • 2 Baths
  • 2,350 ft²
5215 Tahoe Drive, Durham, NC, 27713 Listing by Steve Doyle


Frequently Asked Questions

When was property at 522 Panthers Run Drive built and last sold?
The property at 522 Panthers Run Drive was built in 2004 and last sold on Dec 30, 2015 for $342,500.
How much is this home worth?
The estimated value of the home located at 522 Panthers Run Drive is $678,506.

What are some comparable homes to 522 Panthers Run Drive?
There are currently no comparable homes to 522 Panthers Run Drive.