See Home Value
$575,000
● House - Off Market

522 Heather Ridge

San Antonio, TX 78260
bedrooms
4 Beds
bathrooms
3 Baths, 1 Half Bath
square feet
3,728 Ft²
$4,345
Est. Monthly
$369
HOA / Fees

About This Property

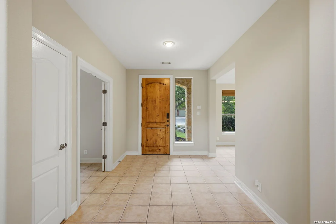
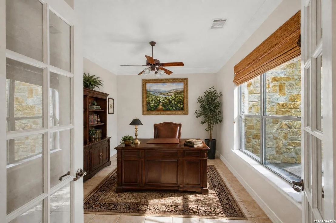
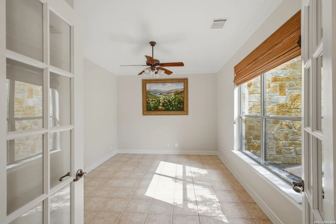
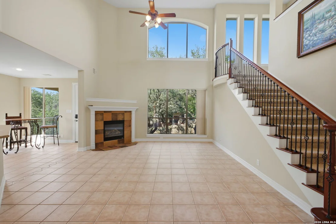
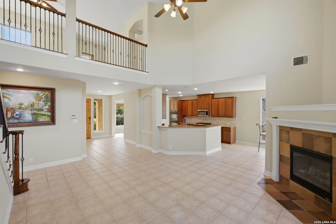
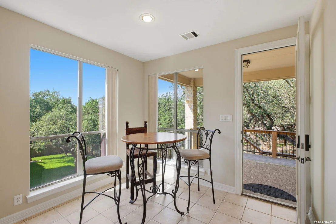
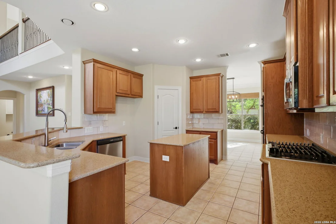
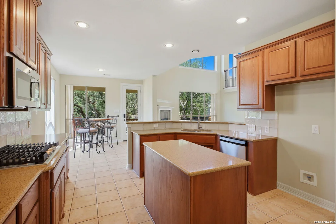
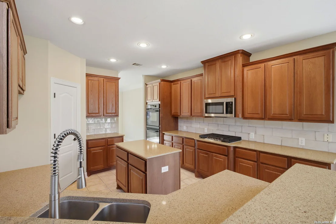
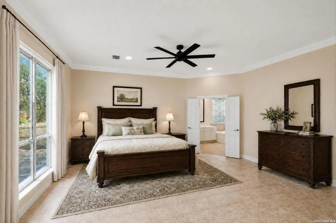
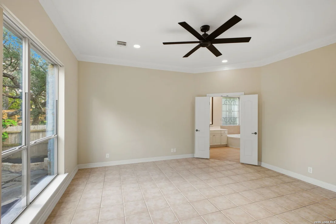
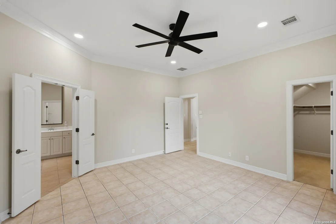
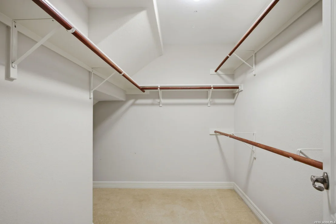
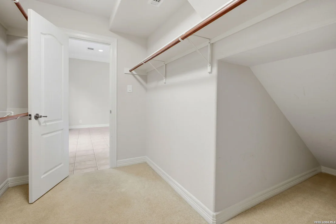
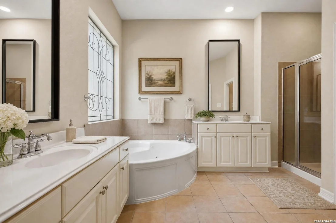
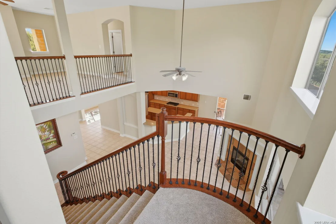
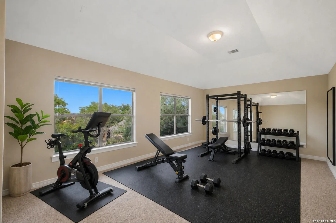
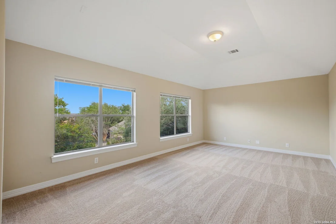
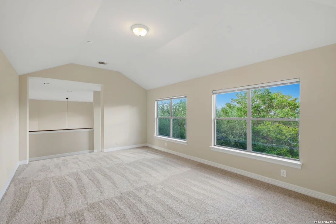
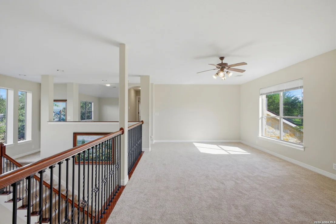
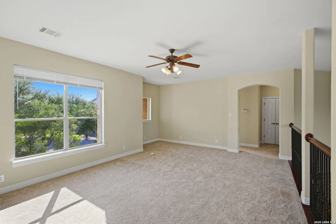
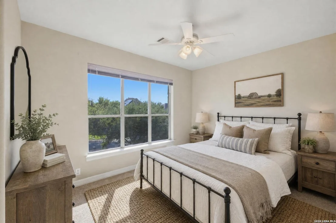
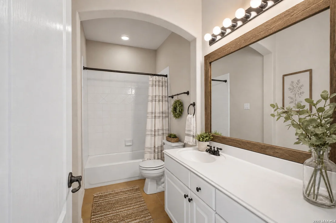
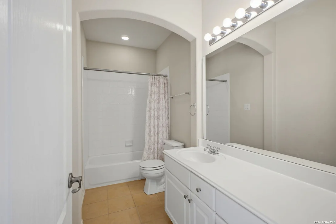
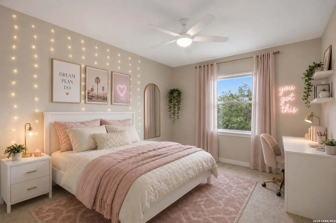
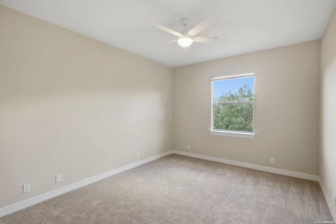
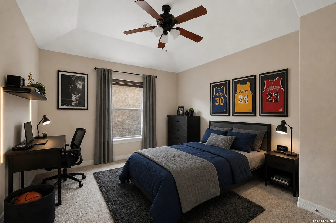
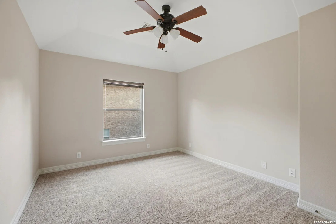
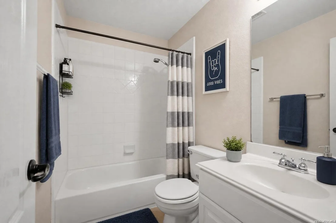
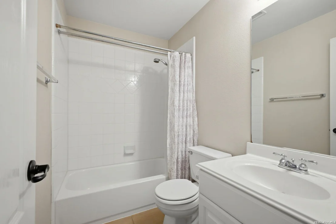
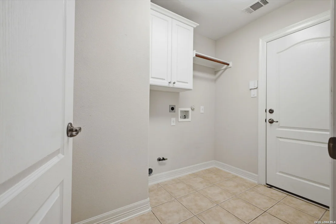
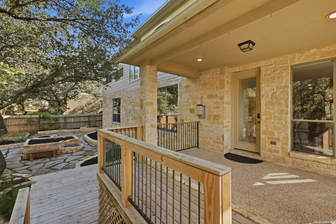
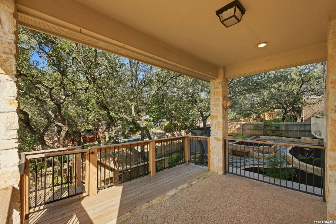
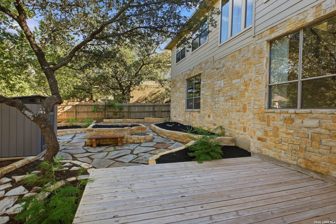
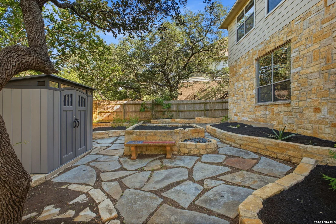
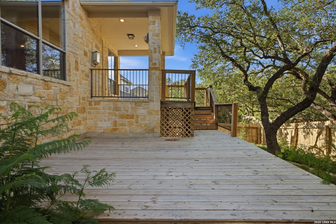
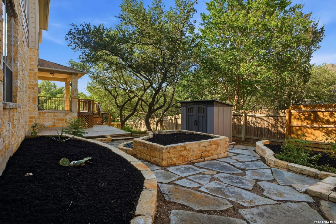
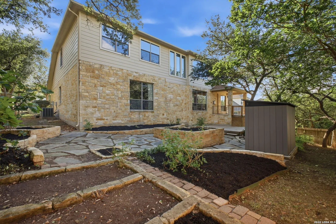
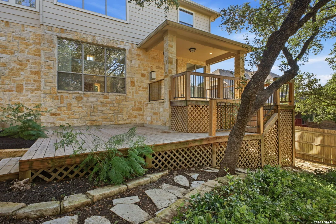
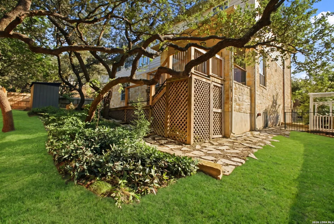
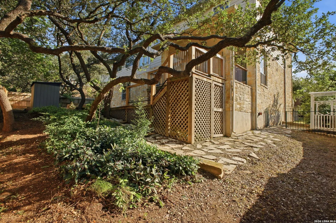
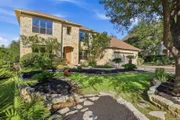
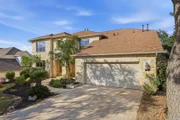
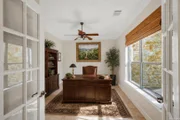
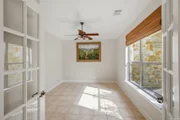
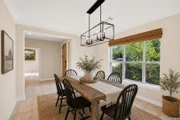
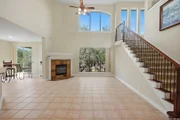
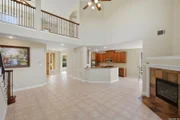
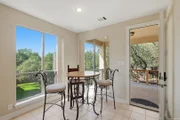
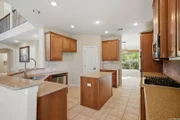
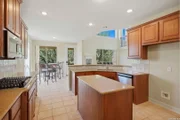
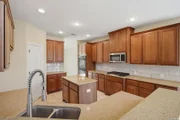
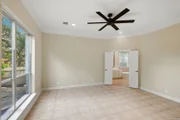
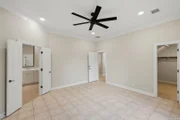
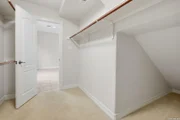
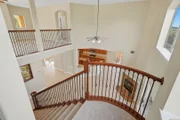
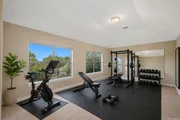
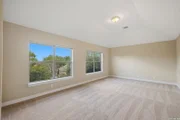
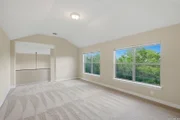
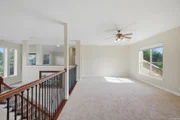
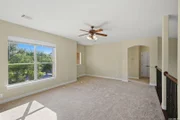
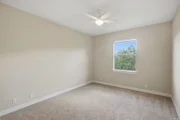
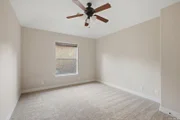
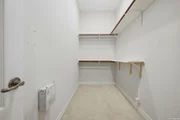
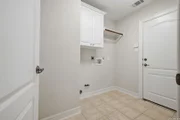
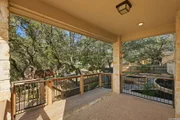
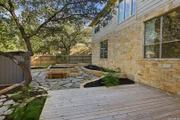
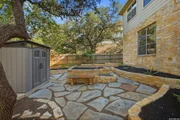
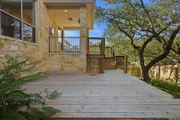
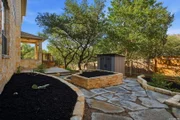
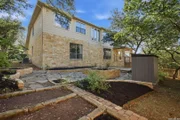
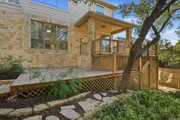
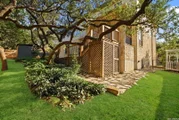
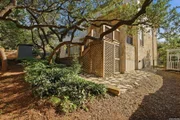
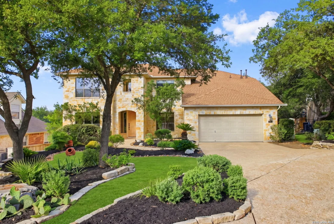
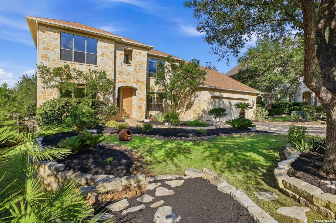
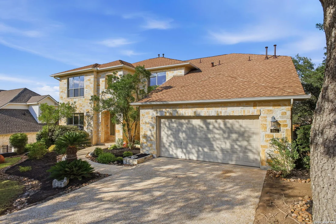
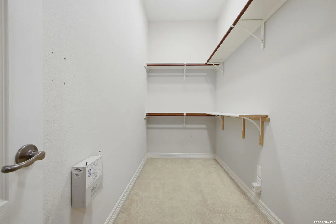
Located in the gated Heights at Stone Oak community, this spacious 4-bedroom, 3.5-bath home offers a functional layout with mature trees, recent landscaping, and multiple indoor and outdoor living areas. Private downstairs office with French doors, crown molding, and tile flooring. Open family room features soaring ceilings, fireplace, recessed lighting, and abundant natural light. Granite kitchen includes island seating, double ovens, recent appliances, updated backsplash, and breakfast area overlooking the backyard. Primary suite downstairs with recessed lighting, tile flooring, dual walk-in closets, jetted tub, separate shower, and French doors to bath. Upstairs offers oversized game room plus media room wired for speakers. Recent paint and carpet throughout. Outdoor living includes covered patio, recent decking, additional sitting deck, paved walkways, stone planter beds, storage shed, and mature oak trees creating a private backyard setting. Additional features include two water heaters, sprinkler system with replaced controller, gutters, pull-down attic storage, and two-car garage. Northeast ISD with convenient access to Stone Oak shopping, dining, and major highways.
Unit Size
3,728 Ft²
Days on Market
-
Land Size
0.22 acres
Price per sqft
$156
Property Type
House
Property Taxes
$1,128
HOA Dues
$369
Year Built
2004

Payment Calculator

Cap Rate Calculator

Last updated: 5 months ago (LERA #1969435)
Price History

Date / Event Date Event Price
Jul 1, 2026 Sold
Sold
May 26, 2026 In contract -
In contract
May 22, 2026 Listed by Real Broker, LLC $579,900
Listed by Real Broker, LLC
May 1, 2026 No longer available -
No longer available
Oct 30, 2025 Listed by LPT Realty, LLC $590,000
Listed by LPT Realty, LLC
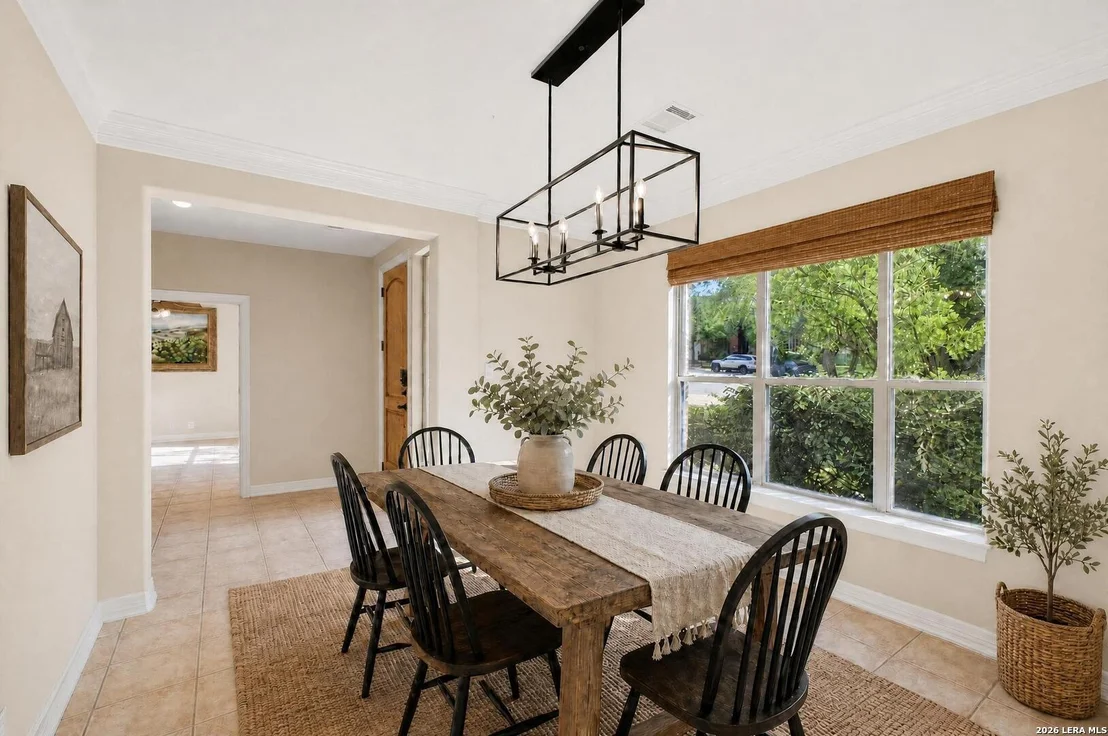
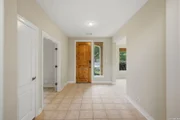
Welcome to this elegant and spacious residence in the highly desirable Stone Oak/Heights at Stone Oak area of San Antonio. Nestled on a generous lot with mature landscaping, this beautiful two-story home offers an abundance of living space, featuring 4 bedrooms, 3.5 bathrooms, and thoughtful upgrades throughout. As you step inside, you'll be greeted by a warm foyer that flows into a bright, open floor plan-seamlessly connecting the living room with its cozy fireplace, a designer kitchen with ample cabinetry and counter space, and an inviting breakfast nook or casual dining area. The formal dining room (or flex space) sits just off the entry, ready for special occasions or multi-purpose use. The first-floor primary suite is a true retreat: generous in size with dual walk-in closets, a spa-style ensuite bath featuring a corner whirlpool tub, large shower, and dual vanities. Upstairs you'll find three additional bedrooms, two full baths, and a large/game/loft room - perfect for a media center, play space, or homework zone. A low-maintenance, tree-covered backyard retreat designed for privacy and outdoor living. Stone pathways, raised garden beds, and natural landscaping create a peaceful setting perfect for buyers who prefer character and shade over traditional lawn space. The quiet lot complements the upscale vibe of the neighborhood. Location..Location..Location. This home sits in a strong school zone with excellent nearby options, within a mile radius to shopping and HEB. New carpet, fresh paint and plenty of recess lighting. Don't miss your opportunity to reside in one of San Antonio's most sought-after neighborhoods - schedule a private showing today!
Show More

Property Highlights

Garage
Air Conditioning
Fireplace

Building Info

Overview

    General

  • Year Built: 2004
  • Effective Year Built: 2004
  • Total Rooms: 11
  • Bedroom Count: 5
  • Bathroom Count: 4
  • Full Bathrooms: 3
  • Partial Bathrooms: 1
  • Building Condition: 0
  • Building Quality: 0
  • Construction Type: 0
  • Building Style: 21
  • Exterior Walls Type: 0
  • Interior Walls Type: 0
  • Roof Shape Type: 0
  • Roof Cover Type: 15
  • Floor Count: 200
  • Floor Cover: 0
  • Basement Type: 0
  • Basement Area: 0
  • Garage Type: 1
  • Garage Square Area: 440
  • Parking Space Count: 0
  • Patio Type: 0
  • Porch Type: 0
  • Pool Type: 0

    Dimensions

  • Lot Size Square Feet: 9,453
  • Lot Size Frontage Feet: 0
  • Total Building Area: 4,168
  • Building Area: 3,728
  • Building Area Measurement: L

    Heating and Cooling

  • Air Conditioning: 1
  • Heating: 4
  • Heated Square Feet: 3,728
  • Heating Fuel Type: 0

    Utilities

  • Sewer System: 0
  • Water Service: 0

Building

  • Building Type: 0
  • Property Class: R
  • Subdivision: CONV A/S CODE
  • Land Acres: 0000000217
  • Standard Land Use Code: 1001
  • County Land Use Code: A1
  • Legal Description 1: NCB 19216 BLK 33 LOT 77 THE HEIGHTS AT S O PUD, PODJ

Neighborhood

  • School District Name: North East Independent School District
  • School Tax School District: 55
  • Census Tract: 191811

Geography

  • Parcel: 19216-033-0770
  • Block: 33
  • Lot: 77
  • Municipality: SAN ANTONIO
  • Latitude: 29.6664
  • Longitude: -98.5049

    Address

  • Full Address: 522 Heather Rdg
  • Address - House Number: 522
  • Address - Street Name: Heather
  • Address - Suffix Type: Rdg
  • State: TX
  • City Name: San Antonio
  • Carrier Code: R116
  • 4-Digit Zip Code: 2605
  • Zip Code: 78260

Valuation

    Tax

  • Tax Year: 2020
  • Tax Amount: $1,079,525
  • Tax Rate Code Area: 06 08 09 1

    Appraisal Valuation

  • Standard Deviation: 0.158
  • Valuation Date: Nov 11, 2020
  • Confidence Score: 80
  • Final Value: 447,305
  • High Value: 518,000
  • Low Value: 376,610

    Market Valuation

  • Market Total Value: $416,270
  • Market Land Value: $59,690
  • Market Improvement Value: $356,580

    Assessments Valuation

  • Assessed Year: 2020
  • Assessed Total Value: $416,270
  • Assessed Land Value: $59,690
  • Assessed Improvements Value: $356,580

    Exemptions

  • Homeowner Exemption: Yes

    Sales

  • Current Sale Contract Date: Sep 30, 2004
  • Current Sale Recording Date: Oct 07, 2004
  • Current Sale Price:
  • Current Sale Document Type: 70
Data used for valuation calculations is provided by RealtyHop, and other third party sources

Comparables

Unit
Status
Type
Beds
Baths
ft²
Price/ft²
Asking Price
Listed On
Closing Price
Sold On
HOA + Taxes

About Far North Central


Similar Homes for Sale

Currently no similar homes around

Nearby Rentals


Frequently Asked Questions

When was property at 522 Heather Ridge built and last sold?
The property at 522 Heather Ridge was built in 2004 and last sold on Sep 30, 2004 for $151,600.
How much is this home worth?
The estimated value of the home located at 522 Heather Ridge is $590,817.
What are some comparable homes to 522 Heather Ridge?
There are currently no comparable homes to 522 Heather Ridge.