See Home Value
$525,000 Last Listed Price
● House - Off Market

5218 Marble Gate Lane

Houston, TX 77069
bedrooms
4 Beds
bathrooms
3 Baths, 1 Half Bath
square feet
3,689 Ft²
$3,493
Est. Monthly
$13
HOA / Fees

About This Property

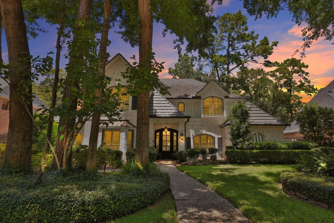
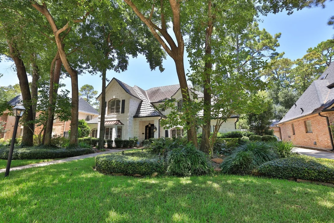
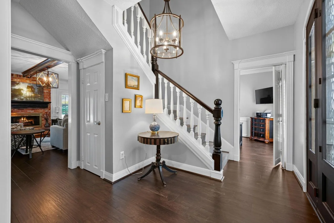
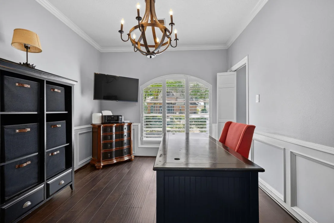
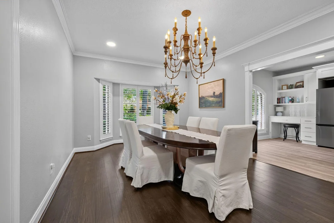
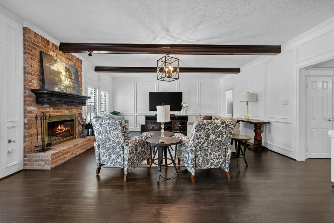
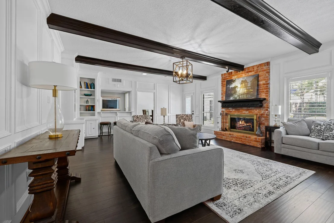
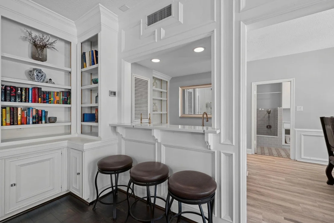
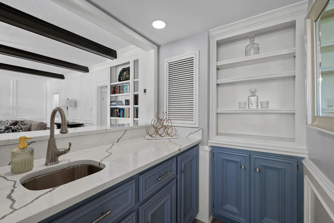
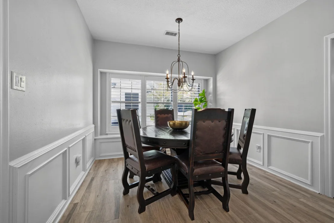
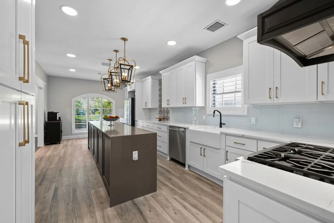
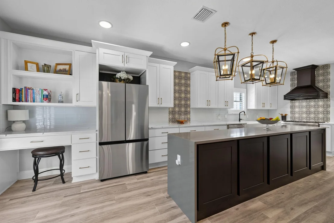
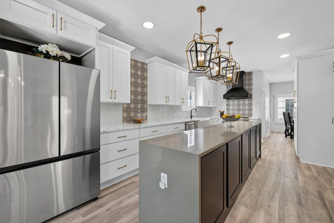
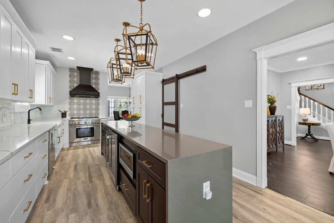
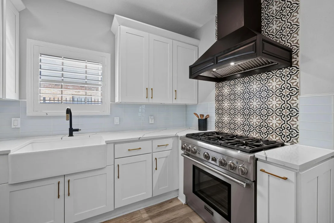
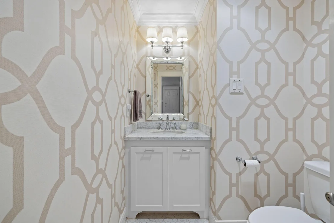
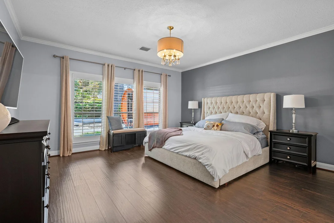
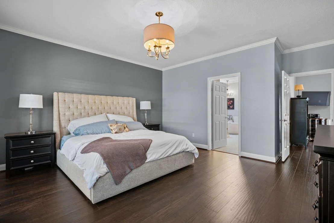
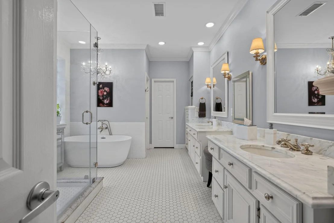
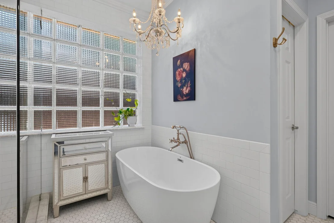
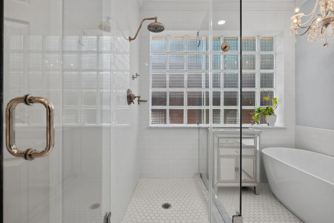
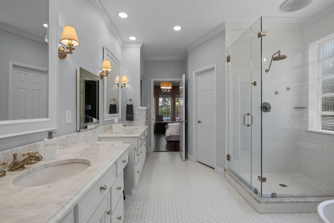
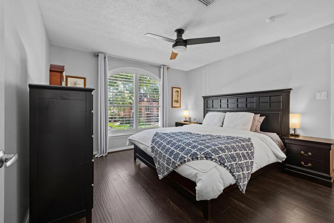
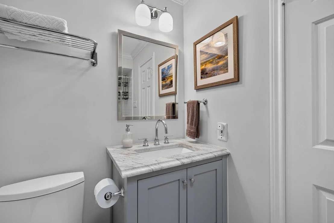
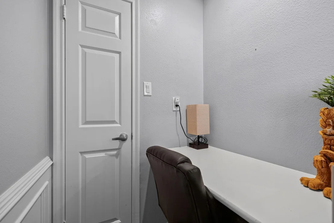
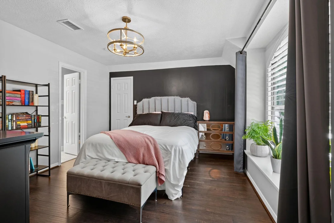
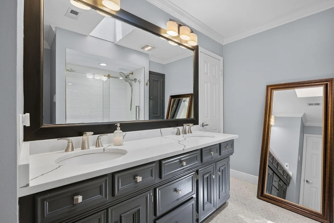
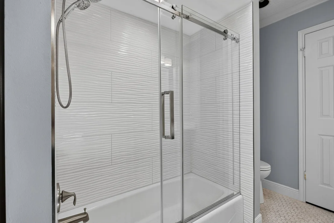
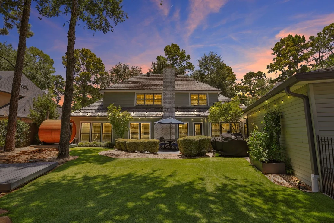
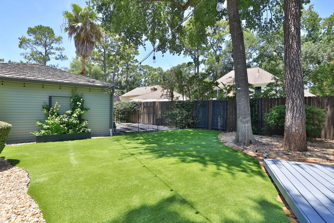
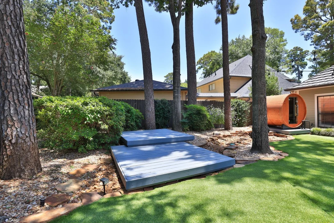
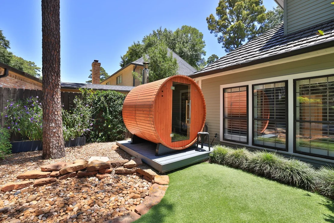
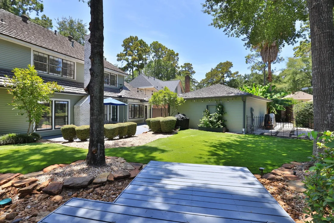
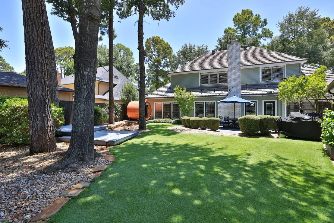
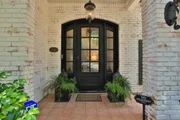
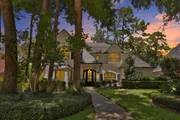
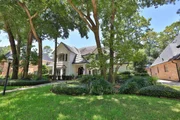
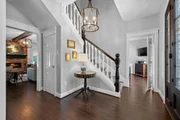
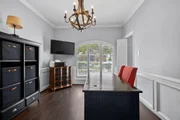
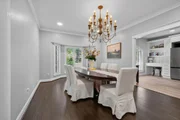
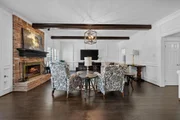
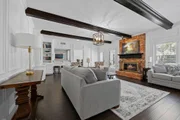
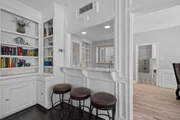
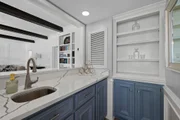
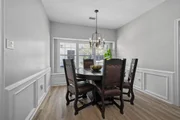
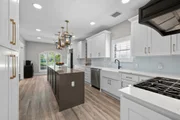
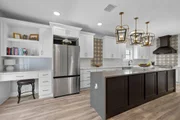
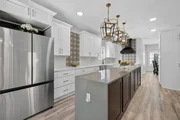
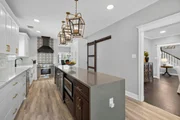
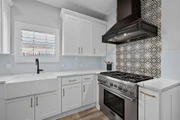
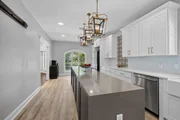
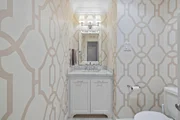
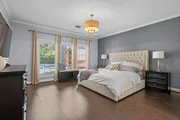
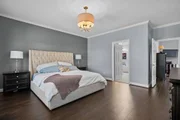
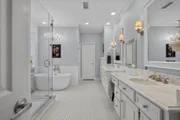
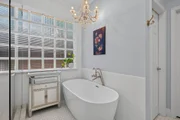
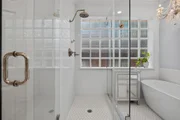
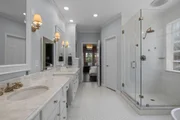
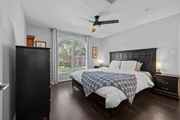
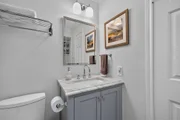
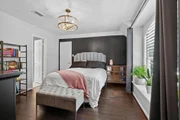
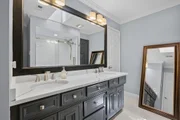
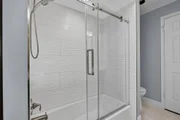
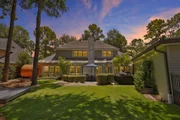
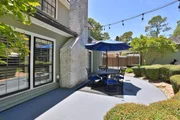
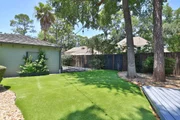
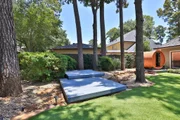
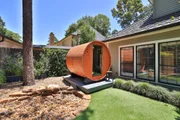
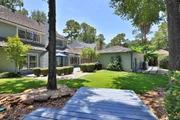
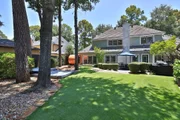
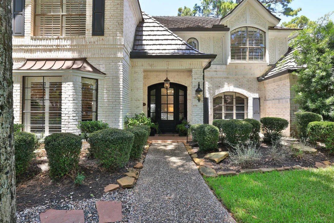
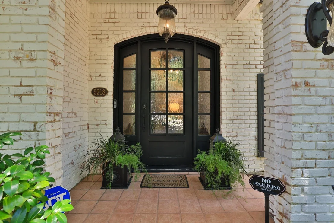
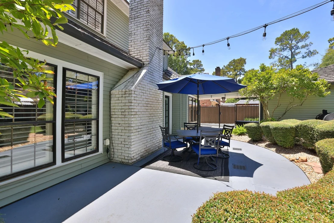
Updates galore - Master bath includes Carrera marble, designer lighting, new cabinets, separate shower/soaking tub. Newer Commodes throughout home, NO CARPET, Pex Plumbing, Long life Aluminum Roof up to 50 years, Radiant Barrier, Added Insulation, Complete Interior paint., Full Exterior brick Lime washed, Iron front door inclusive of casing and glass, New automatic driveway gate, Tankless Water heaters, Complete backyard artificial turf and landscaping, plantation shutters, custom laundry with dog bath, epoxy garage flooring. Full Kitchen Update: new Oven and range, Monogram dishwasher, new refrigerator, pantry, extended kitchen space, and more! Recessed lighting added throughout, designer light fixtures, luxury vinyl plank throughout, wood-look tile in kitchen & breakfast room. Refrigerator, Washer & Dryer included.  This is a must see! Dry Sauna stays with the house.
Unit Size
3,689 Ft²
Days on Market
-
Land Size
0.22 acres
Price per sqft
$142
Property Type
House
Property Taxes
$902
HOA Dues
$13
Year Built
1984

Payment Calculator

Cap Rate Calculator

Last updated: 2 months ago (HAR #57838349)

Price History

Date / Event Date Event Price
Aug 21, 2026 Sold
Sold
Jul 30, 2026 In contract -
In contract
Jul 23, 2026 Listed by Berkshire Hathaway HomeServices Premier Properties $525,000
Listed by Berkshire Hathaway HomeServices Premier Properties
Sep 8, 2022 Sold
Sold
Jul 28, 2022 Listed by Nan & Company PropertiesChristie's International R $499,900
Listed by Nan & Company PropertiesChristie's International R
PROF. PHOTOS COMING! Stunning home that has been meticulously maintained/updated located in desirable, Huntwick Forest! NO FLOODING! Updates galore - Master bath includes Carrera marble, designer lighting, new cabinets, separate shower/soaking tub. New Commodes throughout home, NO CARPET, Pex Plumbing, Long life Aluminum Roof, Radiant Barrier, Added Insulation, Complete Interior paint., Full Exterior brick Lime washed, New Iron front door inclusive of casing and glass, New automatic driveway gate, Tankless Water heaters, Complete backyard artificial turf and landscaping, plantation shutters, custom laundry with dog bath, epoxy garage flooring. Full Kitchen Update: Thermador Oven and range, Monogram dishwasher, Monogram built- in fridge, pantry, extended kitchen space, new cabinets, and more! Recessed lighting added throughout, new designer light fixtures, luxury vinyl plank throughout, wood-look tile in kitchen and breakfast room. This is a show stopper and one that cannot be missed!
Show More

Property Highlights

Garage
Fireplace

Building Info

Overview

    General

  • Year Built: 1984
  • Effective Year Built: 2016
  • Building Count: 1
  • Total Rooms: 8
  • Bedroom Count: 4
  • Bathroom Count: 4
  • Full Bathrooms: 3
  • Partial Bathrooms: 4
  • Bathroom Plumbing Fixtures: 17
  • Building Condition: 3
  • Building Quality: 1
  • Construction Type: 6
  • Building Style: 1
  • Exterior Walls Type: 2
  • Interior Walls Type: 0
  • Roof Shape Type: 0
  • Roof Cover Type: 0
  • Floor Count: 100
  • Living Units: 1
  • Floor Cover: 0
  • Basement Type: 0
  • Basement Area: 0
  • Garage Type: 4
  • Garage Square Area: 552
  • Parking Space Count: 2
  • Patio Type: 59
  • Porch Type: 106
  • Pool Type: 0
  • Location Influence Type: 129

    Dimensions

  • Lot Size Square Feet: 9,600
  • Total Building Area: 3,689
  • Gross Building Area: 3,689
  • Building Area: 3,689
  • Building Area Measurement: L

    Heating and Cooling

  • Fireplace Count: 1
  • Air Conditioning: 1
  • Heating: 3
  • Heated Square Feet: 3,689
  • Heating Fuel Type: 3

    Utilities

  • Sewer System: 1
  • Water Service: 2

Building

  • Building Type: 0
  • Property Class: R
  • Subdivision: HUNTWICK FOREST SEC 5
  • Land Acres: 0000000220
  • Standard Land Use Code: 1001
  • County Land Use Code: 1001
  • State Land Use Code: A1
  • Legal Description 1: LT 5 BLK 4 HUNTWICK FOREST SEC 5

Neighborhood

  • School District Name: Klein Independent School District
  • School Tax School District: KLEIN ISD
  • Census Tract: 552902

Geography

  • Assessors Map Reference: 5067C
  • Account Number: 1116590000005
  • Parcel: 111-659-000-0005
  • Block: 4
  • Lot: 5
  • Municipality: HOUSTON
  • Latitude: 29.9957
  • Longitude: -95.5194

    Address

  • Full Address: 5218 Marble Gate Ln
  • Address - House Number: 5218
  • Address - Street Name: Marble Gate
  • Address - Suffix Type: Ln
  • State: TX
  • City Name: Houston
  • Carrier Code: C006
  • 4-Digit Zip Code: 1920
  • Zip Code: 77069

Valuation

    Tax

  • Total Area: 3,616
  • Tax Year: 2022
  • Tax Amount: $739,566
  • Initial Tax Delinquent Year: 2022
  • Tax Rate Code Area: 666

    Appraisal Valuation

  • Standard Deviation: 0.2186
  • Valuation Date: Nov 29, 2023
  • Confidence Score: 70
  • Final Value: 446,976
  • High Value: 544,701
  • Low Value: 349,252

    Market Valuation

  • Market Total Value: $397,361
  • Market Land Value: $62,400
  • Market Improvement Value: $334,961

    Assessments Valuation

  • Assessed Year: 2022
  • Assessed Total Value: $397,361
  • Assessed Land Value: $62,400
  • Assessed Improvements Value: $334,961

    Sales

  • Current Sale Contract Date: Sep 14, 2022
  • Current Sale Recording Date: Sep 15, 2022
  • Current Sale Price:
  • Current Sale Document Type: 27
  • Current Sale Input Document Number: 464011
  • Previous Sale Recording Date: Apr 08, 2019
  • Previous Sale Contract Date: Apr 04, 2019
  • Previous Sale Amount: $409,700
  • Previous Sale Document Type: 70
Data used for valuation calculations is provided by RealtyHop, and other third party sources

Comparables

Unit
Status
Type
Beds
Baths
ft²
Price/ft²
Asking Price
Listed On
Closing Price
Sold On
HOA + Taxes

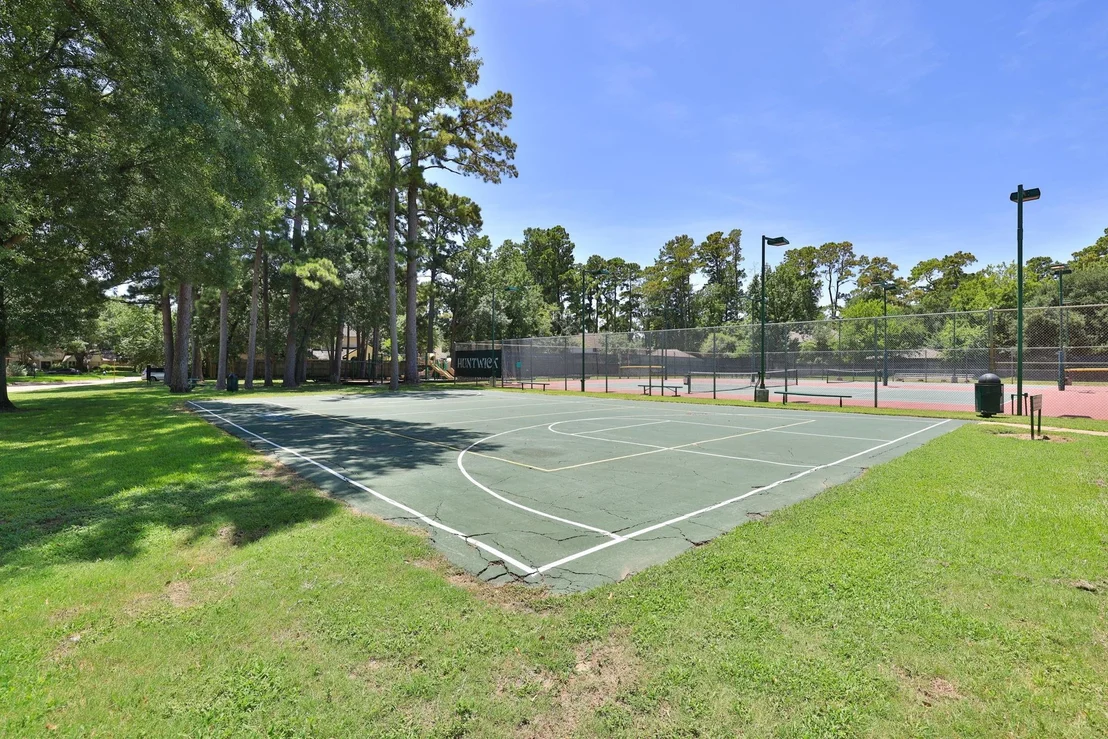
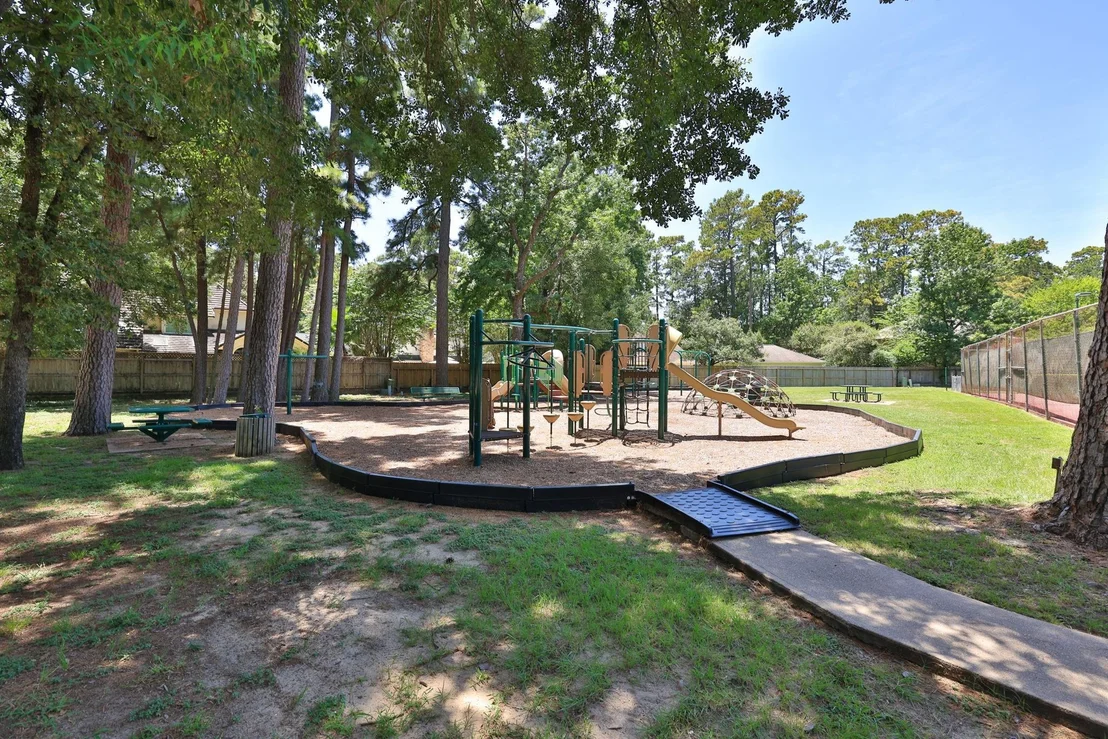
About Huntwick Forest


Similar Homes for Sale

Currently no similar homes around

Nearby Rentals

Unit for rent at 16919 Fondness Park Drive, Spring, TX, 77379

$7,500 /mo

  • 4 Beds
  • 3 Baths
  • 5,061 ft²
16919 Fondness Park Drive, Spring, TX, 77379 Listing by Deborah Bergfeld
Unit for rent at 8427 Burwood Park Drive, Spring, TX, 77379

$2,345 /mo

  • 4 Beds
  • 2 Baths
  • 2,571 ft²
8427 Burwood Park Drive, Spring, TX, 77379 Listing by Sergio DeSantiago
Unit for rent at 6830 Jasmine Place Street, TX, 77379

$2,600 /mo

  • 3 Beds
  • 2 Baths
  • 2,131 ft²
6830 Jasmine Place Street, TX, 77379 Listing by Paige Houston


Frequently Asked Questions

When was property at 5218 Marble Gate Lane built and last sold?
The property at 5218 Marble Gate Lane was built in 1984 and last sold on Sep 14, 2022 for $267,330.
How much is this home worth?
The estimated value of the home located at 5218 Marble Gate Lane is $511,697.
What are some comparable homes to 5218 Marble Gate Lane?
There are currently no comparable homes to 5218 Marble Gate Lane.