Check Availability
James City 23188
5217 IVEY LANE
$2,780,000
↓ $215K (7.2%)
● House - For Sale

5217 IVEY LANE

WILLIAMSBURG, VA 23188
bedrooms
4 Beds
bathrooms
3 Baths, 2 Half Baths
square feet
5,564 Ft²
$14,485
Est. Monthly

About This Property

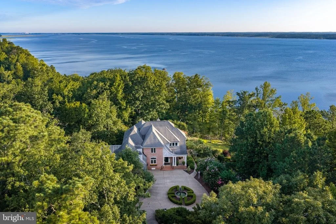
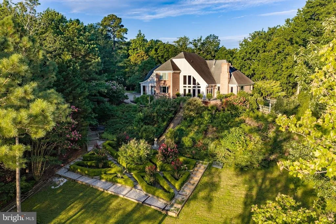
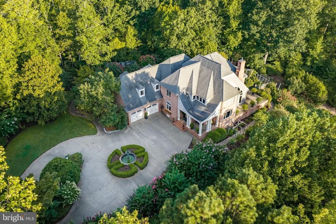
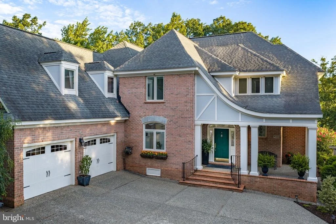
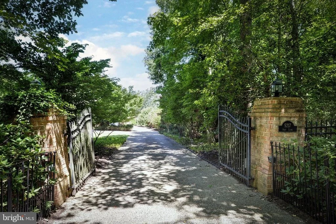
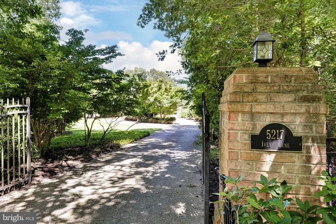
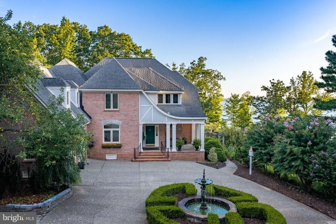
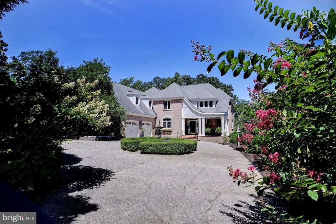
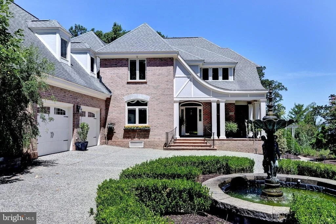
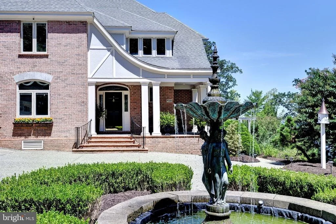
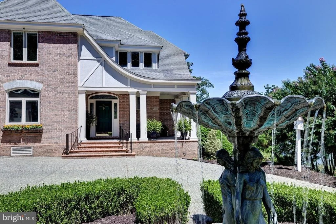
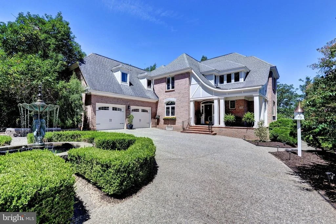
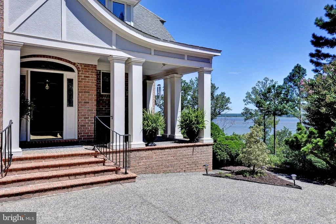
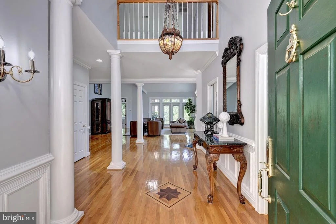
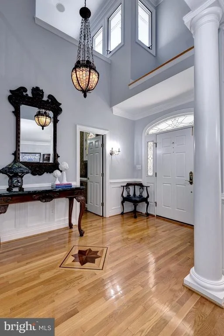
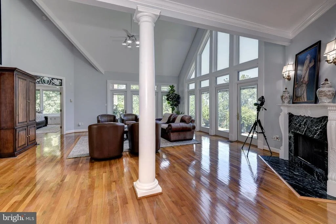
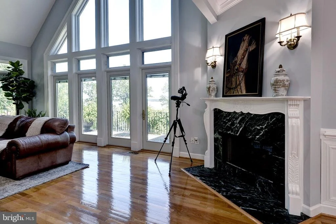
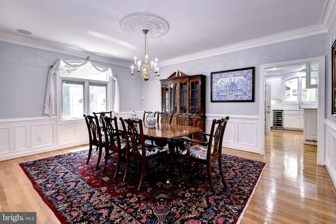
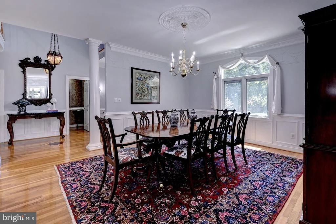
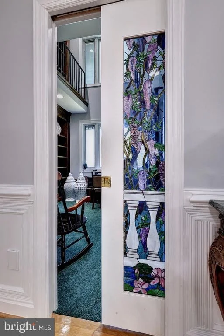
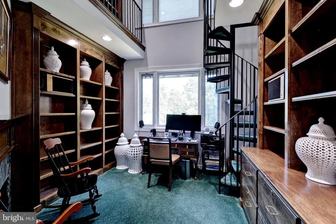
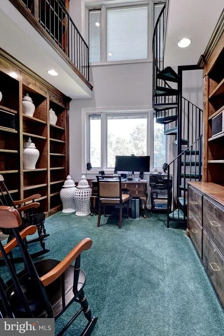
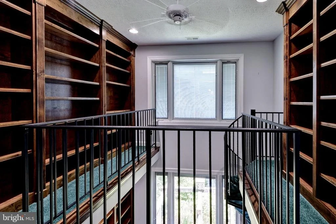
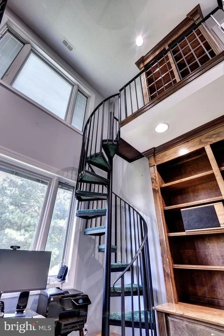
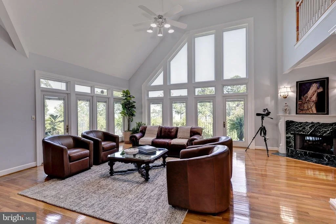
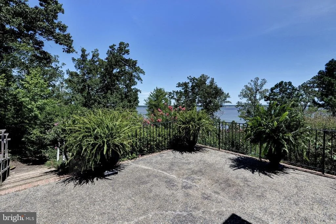
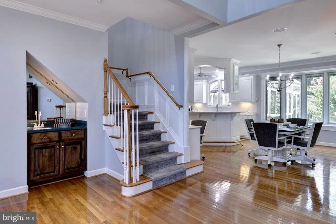
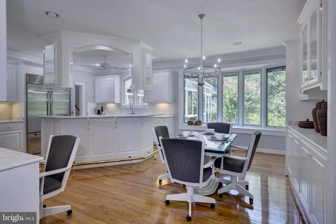
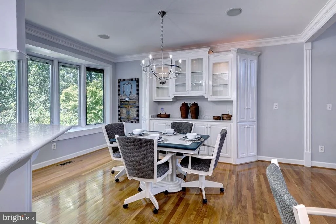
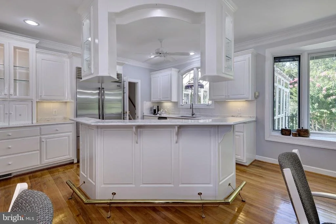
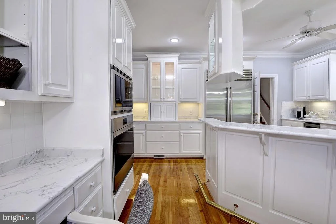
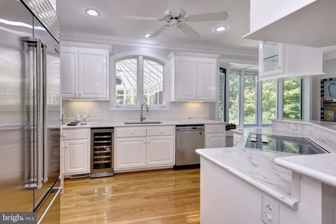
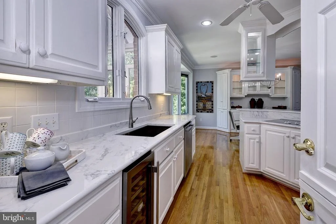
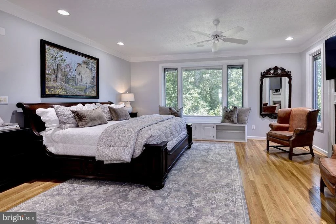
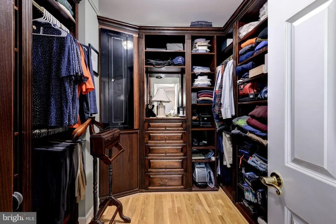
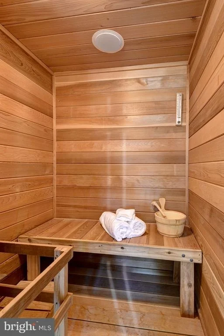
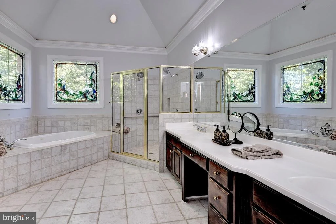
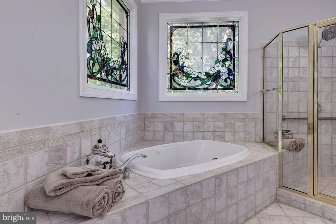
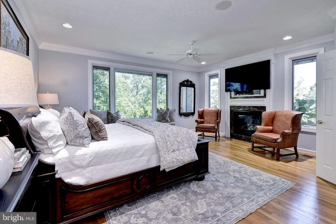
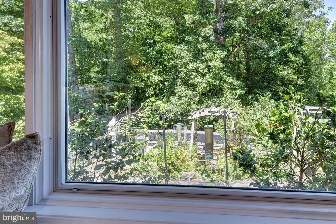
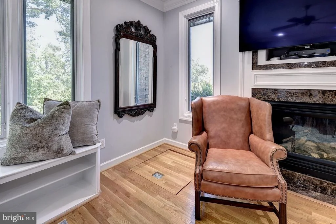
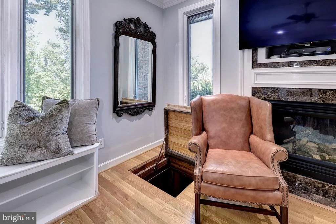
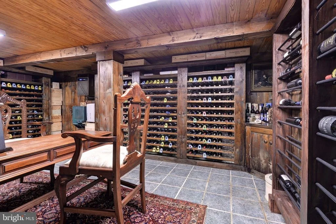
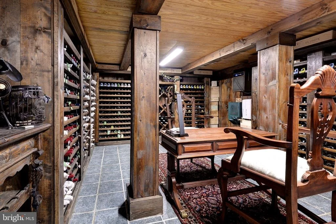
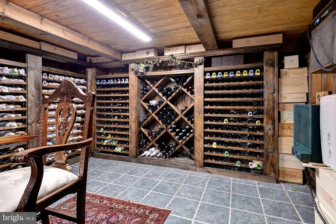
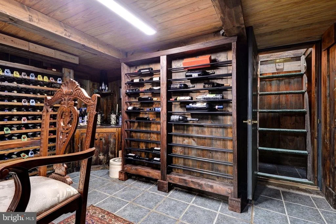
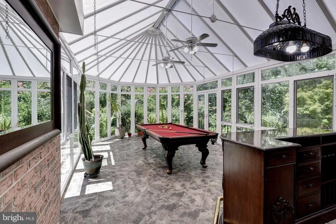
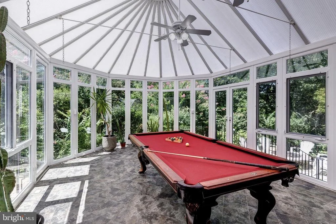
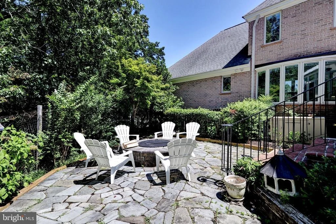
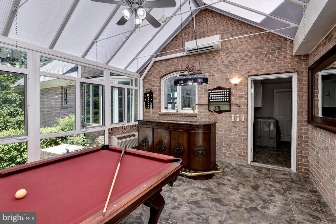
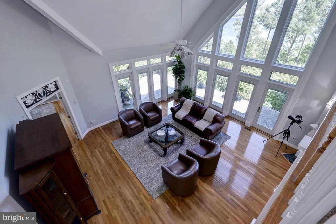
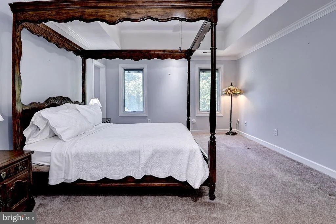
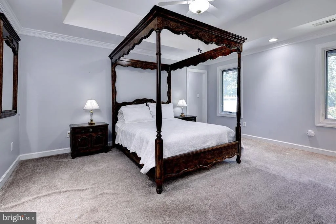
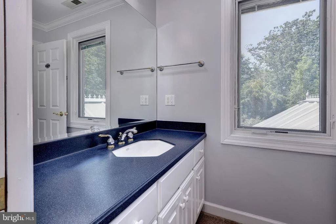
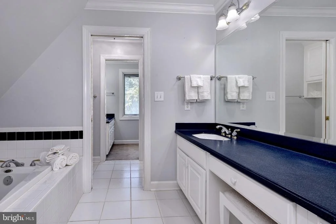
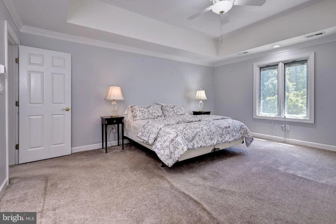
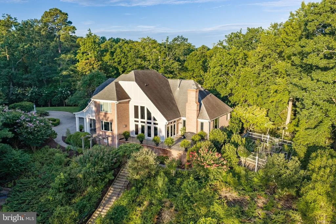
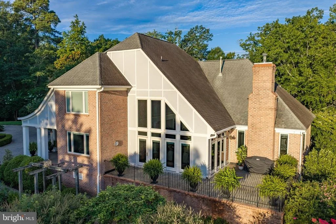
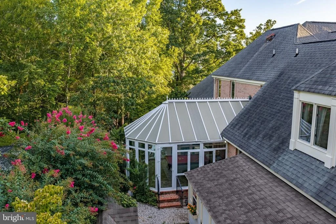
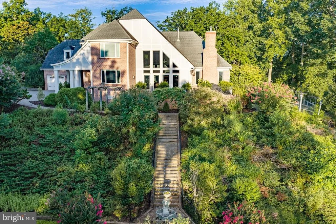
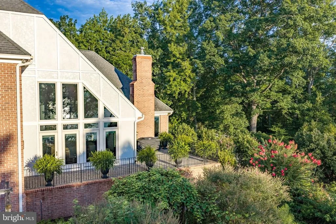
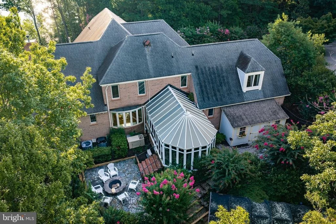
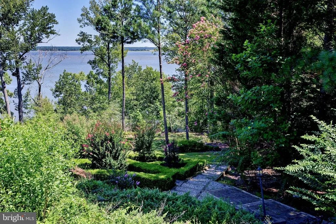
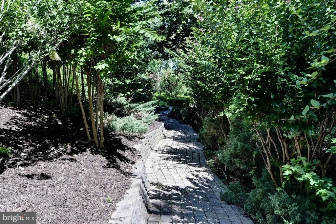
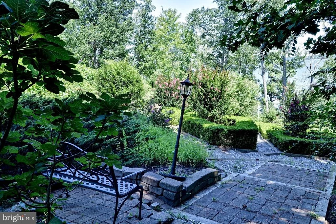
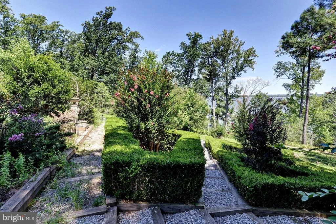
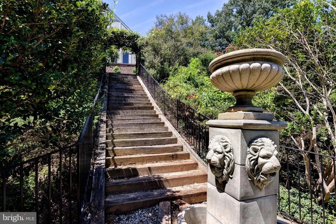
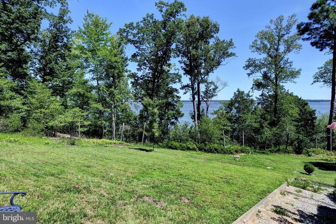
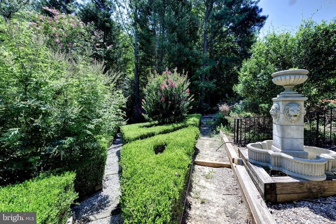
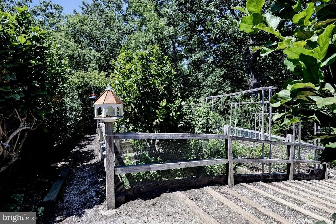
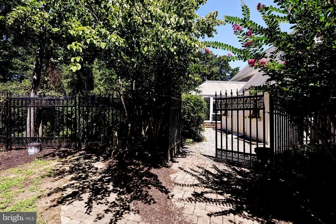
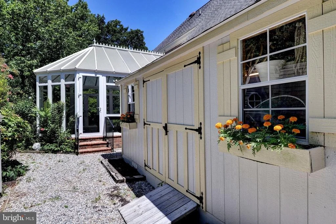
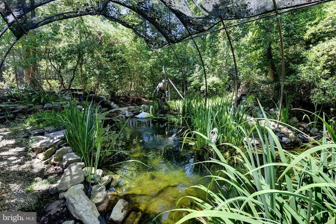
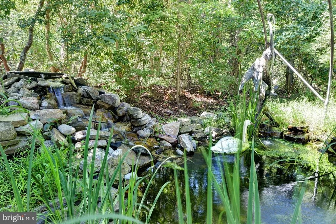
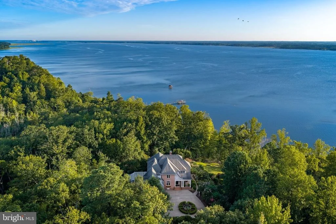
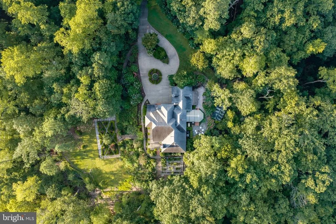
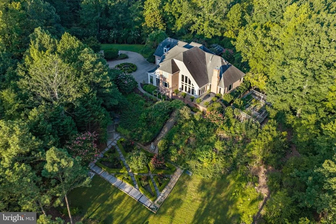
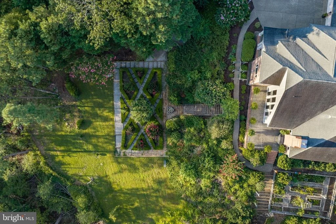
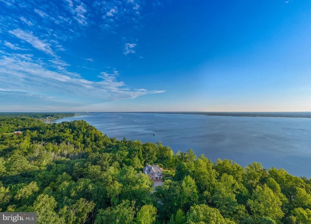
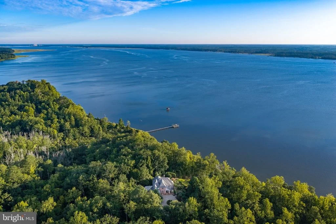
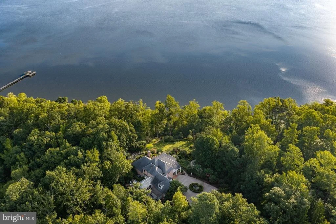
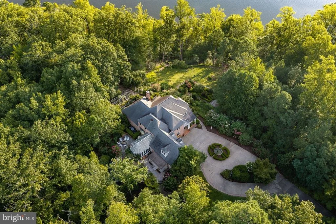
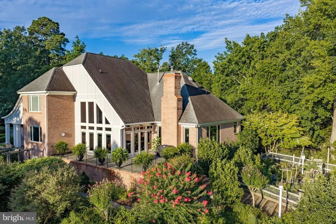
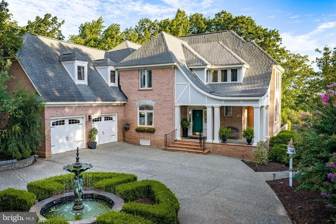
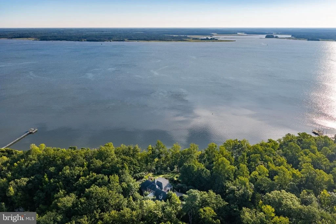
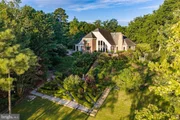
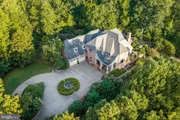
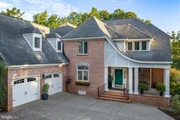
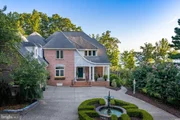
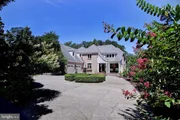
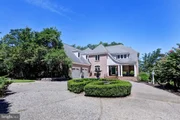
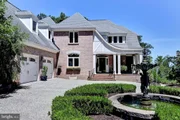
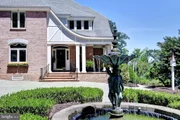
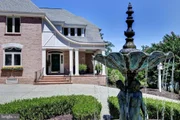
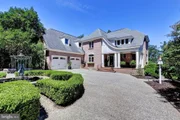
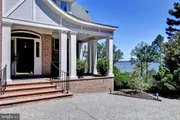
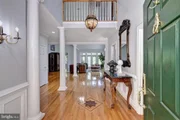
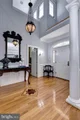
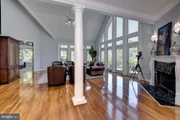
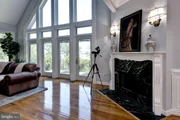
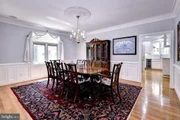
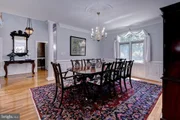
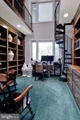
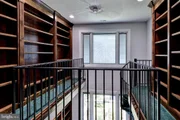
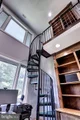
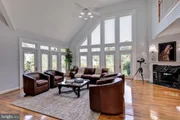
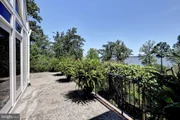
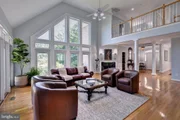
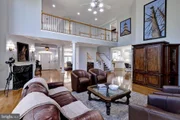
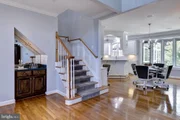
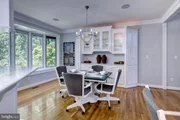
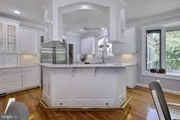
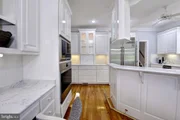
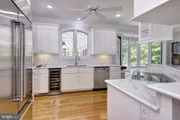
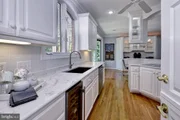
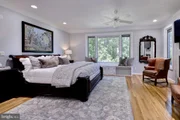
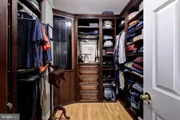
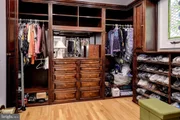
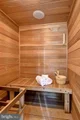
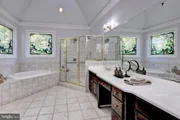
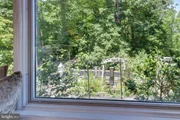
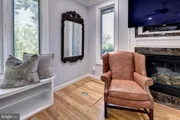
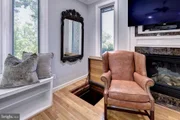
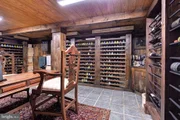
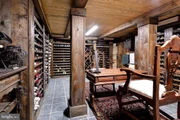
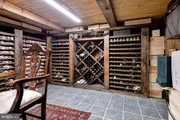
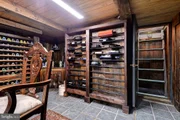
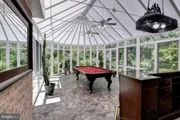
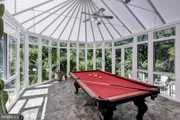
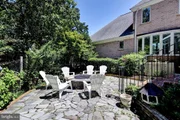
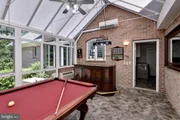
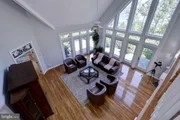
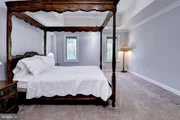
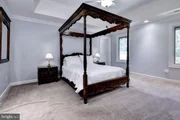
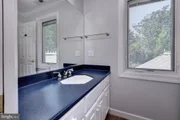
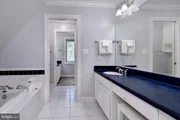
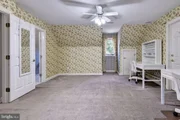
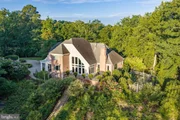
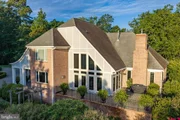
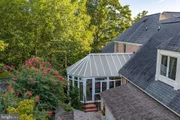
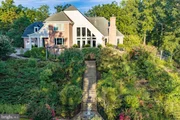
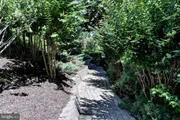
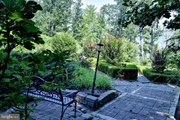
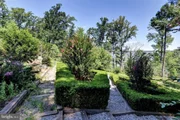
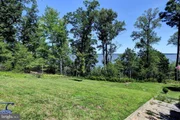
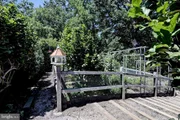
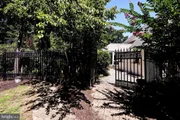
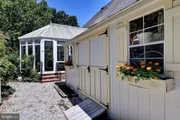
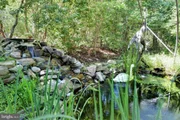
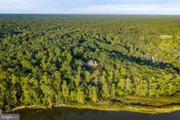
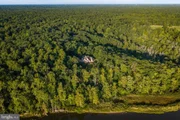
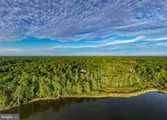
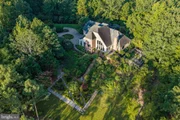
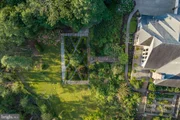
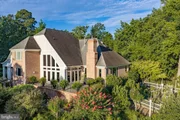
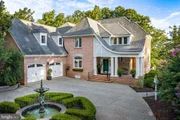
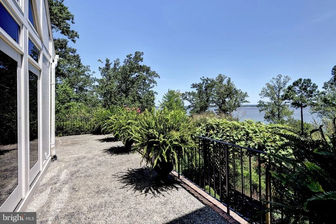
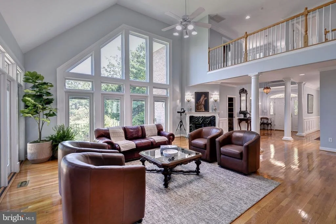
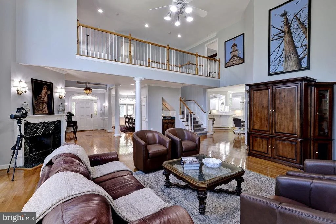
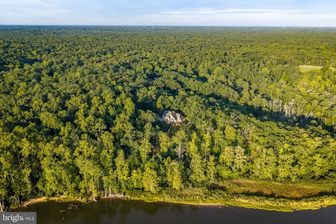
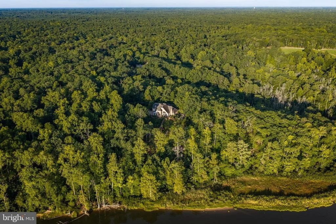
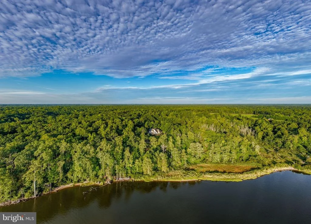
Set on 11.87 private acres along the York River, this stunning 5,304 SF Tudor-inspired estate offers rare privacy, sweeping waterfront views and exceptional character. A dramatic two-story great room with floor-to-ceiling windows anchors the home, complemented by a two-story library, formal dining room and light-filled conservatory. The chef's kitchen features new quartz countertops and Wolf + Sub-Zero appliances. The luxurious primary suite enjoys river and garden views, dual custom closets and a spa-like bath with sauna, soaking tub and dual vanities, plus secret access to an expansive wine cellar. Outside, explore English gardens, a koi pond, firepit, herb garden and potential to build access to a private beach and pier with over 600ft of river frontage. Just 20 minutes from historic Colonial Williamsburg and 40 minutes to Richmond, this is a truly distinctive waterfront offering.
Unit Size
5,564 Ft²
Days on Market
-
Land Size
11.87 acres
Price per sqft
$500
Property Type
House
Property Taxes
$835
HOA Dues
-
Year Built
1999

Listed By

Payment Calculator

Cap Rate Calculator

Last updated: 2 months ago (Bright MLS #VAJC2000736)

Price History
Date / Event Date Event Price
Sep 29, 2026 Price Decreased $2,780,000
↓ $215K (7.2%)
Price Decreased
Aug 10, 2026 Listed by Berkshire Hathaway HomeServices Towne Realty $2,995,000
Listed by Berkshire Hathaway HomeServices Towne Realty

Property Highlights

Air Conditioning
Fireplace
Garage
With View
Parking Details
Has Garage
Has Open Parking
Parking Features: Circular Driveway, Attached, Garage, Paved Driveway
Garage Spaces: 2
Interior Details
Half Bathrooms: 2
Full Bathrooms: 3
Interior Features: Built-in Features, Ceiling Fan(s), Eat-in Kitchen, Kitchen Island, Pantry, Recessed Lighting, Sauna, Dry Bar, Storage, Upgraded Countertops, Dining Area, Bathroom - Jetted Tub
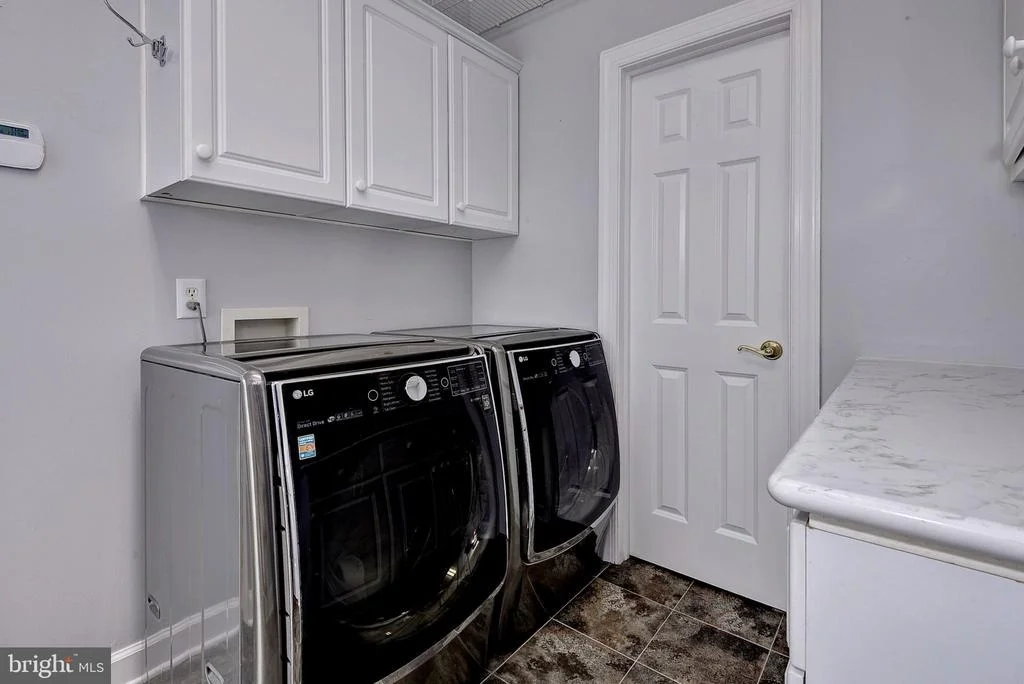
Appliances: Dishwasher, Disposal, Double Oven, Dryer, Electric Oven, Exhaust Fan, Refrigerator, Washer, Central Vacuum, Oven - Wall
Flooring Type: Carpet, Brick, Wood
Rooms: 10
Has Fireplace
Fireplace Features: Propane
Fireplaces: 2
Basement: Partially Finished, Partial
Exterior Details
Square Footage: 5564
Square Footage Source: $0
Security Features: Security System
Architectural Style: Colonial, Tudor
Year Built Source: Estimated
Year Built: 1999
Waterbody Name: York River
Levels: 3
Other Structures: Above Grade, Below Grade
Window Features: Bay/Bow, Palladian
Construction Materials: Frame, HardiPlank Type
Patio and Porch Features: Porch, Deck, Patio, Balcony
Lot Size Area: 517057.2
Lot Size Units: Square Feet
Lot Size Acres: 11.87
Lot Size Square Feet: 517057.2
Water Source: Well
Financial Details
Tax Assessed Value: $1,206,800
Tax Annual Amount: $10,016
Utilities Details
Cooling Type: Ceiling Fan(s), Central Air, Zoned, Heat Pump(s)
Heating Type: Zoned, Heat Pump(s)
Sewer : Septic Tank

Building Info

Overview

    General

  • Year Built: 1999
  • Effective Year Built: 1999
  • Total Rooms: 11
  • Bedroom Count: 3
  • Bathroom Count: 4
  • Full Bathrooms: 3
  • Partial Bathrooms: 4
  • Building Condition: 6
  • Building Quality: 0
  • Construction Type: 0
  • Building Style: 0
  • Exterior Walls Type: 2
  • Interior Walls Type: 0
  • Roof Shape Type: 0
  • Roof Cover Type: 3
  • Floor Count: 200
  • Floor Cover: 0
  • Basement Type: 0
  • Basement Area: 0
  • Garage Type: 1
  • Garage Square Area: 686
  • Parking Space Count: 2
  • Patio Type: 0
  • Porch Type: 7
  • Pool Type: 0

    Dimensions

  • Lot Size Square Feet: 517,362
  • Total Building Area: 4,615
  • Building Area: 4,615
  • Building Area Measurement: L

    Heating and Cooling

  • Fireplace Count: 1
  • Air Conditioning: 13
  • Heating: 4
  • Heated Square Feet: 4,615
  • Heating Fuel Type: 0

    Utilities

  • Sewer System: 0
  • Water Service: 0

Building

  • Building Type: 0
  • Property Class: R
  • Subdivision: IVEY DELL
  • Land Acres: 0000011877
  • Standard Land Use Code: 1001
  • County Land Use Code: 501
  • Legal Description 1: L-3 IVEY DELL

Neighborhood

  • School District Name: James City County Public Schools
  • Census Tract: 080404

Zoning

  • Zoning: A1 GENERAL

Geography

  • Assessors Map Reference: MAP PG 08-3
  • Account Number: 7638
  • Parcel: 08-3 02-0-0003
  • Lot: 3
  • Municipality: STONEHOUSE
  • Latitude: 37.4311
  • Longitude: -76.7338

    Address

  • Full Address: 5217 Ivey Ln
  • Address - House Number: 5217
  • Address - Street Name: Ivey
  • Address - Suffix Type: Ln
  • State: VA
  • City Name: Williamsburg
  • Carrier Code: R004
  • 4-Digit Zip Code: 1269
  • Zip Code: 23188

Valuation

    Tax

  • Tax Year: 2022
  • Tax Amount: $981,226

    Appraisal Valuation

  • Standard Deviation: 0.1079
  • Valuation Date: Oct 18, 2023
  • Confidence Score: 89
  • Final Value: 1,474,288
  • High Value: 1,633,467
  • Low Value: 1,315,110

    Market Valuation

  • Market Total Value: $1,182,200
  • Market Land Value: $575,100
  • Market Improvement Value: $607,100

    Assessments Valuation

  • Assessed Year: 2023
  • Assessed Total Value: $1,182,200
  • Assessed Land Value: $575,100
  • Assessed Improvements Value: $607,100
Data used for valuation calculations is provided by RealtyHop, and other third party sources

Comparables

Unit
Status
Type
Beds
Baths
ft²
Price/ft²
Asking Price
Listed On
Closing Price
Sold On
HOA + Taxes

About James City


Similar Homes for Sale

Currently no similar homes around

Nearby Rentals


Frequently Asked Questions

When was property at 5217 Ivey Lane built and last sold?
The property at 5217 Ivey Lane was built in 1999 and last sold on Jan 1, 1970 for $0.
How much is this home worth?
The estimated value of the home located at 5217 Ivey Lane is $2,733,652.
What are some comparable homes to 5217 Ivey Lane?
There are currently no comparable homes to 5217 Ivey Lane.