Check Availability
$1,299,000
↓ $25K (1.9%)
● House - For Sale

5217 Beech Street

Bellaire, TX 77401
bedrooms
4 Beds
bathrooms
3 Baths, 1 Half Bath
square feet
3,475 Ft²
$8,048
Est. Monthly

About This Property

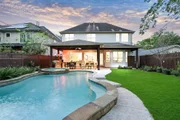
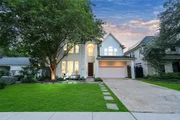
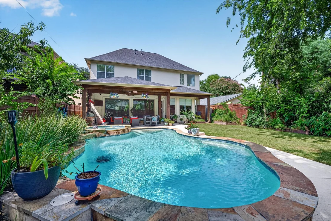
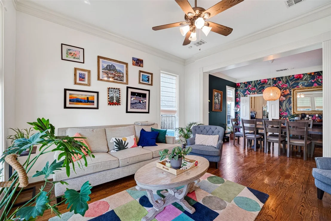
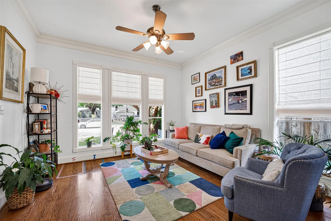
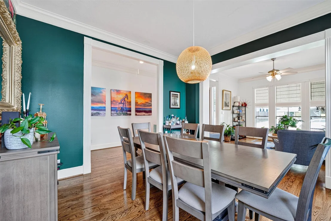
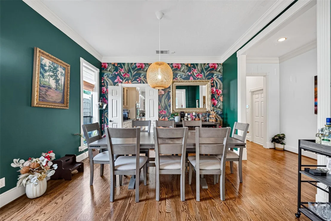
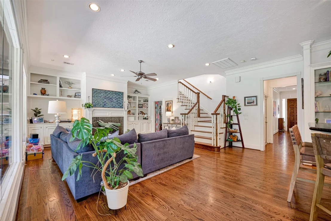
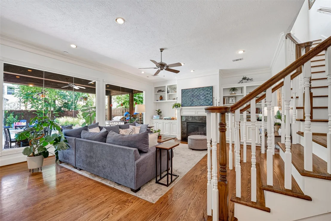
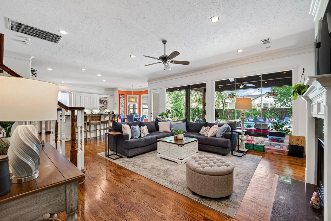
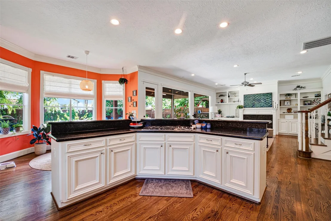
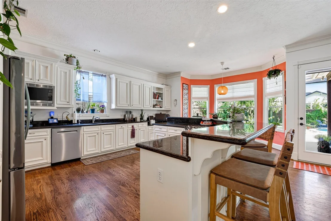
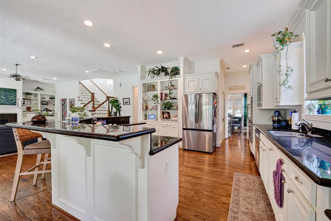
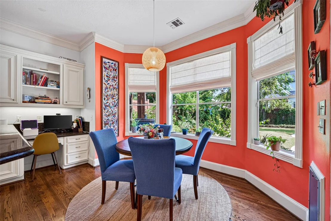
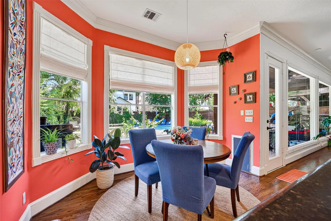
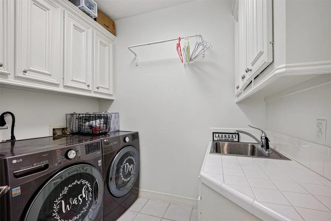
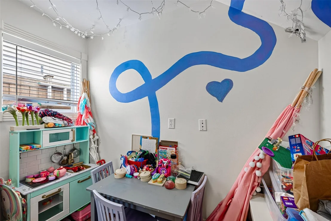
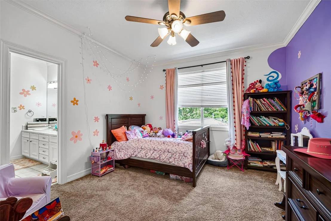
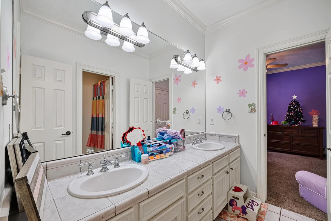
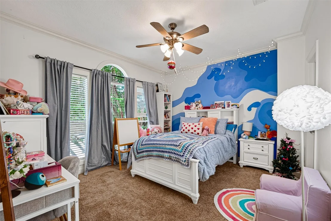
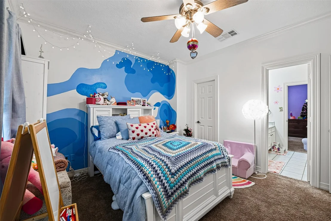
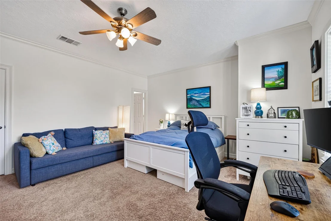
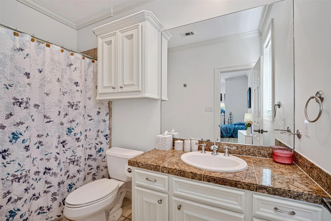
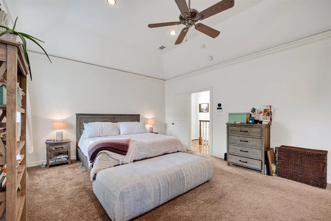
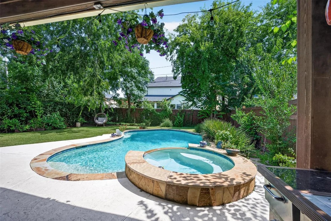
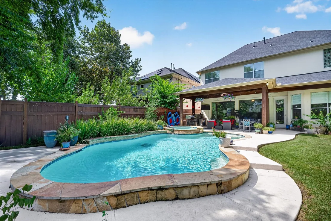
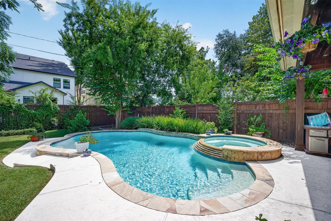
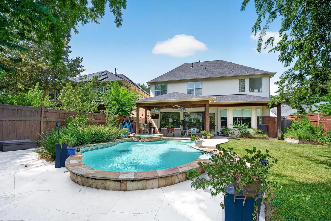
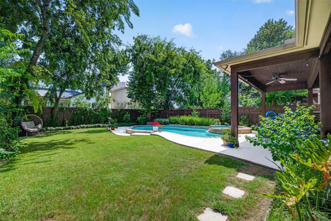
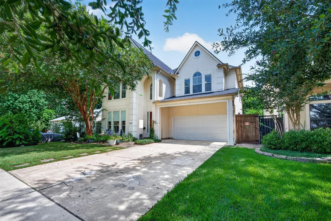
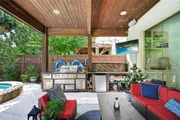
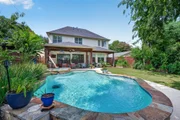
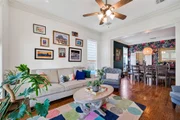
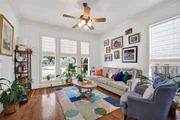
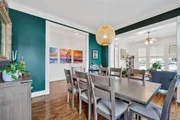
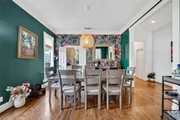
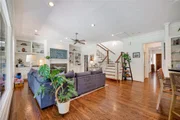
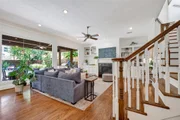
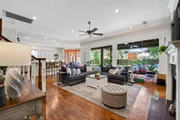
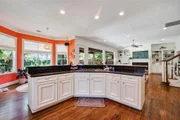
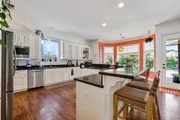
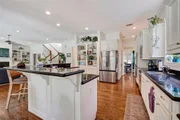
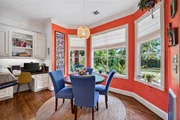
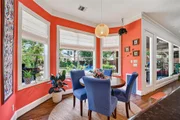
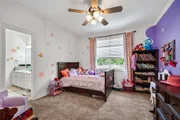
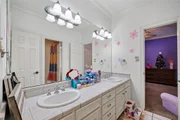
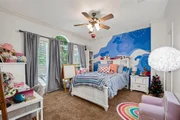
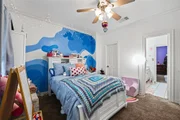
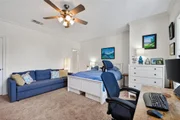
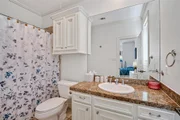
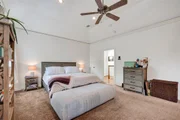
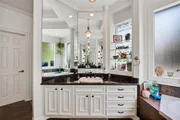
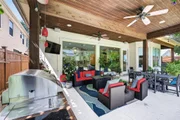
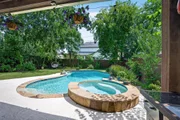
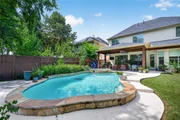
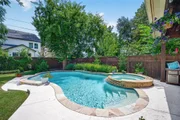
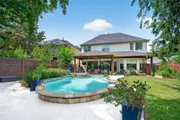
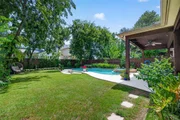
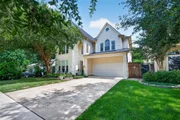
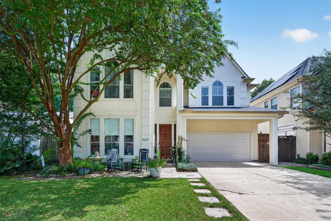
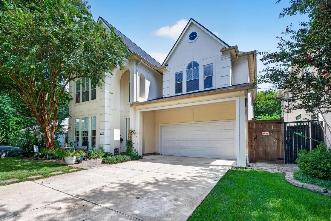
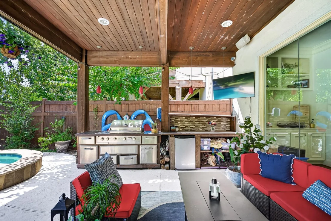
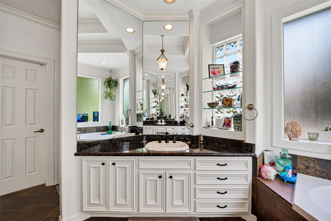
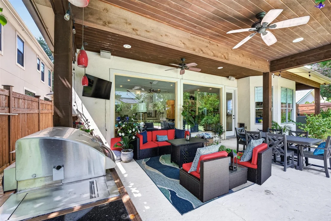
Experience elevated living in one of Bellaire's most walkable neighborhoods, just steps from restaurants, shopping, and H-E-B. Designed for both elegant entertaining and everyday comfort, this beautifully updated home showcases soaring ceilings, refinished hardwood floors, abundant natural light, and a seamless floor plan. The chef's kitchen features an oversized island, Cafe Series double ovens, Bosch dishwasher, butler's pantry, and walk-in pantry, opening to the spacious family room with views of the resort-style backyard. Relax outdoors with a covered patio, summer kitchen, sparkling pool and spa, quiet resort-style living, and generous green space. The private study and luxurious primary suite with dual walk-in closets complete the interior. Recent upgrades include a Class 4 impact-resistant roof, upstairs HVAC, Ecobee thermostats, ADT security system, mosquito misting system, custom blinds, and more.
Unit Size
3,475 Ft²
Days on Market
-
Land Size
0.16 acres
Price per sqft
$374
Property Type
House
Property Taxes
$1,670
HOA Dues
-
Year Built
2000

Listed By

Colby Wulf
Compass RE Texas, LLC Heights

Payment Calculator

Cap Rate Calculator

Last updated: 16 days ago (HAR #65407812)

Price History

Date / Event Date Event Price
Sep 11, 2026 Price Decreased $1,299,000
↓ $25K (1.9%)
Price Decreased
Sep 4, 2026 Price Decreased $1,324,000
↓ $25K (1.9%)
Price Decreased
Aug 21, 2026 Price Decreased $1,349,000
↓ $50K (3.6%)
Price Decreased
Aug 7, 2026 Listed by Orchard Brokerage $1,399,000
Listed by Orchard Brokerage
Jul 25, 2025 Sold
Sold
Show More

Property Highlights

Garage
Air Conditioning
Fireplace
Parking Details
Has Garage
Attached Garage
Parking Features: Attached, Oversized, Additional Parking, Double-Wide Driveway
Garage Spaces: 2
Interior Details
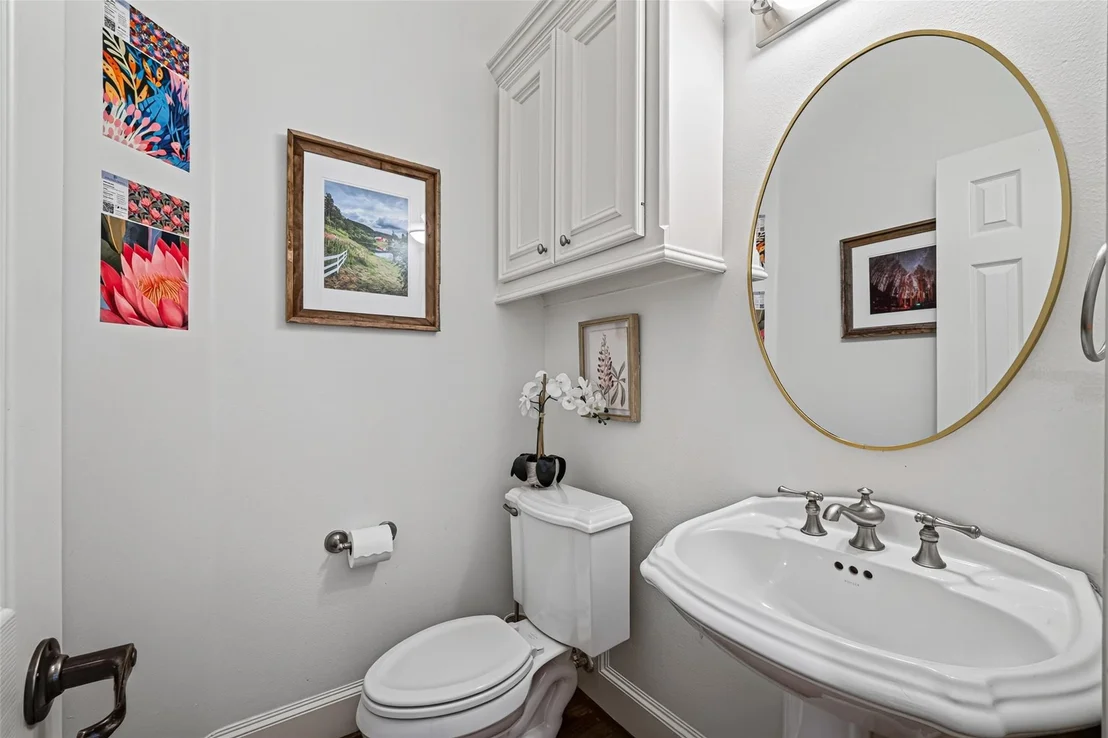
Half Bathrooms: 1
Full Bathrooms: 3
Interior Features: Crown Molding, Dry Bar, High Ceilings, Formal Entry/Foyer, En-Suite Bath, Walk-In Closet(s)
Appliances: Disposal, Convection Oven, Double Oven, Electric Oven, Microwave, Gas Cooktop, Dishwasher
Flooring Type: Carpet, Slate, Stone, Tile, Wood
Has Fireplace
Fireplace Features: Gas, Wood Burning
Fireplaces: 1
Exterior Details
Square Footage: 3475
Architectural Style: Traditional
Year Built: 2000
Building Area Total: 3475
Construction Materials: Cement Siding, Stucco, Wood Siding
Patio and Porch Features: Covered, Patio
Pool Features: Gunite, Heated, In Ground, Pool With Hot Tub Attached
Pool is Private
Lot Features: Back Yard, Subdivided, 0 Up To 1/4 Acre
Lot Size Area: 0.1607
Lot Size Units: Acres
Lot Size Acres: 0.1607
Lot Size Square Feet: 7000.092
Water Source: Public
Financial Details
Tax Annual Amount: $20,034
Utilities Details
Cooling Type: Electric, Zoned
Heating Type: Natural Gas, Zoned
Sewer : Public Sewer
Location Details
HOA/Condo/Coop Amenities: Dog Park, Fitness Center, Jogging Path, Party Room, Picnic Area, Playground, Pool, Sport Court, Tennis Court(s), Garbage Service, Paid Patrol, Pickleball Court, Splash Pad

Building Info

Overview

    General

  • Year Built: 2000
  • Effective Year Built: 2000
  • Building Count: 1
  • Total Rooms: 8
  • Bedroom Count: 4
  • Bathroom Count: 4
  • Full Bathrooms: 3
  • Partial Bathrooms: 4
  • Bathroom Plumbing Fixtures: 21
  • Building Condition: 6
  • Building Quality: 1
  • Construction Type: 0
  • Building Style: 1
  • Exterior Walls Type: 12
  • Interior Walls Type: 0
  • Roof Shape Type: 0
  • Roof Cover Type: 0
  • Floor Count: 100
  • Living Units: 1
  • Floor Cover: 0
  • Basement Type: 0
  • Basement Area: 0
  • Garage Type: 7
  • Garage Square Area: 420
  • Parking Space Count: 2
  • Patio Type: 20
  • Porch Type: 7
  • Pool Type: 8
  • Location Influence Type: 129

    Dimensions

  • Lot Size Square Feet: 7,000
  • Total Building Area: 3,475
  • Gross Building Area: 3,475
  • Building Area: 3,475
  • Building Area Measurement: L

    Heating and Cooling

  • Fireplace Count: 1
  • Air Conditioning: 1
  • Heating: 3
  • Heated Square Feet: 3,475
  • Heating Fuel Type: 3

    Utilities

  • Sewer System: 1
  • Water Service: 2

Building

  • Building Type: 0
  • Property Class: R
  • Subdivision: ABAND ALLEY BELLAIRE
  • Land Acres: 0000000161
  • Standard Land Use Code: 1001
  • County Land Use Code: 1001
  • State Land Use Code: A1
  • Legal Description 1: LT 9 BLK 42 & ADJ N 5 FT OF ABAND ALLEY BELLAIRE

Neighborhood

  • School District Name: Houston Independent School District
  • School Tax School District: HOUSTON ISD
  • Census Tract: 421000

Geography

  • Assessors Map Reference: 5155D
  • Account Number: 0070550420009
  • District: 052
  • Parcel: 007-055-042-0009
  • Block: 42
  • Lot: 9
  • Municipality: CITY OF BELLAIRE
  • Latitude: 29.7103
  • Longitude: -95.4719

    Address

  • Full Address: 5217 Beech St
  • Address - House Number: 5217
  • Address - Street Name: Beech
  • Address - Suffix Type: St
  • State: TX
  • City Name: Bellaire
  • Carrier Code: C020
  • 4-Digit Zip Code: 3328
  • Zip Code: 77401

Valuation

    Tax

  • Total Area: 3,595
  • Tax Year: 2022
  • Tax Amount: $1,221,062
  • Tax Rate Code Area: 052

    Appraisal Valuation

  • Standard Deviation: 0.224
  • Valuation Date: Sep 13, 2023
  • Confidence Score: 69
  • Final Value: 844,023
  • High Value: 1,033,124
  • Low Value: 654,922

    Market Valuation

  • Market Total Value: $743,894
  • Market Land Value: $397,500
  • Market Improvement Value: $346,394

    Assessments Valuation

  • Assessed Year: 2022
  • Assessed Total Value: $743,894
  • Assessed Land Value: $397,500
  • Assessed Improvements Value: $346,394

    Exemptions

  • Homeowner Exemption: Yes

    Sales

  • Current Sale Contract Date: May 24, 2001
  • Current Sale Recording Date: Jun 01, 2001
  • Current Sale Price:
  • Current Sale Document Type: 70
  • Current Sale Input Document Number: V087700
Data used for valuation calculations is provided by RealtyHop, and other third party sources

Comparables

Unit
Status
Type
Beds
Baths
ft²
Price/ft²
Asking Price
Listed On
Closing Price
Sold On
HOA + Taxes

About Southwest Houston


Similar Homes for Sale

Currently no similar homes around

Nearby Rentals

Unit for rent at 5330 Fayette Street, Houston, TX, 77056

$8,400 /mo

  • 5 Beds
  • 3 Baths
  • 4,267 ft²
5330 Fayette Street, Houston, TX, 77056 Listing by Patricia Uebe
Unit for rent at 4119 Amherst Street, West University Place, TX, 77005

$7,500 /mo

  • 4 Beds
  • 3 Baths
  • 3,546 ft²
4119 Amherst Street, West University Place, TX, 77005 Listing by Kasteena Parikh
Unit for rent at 5907 Winsome Lane, TX, 77057

$9,000 /mo

  • 3 Beds
  • 3 Baths
  • 2,757 ft²
5907 Winsome Lane #B, TX, 77057 Listing by Melinda Tannous


Frequently Asked Questions

When was property at 5217 Beech Street built and last sold?
The property at 5217 Beech Street was built in 2000 and last sold on May 24, 2001 for $343,800.
How much is this home worth?
The estimated value of the home located at 5217 Beech Street is $1,278,707.
What are some comparable homes to 5217 Beech Street?
There are currently no comparable homes to 5217 Beech Street.